

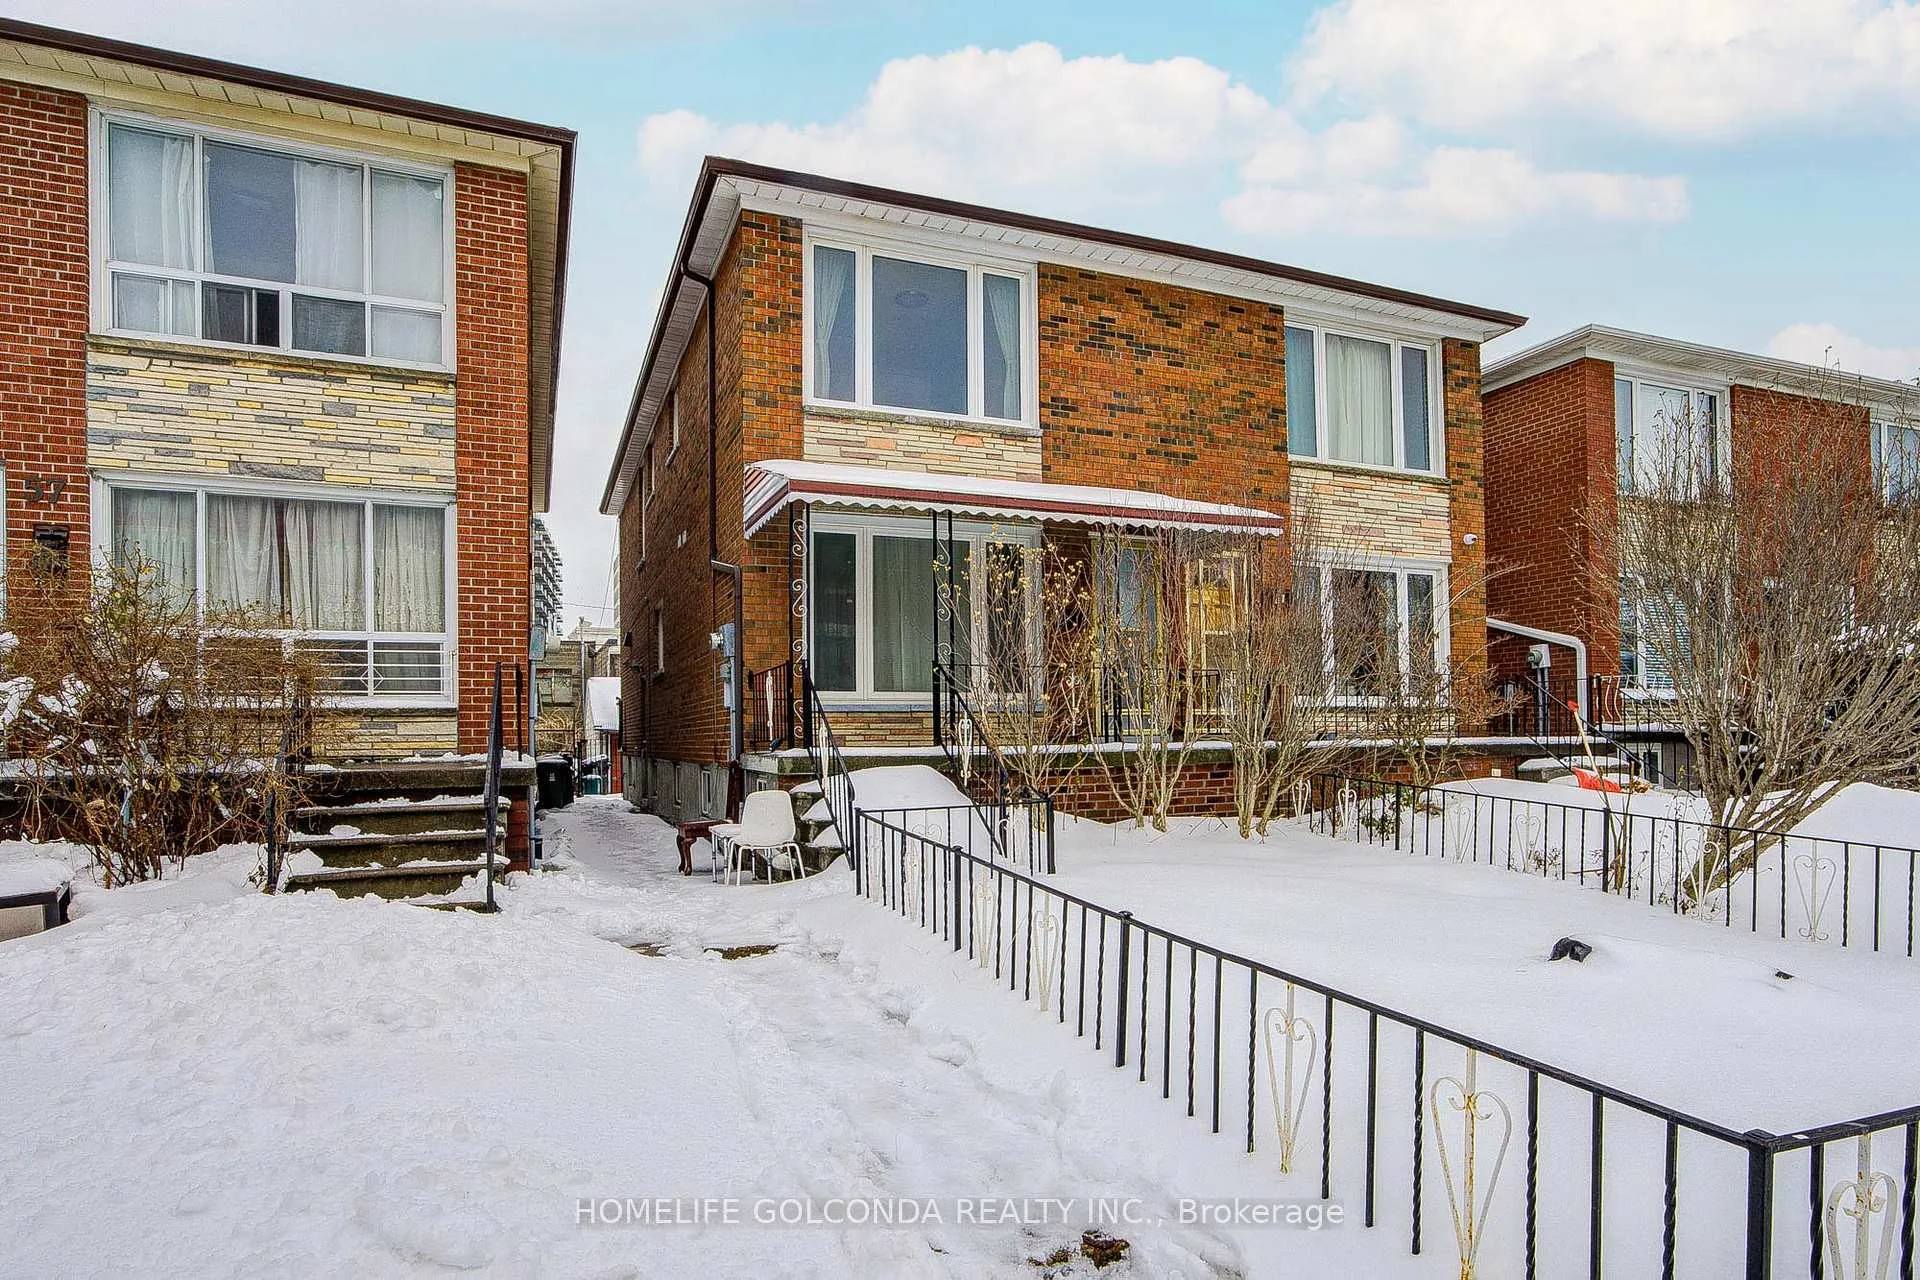
Upper, 59 Wolseley Street
Semi-Detached Rented
1/14Upper, 59 Wolseley Street
Semi-Detached Rented
 See all 14 photos
5 Bedrooms
4 Bathrooms
2 Garage
1.1K–1.5K sq.ft
Main, 2nd Fl…
— Unit
Property history
Facts and features
- BasementNone
- Lot size18 × 113 ft
- Lease term12 months
- FurnishedUnfurnished
What stands out
- Central air
The homeSemi-Detached, 2-storey, 1,100–1,500 sq ft
- Type: Semi-Detached
- Style: 2-storey
- Living space: 1,100–1,500 sq ft
- Basement: None
- Special designation: Other
InsideEnsuite, Carpet free, Rooms above ground 6
- Laundry: Ensuite
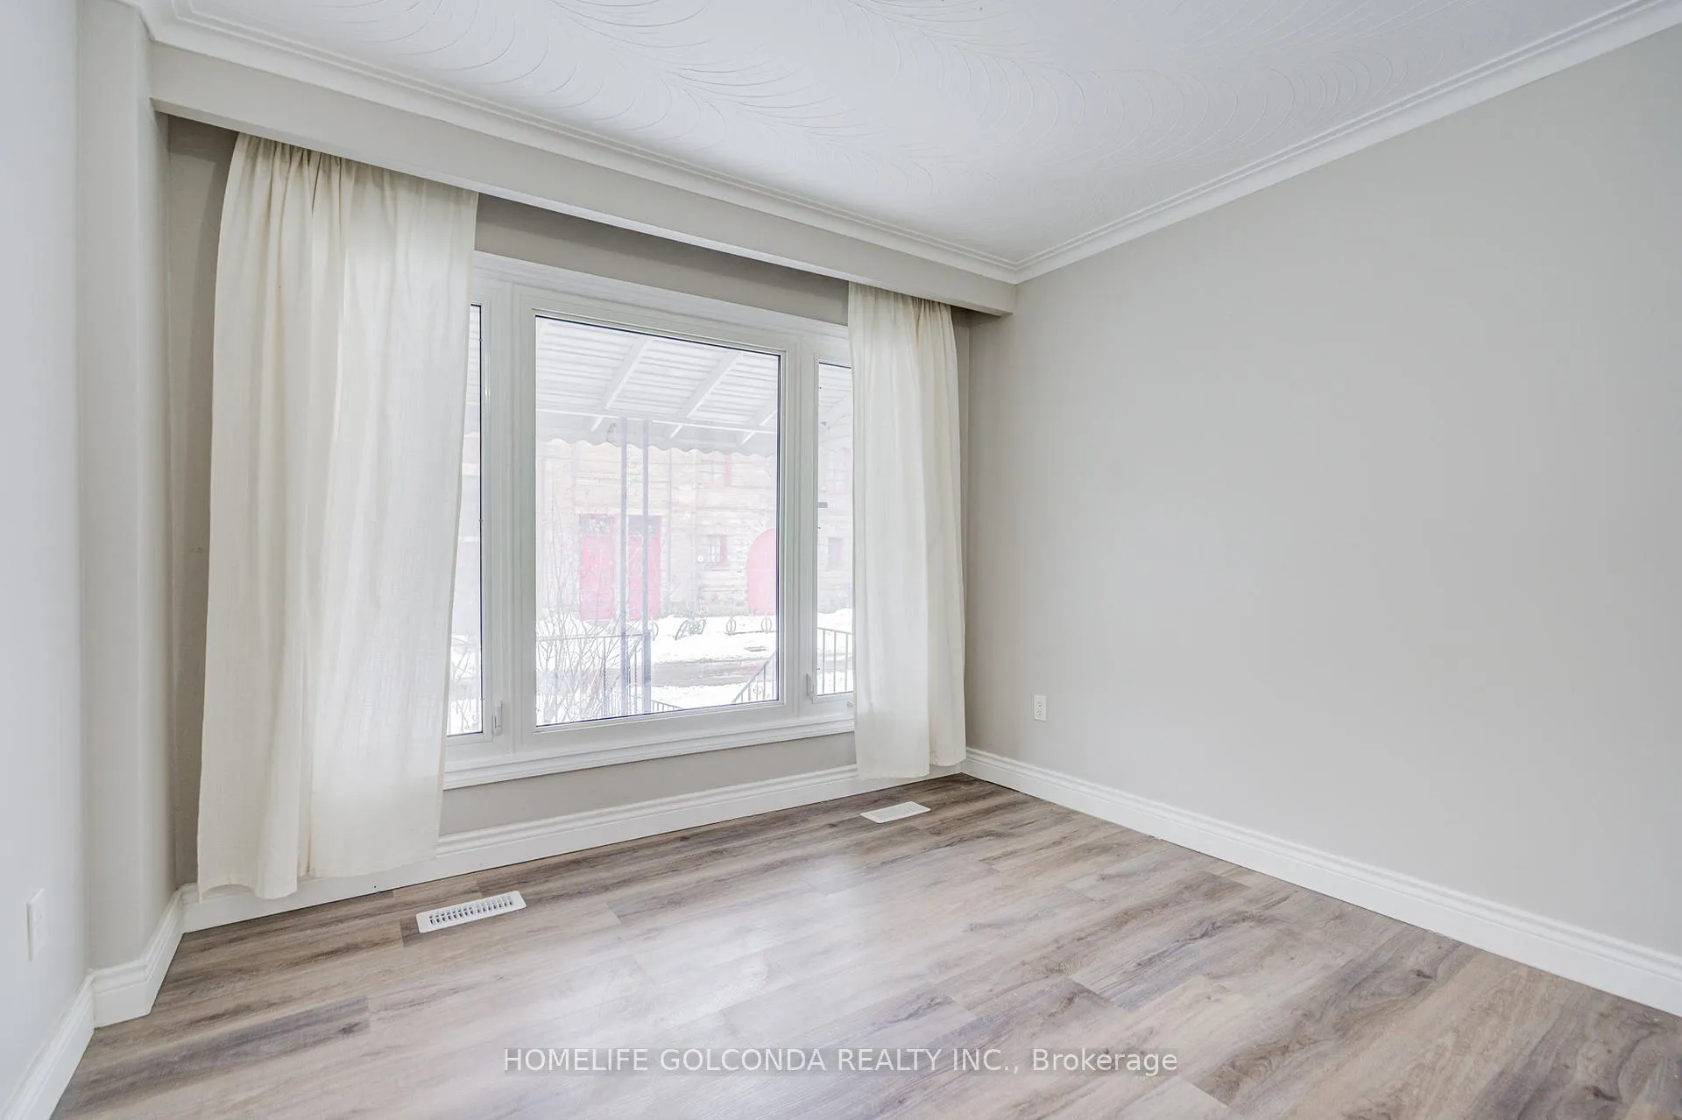
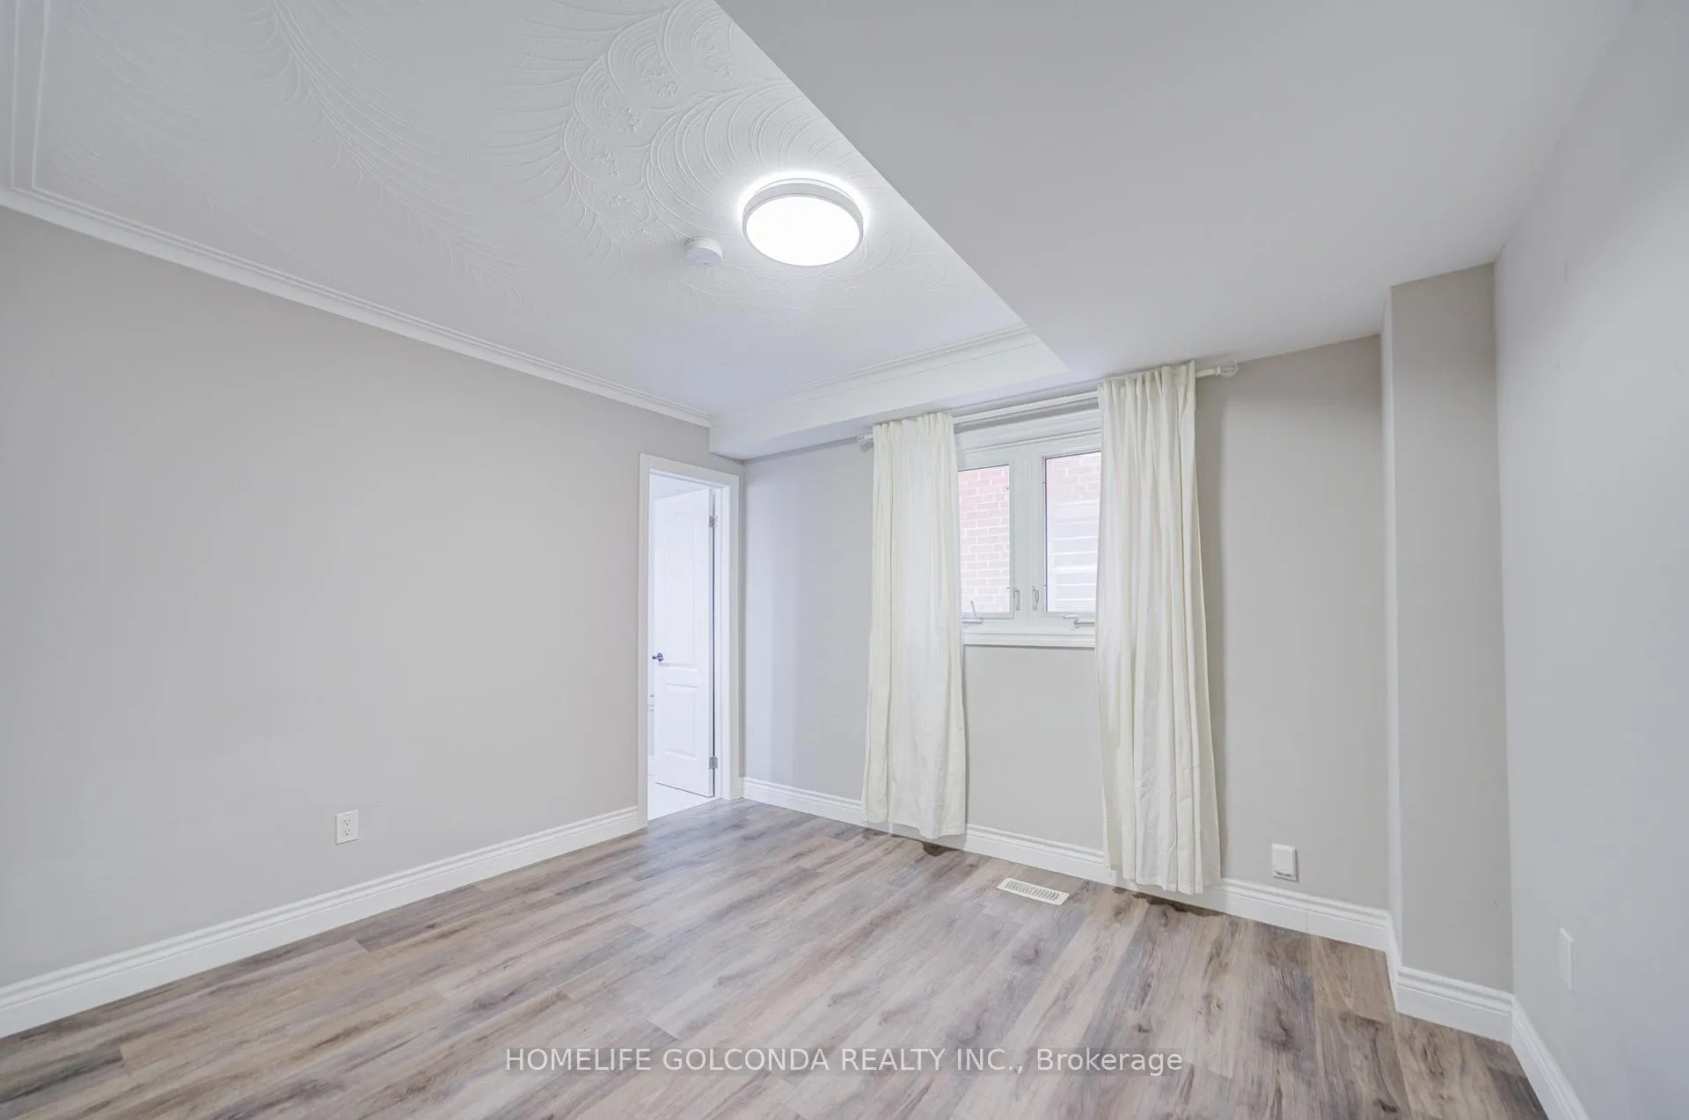
- Features: Carpet free
- Rooms above ground: 6
- Bedrooms: 5
- Bathrooms: 4
- Kitchens: 1
Outside and lotBrick, Asphalt shingle, Concrete
Outside
- Exterior: Brick
- Roof: Asphalt shingle
- Foundation: Concrete
- Size: 18 × 113.21 ft
Parking2 Garage, Detached
- Spaces: 2 Garage
- Garage: Detached
Heating, water and powerForced air, gas, Central air, Municipal water
- Heating: Forced air, gas
- Cooling: Central air
- Water: Municipal water
- Sewer: Municipal sewer
Rent and termsRent $4,500 a month, Main, 2nd floor, Unfurnished
- Rent: $4,500 a month
- Space for rent: Main, 2nd floor
- Furnished: Unfurnished
- Lease: 12 months
- Rent includes: Parking
- Deposit: Required
- Credit check: Required
- Employment letter: Required
- Rental application: Required
- References: Required
IncludedStoves, fridges, washers, dryers, range hood, all existing window coverings. all elfs
- Included: Stoves, fridges, washers, dryers, range hood, all existing window coverings. all elfs
Listing detailsC13010194, Rented, Apr 16, 2026
- MLS® number: C13010194
- Status: Rented
- Listed on: Apr 16, 2026
- Days on market: 75
- Updated: Jun 30, 2026
- Possession: 2026-04-16 / Immediate
- Occupied by: Vacant
- Listing brokerage: HOMELIFE GOLCONDA REALTY INC.
About this home
Upper, 59 Wolseley Street, Toronto (Kensington-Chinatown), ON M5T 1A4
Carpet Free
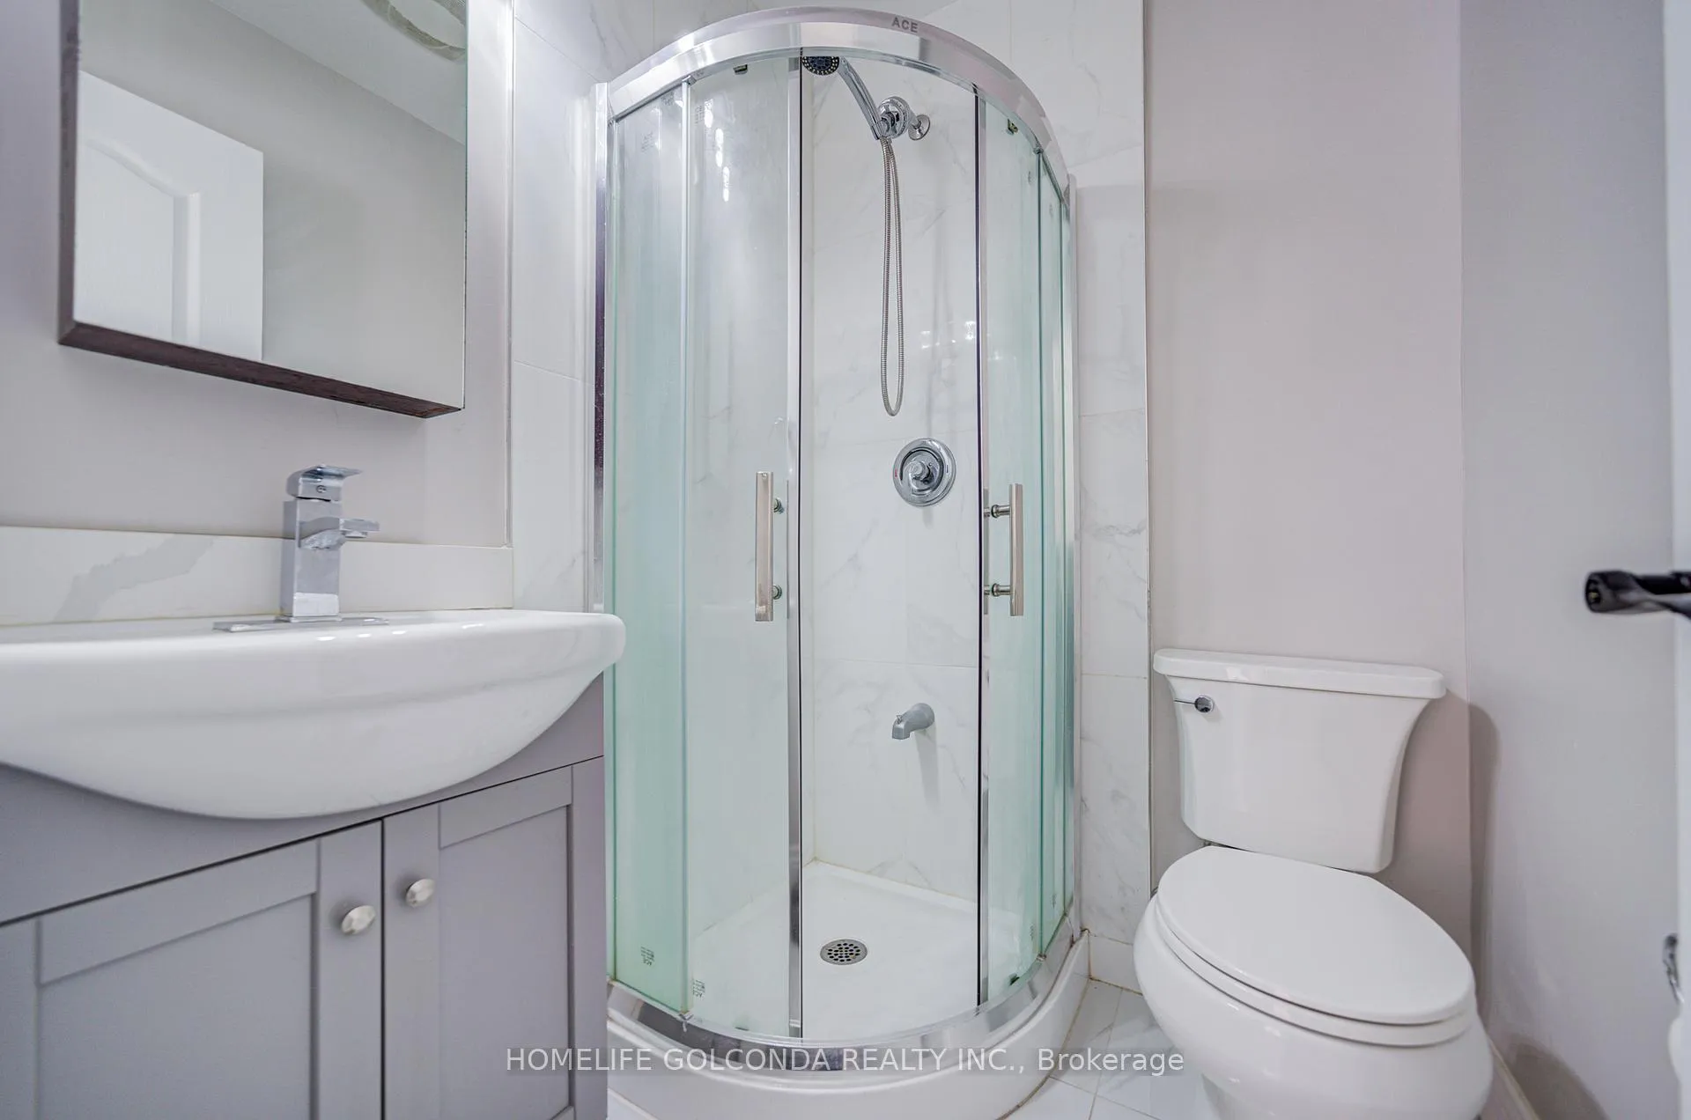
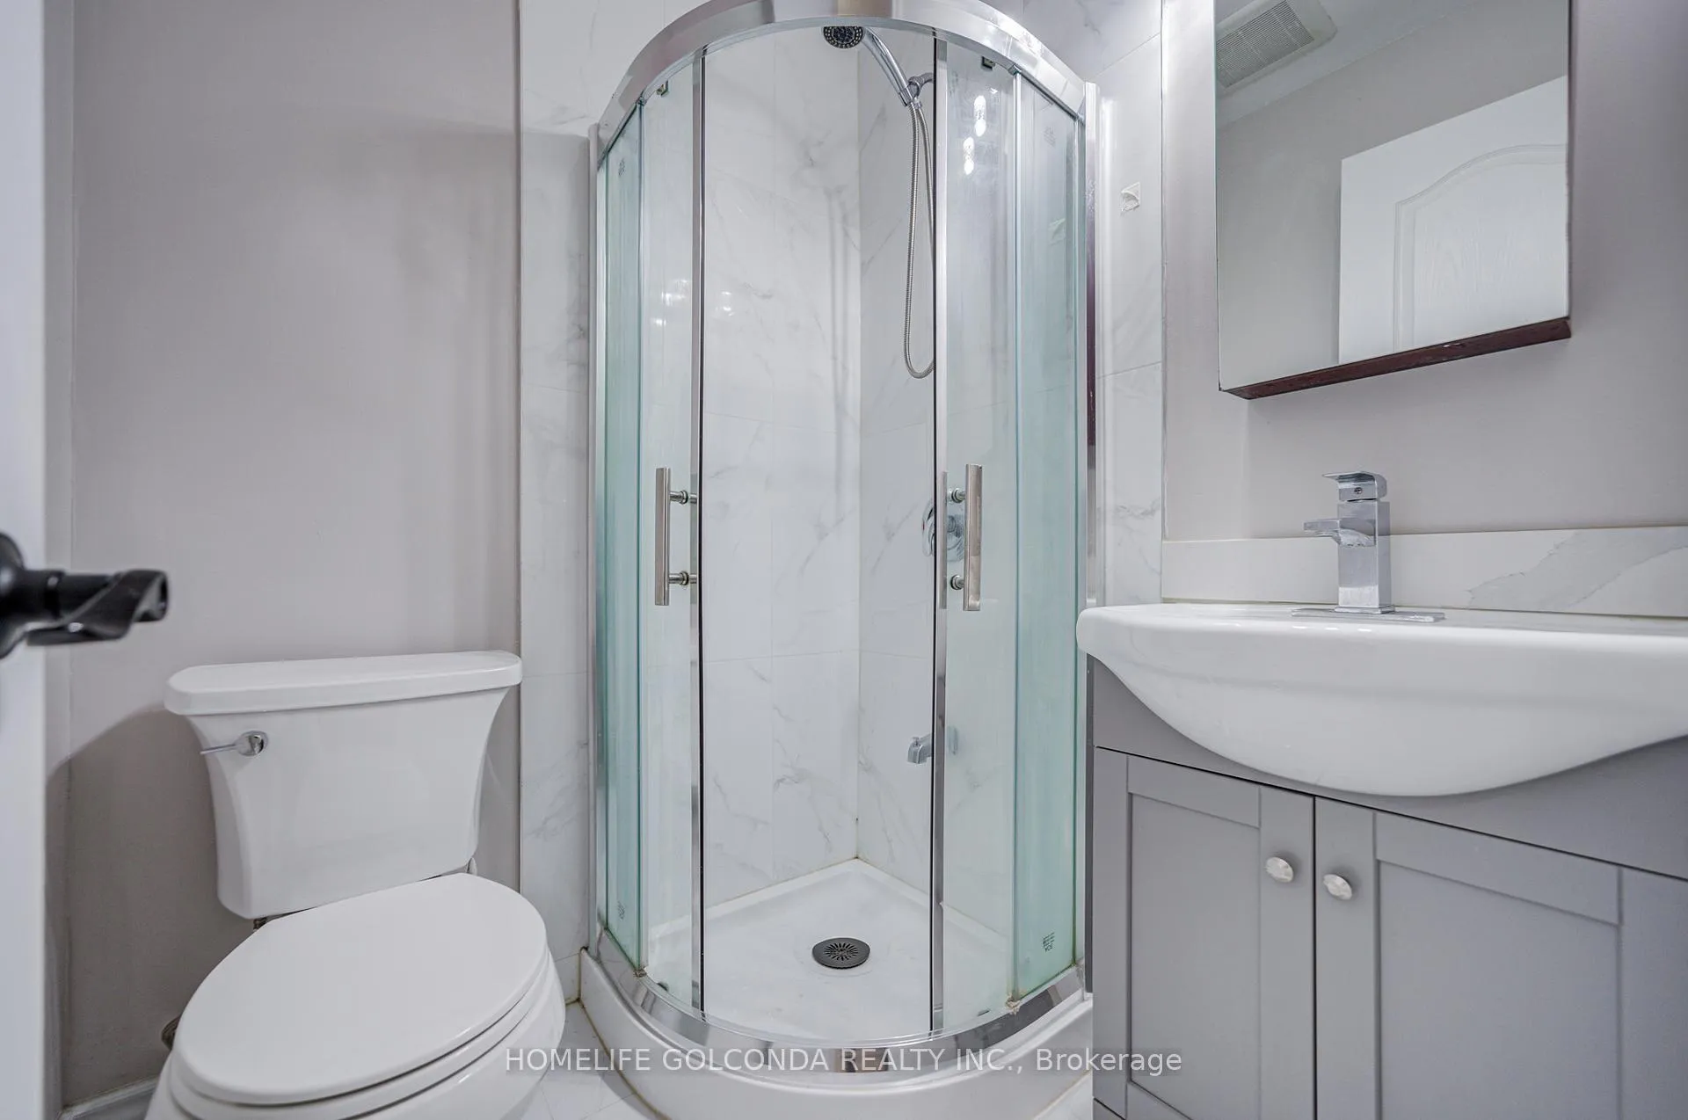
The Heart Of Downtown Toronto. Great Layout. 5 Bedrooms and 4 Bathrooms above grade with 3 Bath Ensuite. 113 Premium Lot Depth. Recent Windows and Roof. Whole House Remodeled on 2022. Flooring Thru the House(2022), Kitchen and Appliances(2022), All Bathrooms(2022). Rare Find Detached 1.5 Garage. Walking Distance to Chinatown, OCAD, Financial District, U Of T, Restaurants, Parks & More. Upper Level Tenants Pay 70% of Utilities.
Read more
Ask about this home
A HOMEH agent will answer your questions about this home.
Ask a question
Around this home
Queen/Bathurst
Errands
Transit
Parks
Schools
Daily convenience, out of 100, from the distances below
ParkThe Alex Wilson Community Garden · 15 within 1 km3 min walk183 m
GroceryQueens Fruit Market & Plants1 min walk39 m
SchoolSt Mary Catholic School4 min walk270 m
Train stationBathurst Street1 min walk76 m
PharmacyShoppers Drug Mart1 min walk58 m
Cafés & foodBovine Sex Club · 15 within 1 km1 min walk16 m
Gym & rec centreBarreworks1 min walk35 m
LibraryToronto Public Library - Sanderson9 min walk541 m
WalkDriveStraight-line distance, open map data
Grocery0.0 km
Park0.2 km
Coffee0.0 km
Dining0.0 km
Gym0.0 km
Bathurst Street0.1 km
Schools nearby
School rating, out of 10.
St Mary Catholic Schoolelementary · Catholic · 0.3 km
5.7/10Fair
Ryerson Community School Junior Seniorelementary · Public · 0.4 km
3.8/10Low
Downtown Vocal Music Academy of Torontoelementary · Public · 0.4 km
—
Contact agent
Helpful calculators
Rent vs buy
Affordability
Mortgage
Down payment
Stress test
CMHC insurance
Your HOMEH agent

KimHOMEH agent · Toronto
"I would see it this week."
Ask Kim
Keep exploring
You are here