
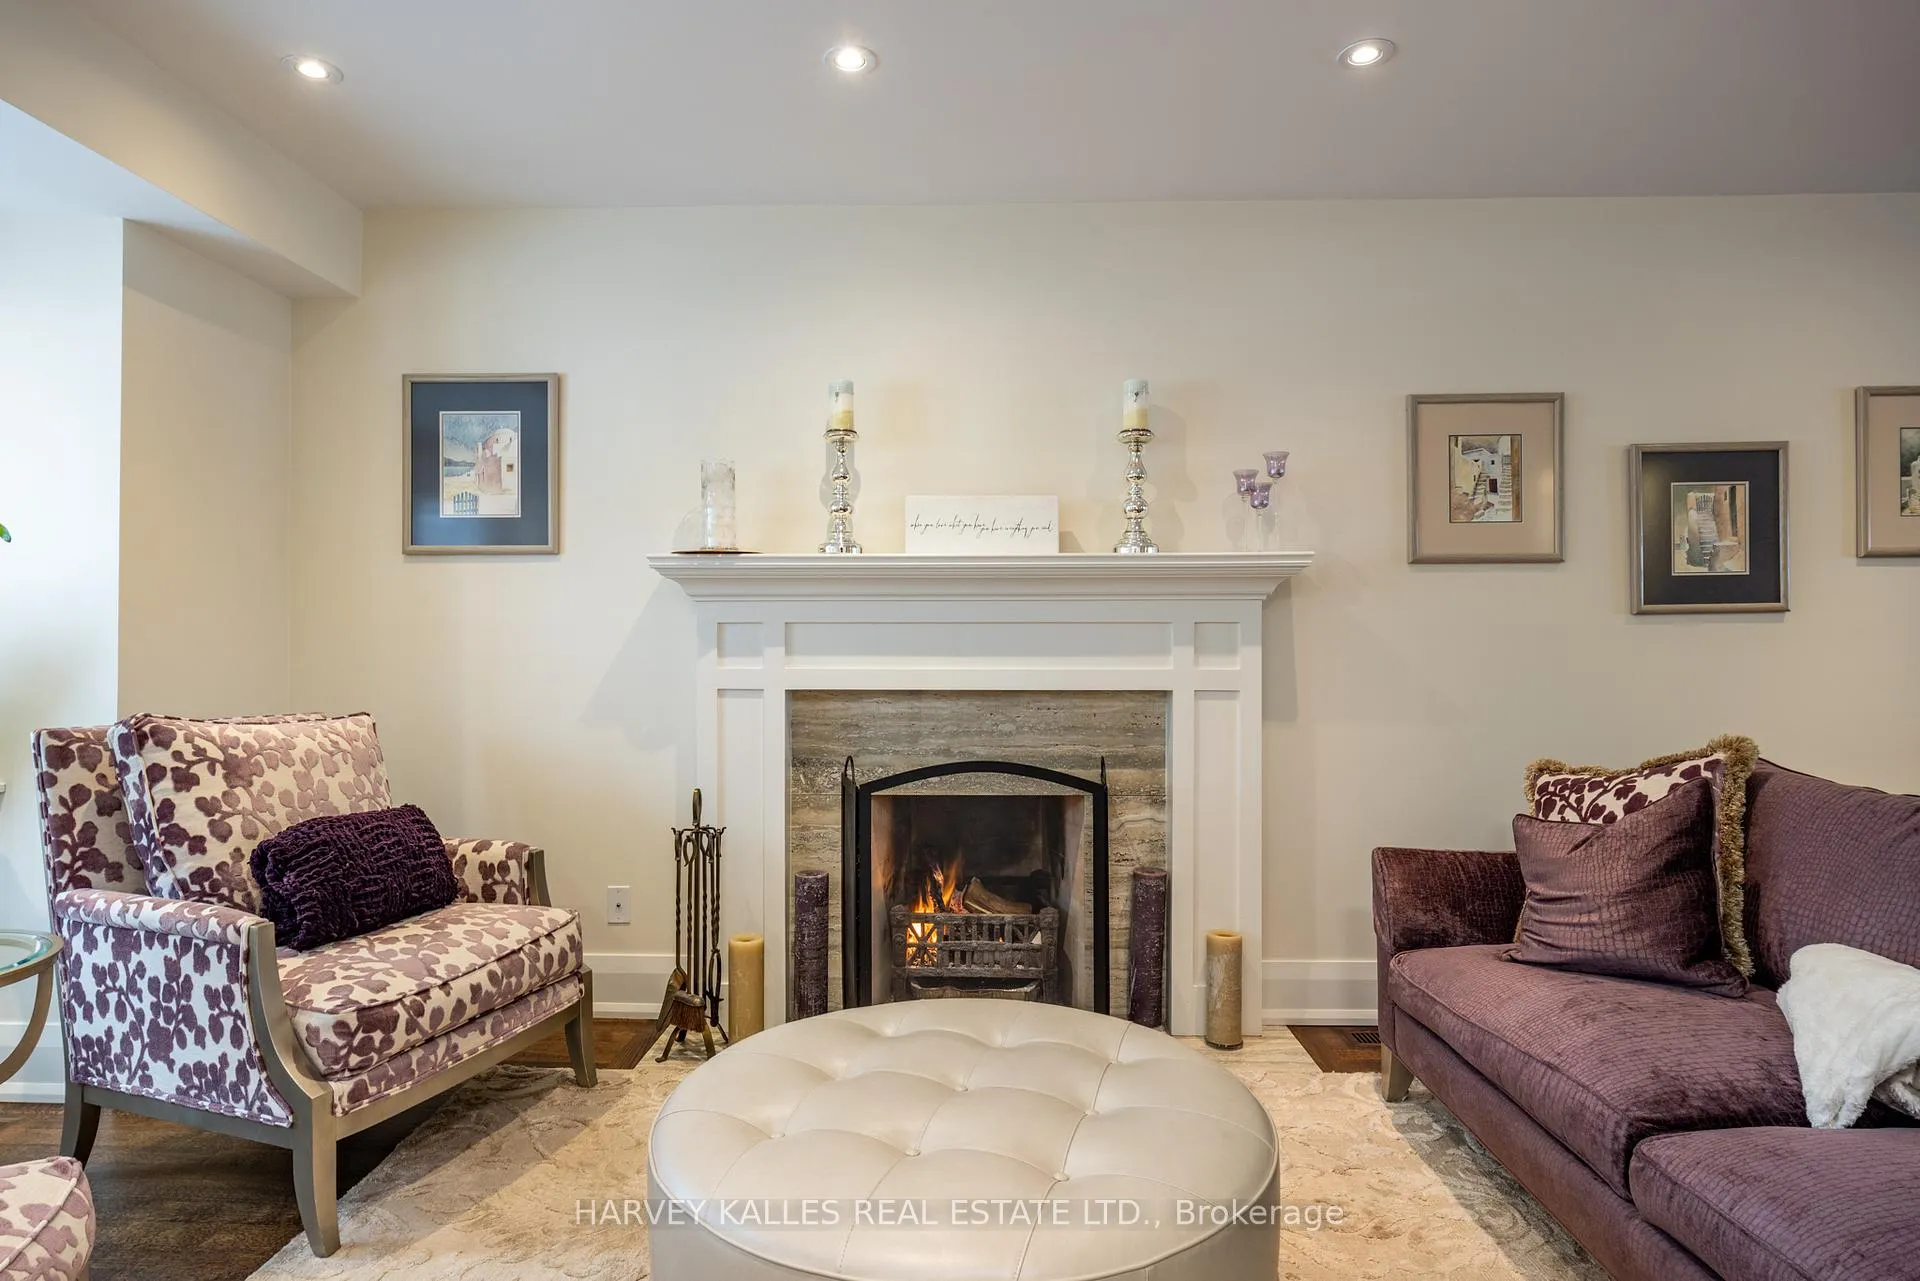
 See all 41 photos
Property history

This listing has ended. It is no longer available.
Property not available for sale or for rent.
Ask about this home
A HOMEH agent will answer your questions about this home.Ask HOMEH
About this home
353 Briar Hill Avenue, Toronto
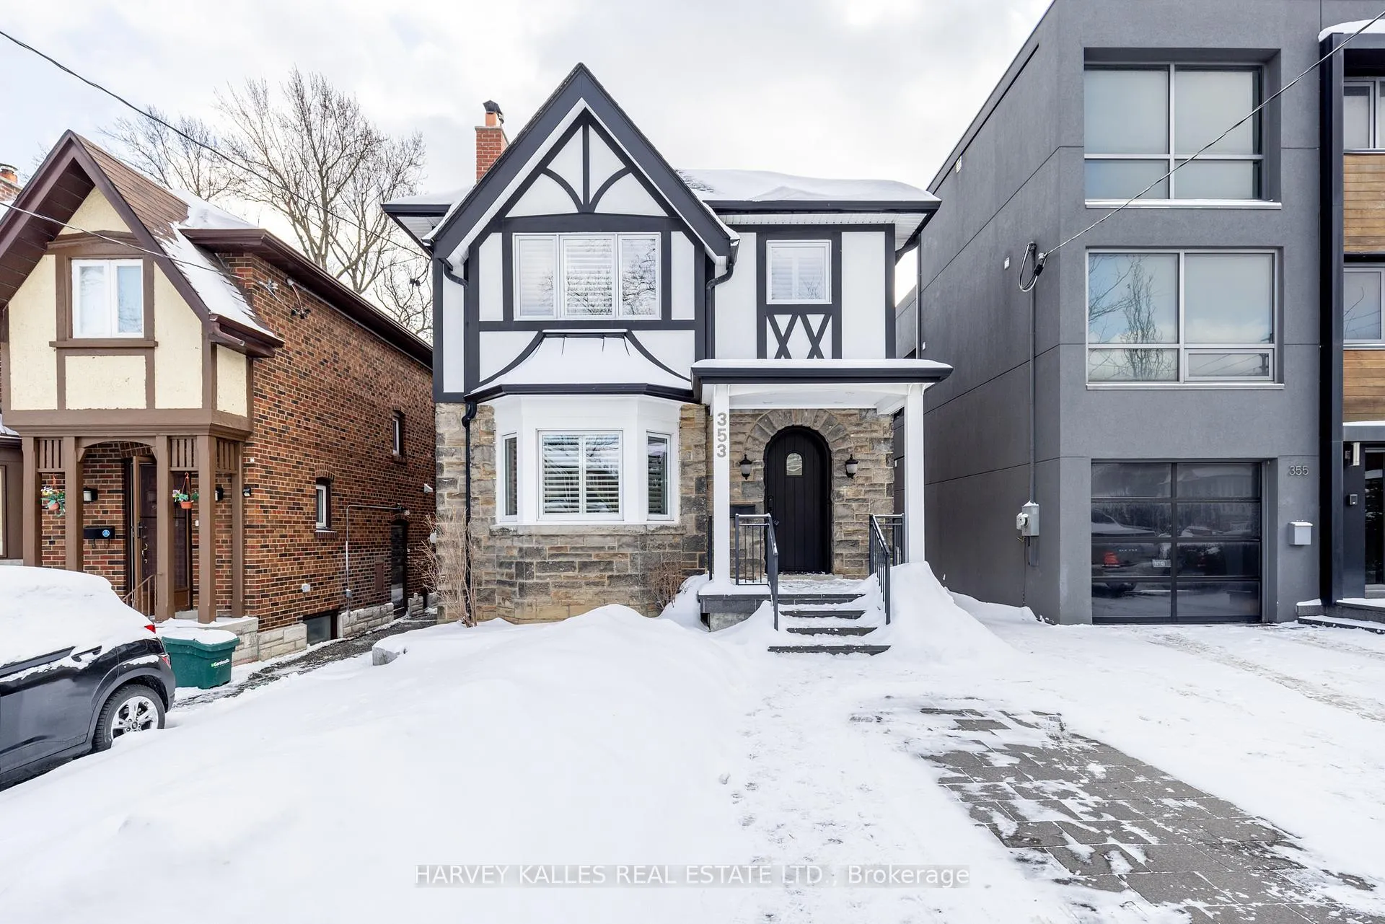
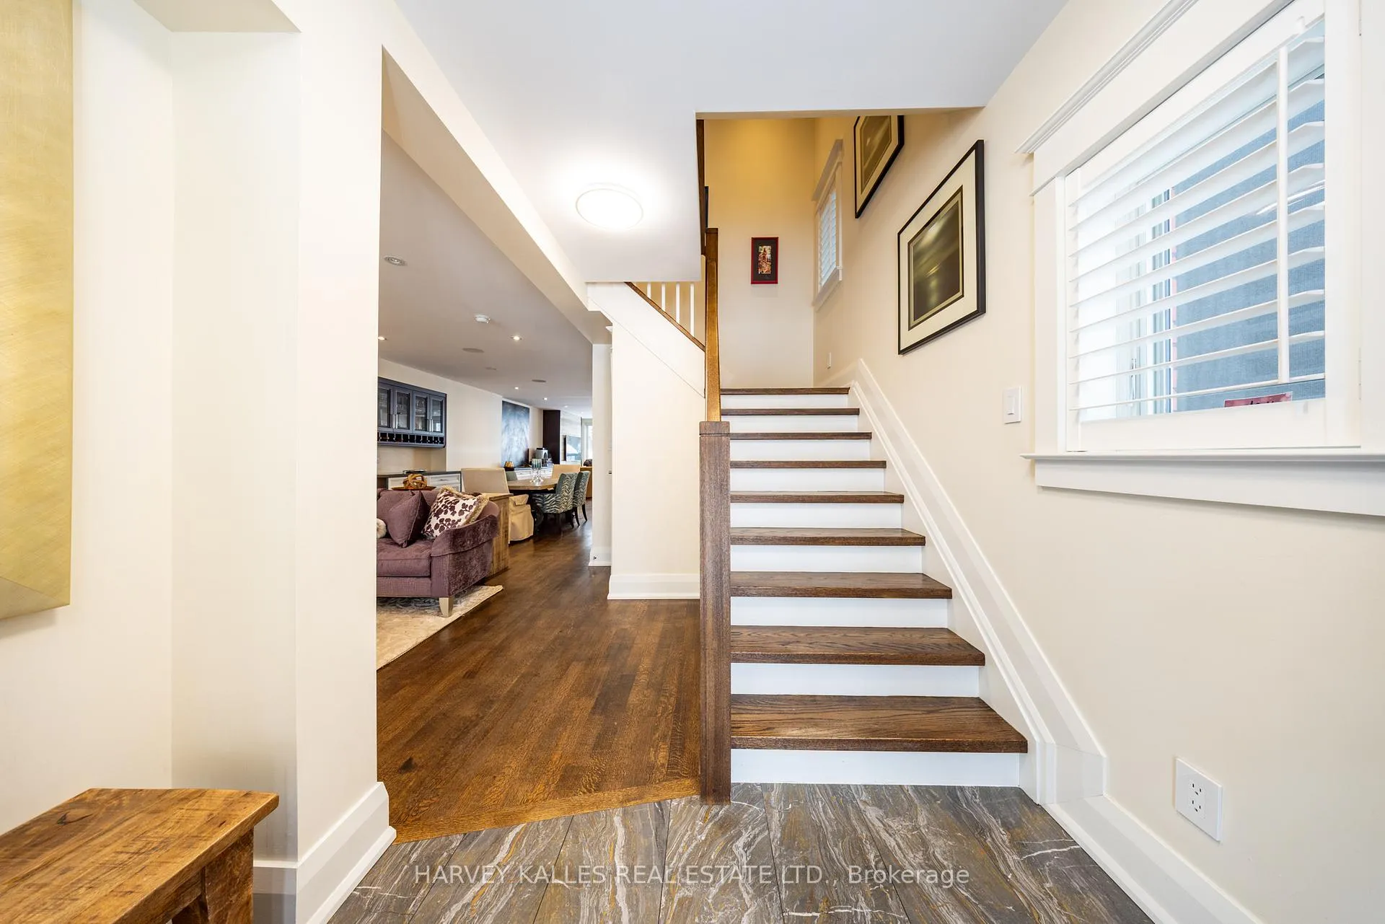
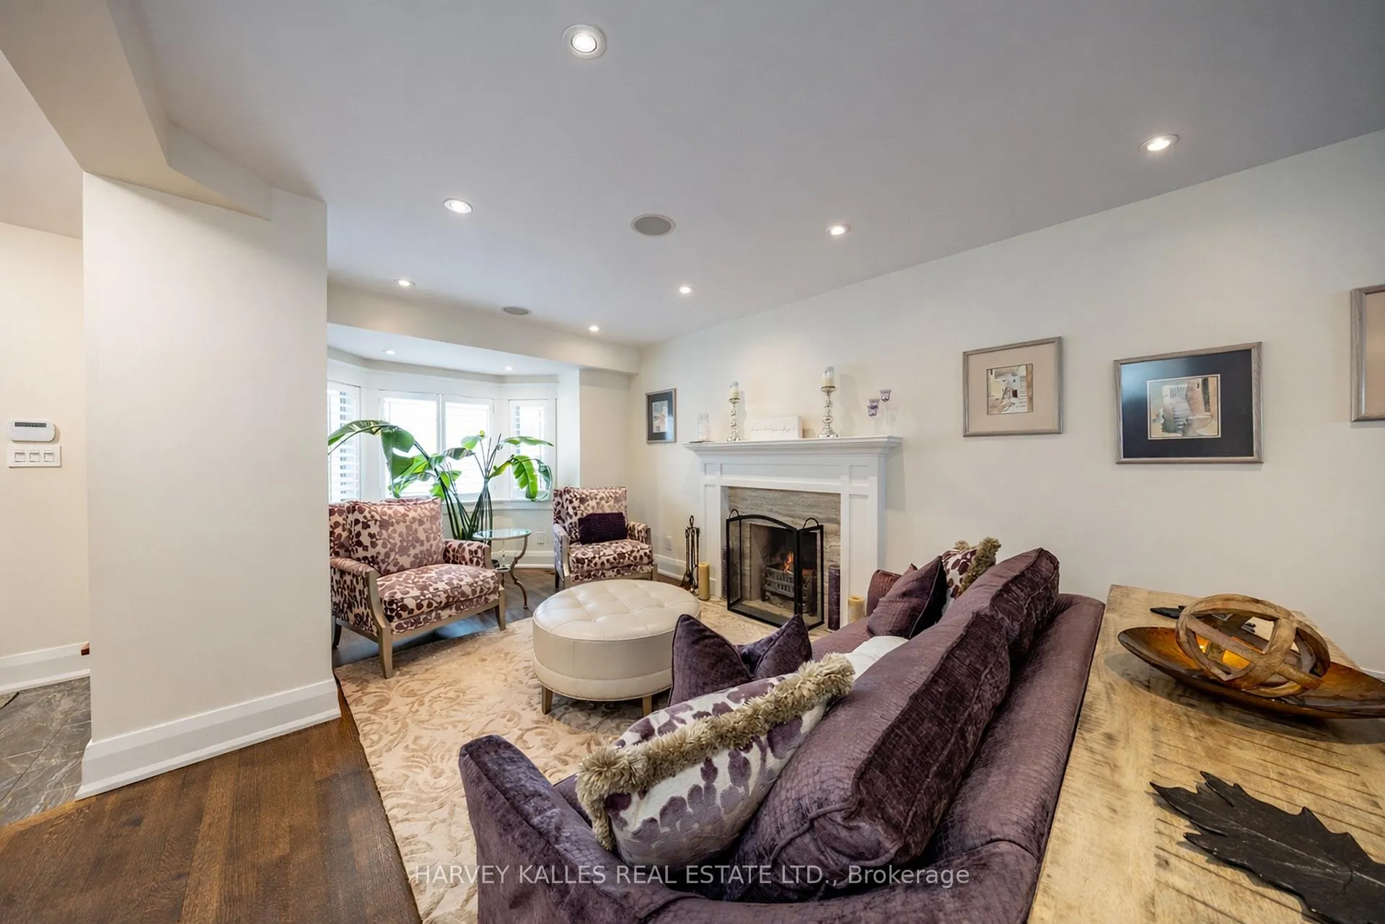
Behind its striking "Old English Tudor"-inspired façade, one will find a top-to-bottom total renovation back to the studs, including three-storey additions and a fully underpinned lower level. Located in "Allenby," one of Toronto's most sought-after neighbourhoods, and surrounded by top-tier schools, amenities, parks, and transit, this home delivers a refined interior highlighted by four fireplaces, a chef-inspired kitchen with top-of-the-line stainless steel appliances, and expansive floor-to-ceiling sliding doors. The extraordinary primary retreat features a lavish eight-piece spa-like ensuite with heated floors, a two-sided gas fireplace, and a large walk-in closet-just a few of the many exceptional features found throughout the home. Opportunities like this are few and far between. Don't miss your chance to call this place home.
Facts & features
Ask about this home
A HOMEH agent will answer your questions about this home.
Rooms
11 rooms · 4 bathrooms
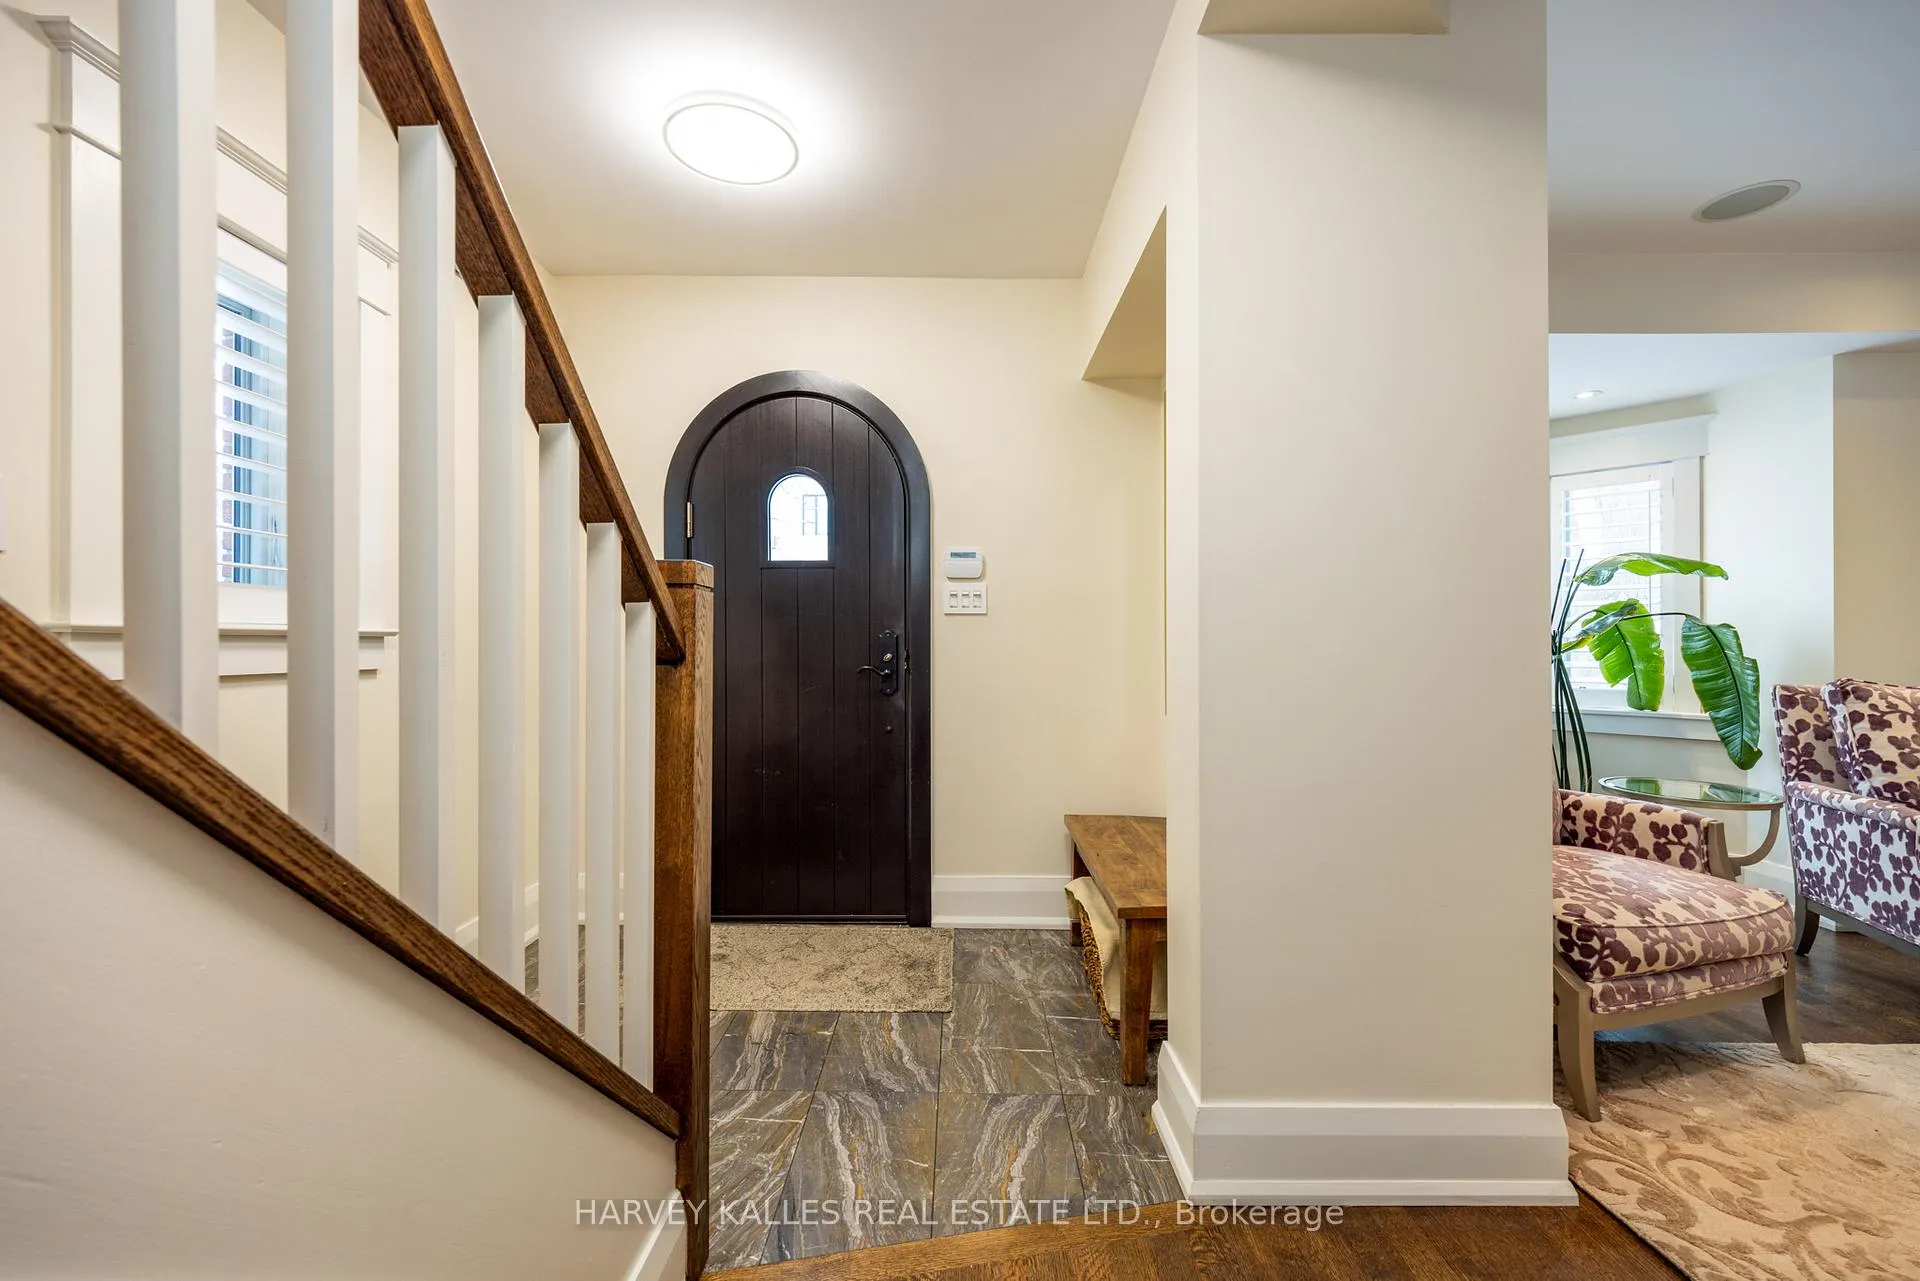
- Foyer7′11″ × 5′3″42 sq.ft.
- Living room18′4″ × 9′4″171 sq.ft.
- Dining room12′6″ × 8′11″112 sq.ft.
- Kitchen19′4″ × 12′11″250 sq.ft.
- Family room19′4″ × 10′6″203 sq.ft.
- Primary bedroom16′11″ × 12′5″210 sq.ft.
- Bedroom 215′4″ × 10′8″163 sq.ft.
- Bedroom 312′5″ × 8′99 sq.ft.
- Laundry6′5″ × 6′2″40 sq.ft.
- Recreation18′8″ × 18′5″344 sq.ft.
- Bedroom 413′6″ × 8′2″110 sq.ft.
Around this home
Schools nearby
School rating, out of 10.
Listing details
Helpful tools
Your HOMEH agent
"I would see it this week."
Ask HOMEH about this home
Price, neighbourhood, monthly cost. Ask anything.
HOMEH Intelligent Agent is an AI, not a licensed representative. Check anything important with your agent.