

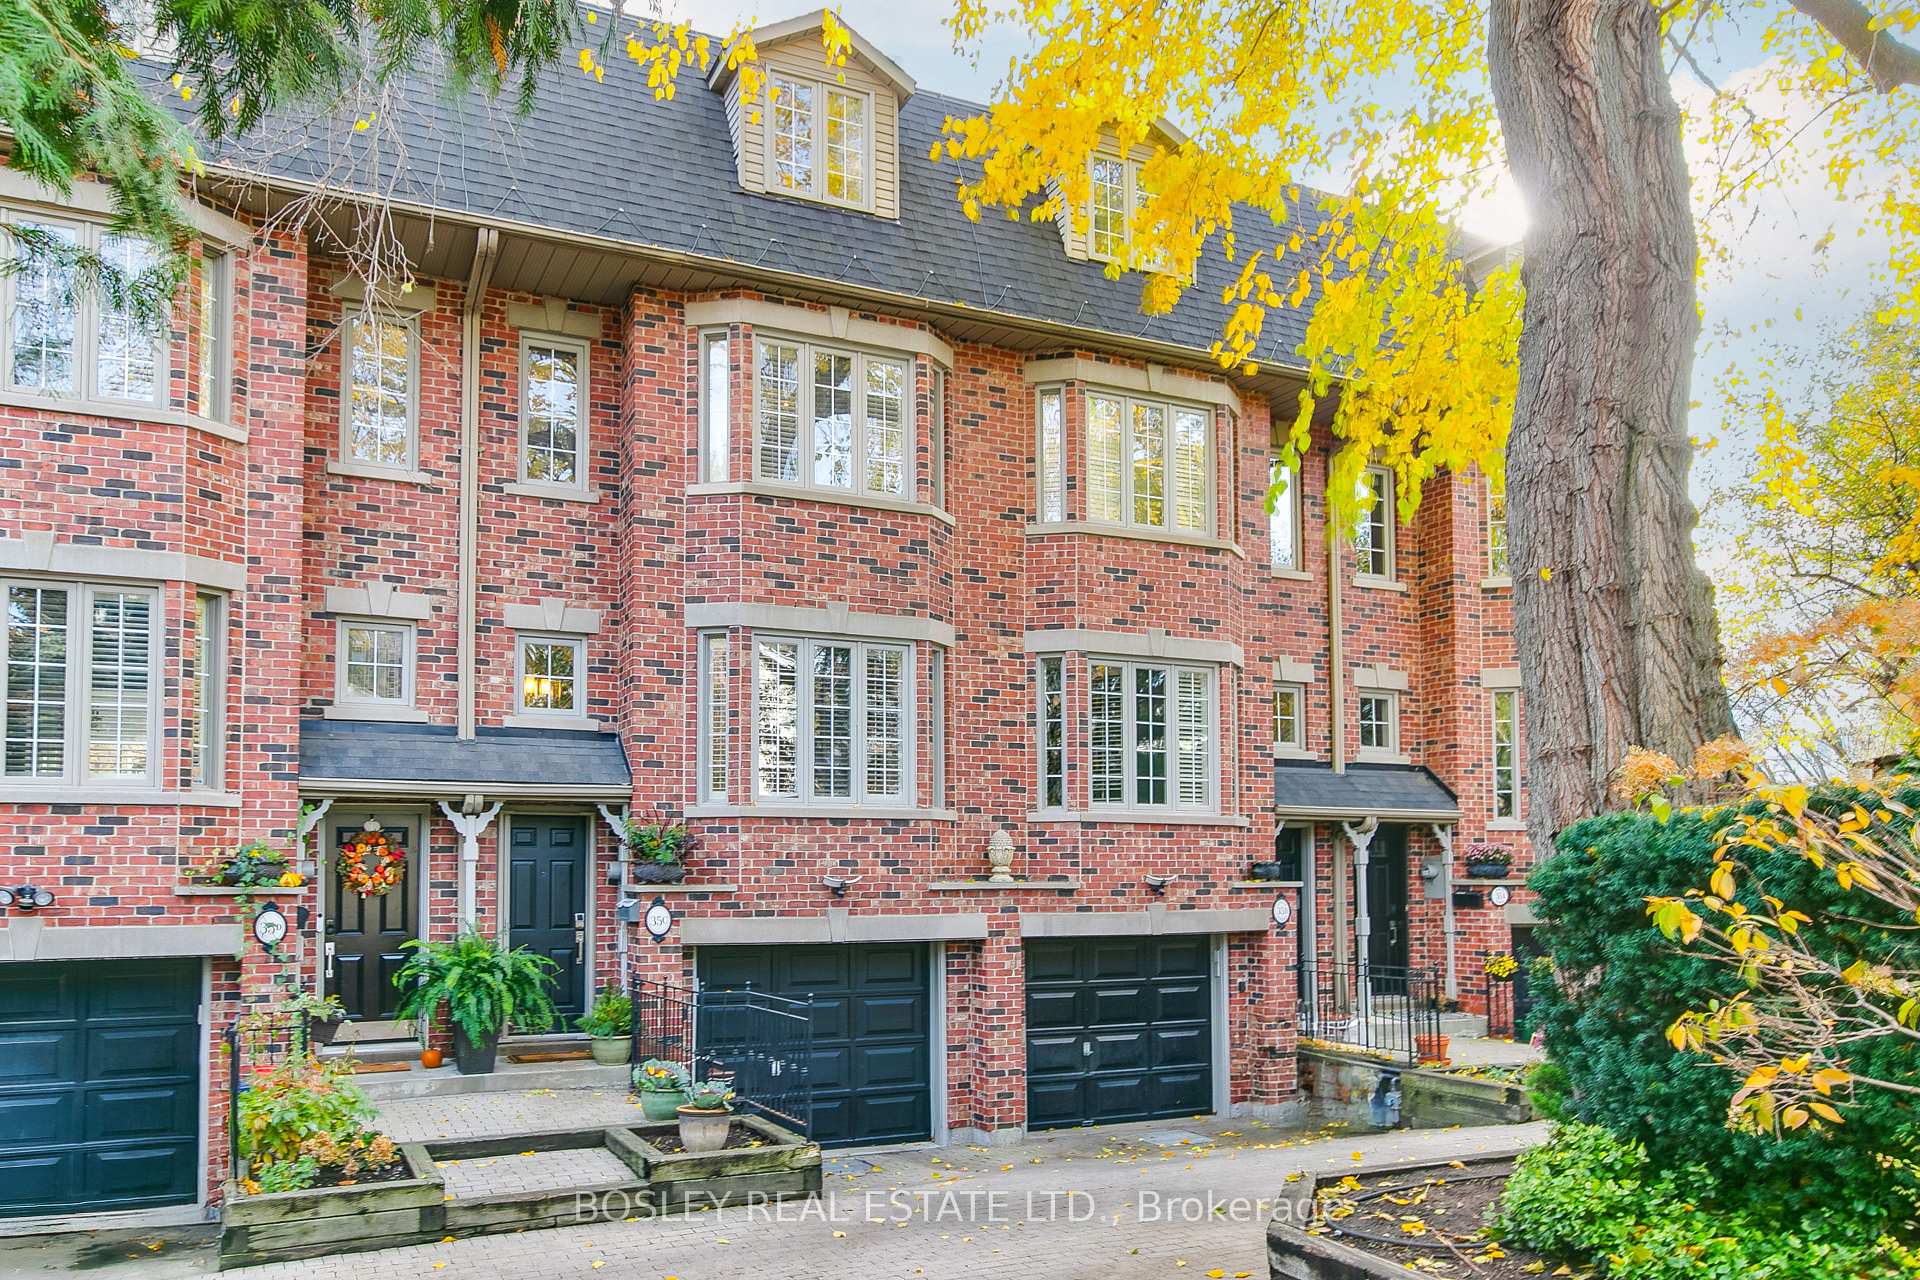
35C Spruce Street
35C Spruce Street
 See all 47 photos
Facts and features
- BasementPart finished
- Age of home31–50 years
- Price per sq ft~$714
- Water, sewerMunicipal
- Hardwood floors
- Fireplace
- Central air
The homeFreehold Townhouse, 2 1/2 storey, Age 31–50 years
- TypeFreehold Townhouse
- Style2 1/2 storey
- Age31–50 years
- Living space1,500–2,000 sq ft
- BasementPartial basement, partially finished
- Special designationHeritage
InsideFireplace Yes, natural gas, Broadloom, Hardwood, Lower level
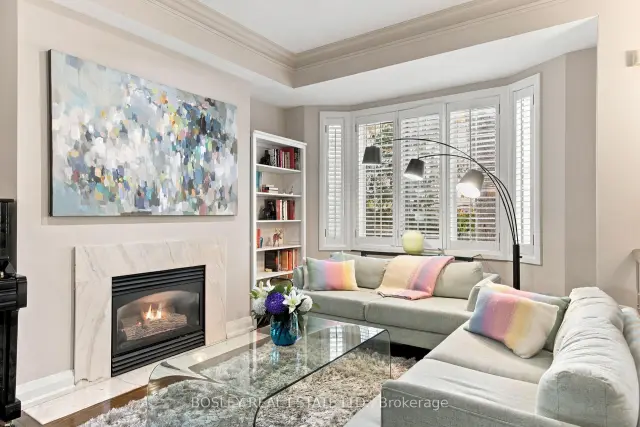
- FireplaceYes, natural gas
- FlooringBroadloom, Hardwood
- LaundryLower level
- FeaturesAuto garage door remote, central vacuum, floor drain, water heater owned
- SecurityOther
- Rooms above ground6
- Rooms in the basement1
- Bedrooms3
- Bathrooms3
- Kitchens1
Outside and lotBrick veneer, Asphalt shingle, Concrete block
- ExteriorBrick veneer
- RoofAsphalt shingle
- FoundationConcrete block
- FeaturesPatio
- Size16 × 58 ft
- ShapeRectangular
Parking1 Garage, Built-in, Mutual, private
- Spaces1 Garage
- GarageBuilt-in
- DrivewayMutual, private
Heating, water and powerForced air, gas, Central air, window unit(s), Municipal water
- HeatingForced air, gas
- CoolingCentral air, window unit(s)
- WaterMunicipal water
- SewerMunicipal sewer
Costs and taxesTaxes $8,118 a year, HST included in the price
- Taxes, 2026$8,118 a year
- HSTHST included in the price
Included in the saleWhite fridge; white gas range; white microwave/rangehood; b/i dishwasher; full size washer and dryer; all electric lighting; auto garage door opener; r/i central vac; r/i alarm system; small freezer; sump pump, garage storage components; gas furnace 2024; cac september 2026; owned hot water 2025.
- IncludedWhite fridge; white gas range; white microwave/rangehood; b/i dishwasher; full size washer and dryer; all electric lighting; auto garage door opener; r/i central vac; r/i alarm system; small freezer; sump pump, garage storage components; gas furnace 2024; cac september 2026; owned hot water 2025.
NearbyPark, place of worship, public transit
- Close toPark, place of worship, public transit
Listing detailsC14185610, For Sale, Nov 16, 2026
- MLS® numberC14185610
- StatusFor Sale
- Listed onNov 16, 2026
- Days on market4
- UpdatedNov 16, 2026
- PossessionFlexible
- Occupied byOwner
- Listing brokerageBOSLEY REAL ESTATE LTD.
About this home
35C Spruce Street, Toronto (Cabbagetown-South St. James Town), ON M5A 2H8
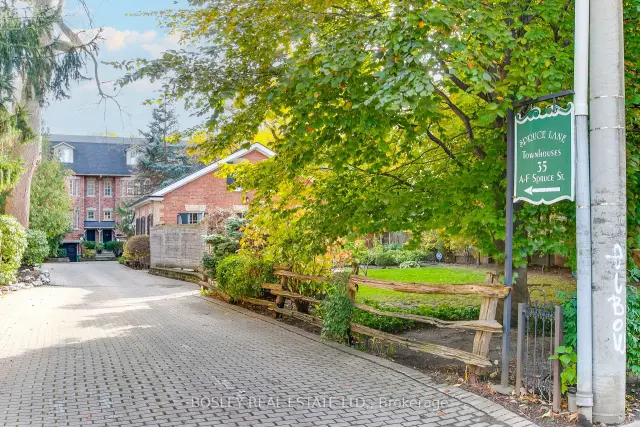
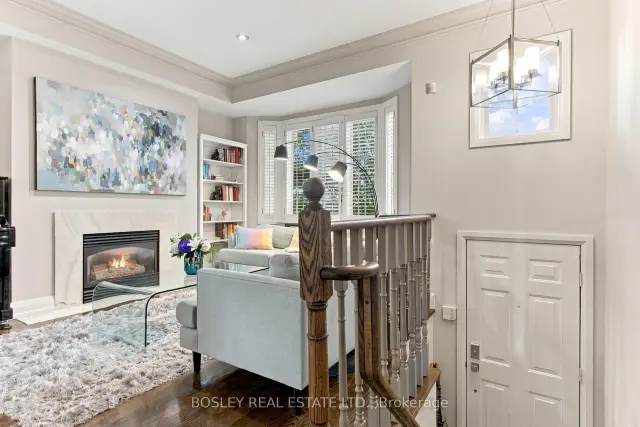
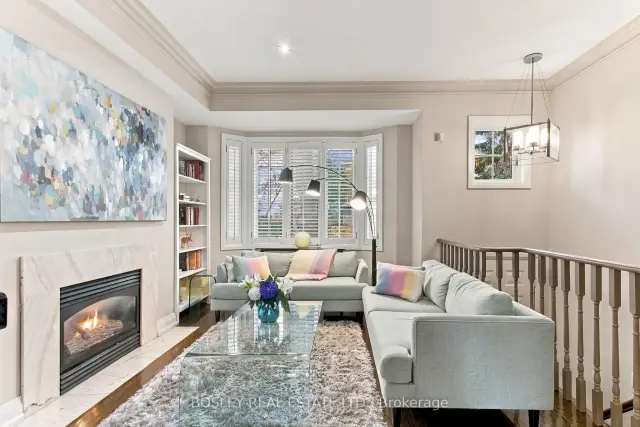
Modern, high-quality townhome tucked away in a leafy, exceptionally private enclave removed from the street in the heart of charming Cabbagetown. If you want quiet, tranquility and security, this is the location for you. 35C features 3 bedrooms, 3 bathrooms, and a rarity in the neighbourhood, a built-in garage with direct house access. Parking solved! This house has been beautifully maintained with many newer elements; gas furnace 2024; owned hot water tank 2025 and central air conditioner September 2026. The living room features a cheery gas fireplace while the kitchen has a walk-out to the south-facing yard and patio. Upstairs there are 2 bedrooms and a bath on the 2nd floor. The 3rd is a primary suite with a walk-out to a deck and a spacious spa-like bath with a whirlpool tub and a separate shower. Cabbagetown is an exceptional neighbourhood for urban living. There are myriad shopping, dining options and transit, steps away on Parliament Street. And this location also offers easy access to so many of the great reasons for living downtown. Riverdale Farm; the Distillery Distract; the Brickworks; the Eaton Centre and more. Great house in a great location at a great price!
Book a viewing
Around this home
Daily convenience, out of 100, from the distances below
Schools nearby
School rating, out of 10.
Helpful calculators

Your HOMEH agent
"Priced 2% over the Hestimate. I would see it this week."