

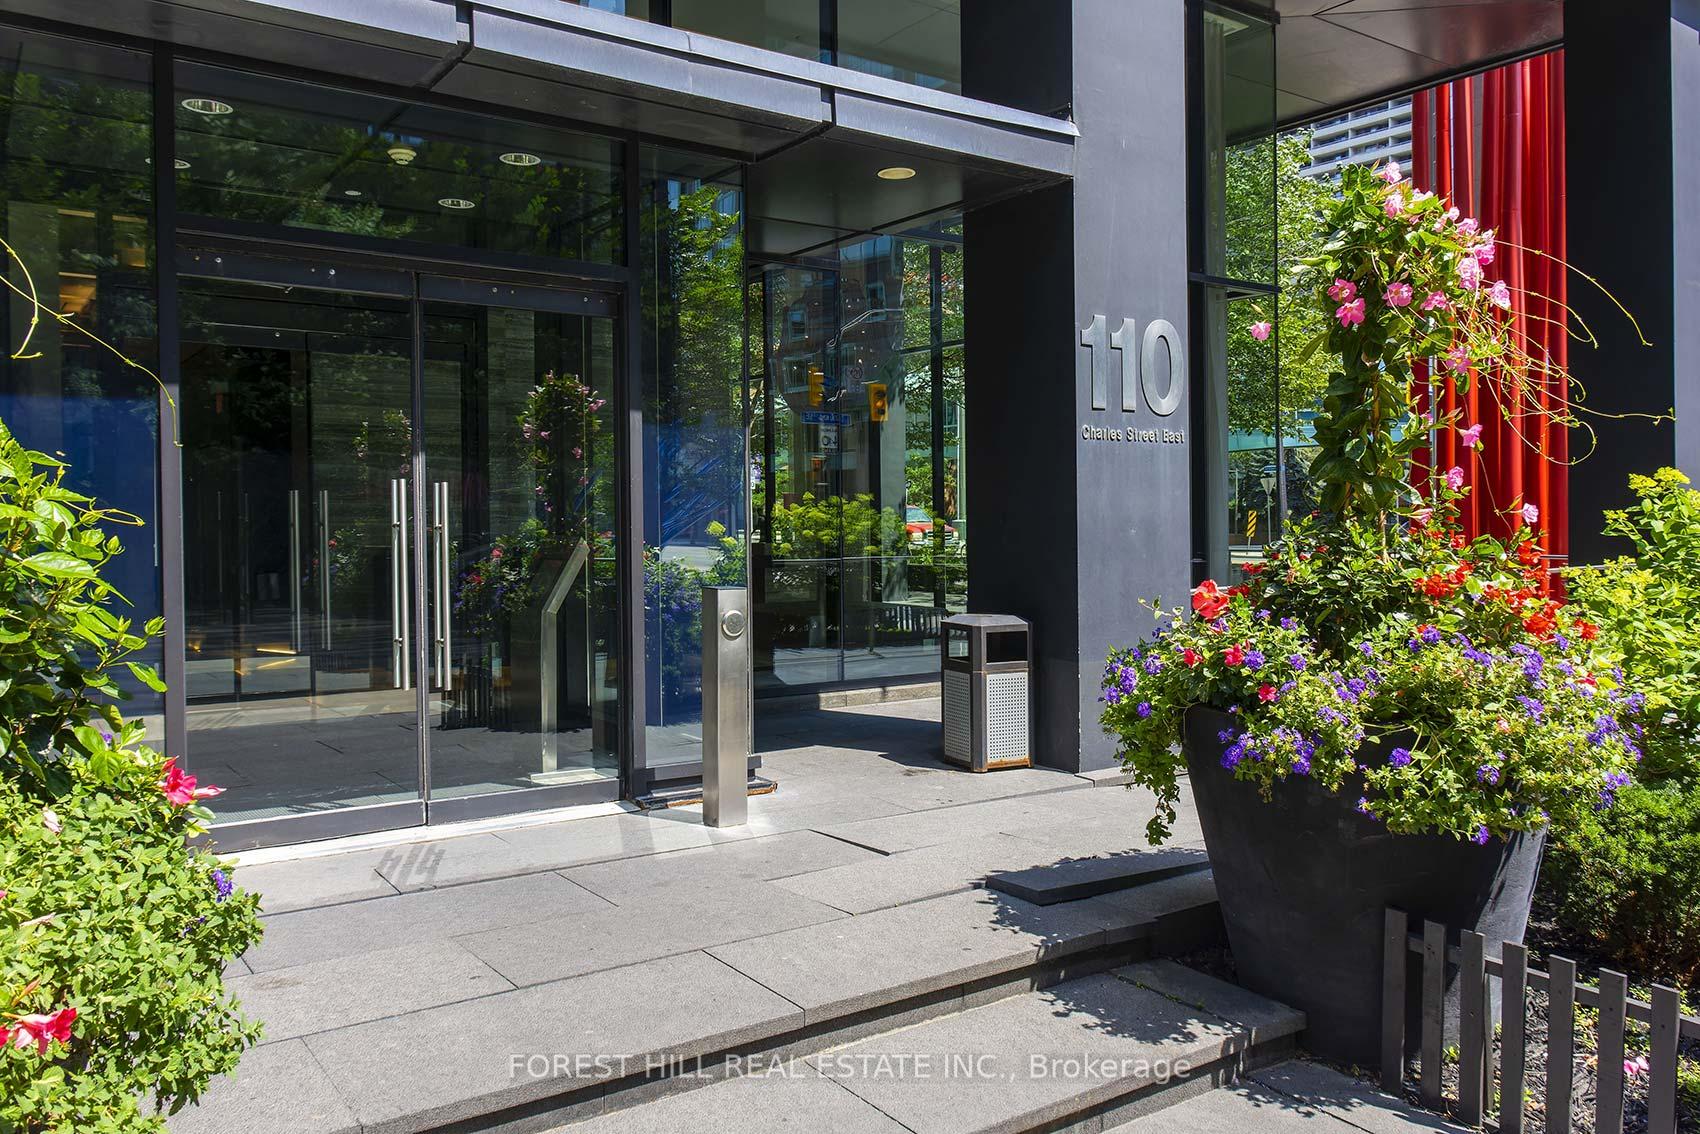
Unit 2803, 110 Charles Street E
Unit 2803, 110 Charles Street E
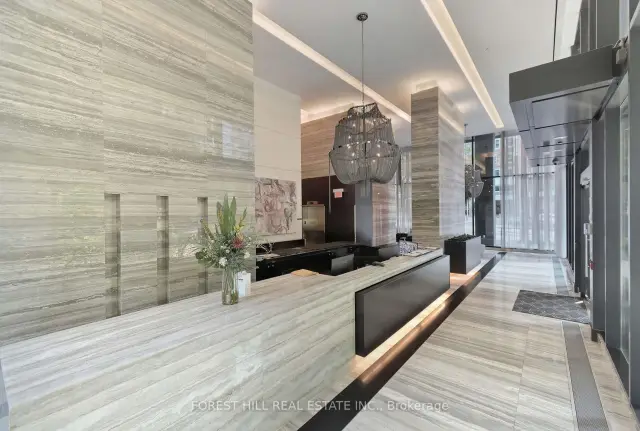
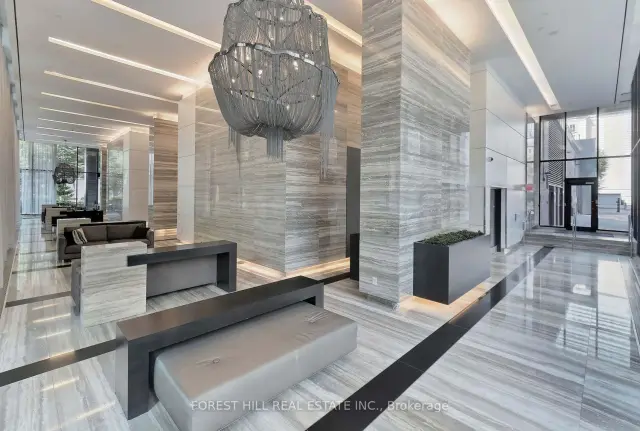
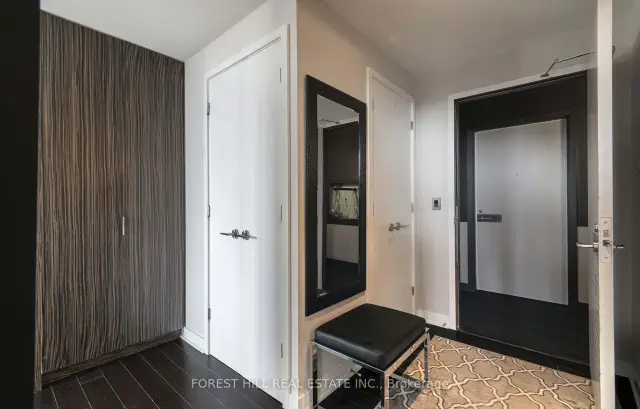
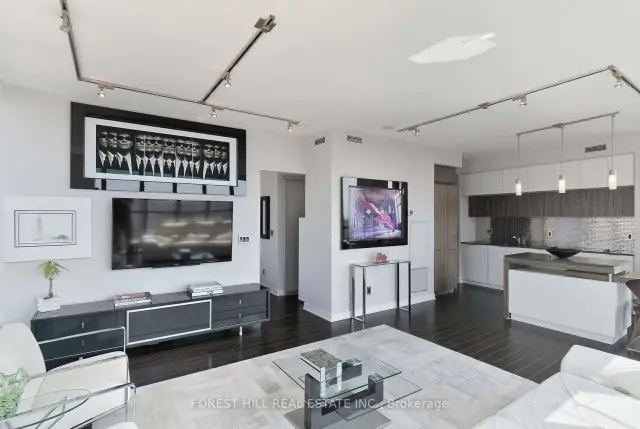 See all 40 photos
Included in condo fee: Heat, Water, Central air, Parking, Building Insurance, Common Elements
Facts and features
- ExposureSouth west
- LaundryEnsuite
- LockerOwned
- BalconyOpen
- Hardwood floors
- Central air
- Concierge
- Gym
- Party room/meeting room
- Rooftop deck/garden
The homeCondo Apartment, Apartment, 900–999 sq ft
- TypeCondo Apartment
- StyleApartment
- Living space900–999 sq ft
- BasementNone
- ExposureSouth West
- ViewCity
InsideHardwood, Window floor to ceiling, Tile, Ensuite, Auto garage door remote, built-in oven, countertop range, separate heating controls, storage area lockers
- FlooringHardwood, Window floor to ceiling, Tile
- LaundryEnsuite
- FeaturesAuto garage door remote, built-in oven, countertop range, separate heating controls, storage area lockers
- SecurityConcierge/security
- ElevatorYes
- Rooms above ground5
- Bedrooms2
- Bathrooms2
- Kitchens1
OutsideBrick, Open, Landscaped, year round living
- ExteriorBrick
- BalconyOpen
- FeaturesLandscaped, year round living
- AccessibilityElevator
Parking and locker1 Parking, Underground, Parking type Owned
- Spaces1 Parking
- GarageUnderground
- Parking typeOwned
- DrivewayUnderground
- Spot32
- LockerOwned
- Locker unitA
- Locker number57
- Locker levelA
BuildingX Condos, Storeys 44, Units 415
- NameX Condos
- Storeys44
- Units415
- Registered2010
- Condo corporation2117
- AmenitiesConcierge, gym, party room/meeting room, visitor parking, guest suites, rooftop deck/garden
- PetsAllowed
Heating, water and powerForced air, gas, Central air
- HeatingForced air, gas
- CoolingCentral air
Costs and taxesTaxes $4,569 a year, Condo fee $859 a month, Heat included, water included, cac included, building insurance included, common elements included, parking included
- Taxes, 2026$4,569 a year
- Condo fee$859 a month
- Fee includesHeat included, water included, cac included, building insurance included, common elements included, parking included
- HSTHST included in the price
Included in the saleFridge, stove, oven, dishwasher, microwave, washer, dryer, all electrical light fixtures, all window coverings.
- IncludedFridge, stove, oven, dishwasher, microwave, washer, dryer, all electrical light fixtures, all window coverings.
NearbyElectric car charger, hospital, library, park, place of worship, public transit
- Close toElectric car charger, hospital, library, park, place of worship, public transit
Listing detailsC14185174, For Sale, Nov 16, 2026
- MLS® numberC14185174
- StatusFor Sale
- Listed onNov 16, 2026
- Days on market4
- UpdatedNov 20, 2026
- Possession2027-02-18 / 90+ days
- Occupied byOwner
- Listing brokerageFOREST HILL REAL ESTATE INC.
About this home
Unit 2803, 110 Charles Street E, Toronto (Church-Yonge Corridor), ON M4Y 1T5
Welcome to sun-filled corner-suite living in the heart of Toronto! This stylish 2 bedroom, 2 bathroom residence is wrapped in floor-to-ceiling windows that flood every room with natural light and frame sweeping city views from two exposures. The thoughtfully designed open-concept layout seamlessly connects the living, dining and kitchen areas, creating a bright and airy space that's equally suited to quiet nights in and entertaining friends. The modern kitchen features sleek, contemporary finishes and offers plenty of room to cook, gather and host. Two generous bedrooms and two full bathrooms provide comfort and flexibility whether you need a second bedroom or a dedicated office. Residents enjoy an impressive collection of resort-style amenities designed for wellness and relaxation with a stunning rooftop pool, fully equipped gym, and steam rooms. One parking spot included, and communal EV charging stations make the building a great fit for electric vehicle owners as well! The location is truly unbeatable. Step outside and walk to Yorkville, some of Toronto's best restaurants, cafes, shopping and entertainment just moments from your door. Excellent transit access makes commuting and exploring the city effortless!
Book a viewing
Know more about X Condos
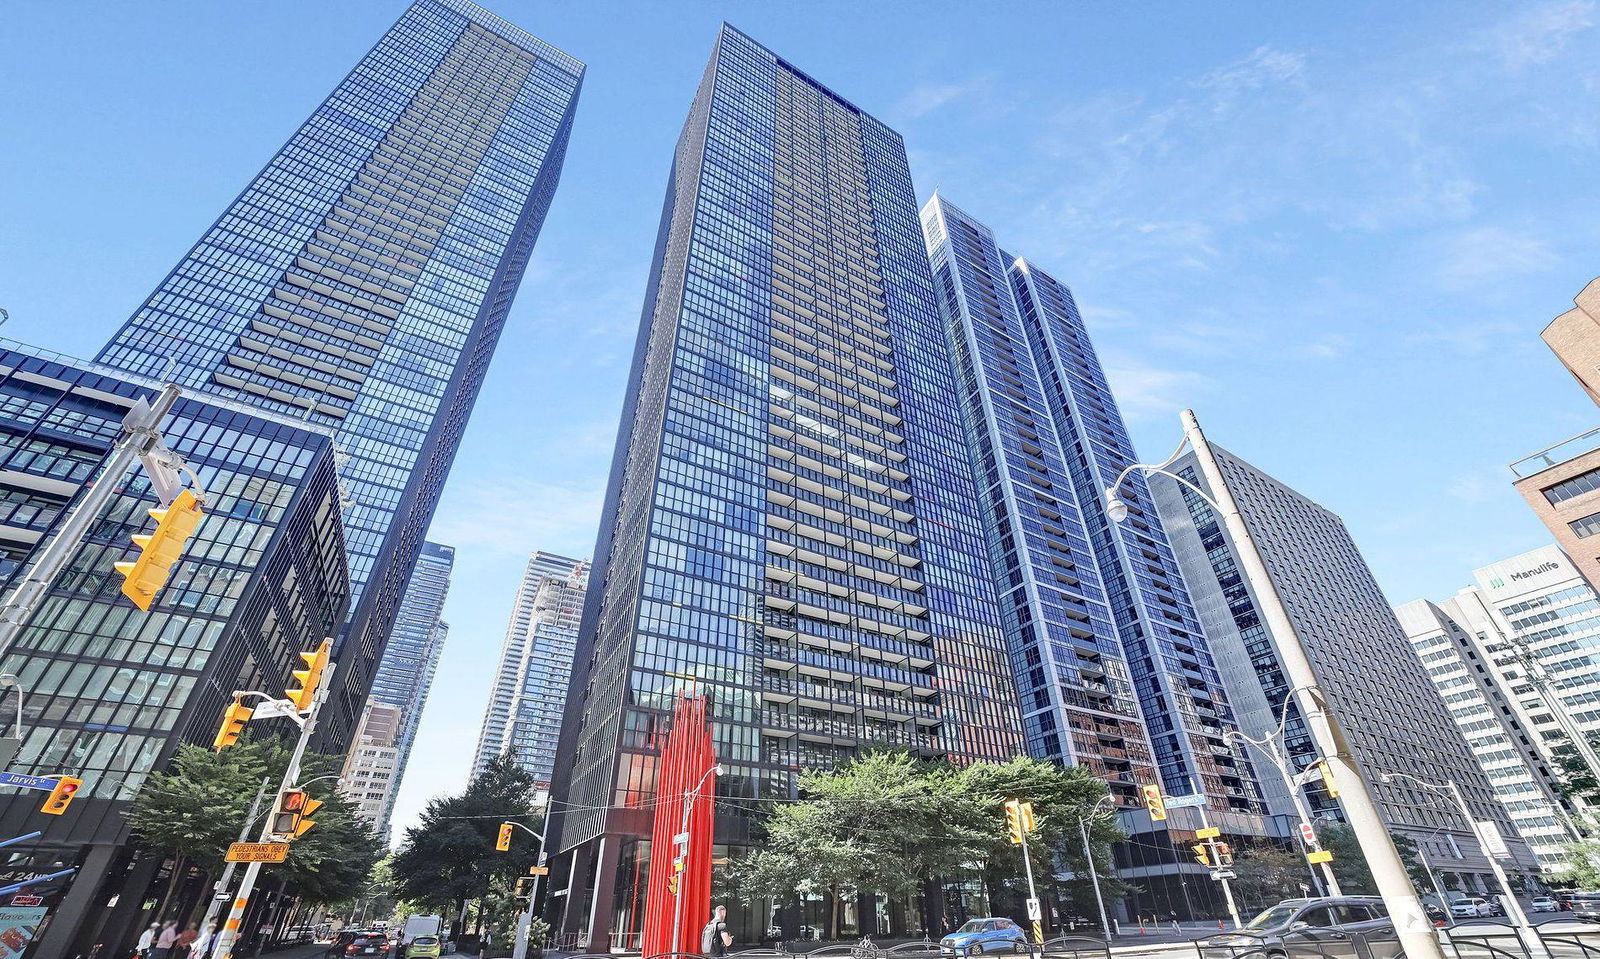
Condo building · 110 Charles Street E
X Condos is a 44-storey condo with 415 suites, built in 2010 by Great Gulf. Right now 6 for sale and 2 for rent are on the market here.
- 44storeys
- 415suites
- $846/sq ft
- 2010built
No similar units for sale in X Condos right now.
Around this home
Daily convenience, out of 100, from the distances below
Schools nearby
School rating, out of 10.
Helpful calculators
Your HOMEH agent

"Priced 3% over the Hestimate. I would see it this week."