

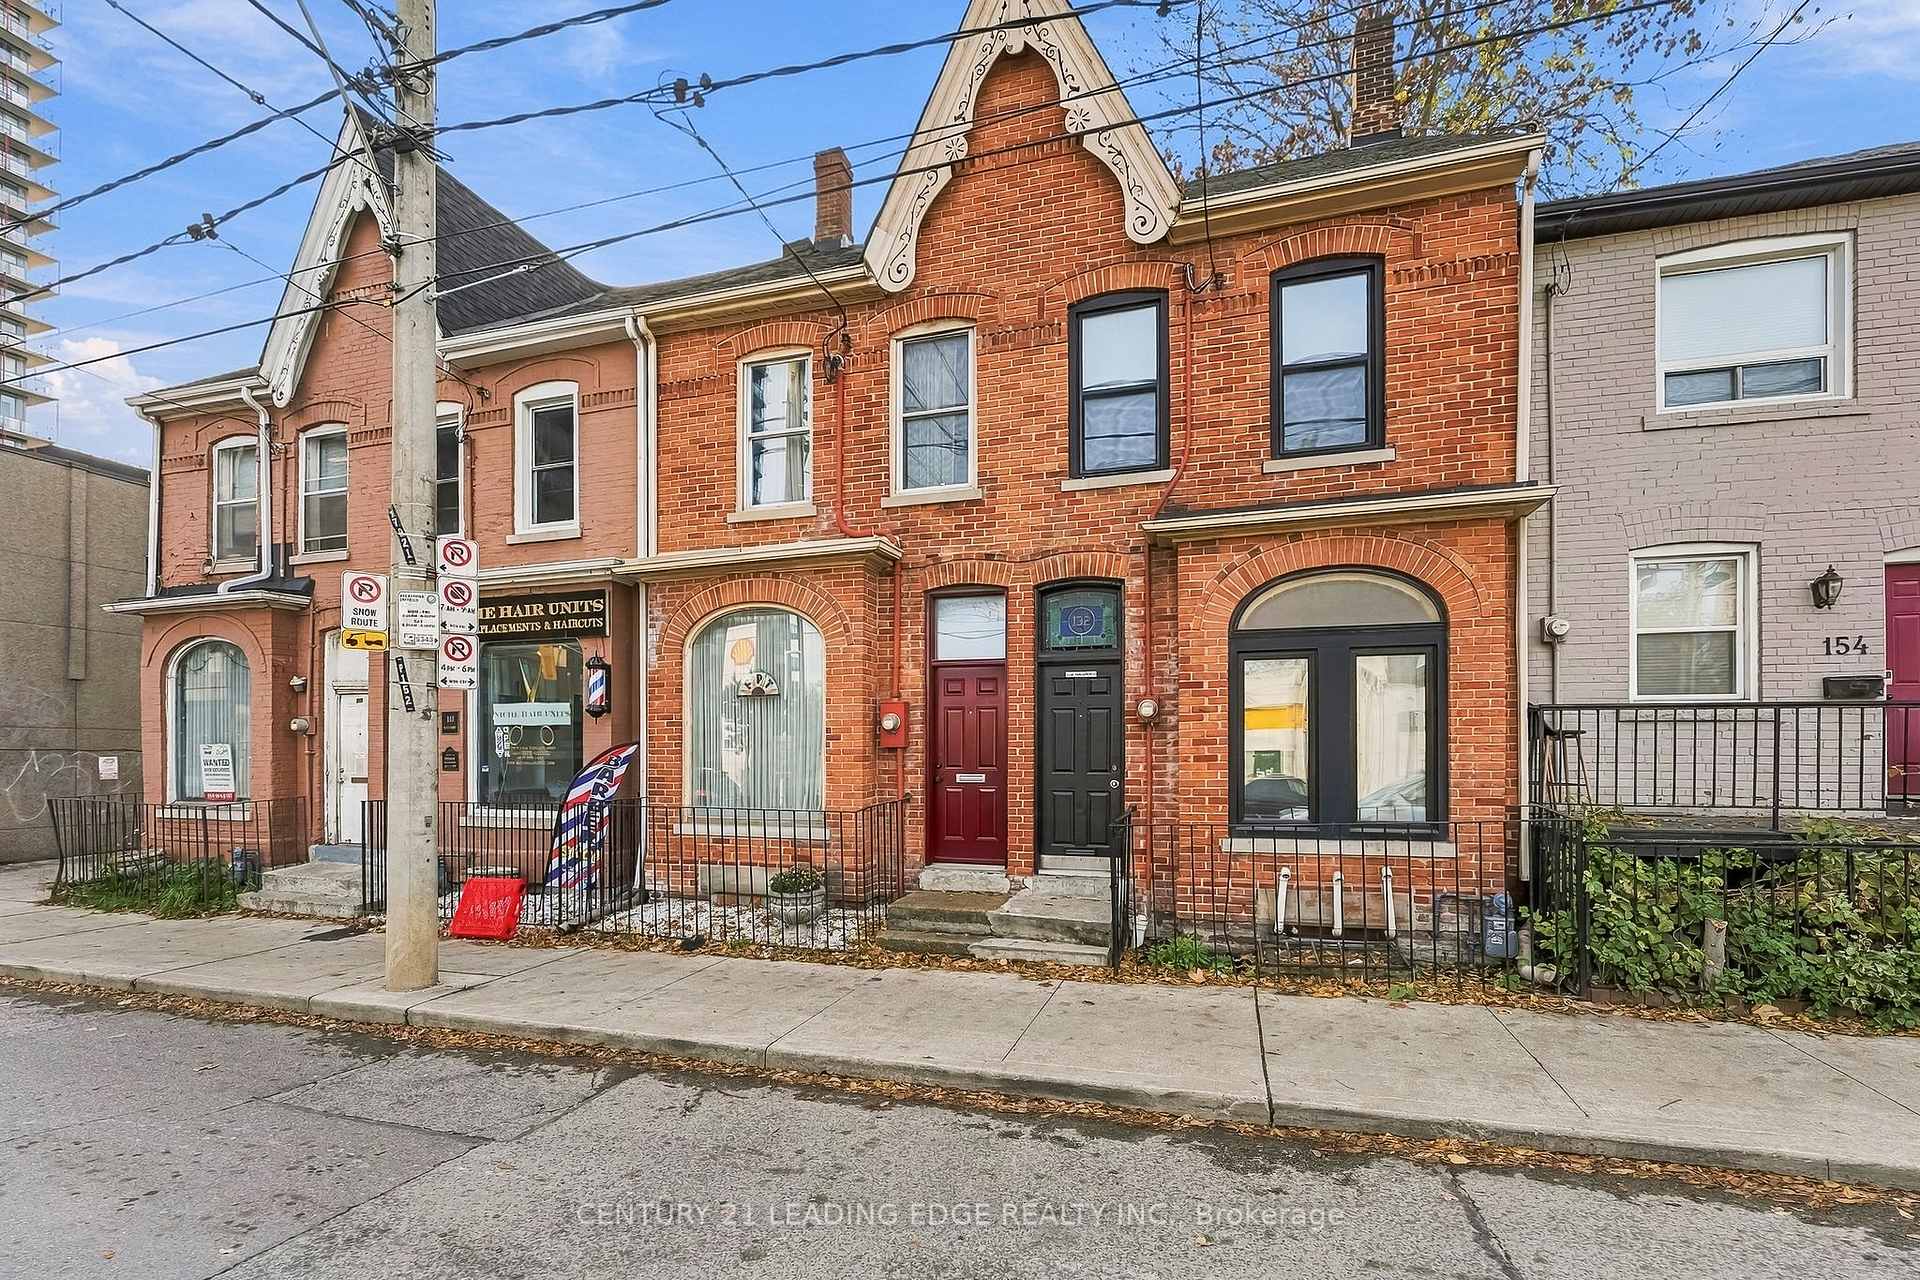
150 Parliament Street
150 Parliament Street
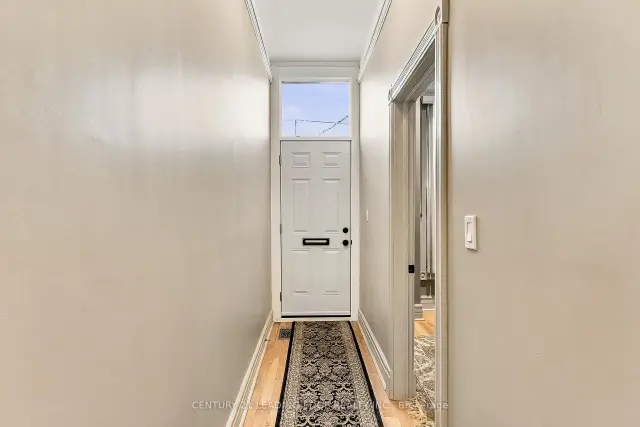 See all 47 photos
Facts and features
- BasementFinished
- Price per sq ft~$999
- Water, sewerMunicipal
- HeatingForced air
- Second kitchen
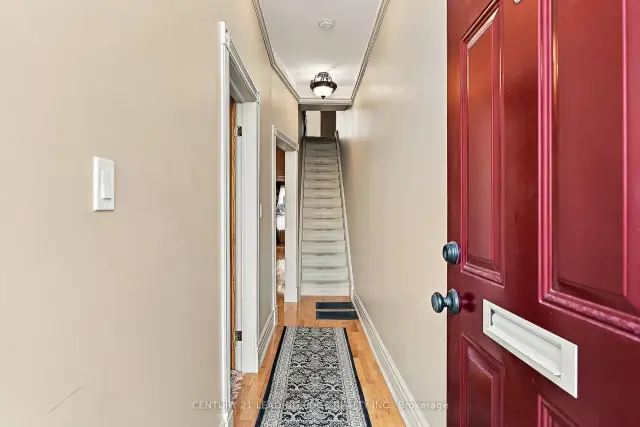
- Hardwood floors
- Central air
The homeFreehold Townhouse, 2-storey, 1,100–1,500 sq ft
- Type: Freehold Townhouse
- Style: 2-storey
- Living space: 1,100–1,500 sq ft
- Basement: Finished
InsideTile, Hardwood, Broadloom, Storage, Rooms above ground 6
- Flooring: Tile, Hardwood, Broadloom
- Features: Storage
- Rooms above ground: 6
- Rooms in the basement: 2
- Bedrooms: 3
- Bathrooms: 1
- Kitchens: 2
- Family room: Yes
Outside and lotBrick, vinyl siding, Asphalt shingle, Brick, concrete
- Exterior: Brick, vinyl siding
- Roof: Asphalt shingle
- Foundation: Brick, concrete
- Size: 14 × 61 ft
Parking1 Parking, Private, lane
- Spaces: 1 Parking
- Driveway: Private, lane
Heating, water and powerForced air, gas, Central air, Municipal water
- Heating: Forced air, gas
- Cooling: Central air
- Water: Municipal water
- Sewer: Municipal sewer
Costs and taxesTaxes $10,129 a year, HST included in the price, Rental items None
- Taxes, 2026: $10,129 a year
- HST: HST included in the price
- Rental items: None
Included in the saleAppliances, light fixtures, window coverings, hot water tank., Not included None
- Included: Appliances, light fixtures, window coverings, hot water tank.
- Not included: None
NearbyPublic transit, place of worship, rec./commun.centre
- Close to: Public transit, place of worship, rec./commun.centre
Listing detailsC14184828, For Sale, Nov 16, 2026
- MLS® number: C14184828
- Status: For Sale
- Listed on: Nov 16, 2026
- Days on market: 5
- Updated: Nov 17, 2026
- Possession: Flexible
- Occupied by: Owner
- Listing brokerage: CENTURY 21 LEADING EDGE REALTY INC.
About this home
150 Parliament Street, Toronto (Moss Park), ON M5A 2Z1
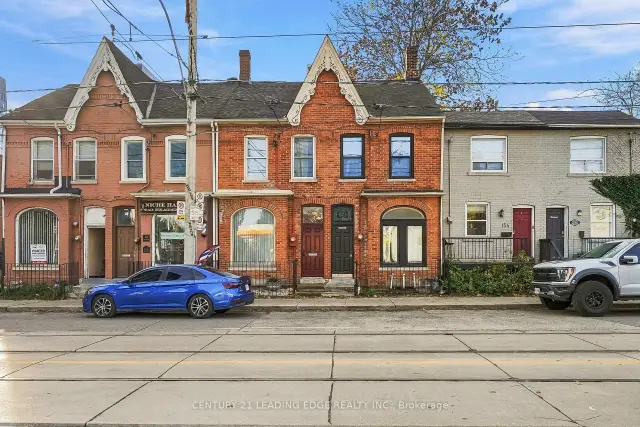
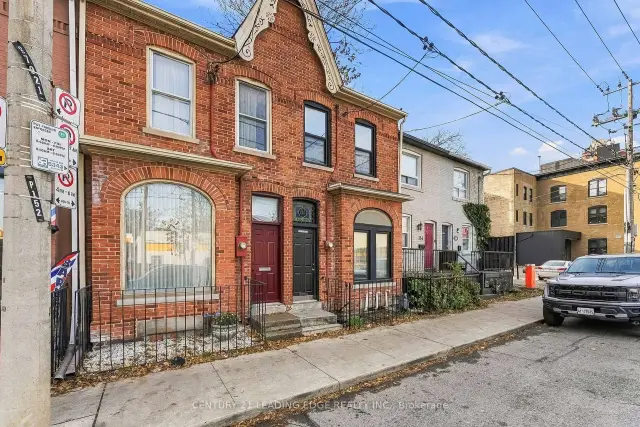
LIVE. WORK. INVEST. Discover a rare mixed-use opportunity in Toronto's evolving downtown east end. This versatile 2-storey townhouse offers commercial and residential zoning, high ceilings, hardwood floors, 3 bedrooms, 1 bathroom, a finished basement with kitchen, main-floor kitchen rough-in and private parking. Currently used as a professional office, with excellent potential for a live-work setup, business headquarters or full residential conversion. Steps from the Distillery District, transit, restaurants and amenities, with major residential developments nearby and the future Ontario Line station adding to the neighbourhood's appeal. One address. Endless possibilities.
Book a viewing
Around this home
Daily convenience, out of 100, from the distances below
Schools nearby
School rating, out of 10.
Helpful calculators
Your HOMEH agent

"Priced 2% over the Hestimate. I would see it this week."