


Unit 1908, 15 Richardson Street
Unit 1908, 15 Richardson Street
 See all 39 photos
Facts and features
- ExposureSouth east
- LaundryEnsuite
- LockerOwned
- BalconyOpen
- Central air
- Waterfront
- Concierge
- Exercise room
- Party room/meeting room
- Rooftop deck/garden
The homeCondo Apartment, Apartment, Age 0–5 years
- TypeCondo Apartment
- StyleApartment
- Age0–5 years
- Living space0–499 sq ft
- BasementNone
- ExposureSouth East
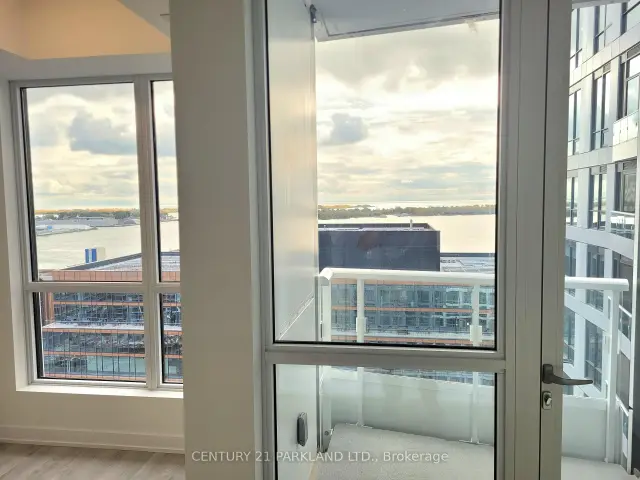
- ViewLake
- WaterfrontWaterfrontcommunity
InsideEnsuite, Built-in oven, Concierge/security
- LaundryEnsuite
- FeaturesBuilt-in oven
- SecurityConcierge/security
- Rooms above ground4
- Bedrooms1
- Bathrooms1
- Kitchens1
OutsideBrick, concrete, Open
- ExteriorBrick, concrete
- BalconyOpen
Parking and lockerUnderground, Parking type None, Locker Owned
- GarageUnderground
- Parking typeNone
- LockerOwned
- Locker unitP305
- Locker numberC104
- Locker levelP3
BuildingEmpire quay house, Condo corporation 3139, Concierge, exercise room, party room/meeting room, rooftop deck/garden, visitor parking, tennis court
- NameEmpire quay house
- Condo corporation3139
- AmenitiesConcierge, exercise room, party room/meeting room, rooftop deck/garden, visitor parking, tennis court
- PetsAllowed
Heating, water and powerForced air, gas, Central air
- HeatingForced air, gas
- CoolingCentral air
Rent and termsRent $2,250 a month, Entire property, Unfurnished
- Rent$2,250 a month
- Space for rentEntire property
- FurnishedUnfurnished
- Lease12 months
- Rent includesBuilding insurance, central air conditioning, common elements, heat
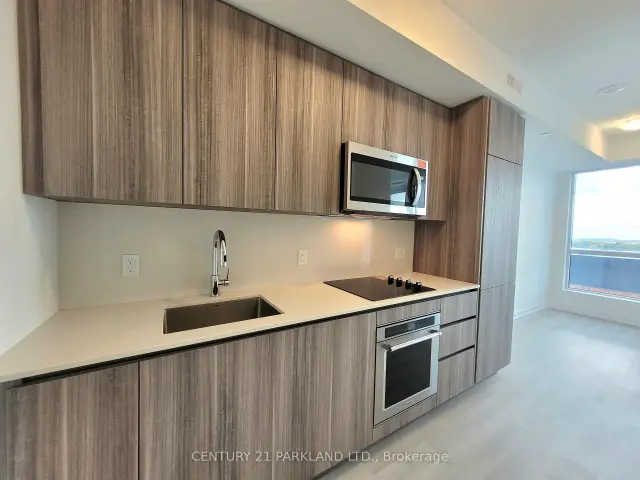
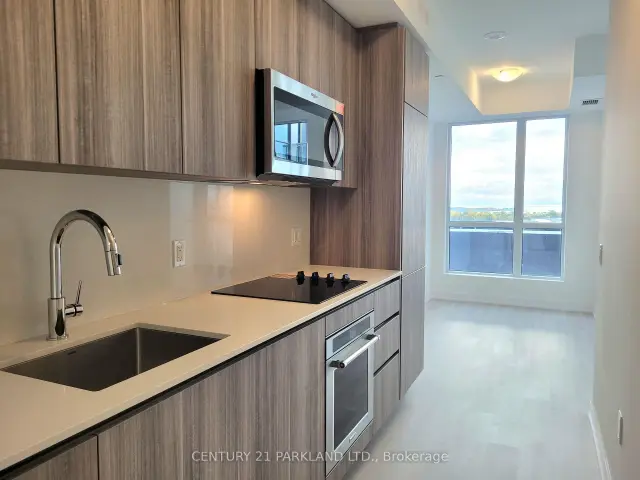
IncludedIntegrated built-in appliances: fridge, s/s built-in oven, cook-top stove, b/i microwave, b/i dishwasher, stacked washer/dryer, all electrical light fixtures, all window coverings (being installed), locker included! perfect for young professionals, students, or anyone seeking stylish, convenient urban living in downtown toronto. note: photos were taken when the unit was vacant.
- IncludedIntegrated built-in appliances: fridge, s/s built-in oven, cook-top stove, b/i microwave, b/i dishwasher, stacked washer/dryer, all electrical light fixtures, all window coverings (being installed), locker included! perfect for young professionals, students, or anyone seeking stylish, convenient urban living in downtown toronto. note: photos were taken when the unit was vacant.
NearbyBeach, lake/pond, park, public transit, school, waterfront
- Close toBeach, lake/pond, park, public transit, school, waterfront
Listing detailsC14184954, For Rent, Nov 16, 2026
- MLS® numberC14184954
- StatusFor Rent
- Listed onNov 16, 2026
- Days on market4
- UpdatedNov 16, 2026
- Possession2027-01-01 / Flexible
- Occupied byTenant
- Listing brokerageCENTURY 21 PARKLAND LTD.
About this home
Unit 1908, 15 Richardson Street, Toronto (Waterfront Communities), ON M5A 0Y5
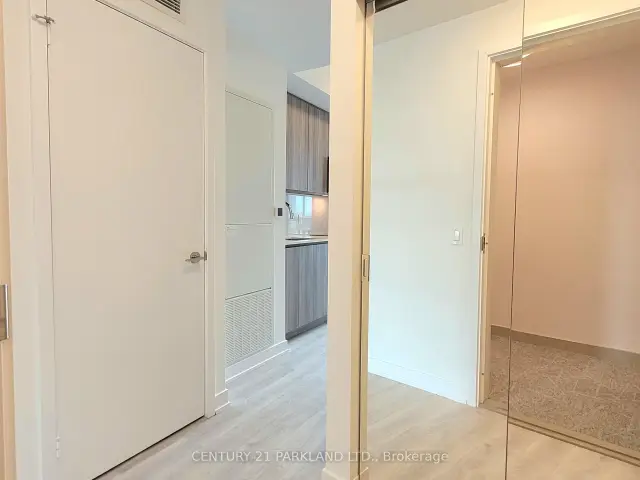
Luxury Condo Living in Toronto's Vibrant Harbourfront Community! Enjoy breathtaking southern lake views from your private balcony at Empire Quay House Condos. This newer 1 bedroom, 1 bathroom suite features a functional, open-concept layout, laminate flooring throughout, quartz countertops, modern integrated built-in appliances, 9-foot ceilings & an abundance of natural light. Ideally located with excellent Walk & Transit Scores just steps to the waterfront, Sugar Beach, public transit, Union Station, George Brown College, St. Lawrence Market, The Distillery District & the Martin Goodman Trail. Conveniently located across from Loblaws & just minutes from Toronto's top attractions including the CN Tower, Ripley's Aquarium & Scotiabank Arena. Enjoy quick & easy access to the Financial District, Gardiner Expressway & DVP. Residents enjoy an impressive selection of building amenities including a fully equipped gym, social lounge, co-working space, rooftop terrace & 24-hour concierge. Experience the best of downtown waterfront living with everything Toronto has to offer right at your doorstep!
Book a viewing
Know more about Empire Quay House
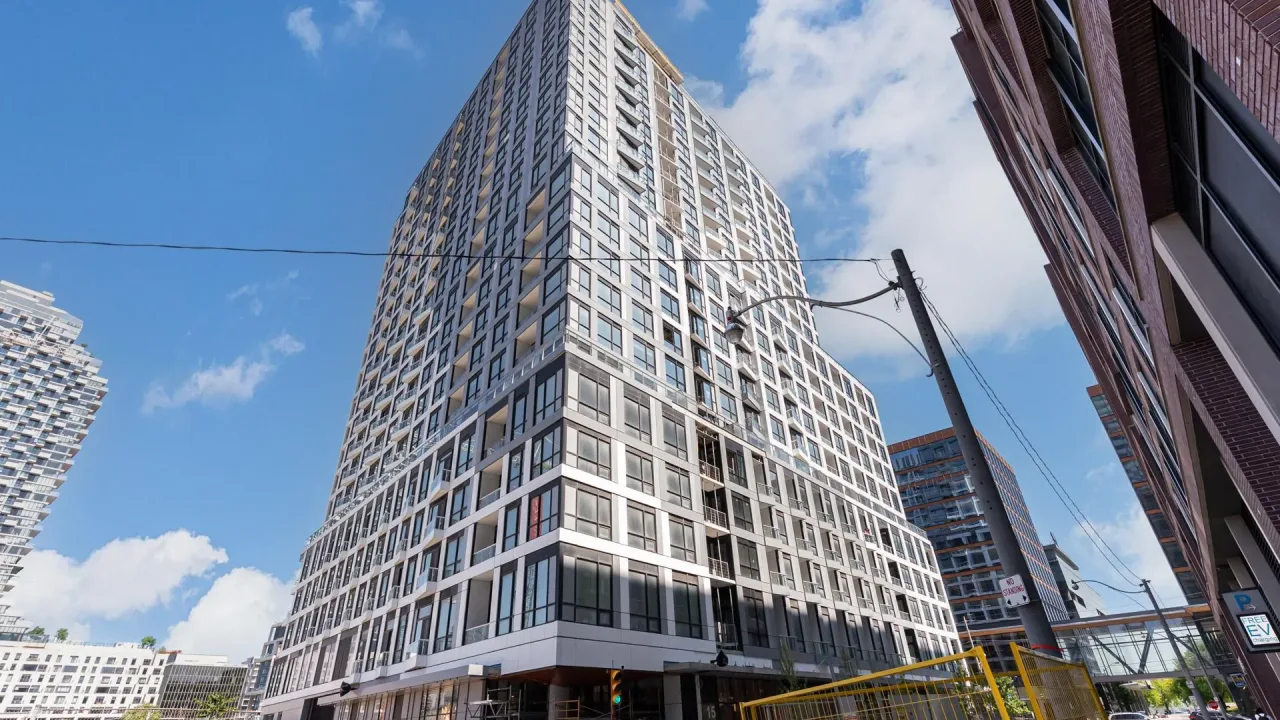
Condo building · 15 Richardson Street
Empire Quay House is a condo. Right now 5 for sale and 10 for rent are on the market here.
- $840/sq ft
No similar units for rent in Empire Quay House right now.
Around this home
Daily convenience, out of 100, from the distances below
Schools nearby
School rating, out of 10.
Helpful calculators

Your HOMEH agent
"I would see it this week."