
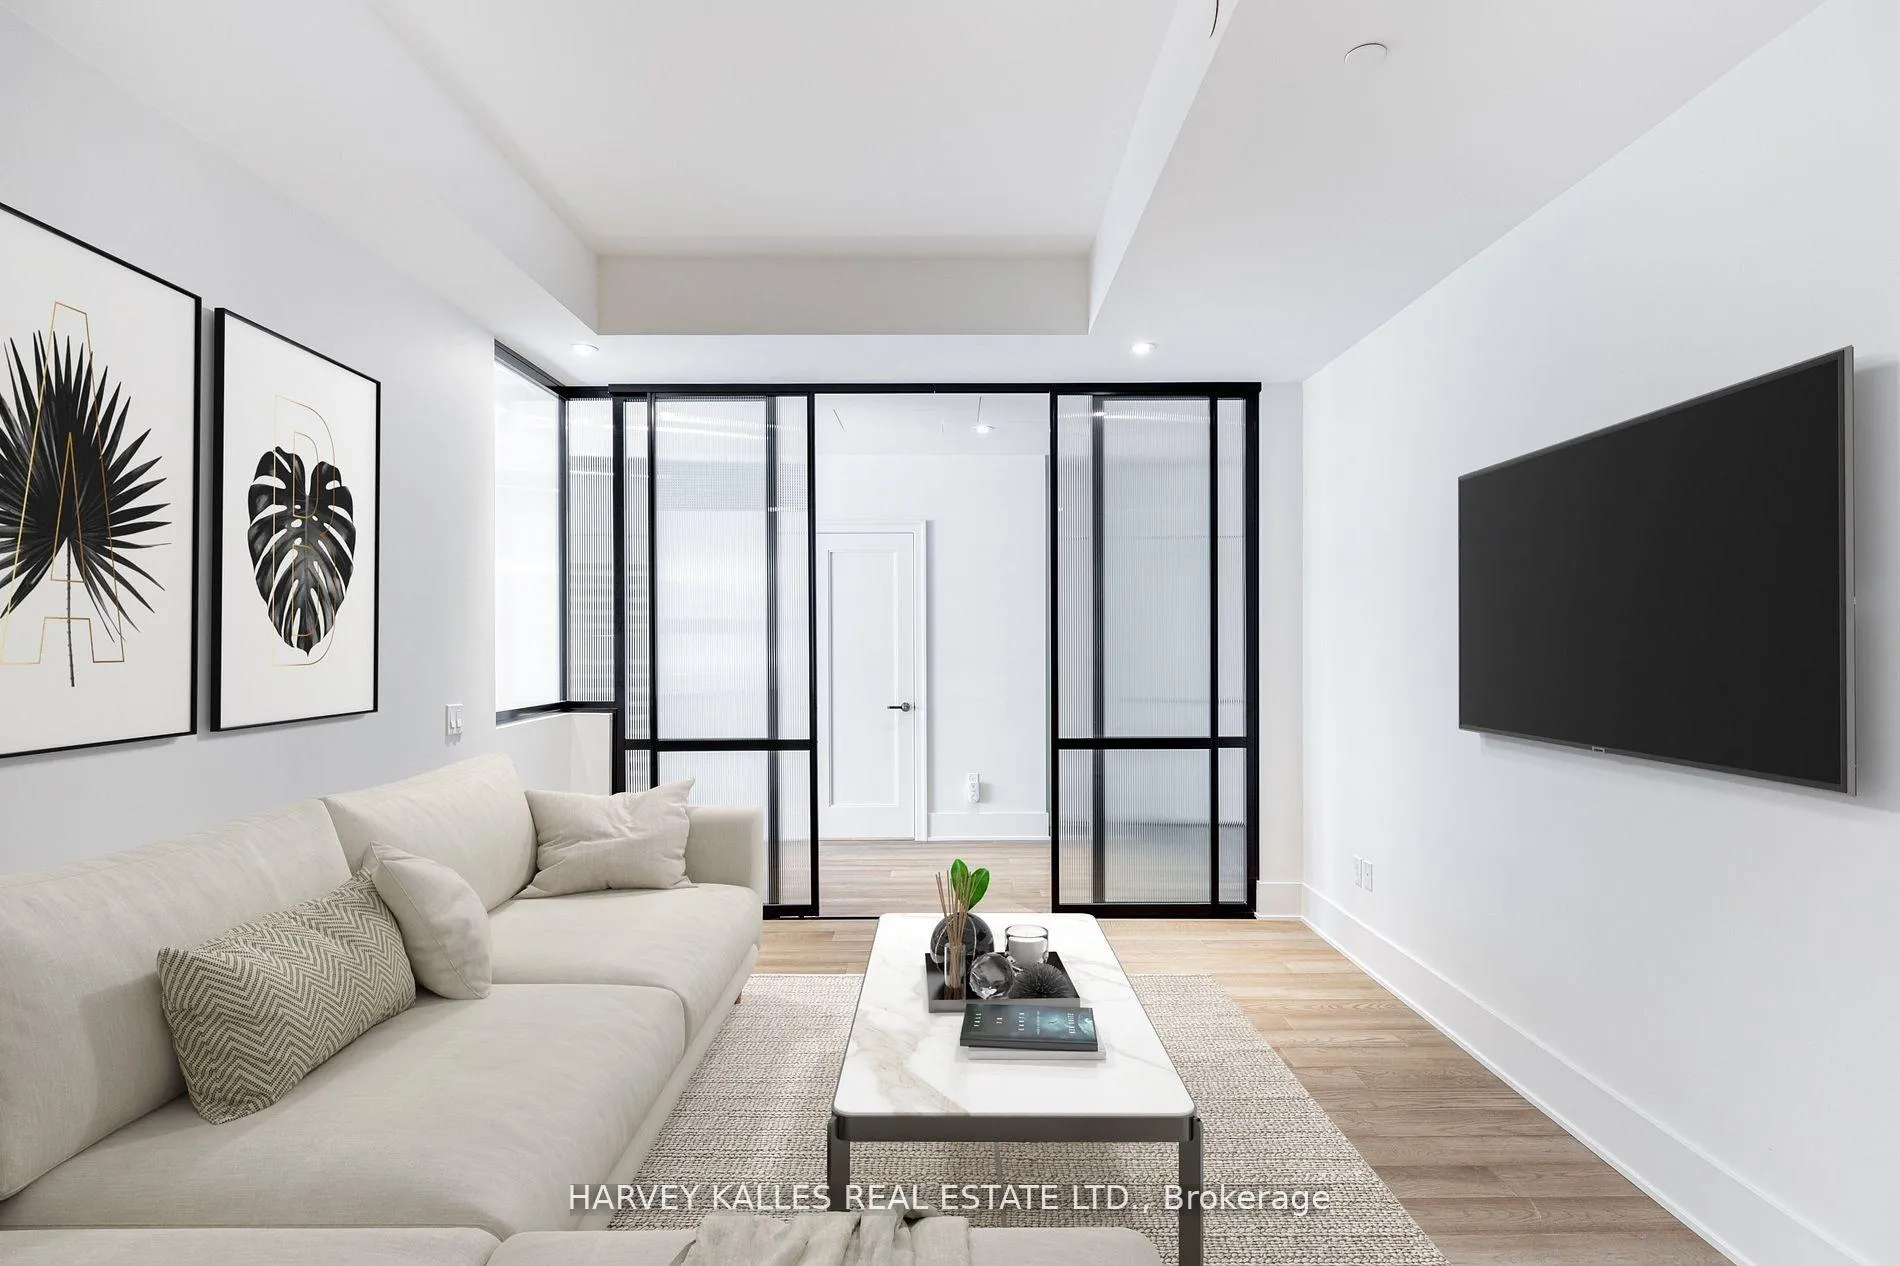
 See all 27 photos
Property history

This listing has ended. It is no longer available.
Property not available for sale or for rent.
Ask about this home
A HOMEH agent will answer your questions about this home.Ask HOMEH
About this home
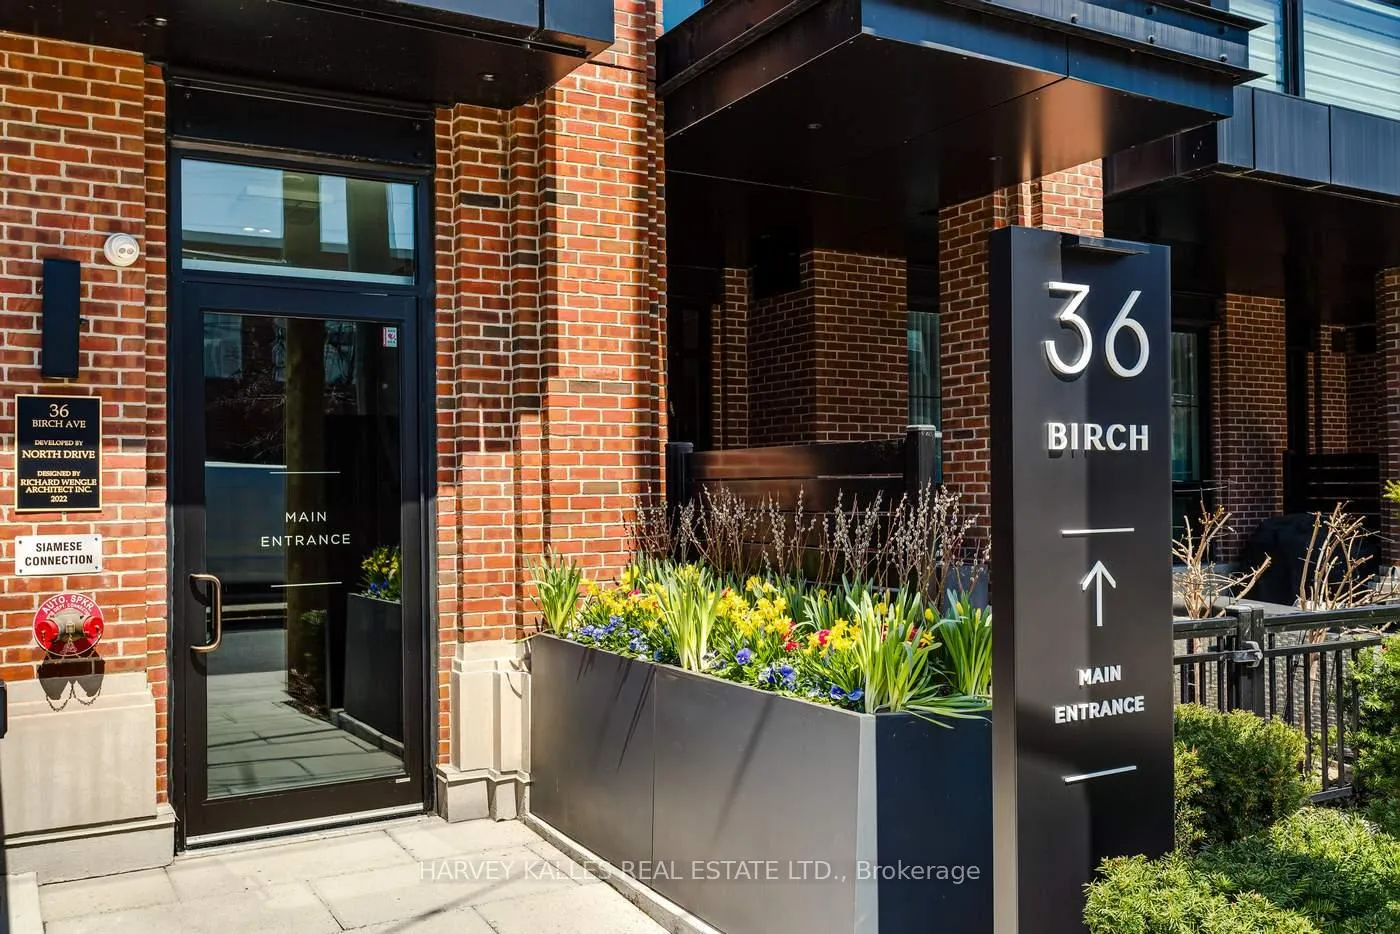
Unit 309, 36 Birch Avenue, Toronto
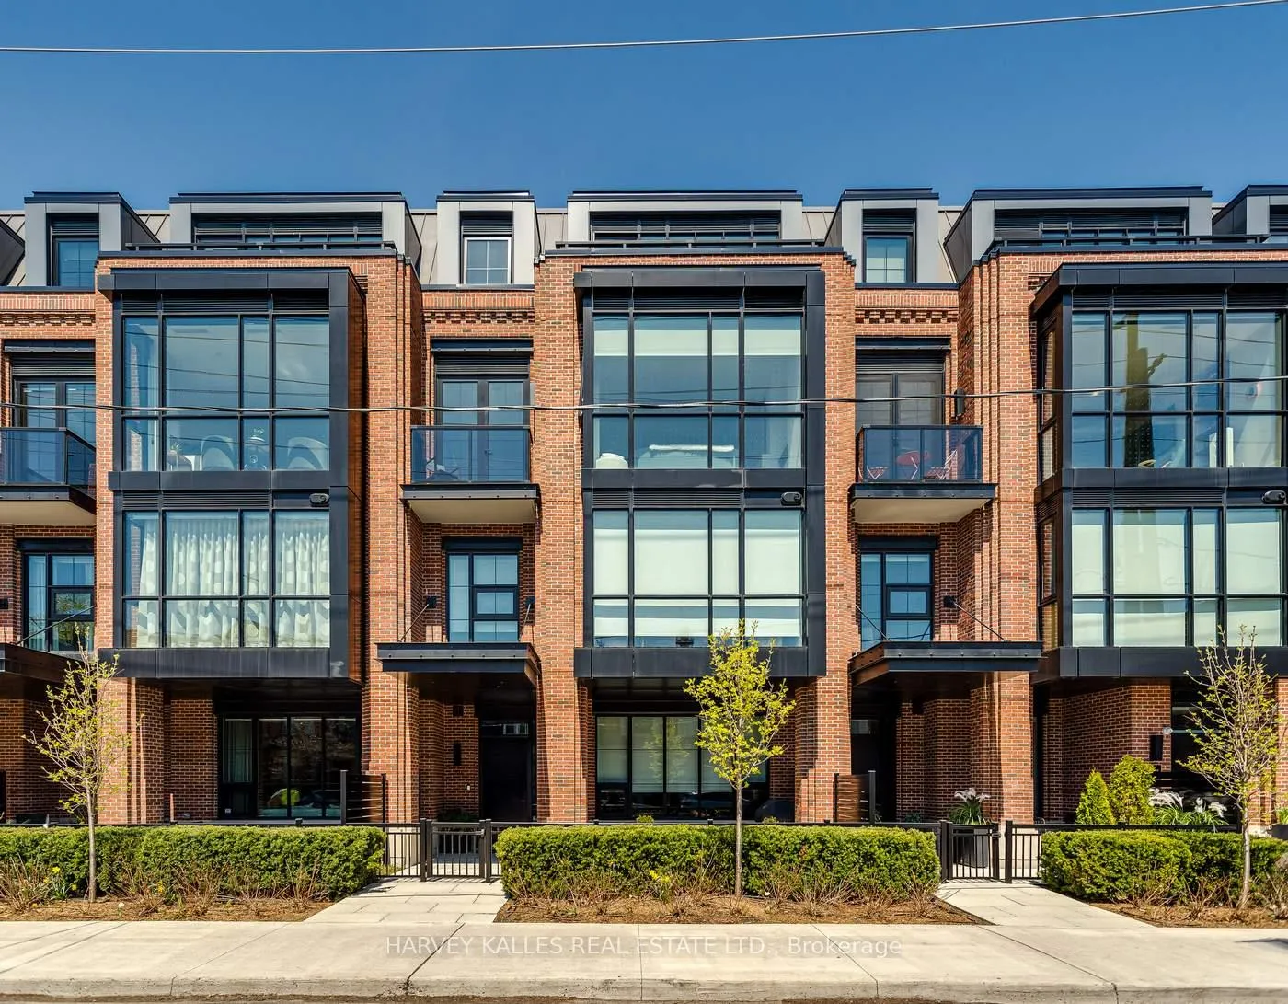
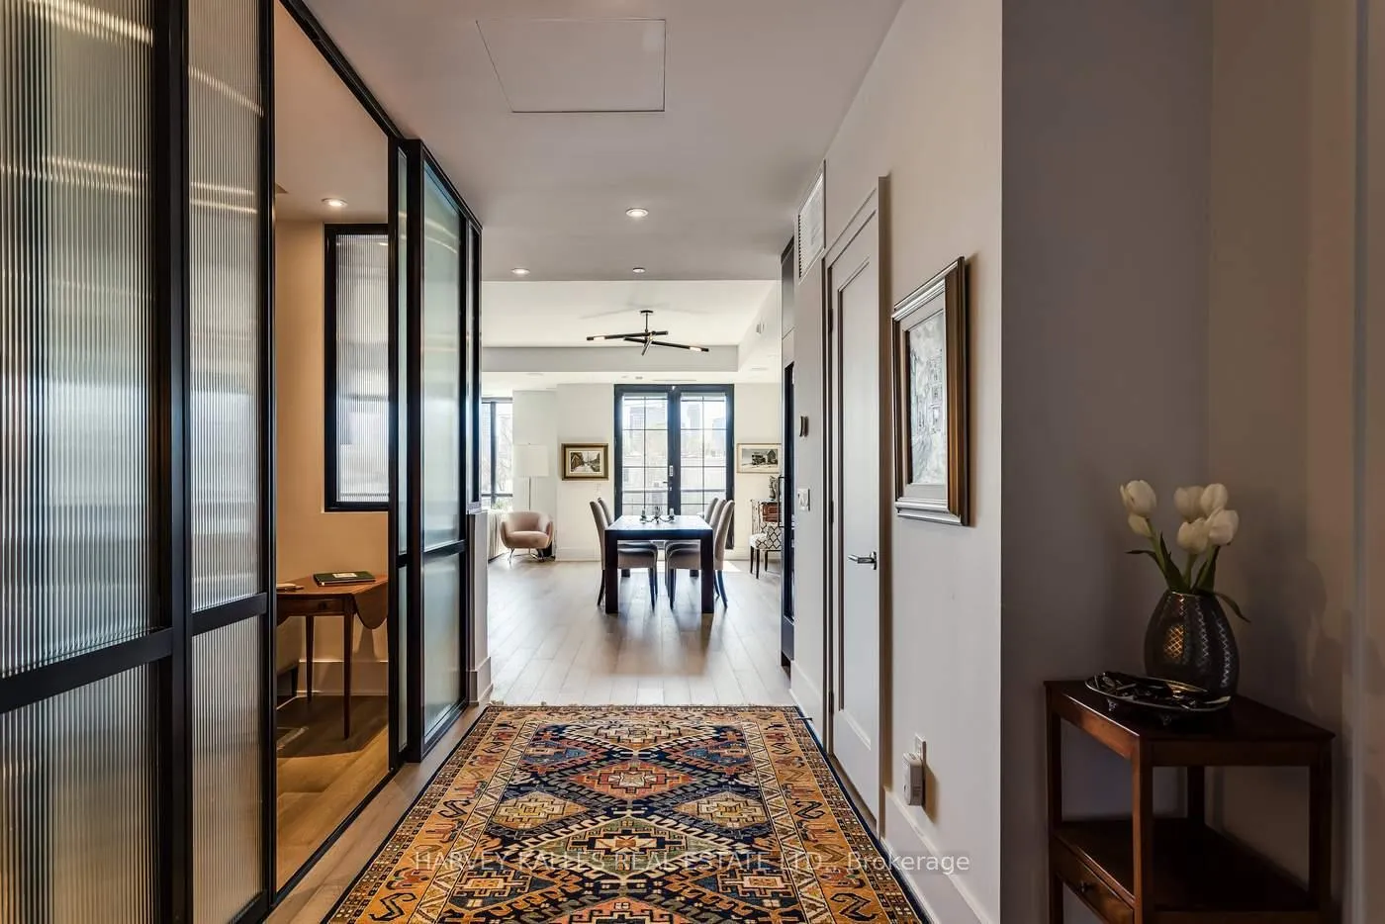
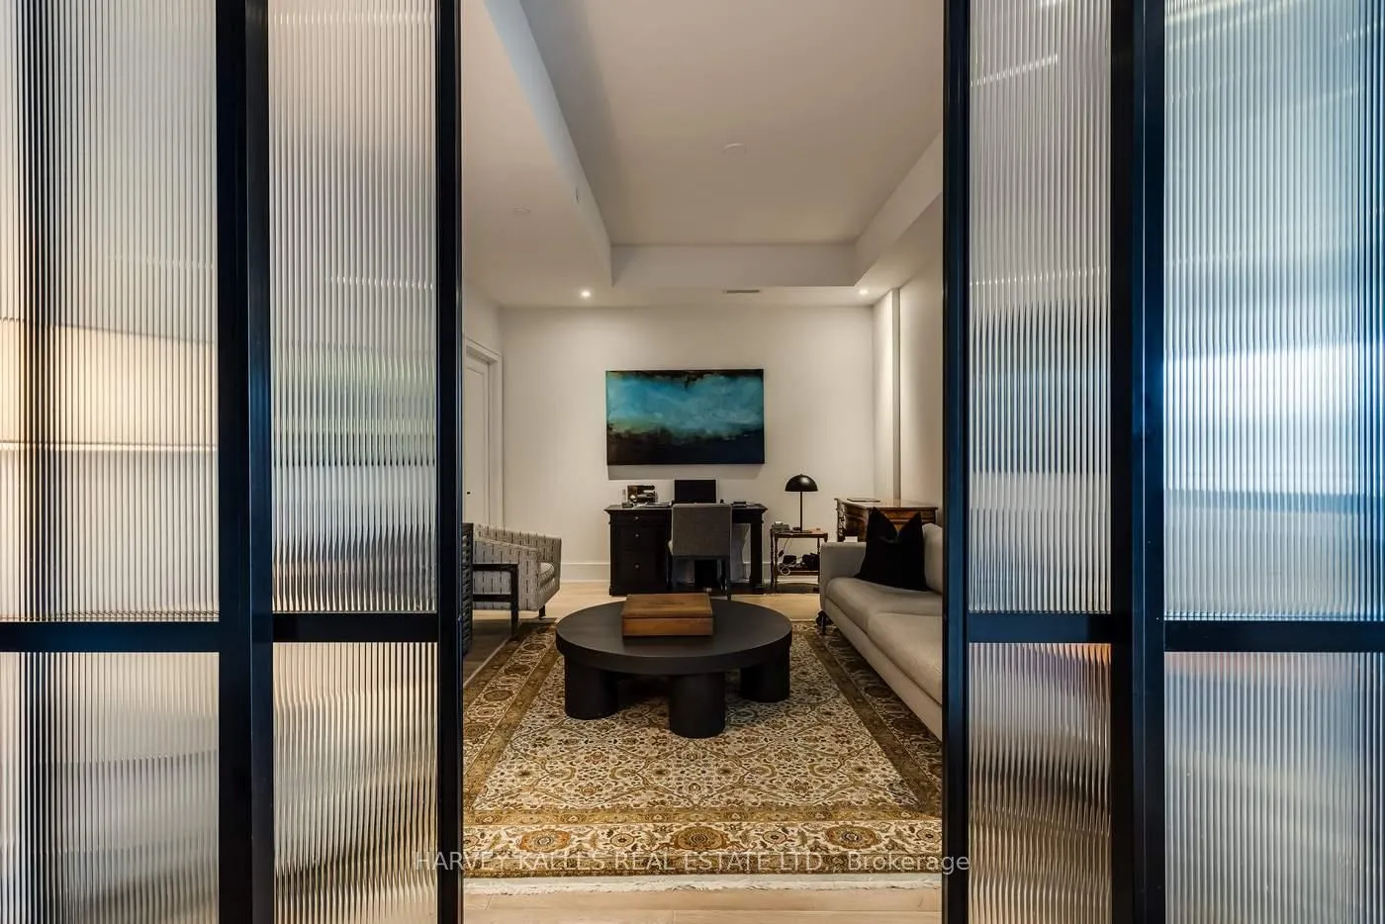
Tucked away on one of Summerhill's quietest streets, sits 36 Birch Ave-a boutique condominium residence curated by North Drive, Toronto's premiere luxury condo developers.. Suite 309 offers a rare blend of sophisticated condo living and townhouse-style design, spanning just over 2600 square feet across two beautifully appointed levels, complete with a spectacular private rooftop terrace showcasing unobstructed south-facing views.With unmistakable Tribeca-inspired vibes and luxurious contemporary finishes throughout, this residence was designed for both elegant entertaining and comfortable everyday living. The thoughtfully curated layout offers exceptional flow, expansive gallery walls perfect for art collectors, and inviting spaces ideal for memorable dinner parties or quiet evenings at home.Customized and upgraded throughout, highlights include an oversized waterfall kitchen island, a stunning primary retreat with a fully customized walk-in closet, a full-size laundry room, wide-plank oak flooring on both levels, automatic staircase lighting, and a spacious main-floor family room, among many other refined details.Perfectly positioned just steps to Yonge Street in the heart of Summerhill. A quick few steps to premier cafés, restaurants, boutiques, parks, and transit. Suite 309 offers an unmatched lifestyle in one of Toronto's most desirable neighbourhoods. With every amenity at your doorstep and an established, ever growing neighbourhood, this is a place you'll be proud to call home.
Facts & features
Ask about this home
A HOMEH agent will answer your questions about this home.
Rooms
9 rooms · 3 bathrooms
- Foyer7′10″ × 7′3″57 sq.ft.
- Living room17′5″ × 17′1″297 sq.ft.
- Dining room21′ × 9′10″207 sq.ft.
- Kitchen17′5″ × 11′10″205 sq.ft.
- Family room17′5″ × 12′2″211 sq.ft.
- Primary bedroom14′5″ × 13′9″199 sq.ft.
- Bedroom 212′6″ × 12′6″155 sq.ft.
- Laundry9′2″ × 7′3″66 sq.ft.
- Other37′1″ × 31′2″1156 sq.ft.
Around this home
Schools nearby
School rating, out of 10.
Listing details
Helpful tools
Your HOMEH agent
"I would see it this week."
Ask HOMEH about this home
Price, neighbourhood, monthly cost. Ask anything.
HOMEH Intelligent Agent is an AI, not a licensed representative. Check anything important with your agent.