

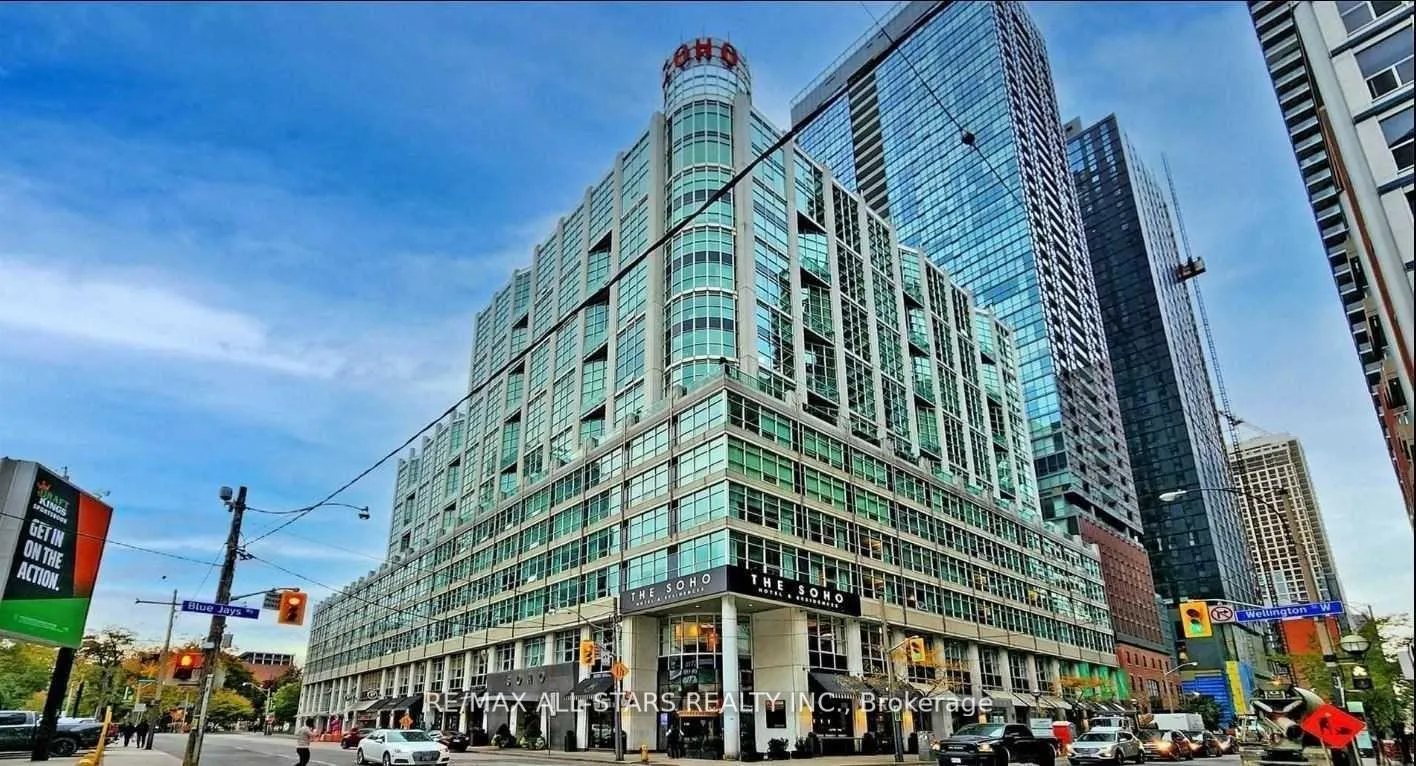
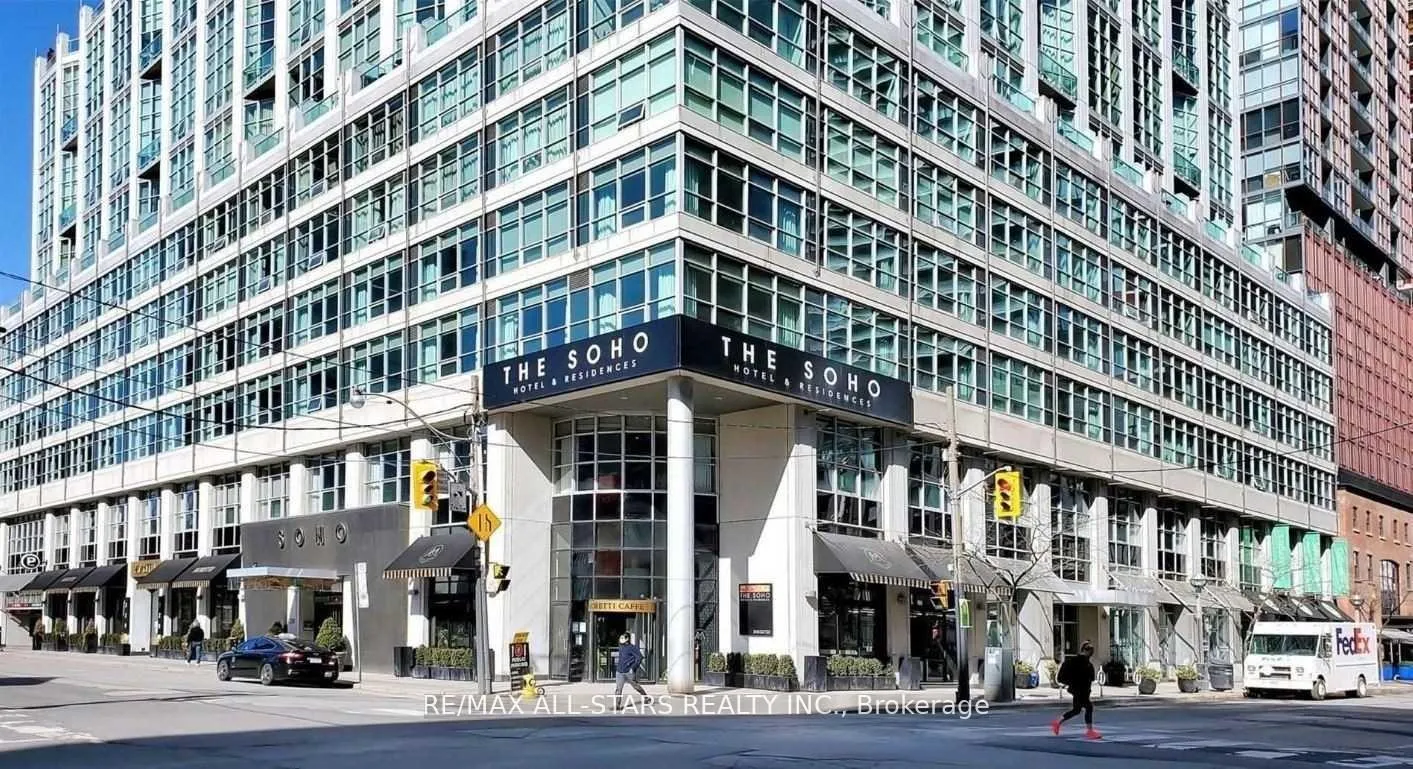
Unit 711/712, 36 Blue Jays Way
Unit 711/712, 36 Blue Jays Way
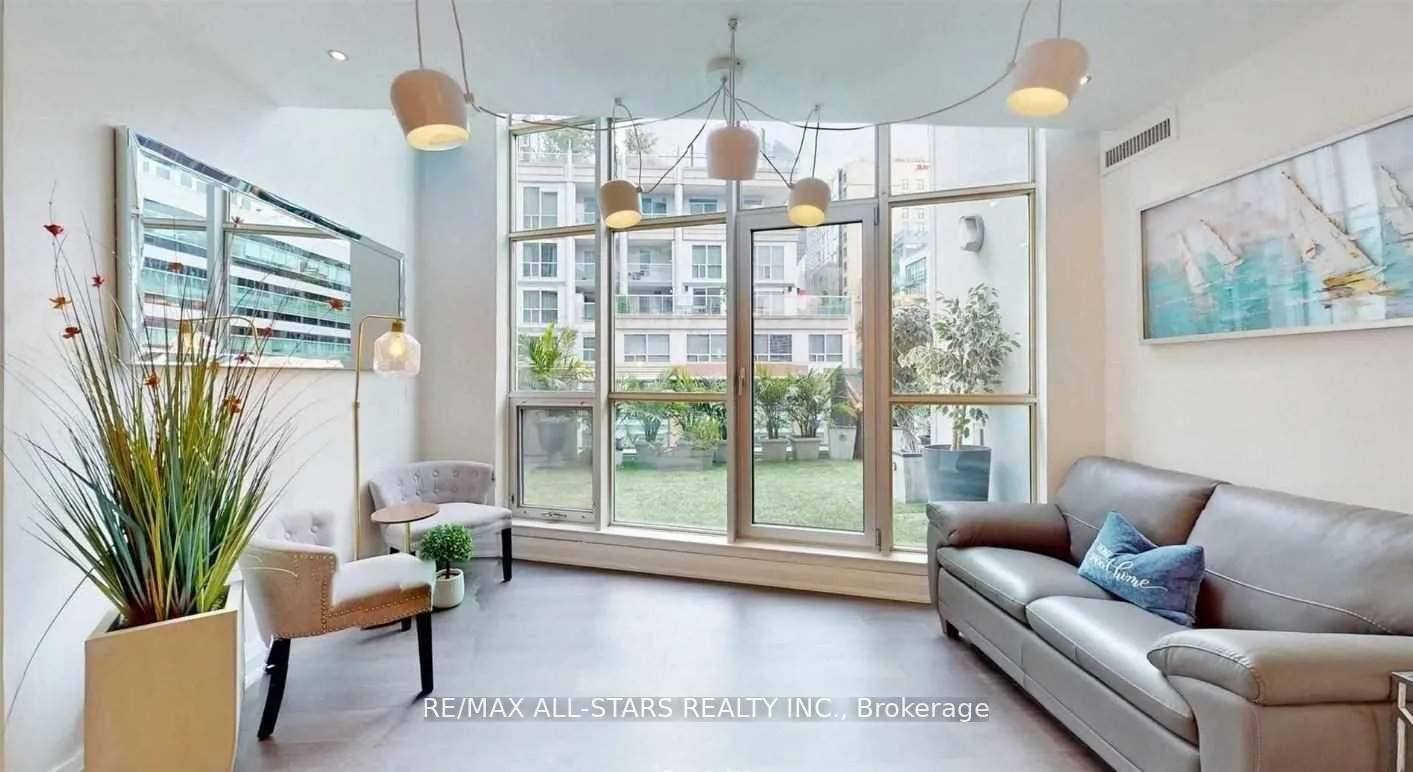 See all 27 photos
Property history
- $2,395,000ExpiredList: 2026-04-03|End: 2026-07-31|119 daysC12957198
- $8,500ExpiredList: 2026-01-20|End: 2026-06-01|132 daysC12715588
Facts and features
- ExposureSouth east
- LaundryEnsuite
- LockerNone
- BalconyTerrace
- Central air
- Concierge
- Gym
- Indoor pool
The homeCondo Apartment, 2-storey, 2,250–2,499 sq ft
- Type: Condo Apartment
- Style: 2-storey
- Living space: 2,250–2,499 sq ft
- Basement: None
- Exposure: South East
- Waterfront: None
InsideEnsuite, upper level, Bar fridge, built-in oven, Rooms above ground 7
- Laundry: Ensuite, upper level
- Features: Bar fridge, built-in oven
- Rooms above ground: 7
- Bedrooms: 3
- Bathrooms: 4
- Kitchens: 1
- Family room: Yes
OutsideOther, Terrace
- Exterior: Other
- Balcony: Terrace
Parking and locker2 Parking, Underground, Parking type Owned
- Spaces: 2 Parking
- Garage: Underground
- Parking type: Owned
- Locker: None
BuildingThe Soho Metropolitan Condos, Storeys 17, Units 339
- Name: The Soho Metropolitan Condos
- Storeys: 17
- Units: 339
- Registered: 2003
- Condo corporation: 1555
- Amenities: Car wash, concierge, gym, indoor pool
- Pets: Not allowed
Heating, water and powerOther, other, Central air
- Heating: Other, other
- Cooling: Central air
Rent and termsRent $8,500 a month, Entire property, Furnished
- Rent: $8,500 a month
- Space for rent: Entire property
- Furnished: Furnished
- Lease: 12 months
- Rent includes: Building insurance, heat, parking, water
- Deposit: Required
- Credit check: Required
- Employment letter: Required
- Rental application: Required
- References: Required
IncludedBuilt in fridge, built in flat stove, built in sub zero freezer, range hood, built in wine fridge, built in stainless steel oven, built in stainless steel microwave
- Included: Built in fridge, built in flat stove, built in sub zero freezer, range hood, built in wine fridge, built in stainless steel oven, built in stainless steel microwave
Listing detailsC12715588, Expired, Jan 20, 2026
- MLS® number: C12715588
- Status: Expired
- Listed on: Jan 20, 2026
- Days on market: 132
- Updated: Jun 1, 2026
- Possession: Flexible
- Occupied by: Tenant
- Listing brokerage: RE/MAX ALL-STARS REALTY INC.
About this home
Unit 711/712, 36 Blue Jays Way, Toronto (Waterfront Communities), ON M5V 3T3
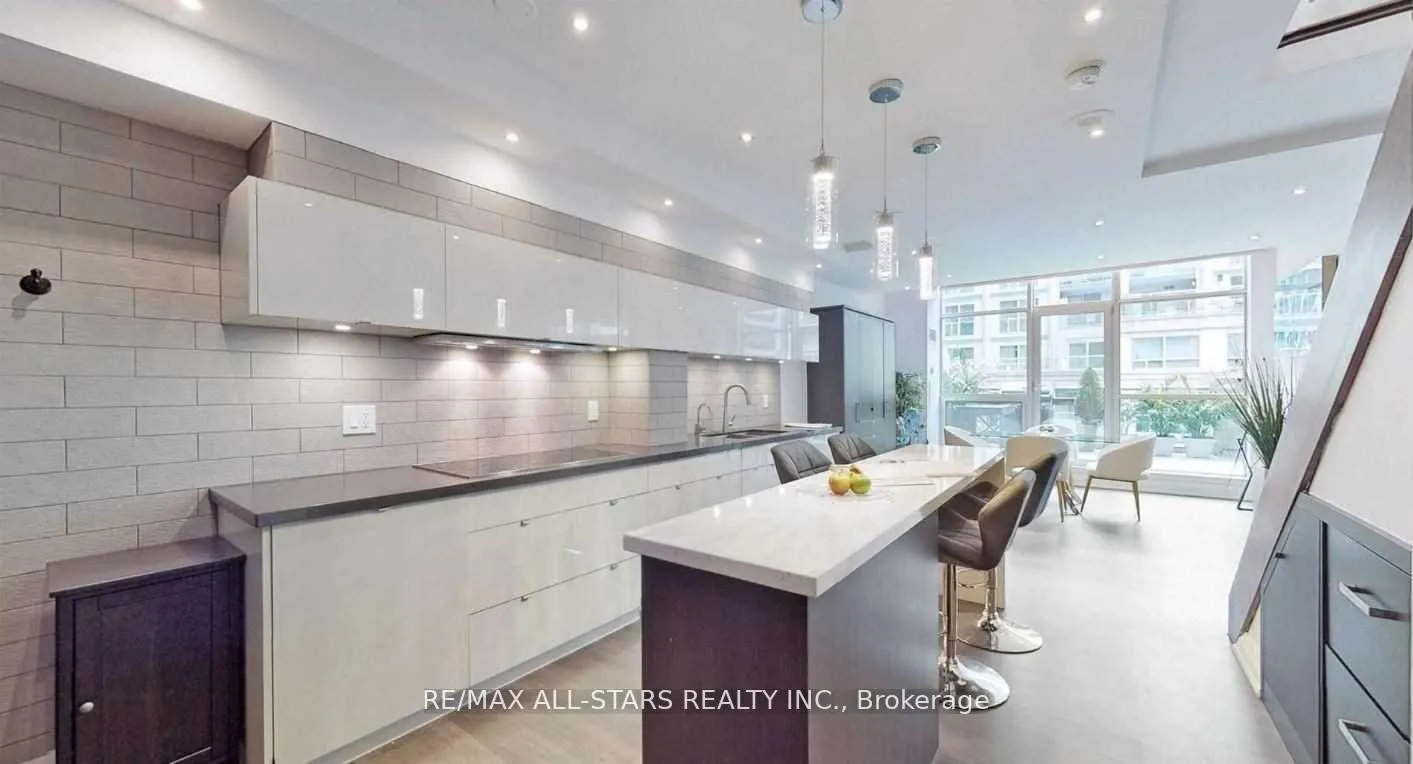
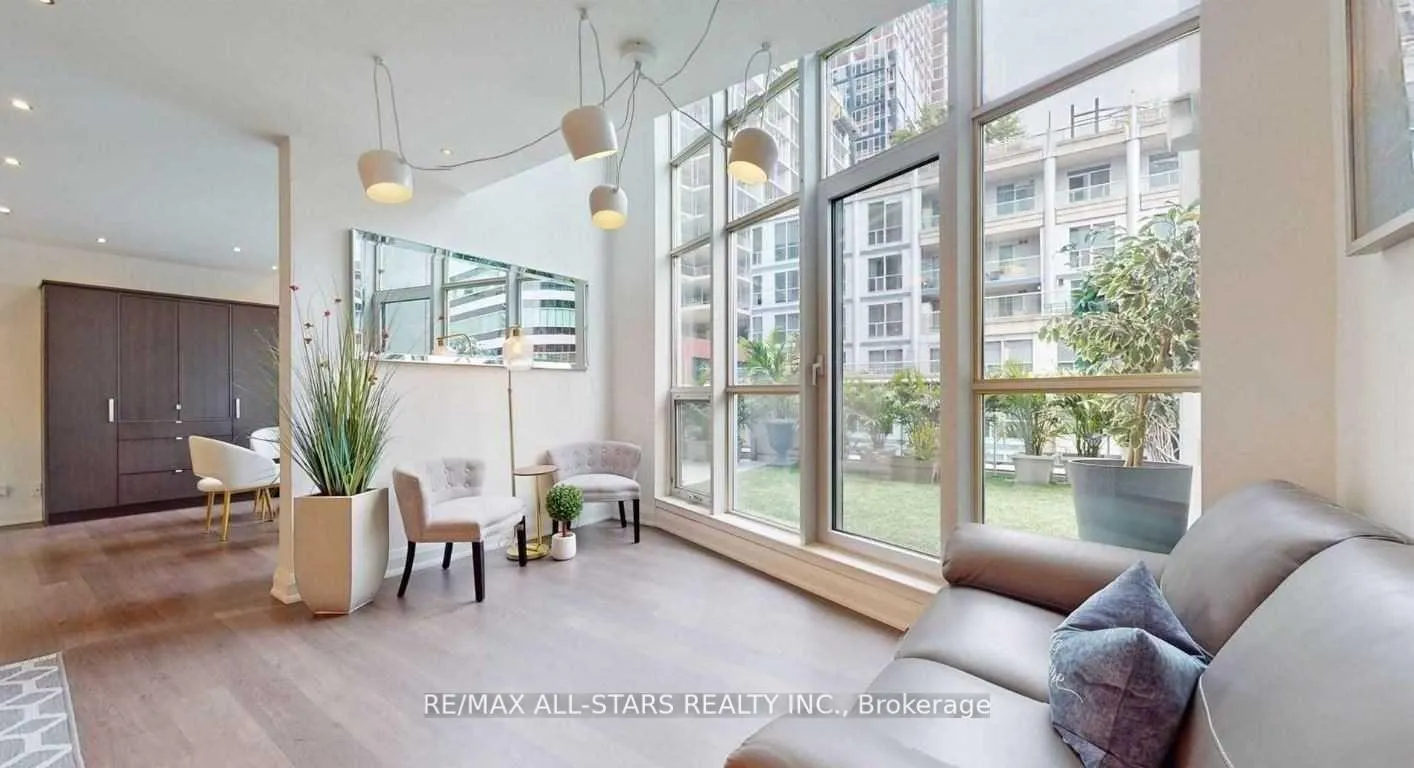
Prestigious living at the iconic Soho Residences and Hotel in Toronto's vibrant Entertainment District. This rare two-level corner suite is one of the largest residences in the building, offering approximately 2,400 sq. ft. of interior living space plus an expansive approximately 1,000 sq. ft. private wraparound terrace, among the largest terraces in the building. Barbecues are permitted on the terrace, creating an ideal setting for outdoor entertaining and city living.Bright open-concept layout with floor-to-ceiling windows throughout, providing exceptional natural light across the living, dining, family, and entertainment areas. The Selba-designed kitchen features custom cabinetry, premium built-in appliances, centre island, and breakfast area.Convenient main-level powder room. All three bedrooms are located on the second level and feature large windows with abundant natural light and access to three full bathrooms. The spacious primary retreat includes a walk-in closet and spa-inspired ensuite with designer finishes, including a Vanico Maronyx sink and fossil wood accents.Building amenities include an indoor pool, sauna, fitness centre, business lounge, and on-site Moretti Café & Restaurant. Located steps to Rogers Centre, CN Tower, Ripley's Aquarium of Canada, Scotiabank Arena, theatres, Union Station, TTC, Toronto's Financial District, restaurants, shops, and entertainment venues.Includes two parking spaces.
Ask about this home
A HOMEH agent will answer your questions about this home.
Know more about The Soho Metropolitan Condos
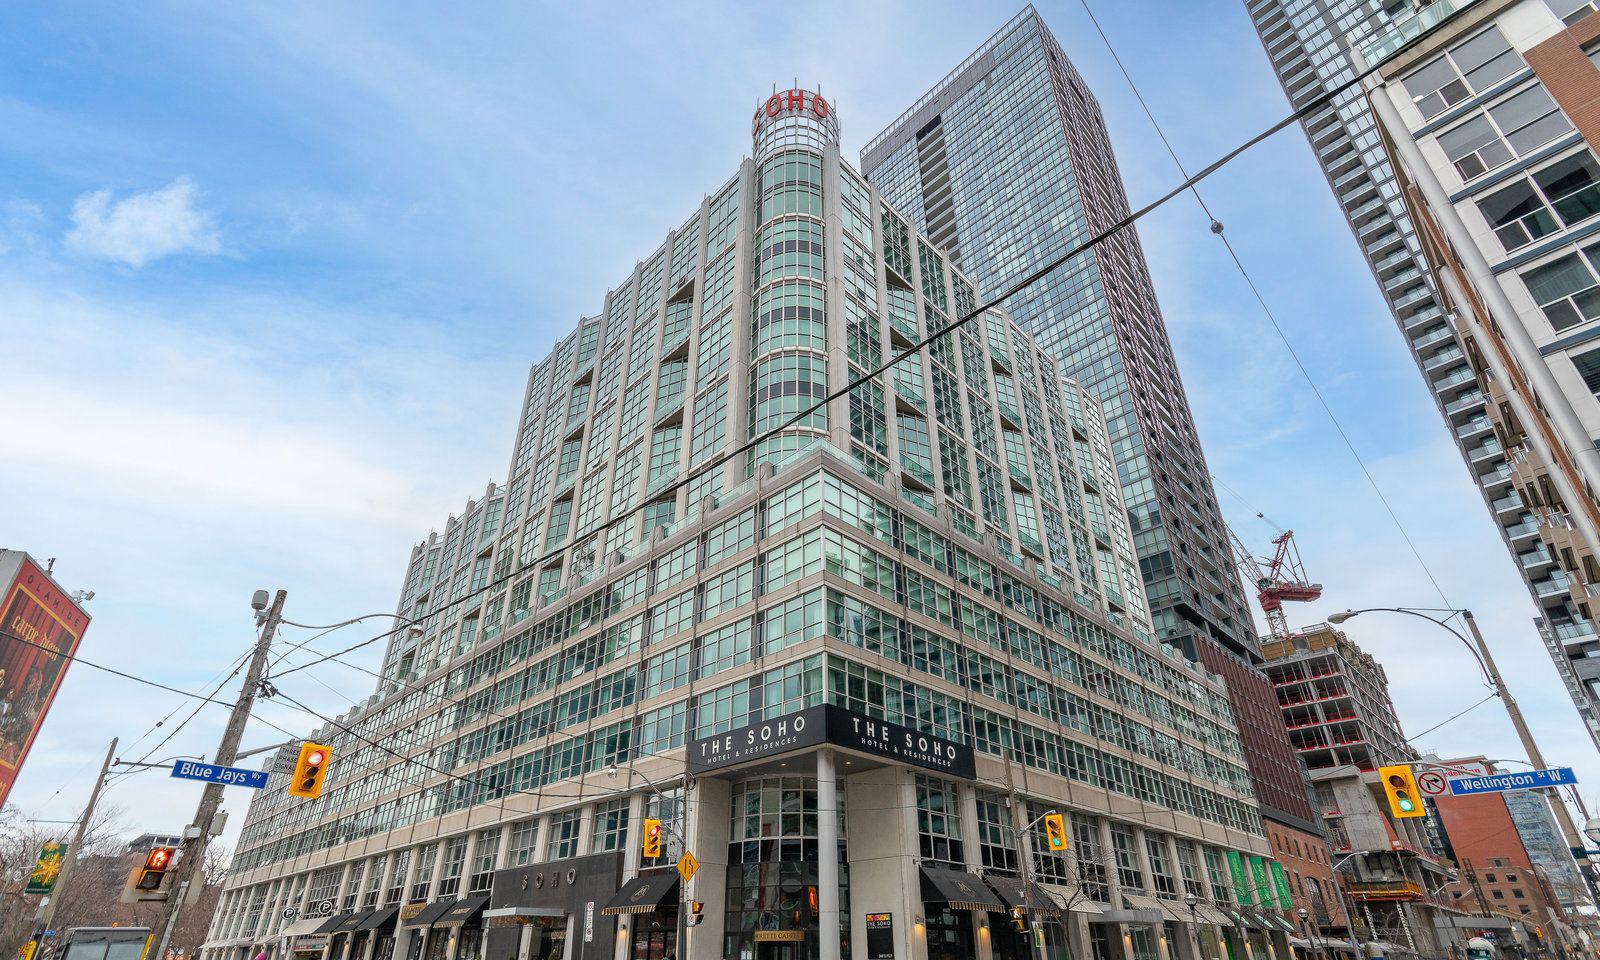
Condo building · 36 Blue Jays Way
The Soho Metropolitan Condos is a 17-storey condo with 339 suites, built in 2003 by Starwood Group. Right now 8 for sale and 5 for rent are on the market here.
- 17storeys
- 339suites
- $785/sq ft
- 2003built
No similar units for rent in The Soho Metropolitan Condos right now.
Around this home
Daily convenience, out of 100, from the distances below
Schools nearby
School rating, out of 10.
Helpful calculators
Your HOMEH agent

"I would see it this week."