

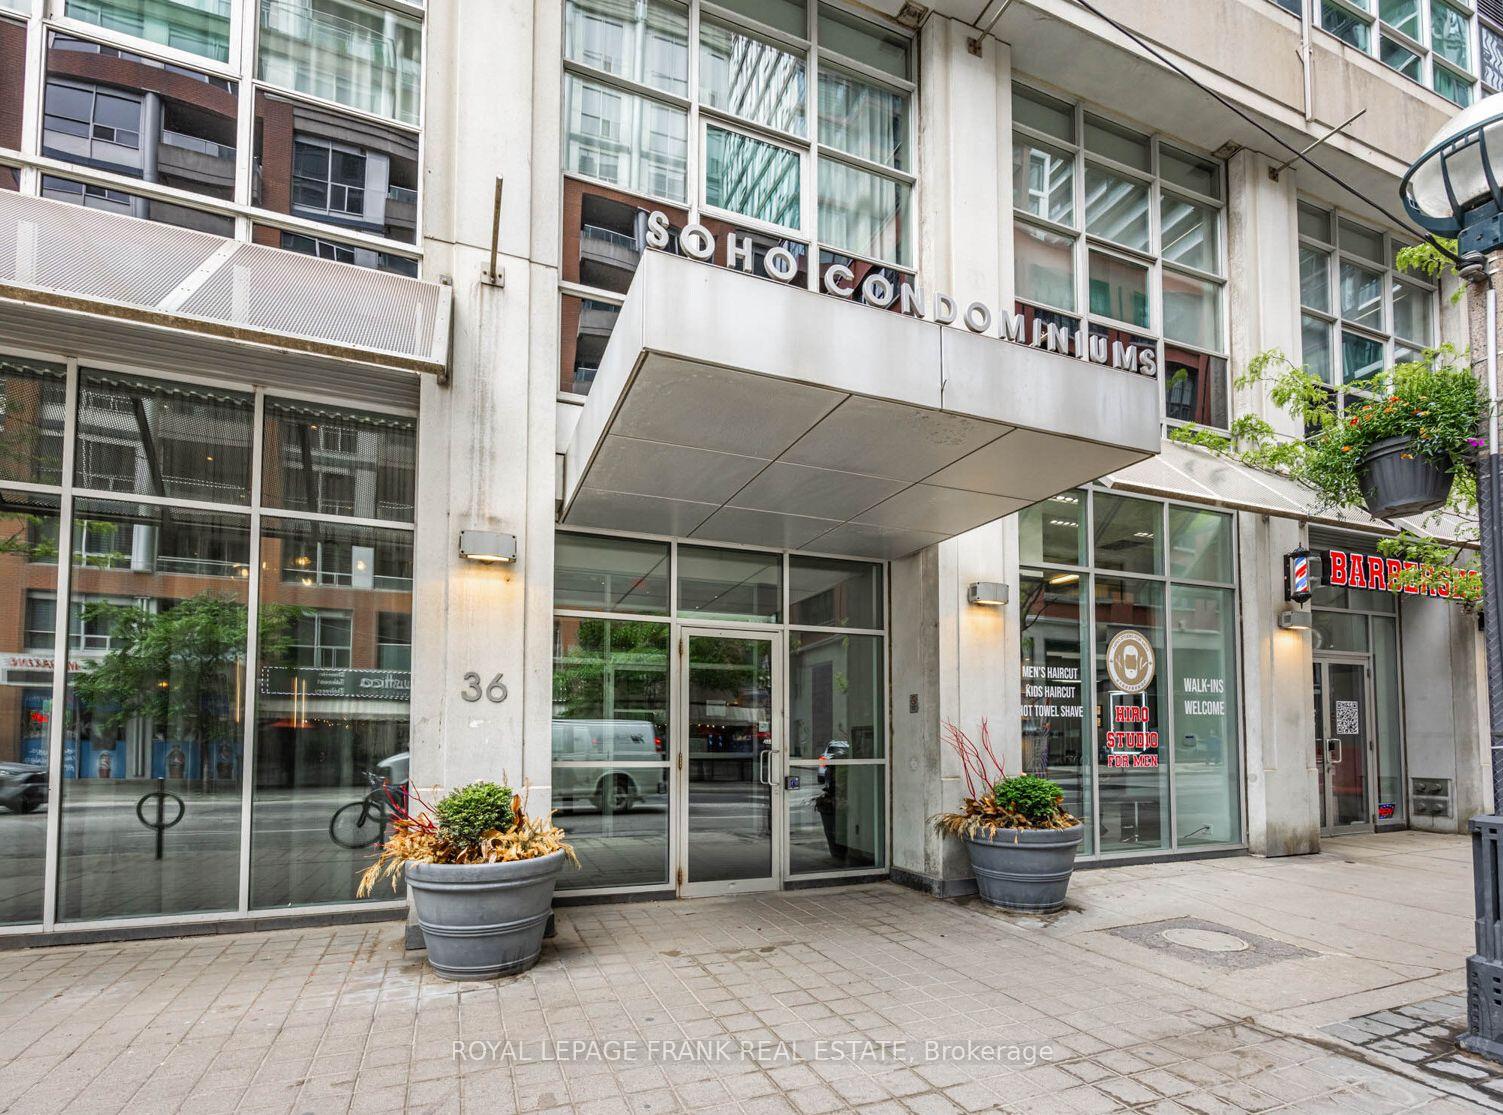
Unit 914, 36 Blue Jays Way
Unit 914, 36 Blue Jays Way
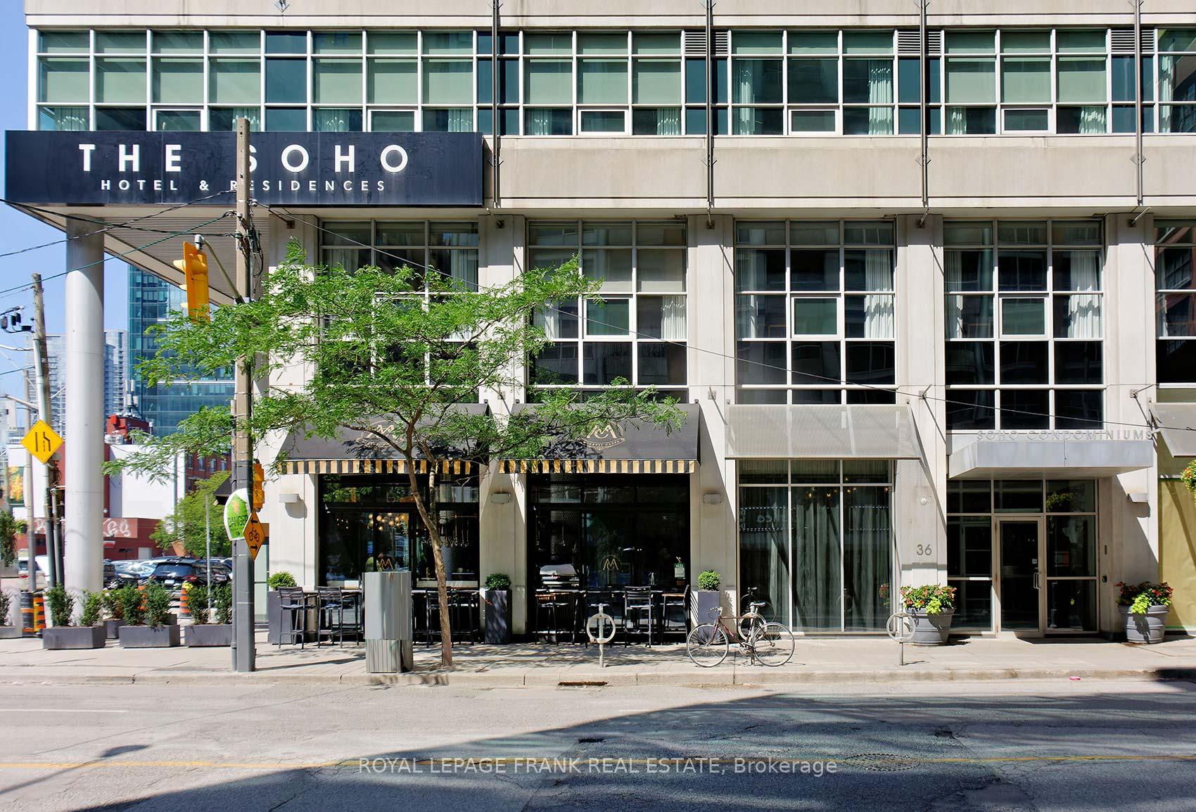
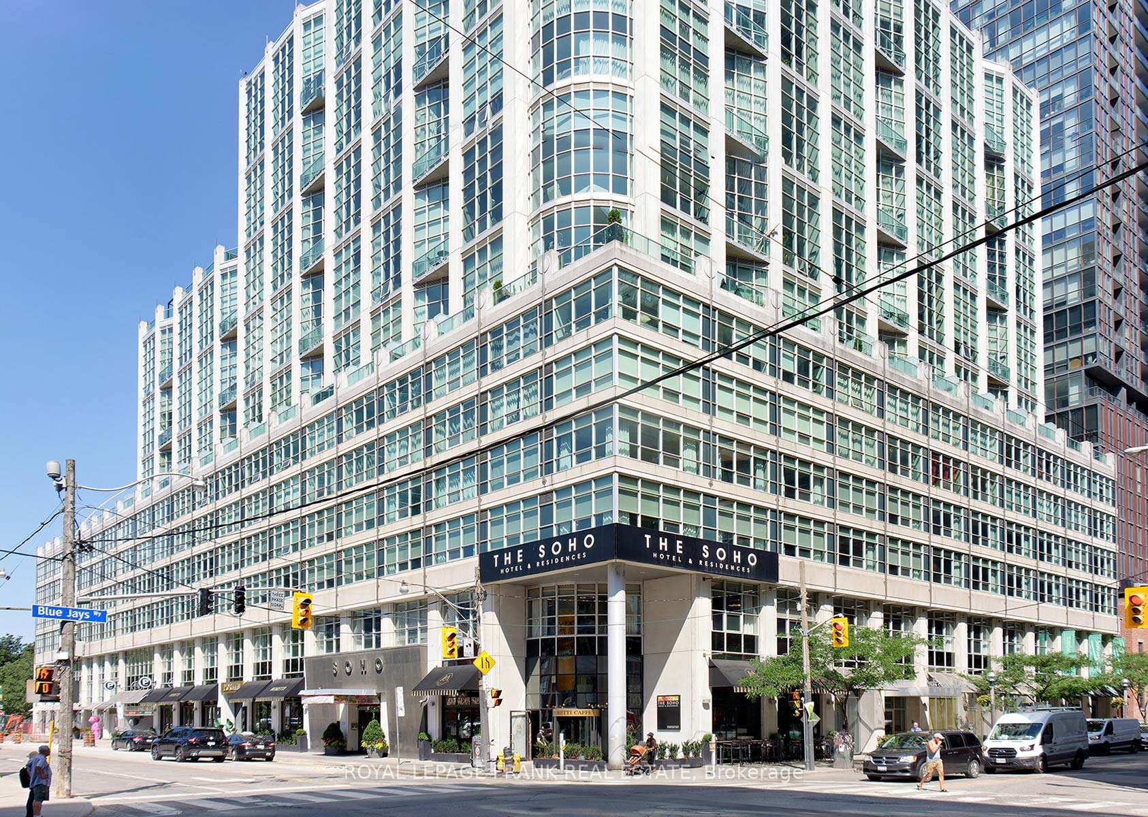
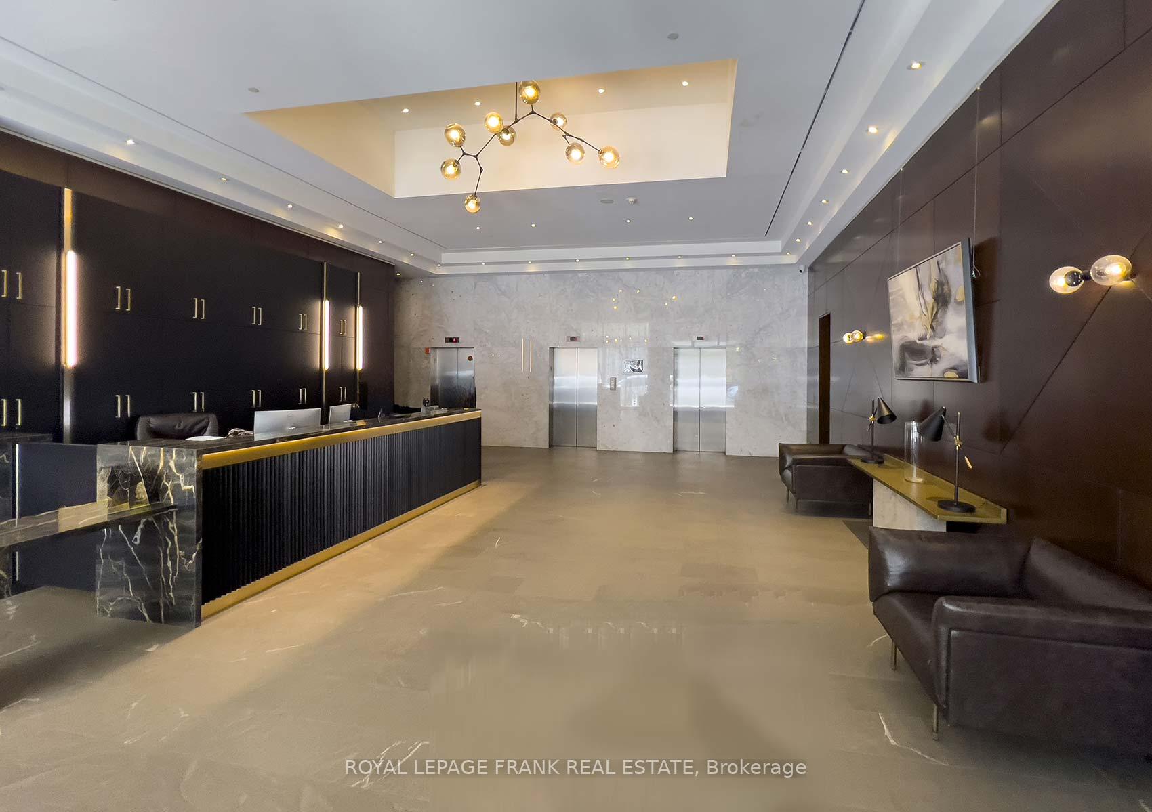
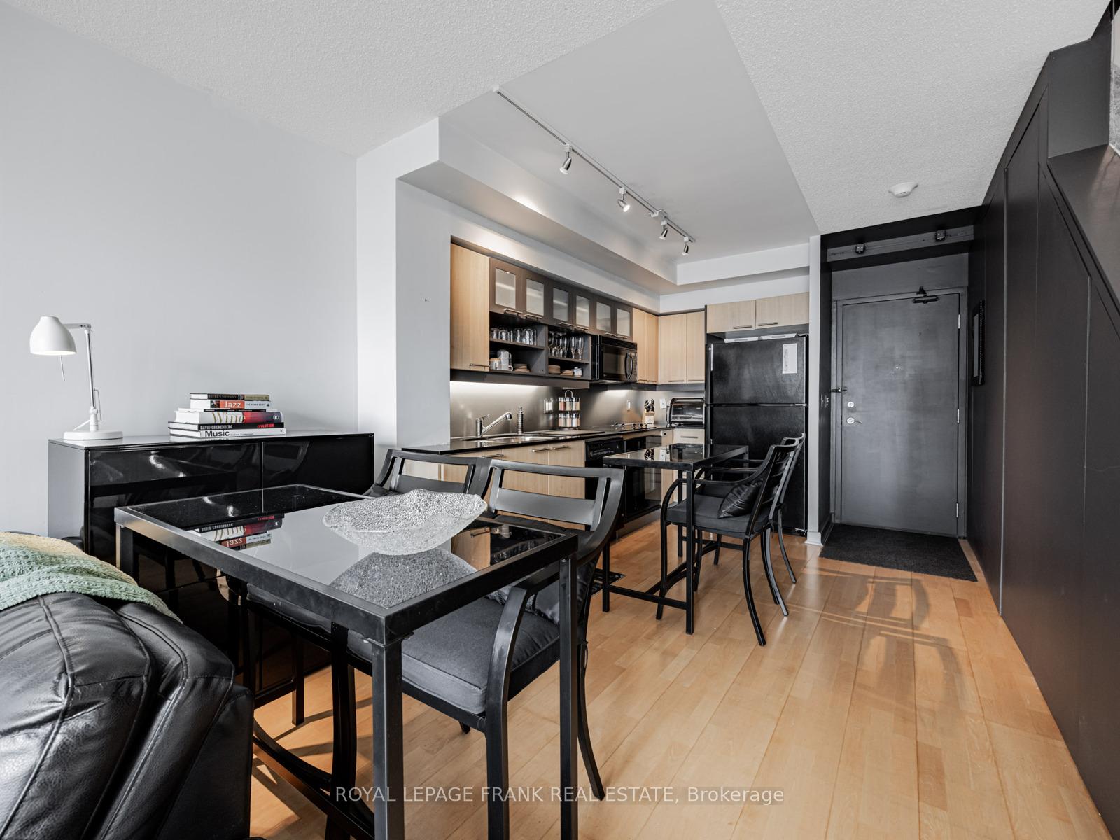 See all 27 photos
Property history
Facts and features
- ExposureSouth
- LaundryEnsuite
- LockerNone
- BalconyOpen
- Central air
- Gym
- Concierge
- Indoor pool
- Rooftop deck/garden
The homeCondo Apartment, 2-storey, 900–999 sq ft
- Type: Condo Apartment
- Style: 2-storey
- Living space: 900–999 sq ft
- Basement: None
- Exposure: South
- View: Skyline
InsideWindow floor to ceiling, Tile, Broadloom, Ensuite, Other
- Flooring: Window floor to ceiling, Tile, Broadloom
- Laundry: Ensuite
- Features: Other
- Elevator: Yes
- Rooms above ground: 6
- Bedrooms: 1 + 1 in the basement
- Bathrooms: 2
- Kitchens: 1
OutsideConcrete, Open
- Exterior: Concrete
- Balcony: Open
Parking and locker1 Parking, Underground, Parking type Owned
- Spaces: 1 Parking
- Garage: Underground
- Parking type: Owned
- Driveway: Underground
- Spot: 6
- Locker: None
BuildingThe Soho Metropolitan Condos, Storeys 17, Units 339
- Name: The Soho Metropolitan Condos
- Storeys: 17
- Units: 339
- Registered: 2003
- Condo corporation: 1555
- Amenities: Gym, concierge, indoor pool, rooftop deck/garden, guest suites
- Pets: Allowed
Heating, water and powerForced air, gas, Central air
- Heating: Forced air, gas
- Cooling: Central air
Costs and taxesTaxes $3,378 a year, Condo fee $1,051 a month, Water included, heat included, building insurance included, parking included, common elements included
- Taxes, 2025: $3,378 a year
- Condo fee: $1,051 a month
- Fee includes: Water included, heat included, building insurance included, parking included, common elements included
- HST: HST included in the price
Included in the saleExisting fridge, stove, cooktop, b/i dishwasher, microwave hood fan, washer, dryer, all custom window coverings, all electric light fixtures.
- Included: Existing fridge, stove, cooktop, b/i dishwasher, microwave hood fan, washer, dryer, all custom window coverings, all electric light fixtures.
Listing detailsC12188587, Sold, Jun 2, 2025
- MLS® number: C12188587
- Status: Sold
- Listed on: Jun 2, 2025
- Days on market: 74
- Updated: Aug 15, 2025
- Possession: Flexible
- Occupied by: Vacant
- Listing brokerage: ROYAL LEPAGE FRANK REAL ESTATE
About this home
Unit 914, 36 Blue Jays Way, Toronto (Waterfront Communities), ON M5V 3T3
Welcome to the Soho Metropolitan where you can elevate your lifestyle with this stunning executive 913 sq. ft. two-storey condo, perfectly positioned in the vibrant core of the city. Combining the sophistication of modern design with the energy of urban living, this exclusive residence offers a rare opportunity for discerning buyers seeking style, space, and convenience plus the luxury of sharing all the amenities of the Soho Hotel. Step into a light-filled, open-concept main floor featuring soaring ceilings, floor-to-ceiling windows, and premium finishes throughout. The modern kitchen is a chefs dream with granite countertops, black appliances, and is open concept allowing for dramatic full city views which can be ideal for both upscale entertaining and quiet evenings at home. The living room is large and warm with access to the balcony. A well designed staircase, complete with hidden built-in storage, leads to the second level, where you'll find a spacious primary suite complete with a double and single closet, floor to ceiling customized blinds, a spa-inspired full bathroom, laundry room, plus a den that would make a great office space or for potential overnight guests. The views from the balcony are a panoramic dramatic look at the the CN Tower and Rogers Centre and is South facing. Enjoy your buildings 24 hour concierge, room service, dry-cleaning service, underground parking, fitness centre activities, pool, roof top patios, restaurant just to mention are all at your fingertips. Nestled in Torontos Entertainment District, your neighbours include shops, restaurants, and bars of King West. Easy transit from streetcar to Union Station. Whether you're a professional, down-sizer, or urban enthusiast, this luxurious condo delivers the ultimate in downtown living. Sophisticated. Spacious. Unmatched.
Ask about this home
A HOMEH agent will answer your questions about this home.
Know more about The Soho Metropolitan Condos
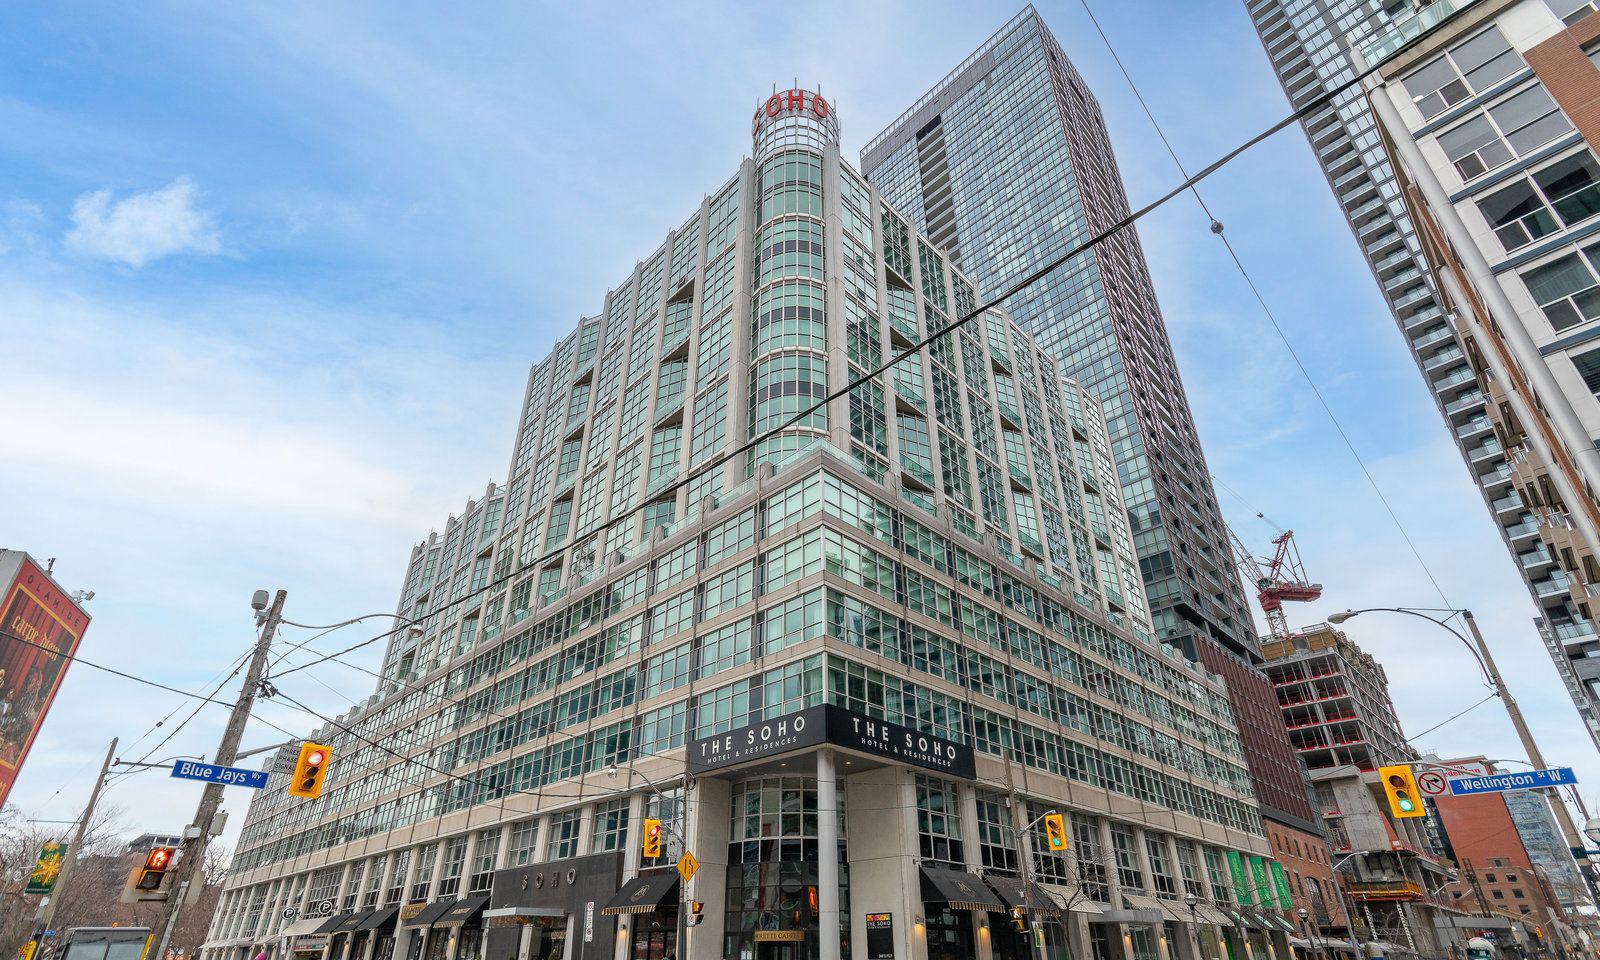
Condo building · 36 Blue Jays Way
The Soho Metropolitan Condos is a 17-storey condo with 339 suites, built in 2003 by Starwood Group. Right now 7 for sale and 5 for rent are on the market here.
- 17storeys
- 339suites
- $785/sq ft
- 2003built
No similar units for sale in The Soho Metropolitan Condos right now.
Around this home
Daily convenience, out of 100, from the distances below
Schools nearby
School rating, out of 10.
Helpful calculators
Your HOMEH agent

"I would see it this week."