

Unit 504, 628 Fleet Street
Unit 504, 628 Fleet Street
 See all 33 photos
Property history
Facts and features
- ExposureSouth west
- LaundryIn-suite
- LockerOwned
- BalconyOpen
- Central air
- Concierge
- Gym
- Indoor pool
The homeCondo Apartment, Apartment, 800–899 sq ft
- Type: Condo Apartment
- Style: Apartment
- Living space: 800–899 sq ft
- Basement: None
- Exposure: South West
InsideTile, In-suite laundry, main level, Carpet free
- Flooring: Tile
- Laundry: In-suite laundry, main level
- Features: Carpet free
- Elevator: Yes
- Rooms above ground: 5
- Bedrooms: 1 + 1 in the basement
- Bathrooms: 2
- Kitchens: 1
OutsideBrick, Open
- Exterior: Brick
- Balcony: Open
Parking and locker1 Parking, Underground, Parking type Owned
- Spaces: 1 Parking
- Garage: Underground
- Parking type: Owned
- Driveway: Underground
- Spot: 87
- Locker: Owned
- Locker unit: 255
- Locker level: B
BuildingWest Harbour City I Condos, Storeys 36, Units 510
- Name: West Harbour City I Condos
- Storeys: 36
- Units: 510
- Registered: 2010
- Condo corporation: 2095
- Amenities: Sauna, visitor parking, concierge, gym, indoor pool, media room
- Pets: Allowed
Heating, water and powerForced air, gas, Central air
- Heating: Forced air, gas
- Cooling: Central air
Costs and taxesTaxes $3,393 a year, Condo fee $627 a month, Heat included, water included, common elements included, building insurance included, parking included
- Taxes, 2025: $3,393 a year
- Condo fee: $627 a month
- Fee includes: Heat included, water included, common elements included, building insurance included, parking included
- HST: HST included in the price
Included in the saleStove, refrigerator, dishwasher, microwave/range hood, newer washer & dryer, all electrical light fixtures, all window coverings, large wardrobe in a den, bookshelf in den, wall cabinetry in a bedroom, cabinetry in a bathroom, dual bike rack in the garage parking spot.
- Included: Stove, refrigerator, dishwasher, microwave/range hood, newer washer & dryer, all electrical light fixtures, all window coverings, large wardrobe in a den, bookshelf in den, wall cabinetry in a bedroom, cabinetry in a bathroom, dual bike rack in the garage parking spot.
NearbyLevel
- Close to: Level
Listing detailsC12341894, Sold, Aug 13, 2025
- MLS® number: C12341894
- Status: Sold
- Listed on: Aug 13, 2025
- Days on market: 23
- Updated: Sep 5, 2025
- Possession: Flexible
- Occupied by: Owner
- Listing brokerage: RIGHT AT HOME REALTY
About this home
Unit 504, 628 Fleet Street, Toronto (Niagara), ON M5V 1A8
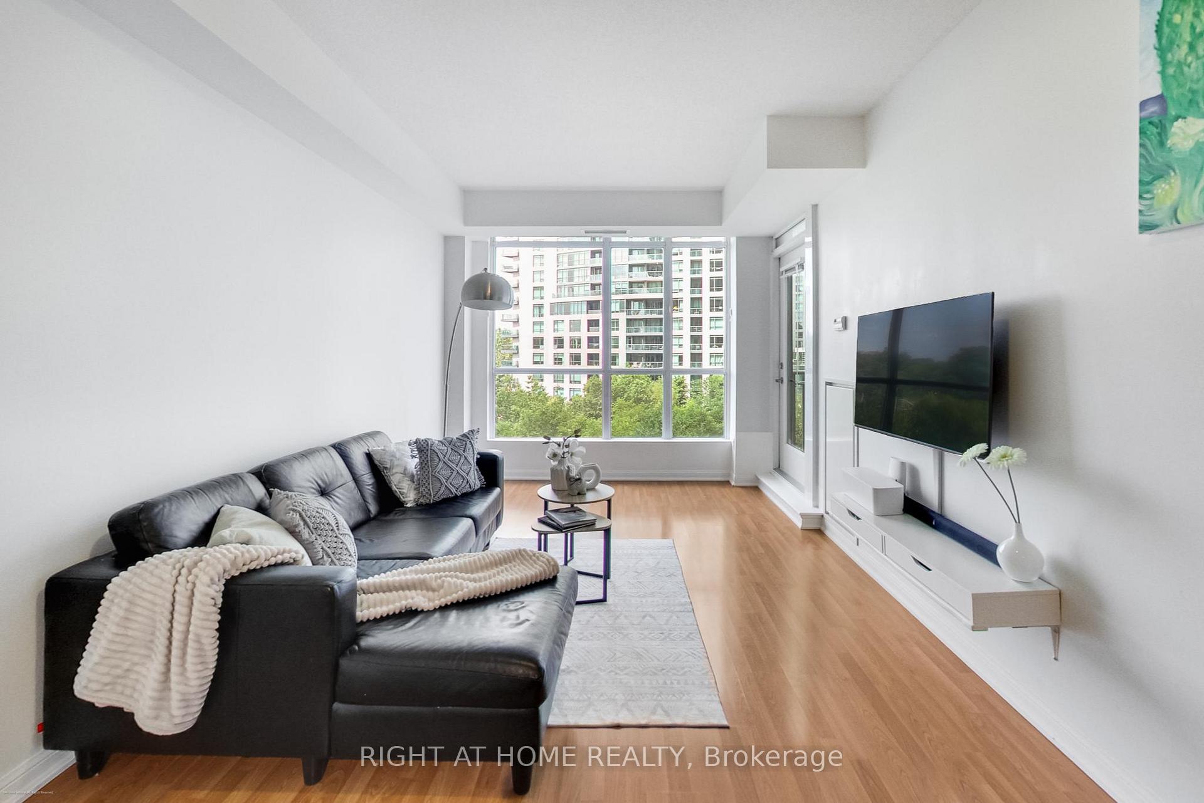
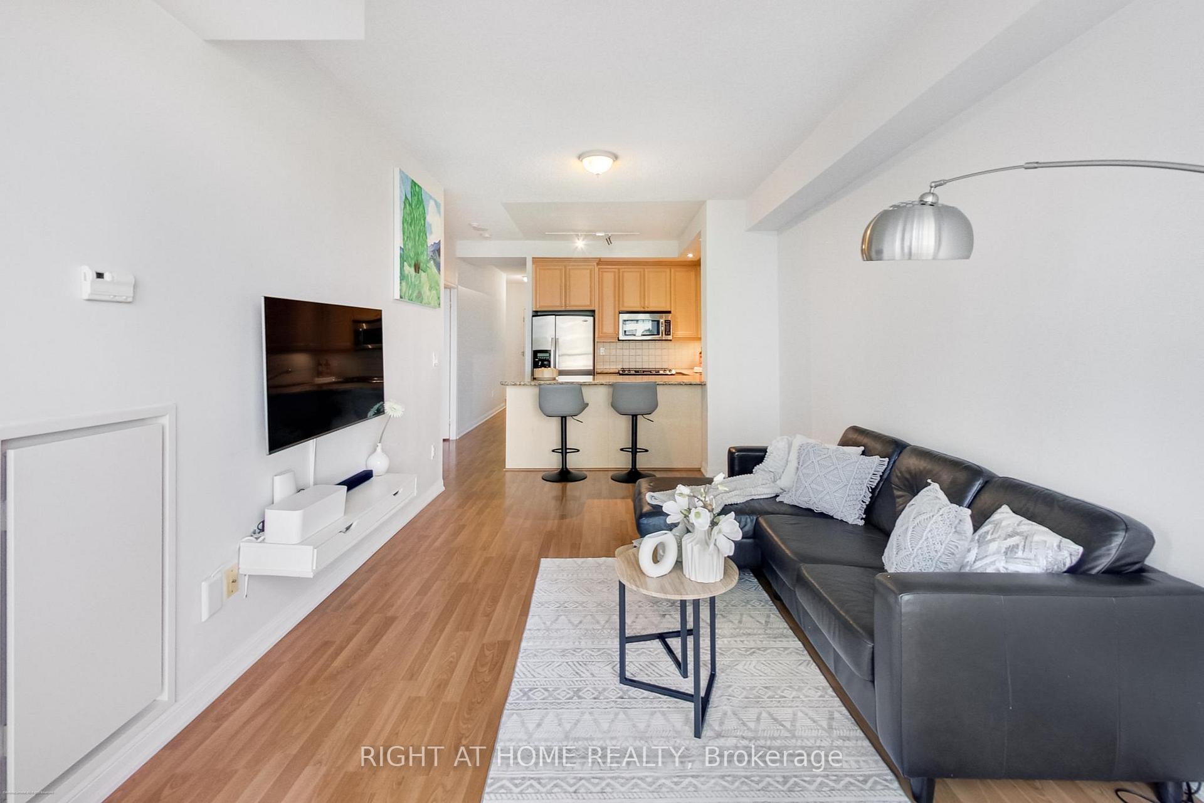
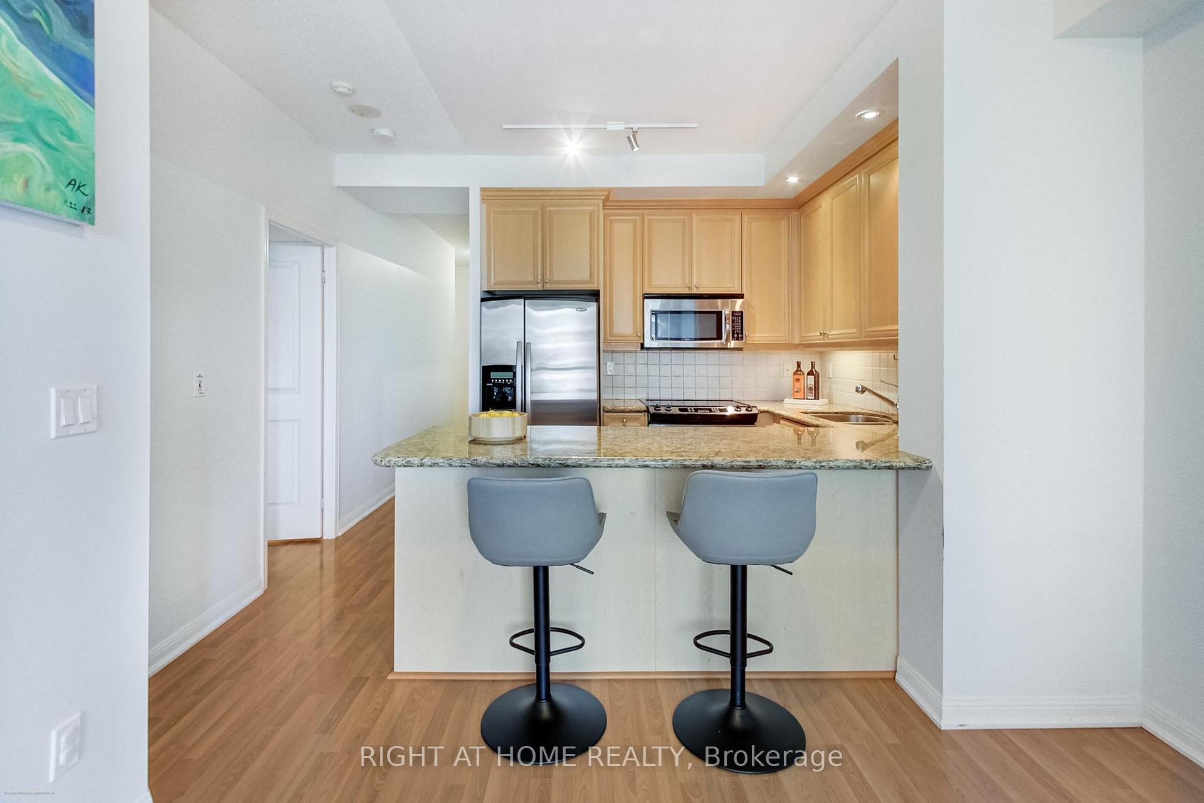
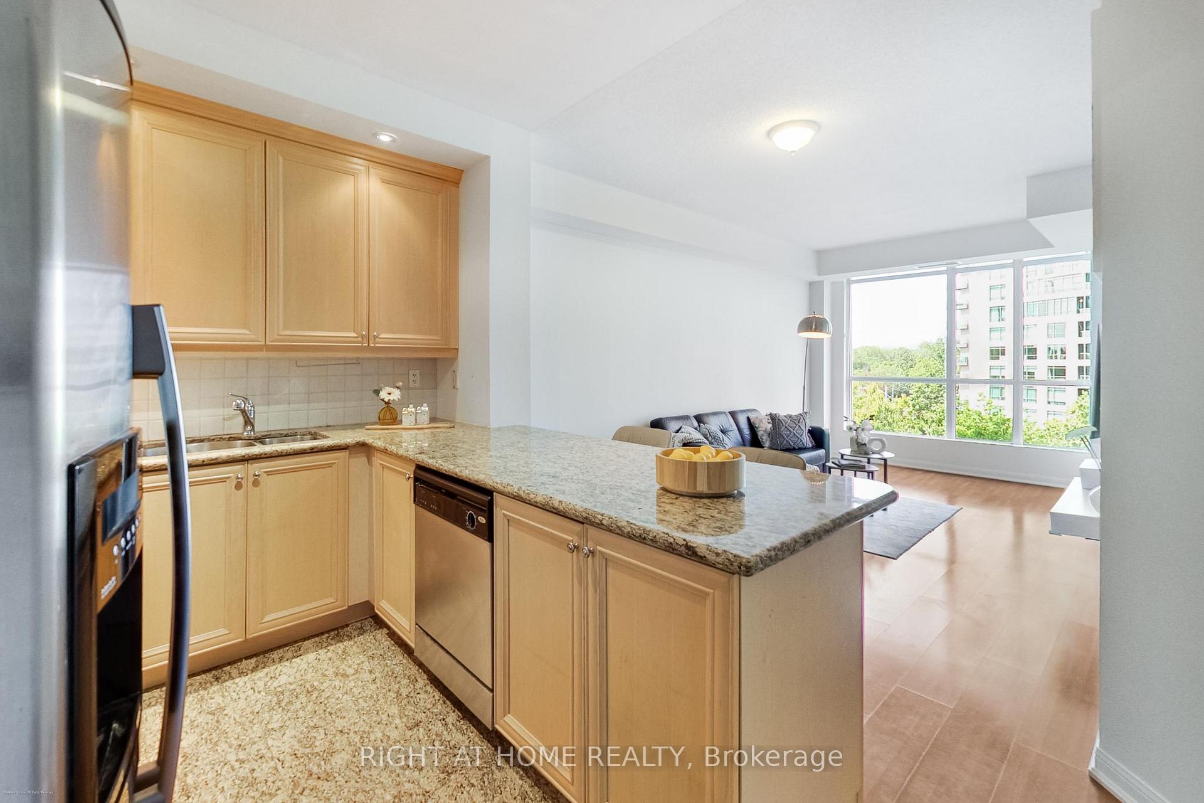
Sun-filled and stylish, this south-west-facing 1+Den, 2-bath suite in the prestigious West Harbour City at 504-628 Fleet Street offers the perfect blend of comfort and convenience. Designed with a functional open-concept layout, this well-maintained condo features a versatile den with French doors, ideal for a second bedroom or a private home office. The spacious kitchen showcases granite countertops, stainless steel appliances, and overlooks the dining and living areas, which lead to a private balcony with serene views. The primary bedroom boasts a spacious walk-in closet and a private ensuite. Complete with one parking space, a dual bike rack in the garage parking spot, and a locker, this suite also offers access to exceptional amenities, including a 24-hour concierge, indoor pool, hot tub, gym, sauna, yoga room, party room, media room, rooftop terrace, and more. Located just steps from the waterfront, marina, parks, TTC, Financial District, CNE, trails, restaurants, and all the best of downtown living.
Ask about this home
A HOMEH agent will answer your questions about this home.
Know more about West Harbour City I Condos
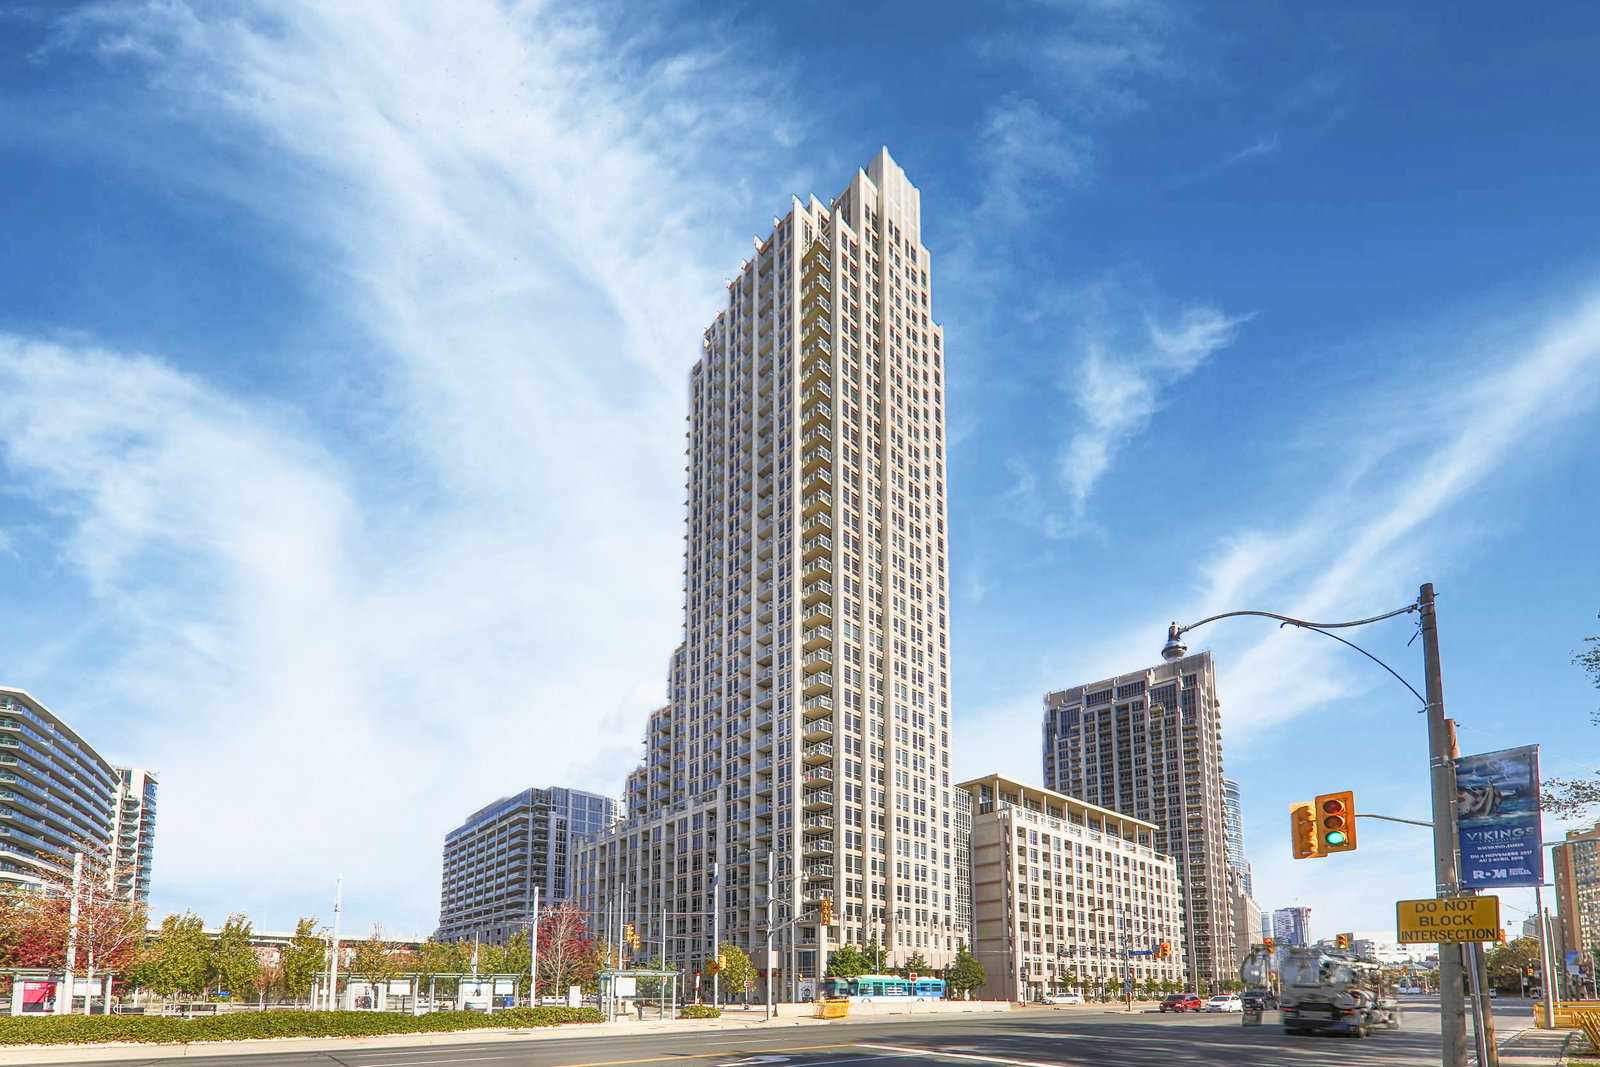
Condo building · 7-17 Bastion Street
West Harbour City I Condos is a 36-storey condo with 510 suites, built in 2010 by Plaza. Right now 4 for sale and 3 for rent are on the market here.
- 36storeys
- 510suites
- $863/sq ft
- 2010built
No similar units for sale in West Harbour City I Condos right now.
Around this home
Daily convenience, out of 100, from the distances below
Schools nearby
School rating, out of 10.
Helpful calculators
Your HOMEH agent

"I would see it this week."