

Unit 2810, 101 Peter Street
Unit 2810, 101 Peter Street
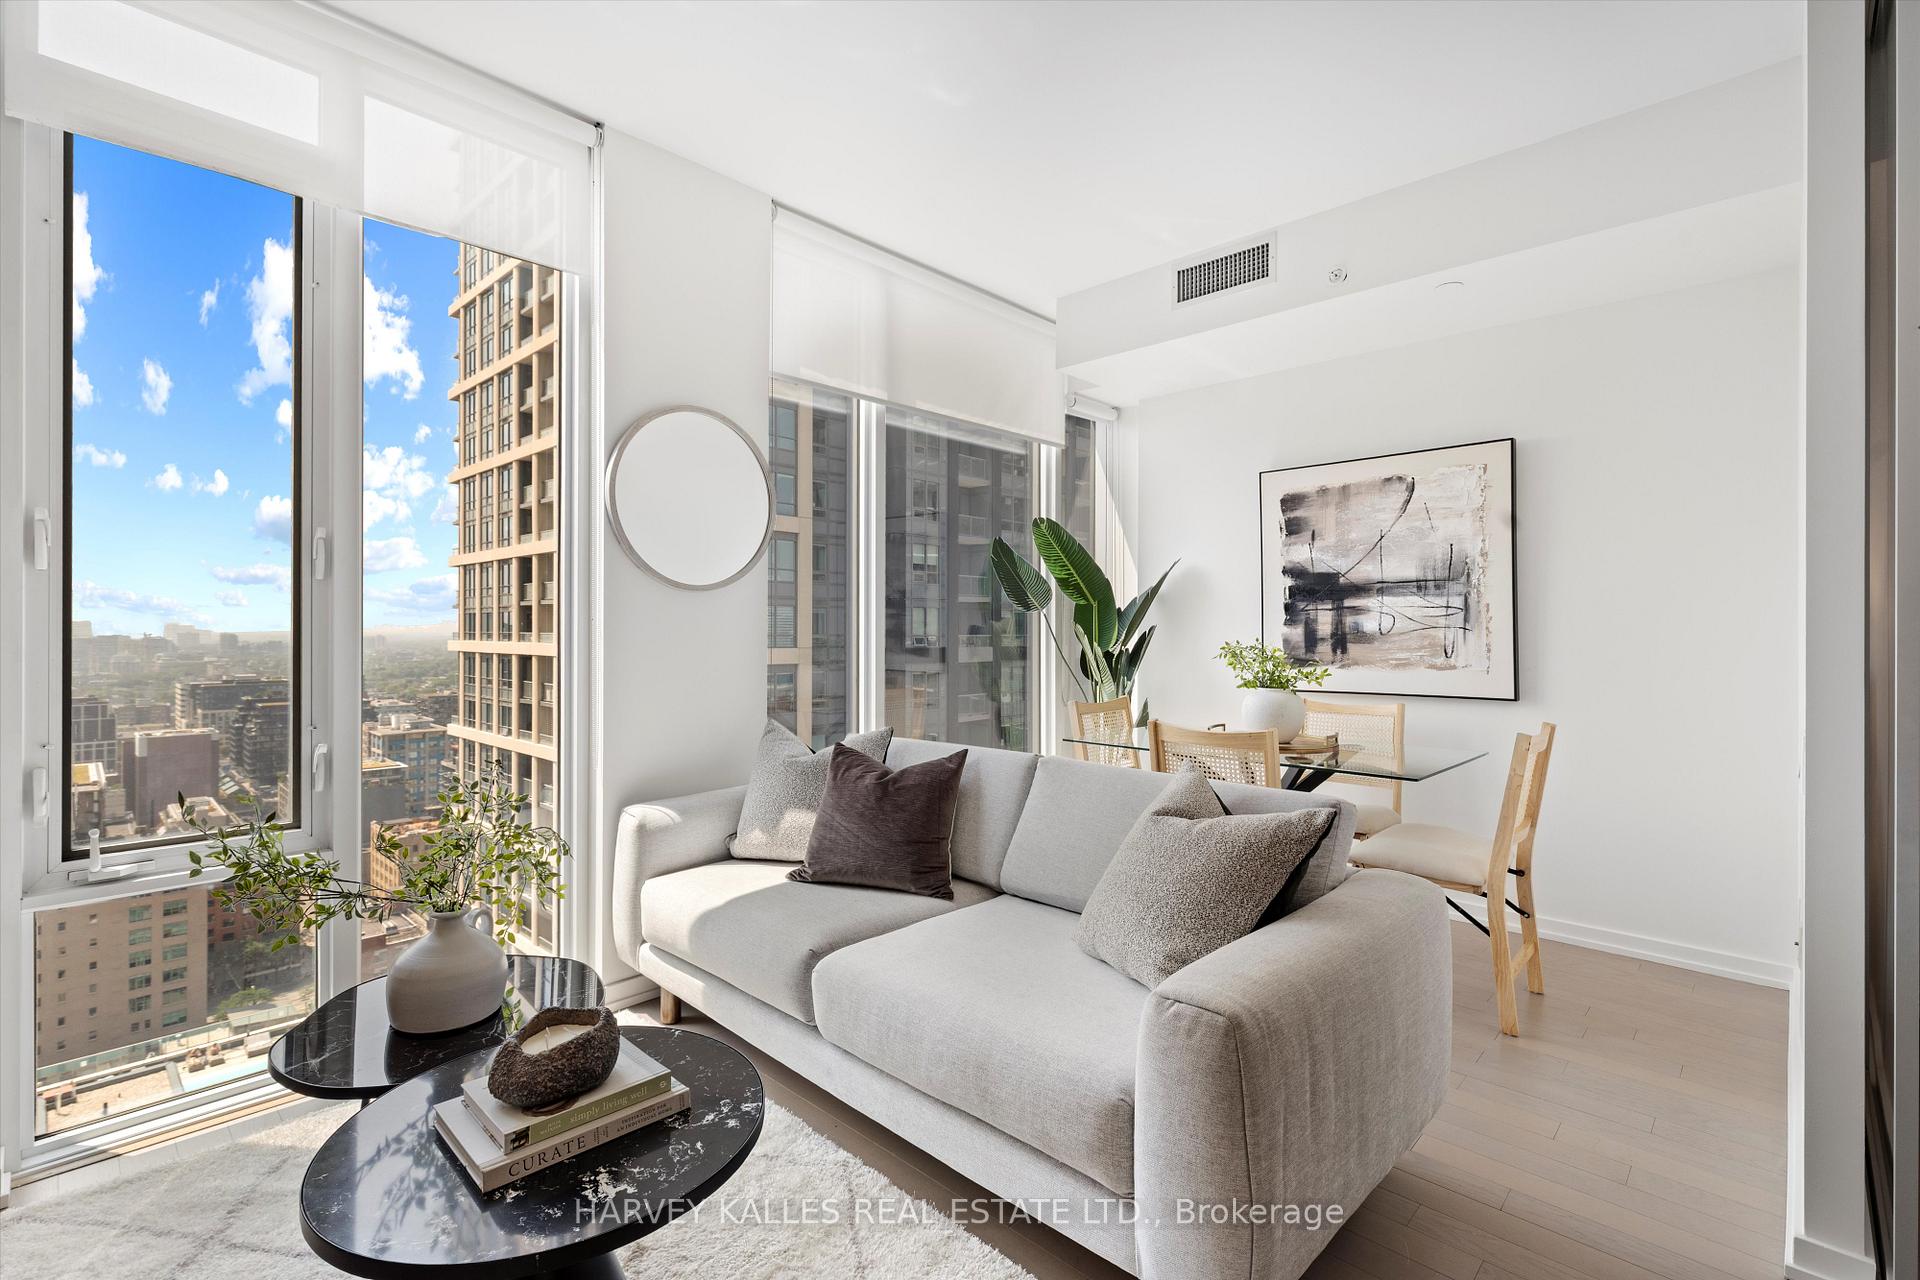 See all 25 photos
Property history
Facts and features
- ExposureWest
- LaundryIn-suite
- LockerNone
- BalconyNone
- Central air
- Concierge
- Gym
- Party room/meeting room
The homeCondo Apartment, Apartment, 0–499 sq ft
- TypeCondo Apartment
- StyleApartment
- Living space0–499 sq ft
- BasementNone
- ExposureWest
- ViewCity
InsideWindow floor to ceiling, In-suite laundry, Guest accommodations, built-in oven, carpet free
- FlooringWindow floor to ceiling
- LaundryIn-suite laundry
- FeaturesGuest accommodations, built-in oven, carpet free
- Rooms above ground4
- Bedrooms1
- Bathrooms1
- Kitchens1
OutsideConcrete, Balcony None
- ExteriorConcrete
- BalconyNone
Parking and lockerUnderground, Parking type None, Underground
- GarageUnderground
- Parking typeNone
- DrivewayUnderground
- LockerNone
BuildingPeter street condos, Storeys 40, Units 330
- NamePeter street condos
- Storeys40
- Units330
- Registered2014
- Condo corporation2416
- AmenitiesConcierge, elevator, gym, guest suites, media room, party room/meeting room
- PetsAllowed
Heating, water and powerForced air, gas, Central air
- HeatingForced air, gas
- CoolingCentral air
Costs and taxesTaxes $2,488 a year, Condo fee $418 a month, Cac included, common elements included, building insurance included, heat included, water included
- Taxes, 2025$2,488 a year
- Condo fee$418 a month
- Fee includesCac included, common elements included, building insurance included, heat included, water included
- HSTHST included in the price
- Rental itemsNone.
Included in the saleAll electrical light fixtures and window coverings. all appliances: induction cooktop, stainless steel hood fan, built-in oven, integrated fridge/freezer combo, integrated dishwasher, and microwave. washer & dryer., All staged furniture - outside of that, nothing.
- IncludedAll electrical light fixtures and window coverings. all appliances: induction cooktop, stainless steel hood fan, built-in oven, integrated fridge/freezer combo, integrated dishwasher, and microwave. washer & dryer.
- Not includedAll staged furniture - outside of that, nothing.
Listing detailsC12302517, Sold, Jul 23, 2025
- MLS® numberC12302517
- StatusSold
- Listed onJul 23, 2025
- Days on market55
- UpdatedSep 16, 2025
- Possession2025-08-21 / Flexible
- Occupied byVacant
- Listing brokerageHARVEY KALLES REAL ESTATE LTD.
About this home
Unit 2810, 101 Peter Street, Toronto (Waterfront Communities), ON M5V 0G6
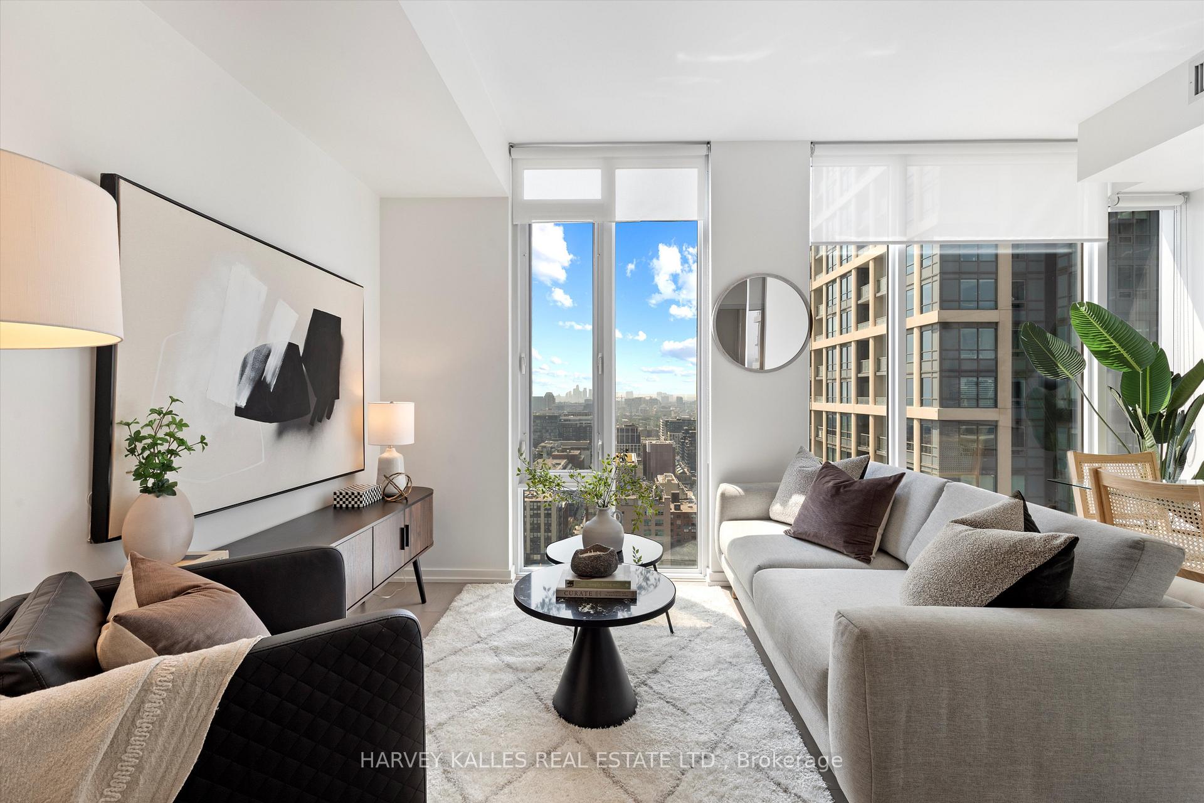
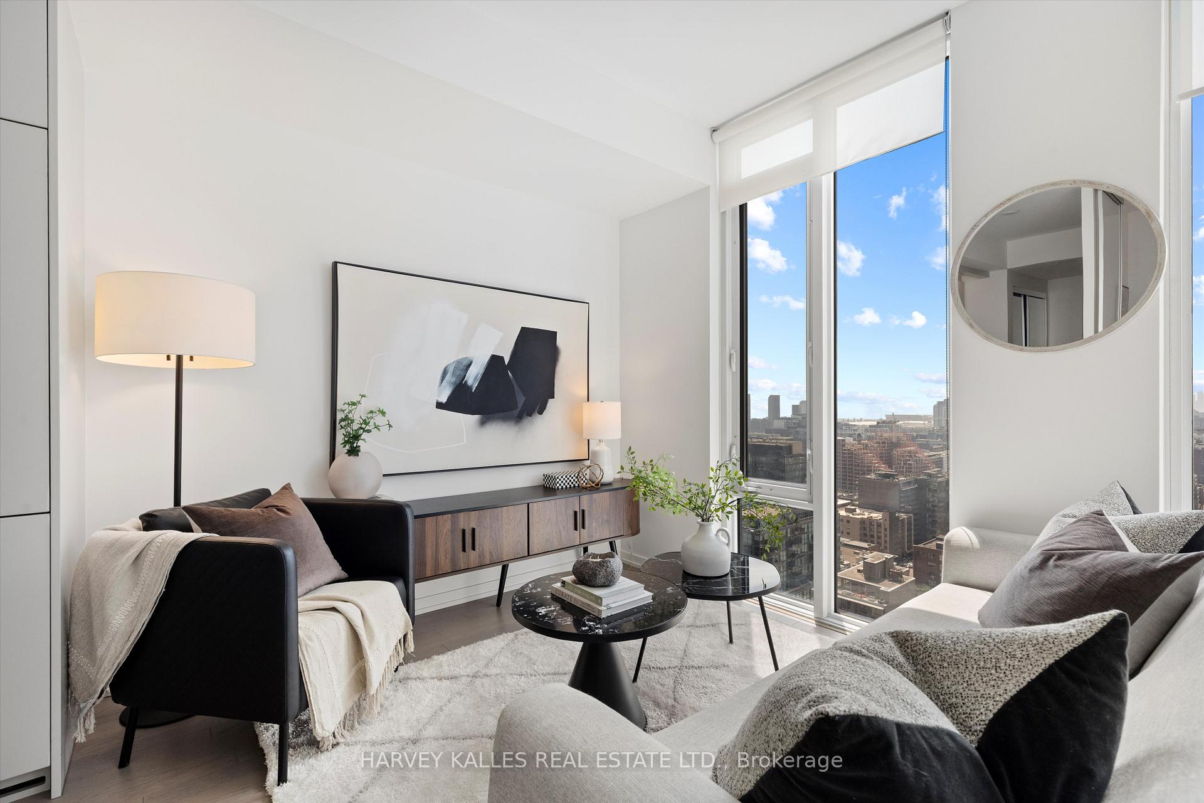
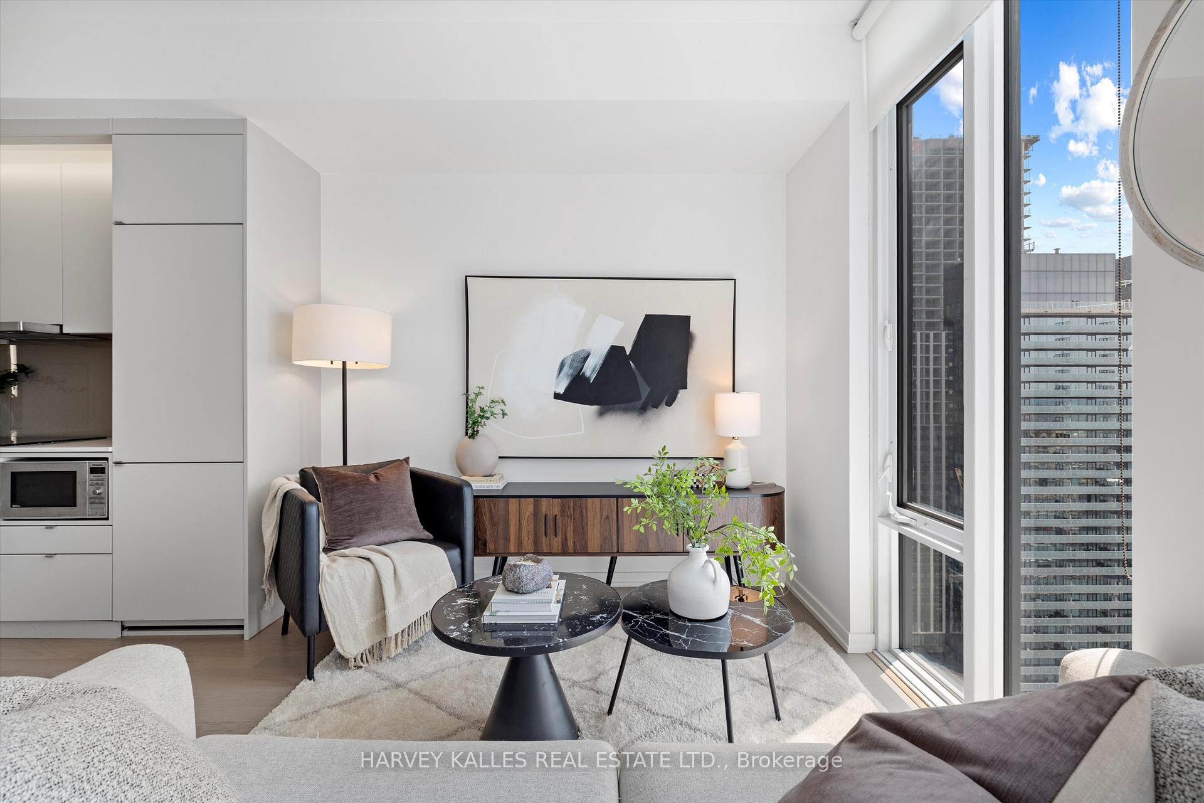
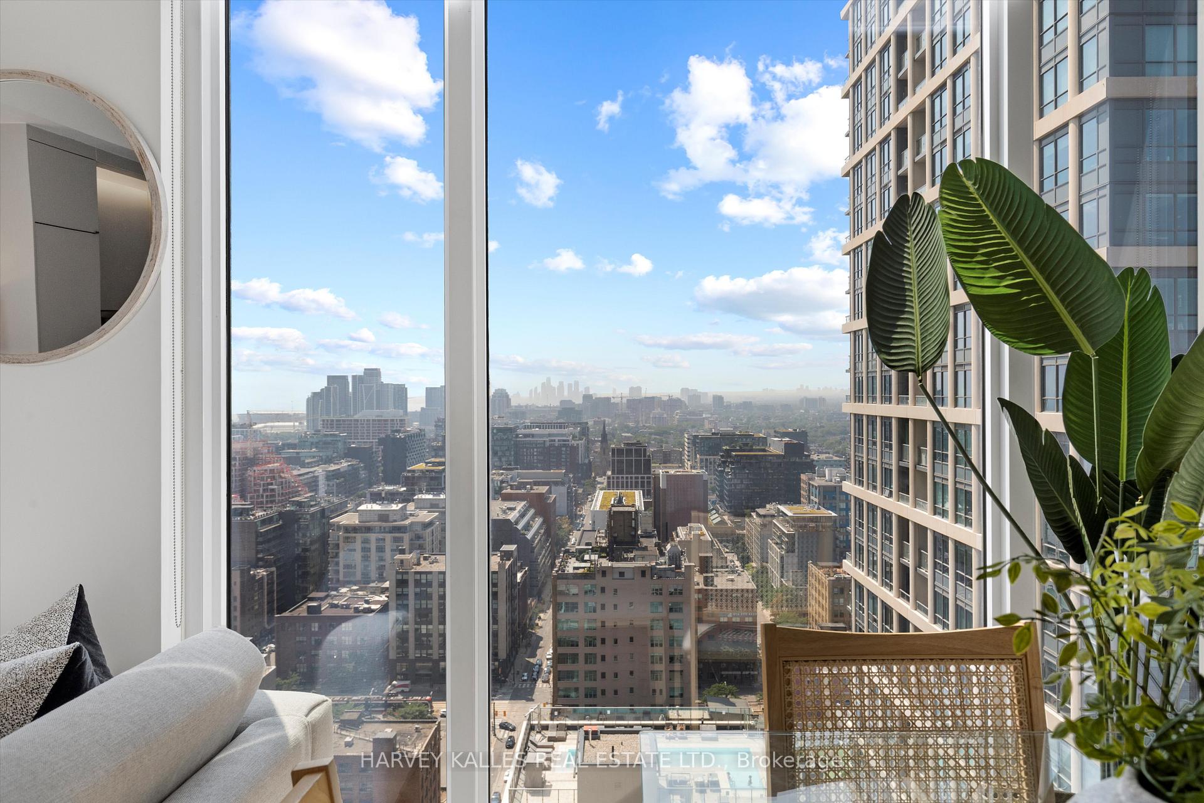
Welcome to suite 2810 at 101 Peter Street, where style meets the city's pulse! Live in the vibrant heart of Toronto's Entertainment District in this sun-filled, 1-bed, 1-bath suite that places you at the centre of it all. Inside, the unit impresses with floor-to-ceiling windows, complete with roller blinds, that flood the space with tons of natural light and showcase sweeping west-facing views. Enjoy soaring 9-foot ceilings, light laminate flooring throughout, and a polished, modern kitchen outfitted with integrated stainless steel appliances, stone countertops, and sleek cabinetry for optimal storage. The open-concept layout is thoughtfully designed to maximize space and comfort, making it ideal for both relaxing and entertaining. The spacious entryway impresses with ample storage in the mirrored double closet along with in-suite laundry. The 4PC bathroom features tiled flooring, a soaker tub/shower combo, built-in vanity with a ceramic sink and designer faucet, an affixed mirror with a built-in light, and a medicine cabinet for some additional storage. Just steps from everything you need and love, stroll to world-class dining, boutique shopping, grocery stores, TTC transit, the Financial District, TIFF Bell Lightbox, Rogers Centre, Scotiabank Arena, the Waterfront, Queen West, lush city parks, and more. This unbeatable location is perfect for urban professionals, investors, and anyone who thrives on downtown energy. Peter Street Condos also offers an exceptional range of amenities, including a 24-hour concierge, gym, elegant party room, private theatre room, and a convenient guest suite for visiting friends or family. Whether you're catching a show, walking to work, or simply enjoying a sunset from your suite, Peter Street Condos delivers the ultimate downtown lifestyle; combining luxury, convenience, and urban flair.
Ask about this home
A HOMEH agent will answer your questions about this home.
Know more about Peter Street Condos
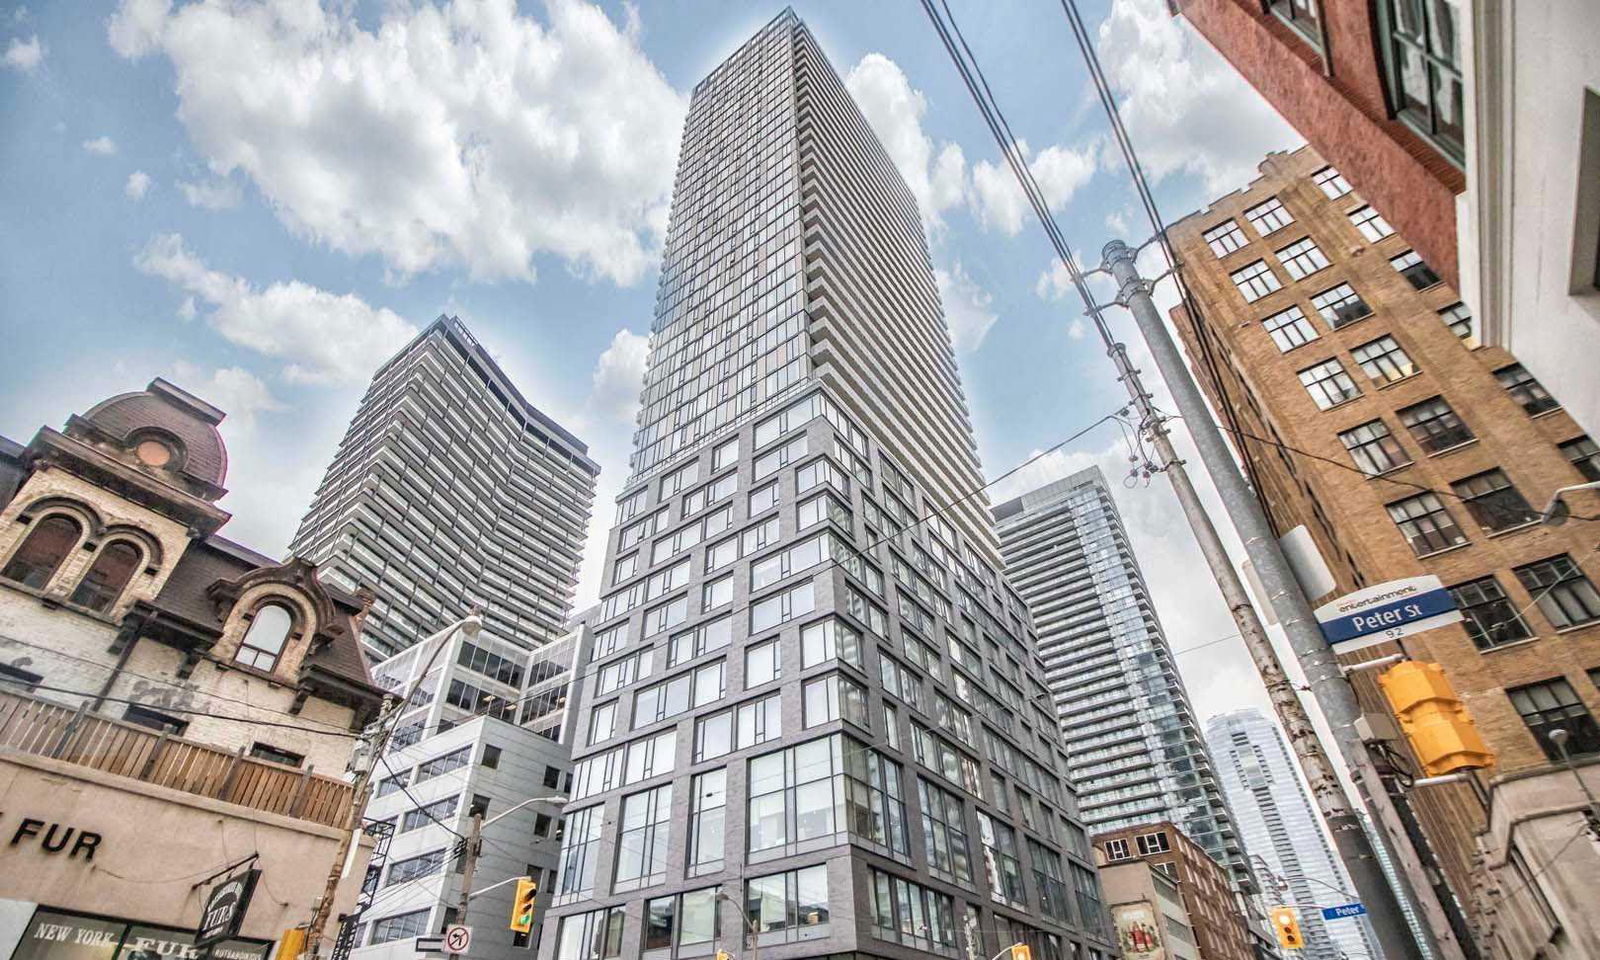
Condo building · 101 Peter Street
Peter Street Condos is a 40-storey condo with 330 suites, built in 2014 by CentreCourt Developments Inc. Right now 5 for sale and 3 for rent are on the market here.
- 40storeys
- 330suites
- $898/sq ft
- 2014built
No similar units for sale in Peter Street Condos right now.
Around this home
Daily convenience, out of 100, from the distances below
Schools nearby
School rating, out of 10.
Helpful calculators
Your HOMEH agent

"I would see it this week."