

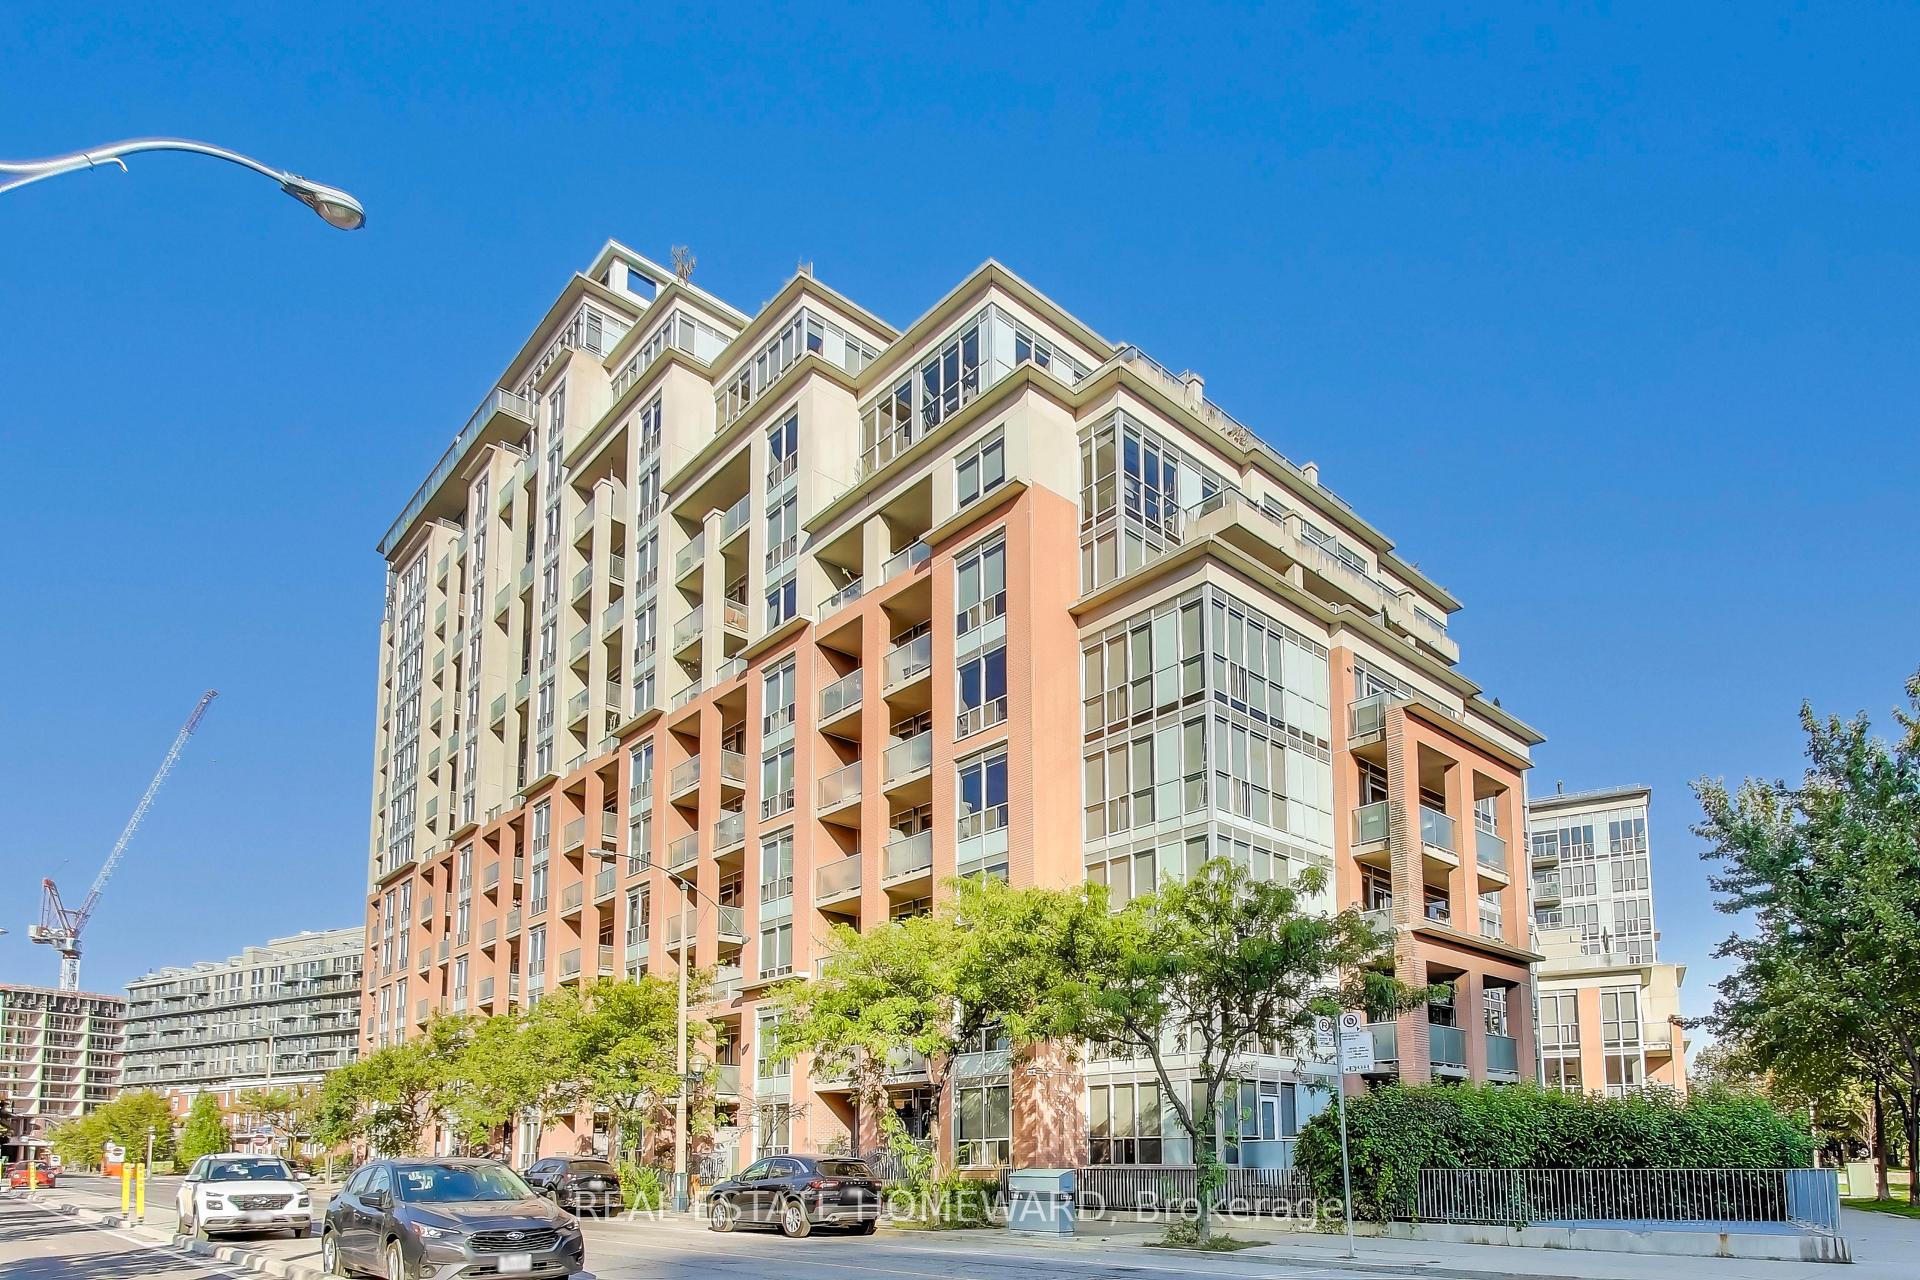
Unit 1201, 1 Shaw Street
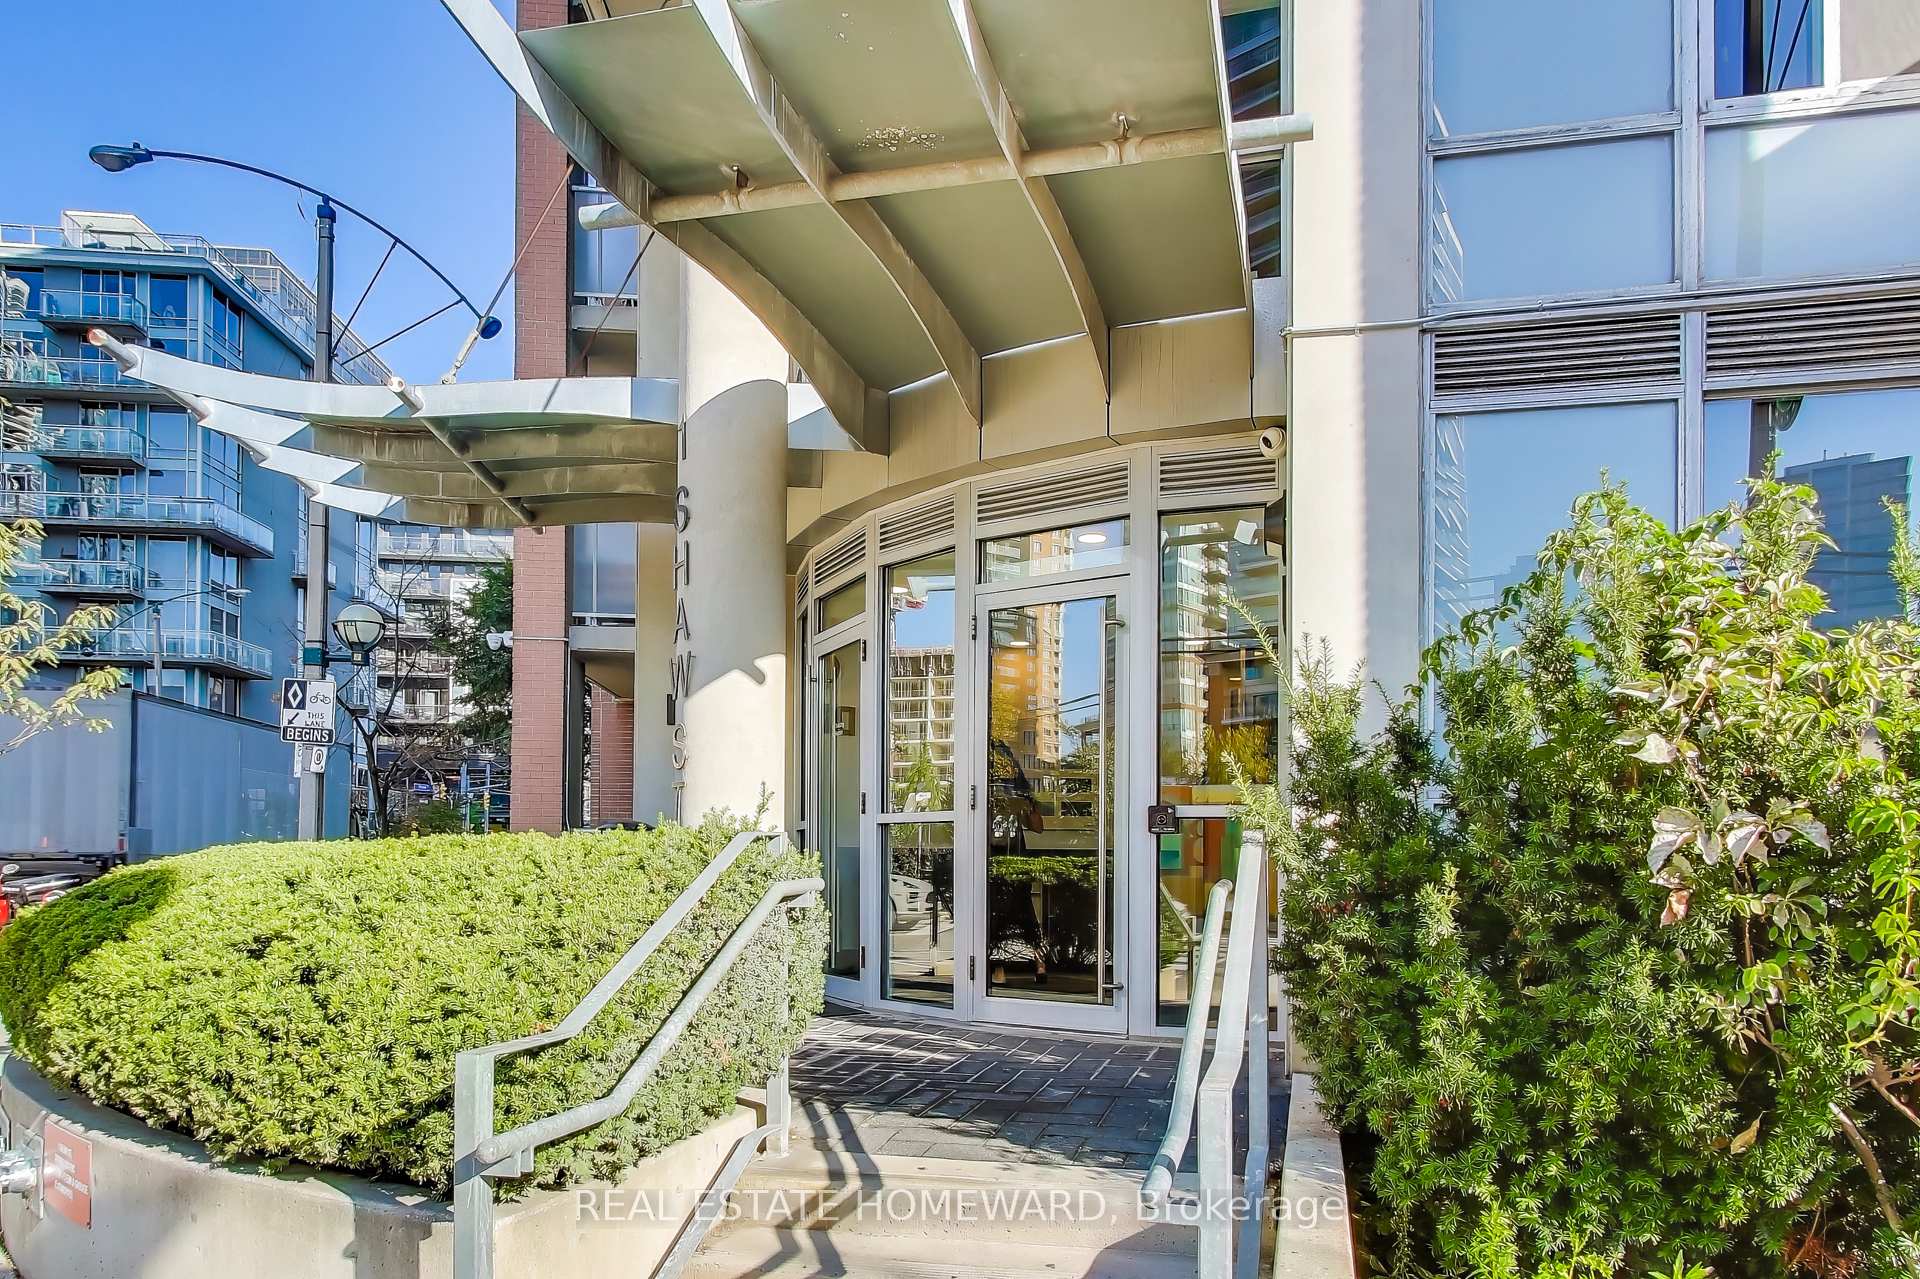
Unit 1201, 1 Shaw Street
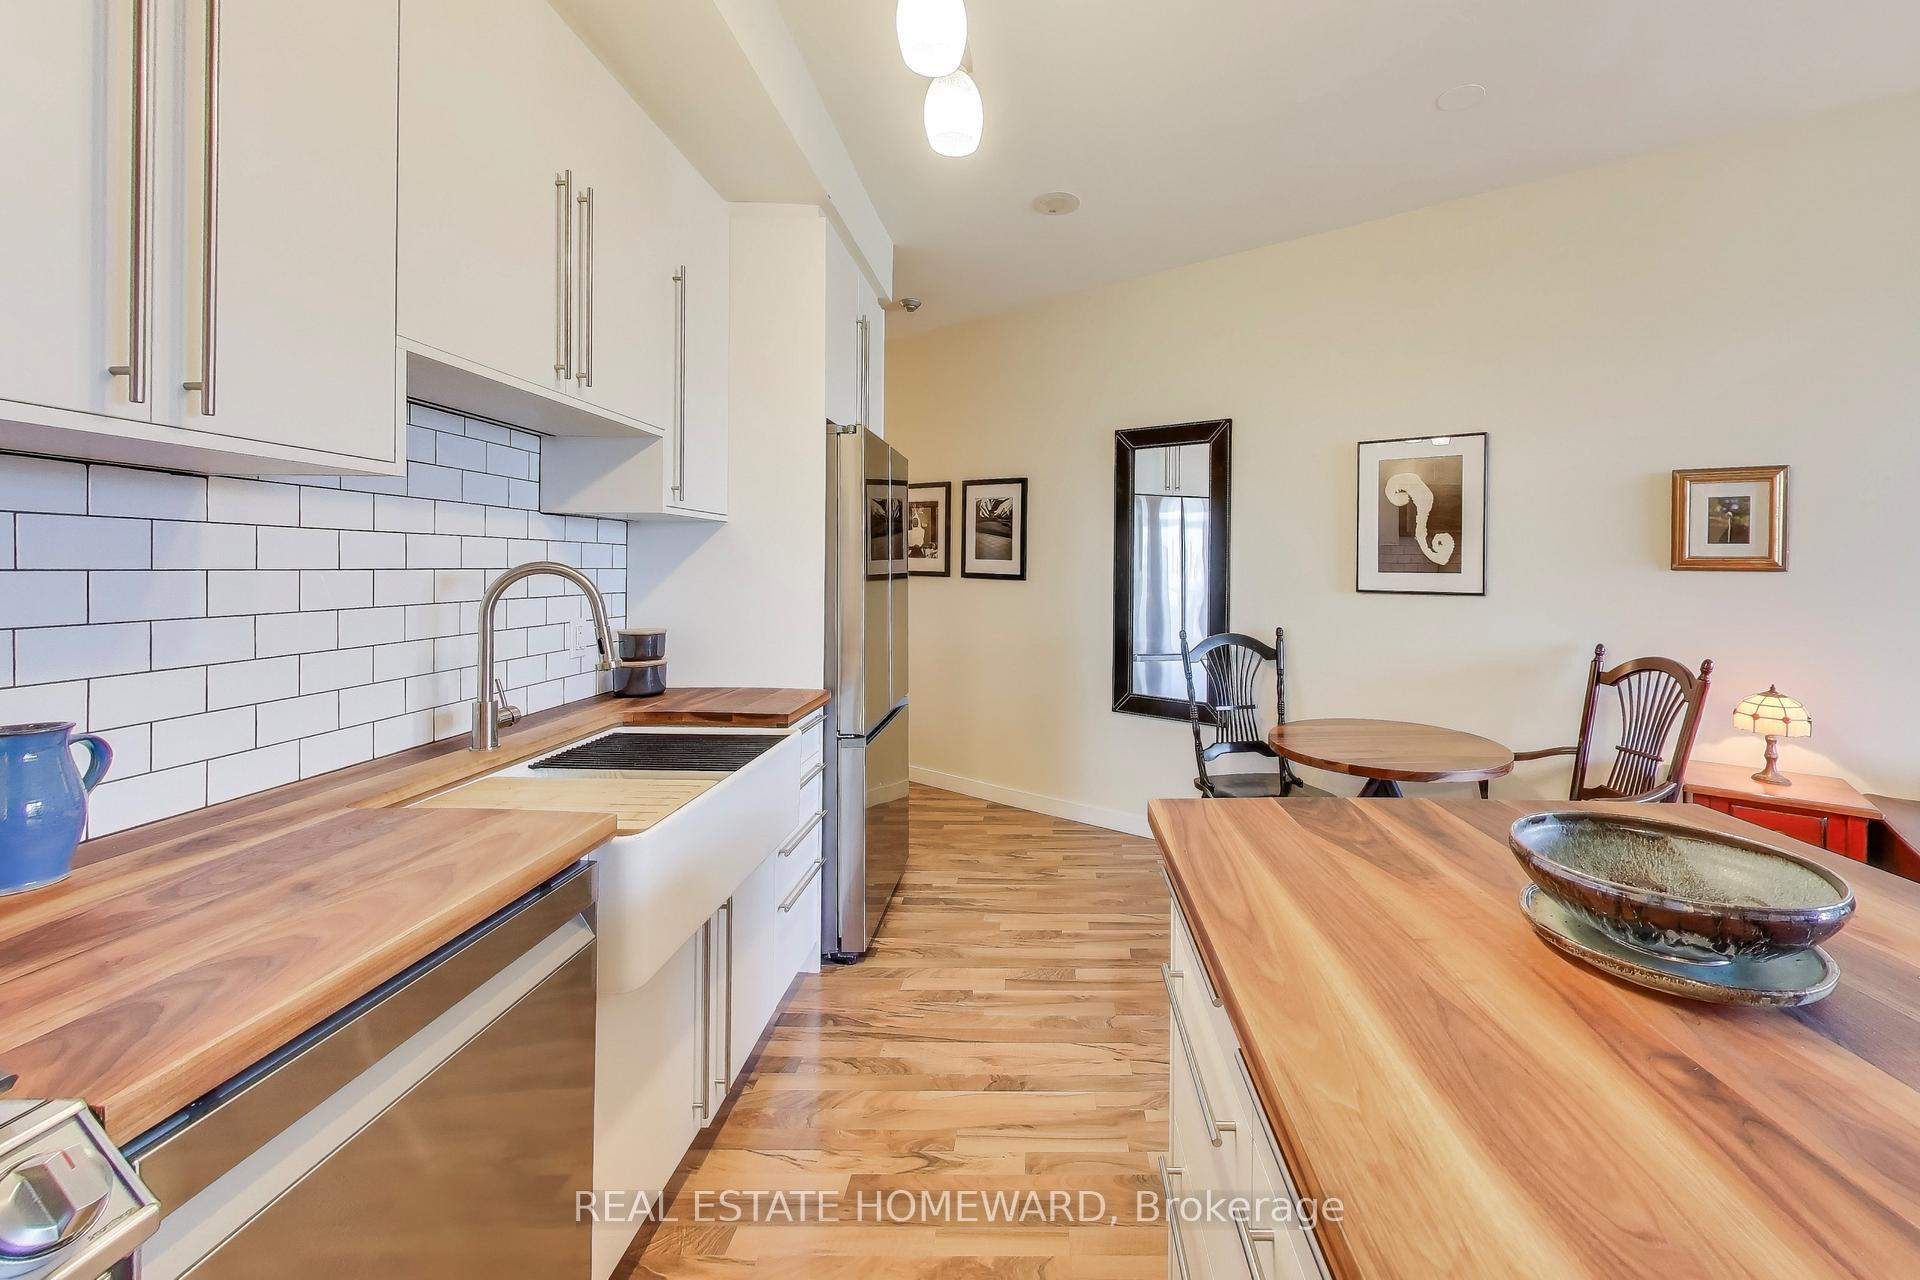 See all 30 photos
Property history
Facts and features
- ExposureNorth east
- LaundryEnsuite
- LockerOwned
- BalconyOpen
- Central air
The homeCondo Apartment, 1 storey/apt, Age 16–30 years
- TypeCondo Apartment
- Style1 storey/apt
- Age16–30 years
- Living space700–799 sq ft
- BasementNone
- ExposureNorth East
- ViewCity, downtown, skyline
InsideEnsuite, main level, Carpet free, storage area lockers, Concierge/security
- LaundryEnsuite, main level
- FeaturesCarpet free, storage area lockers
- SecurityConcierge/security
- Rooms above ground4
- Bedrooms1 + 1 in the basement
- Bathrooms1
- Kitchens1
OutsideBrick, Open, Landscaped
- ExteriorBrick
- BalconyOpen
- FeaturesLandscaped
Parking and locker1 Parking, Underground, Parking type Owned
- Spaces1 Parking
- GarageUnderground
- Parking typeOwned
- LockerOwned
- Locker number161
- Locker levelP1
BuildingDna 1, Storeys 16, Units 317
- NameDna 1
- Storeys16
- Units317
- Registered2006
- Condo corporation1767
- PetsAllowed
Heating, water and powerForced air, gas, Central air
- HeatingForced air, gas
- CoolingCentral air
Costs and taxesTaxes $3,371 a year, Condo fee $671 a month, Heat included, water included, common elements included, parking included, cac included, building insurance included
- Taxes, 2025$3,371 a year
- Condo fee$671 a month
- Fee includesHeat included, water included, common elements included, parking included, cac included, building insurance included
- HSTHST included in the price
- Rental itemsN/a
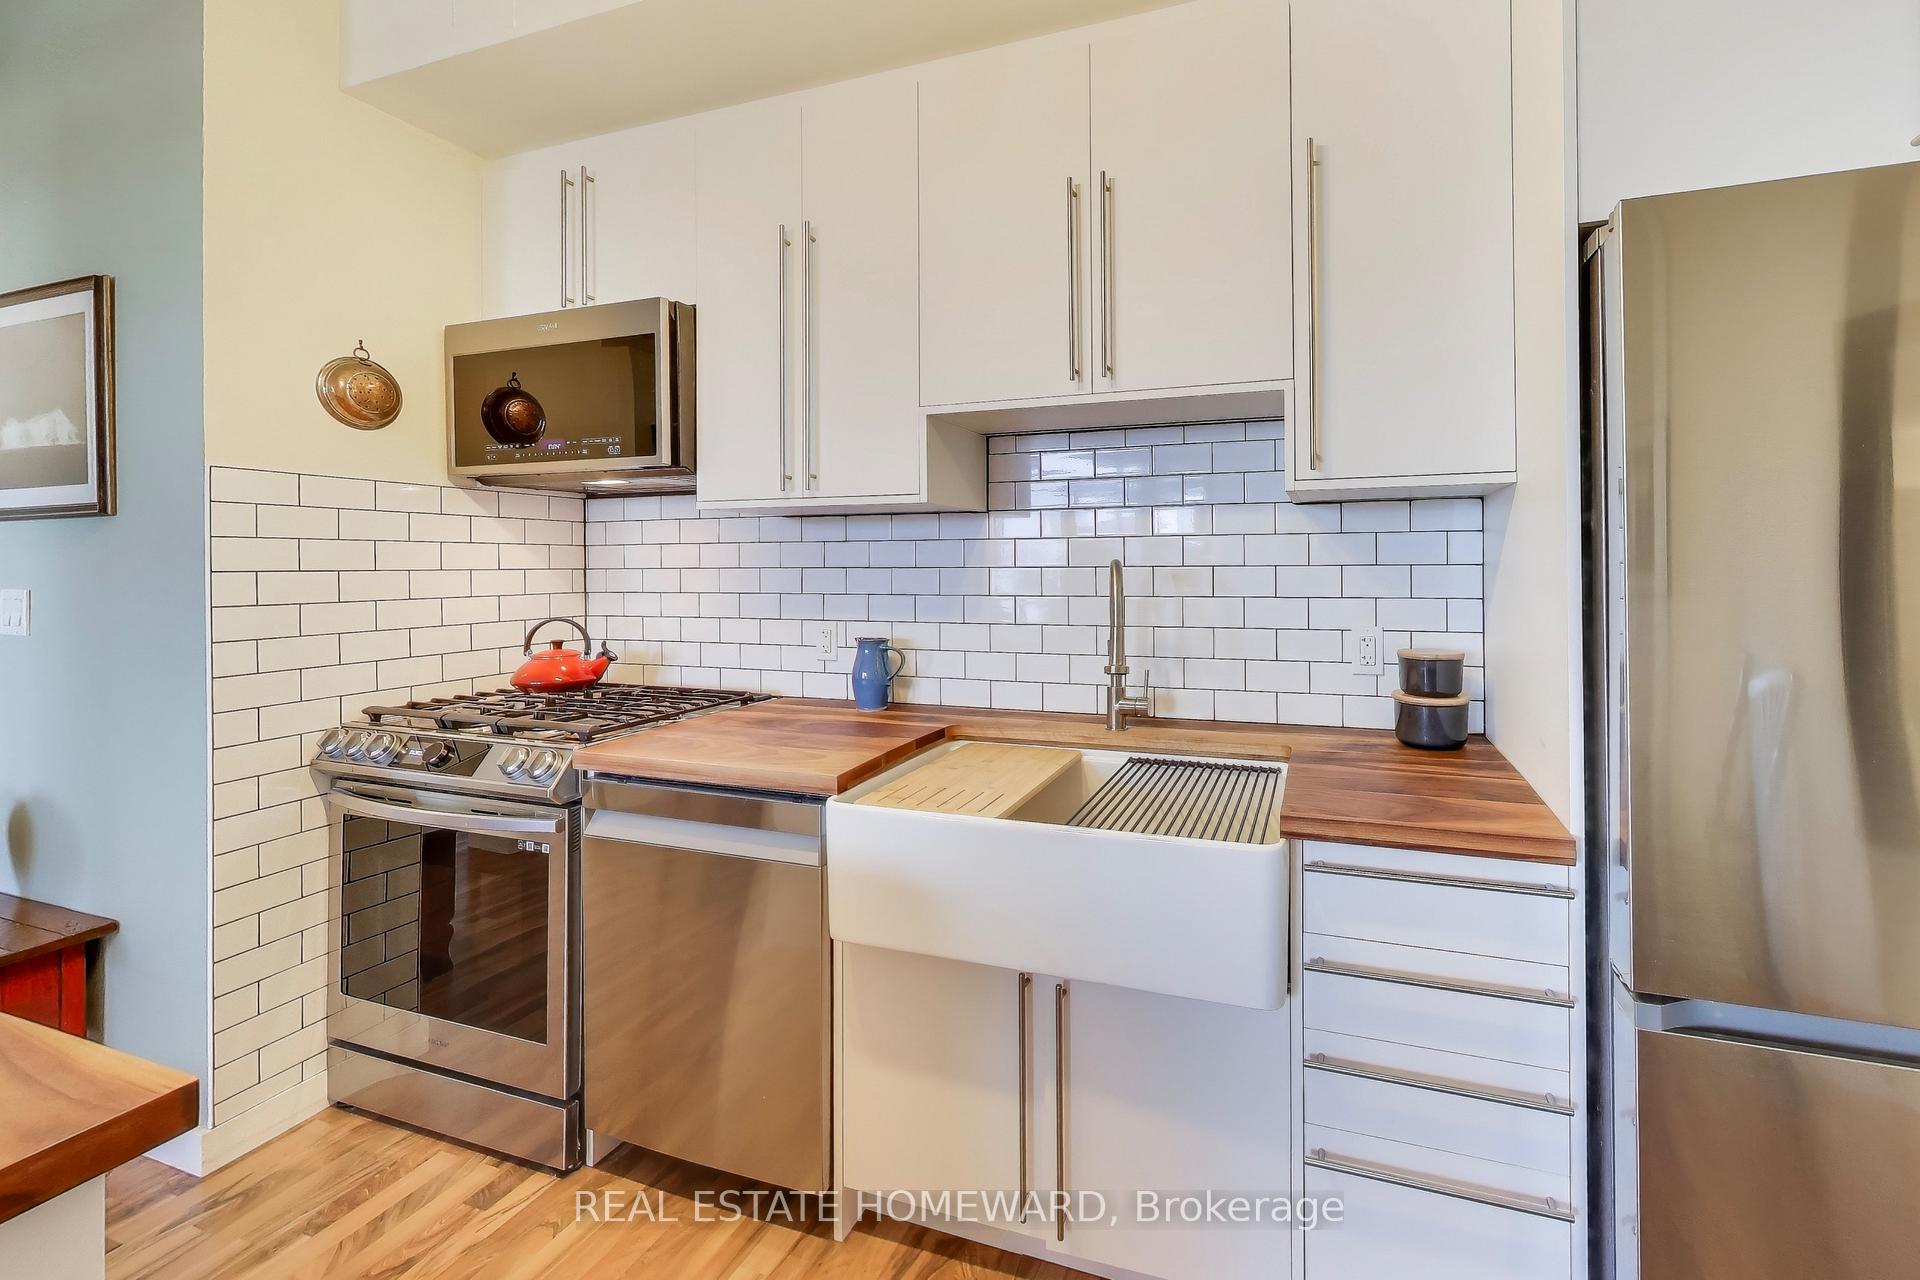
Included in the saleStainless steel samsung: 5 burner gas stove, dishwasher, fridge, whirlpool microwave/hood fan, kitchen sink rack & cutting board, island, lg studio front load washer & dryer, mesh roller blinds, existing light fixtures, one parking spot with 2 bike racks & locker! also included: island stools (as is), tv (as is), balcony: outdoor furniture table & chairs (as is) & decking tiles (as is) , wardrobe closet (den - as is), standing floor lamp (den - as is), sofa bed (den - as is), N/a
- IncludedStainless steel samsung: 5 burner gas stove, dishwasher, fridge, whirlpool microwave/hood fan, kitchen sink rack & cutting board, island, lg studio front load washer & dryer, mesh roller blinds, existing light fixtures, one parking spot with 2 bike racks & locker! also included: island stools (as is), tv (as is), balcony: outdoor furniture table & chairs (as is) & decking tiles (as is) , wardrobe closet (den - as is), standing floor lamp (den - as is), sofa bed (den - as is)
- Not includedN/a
Listing detailsC12449435, Sold, Oct 7, 2025
- MLS® numberC12449435
- StatusSold
- Listed onOct 7, 2025
- Days on market47
- UpdatedNov 23, 2025
- Possession2025-10-07 / Flexible
- Occupied byOwner
- Listing brokerageREAL ESTATE HOMEWARD
About this home
Unit 1201, 1 Shaw Street, Toronto (Niagara), ON M6K 0A1
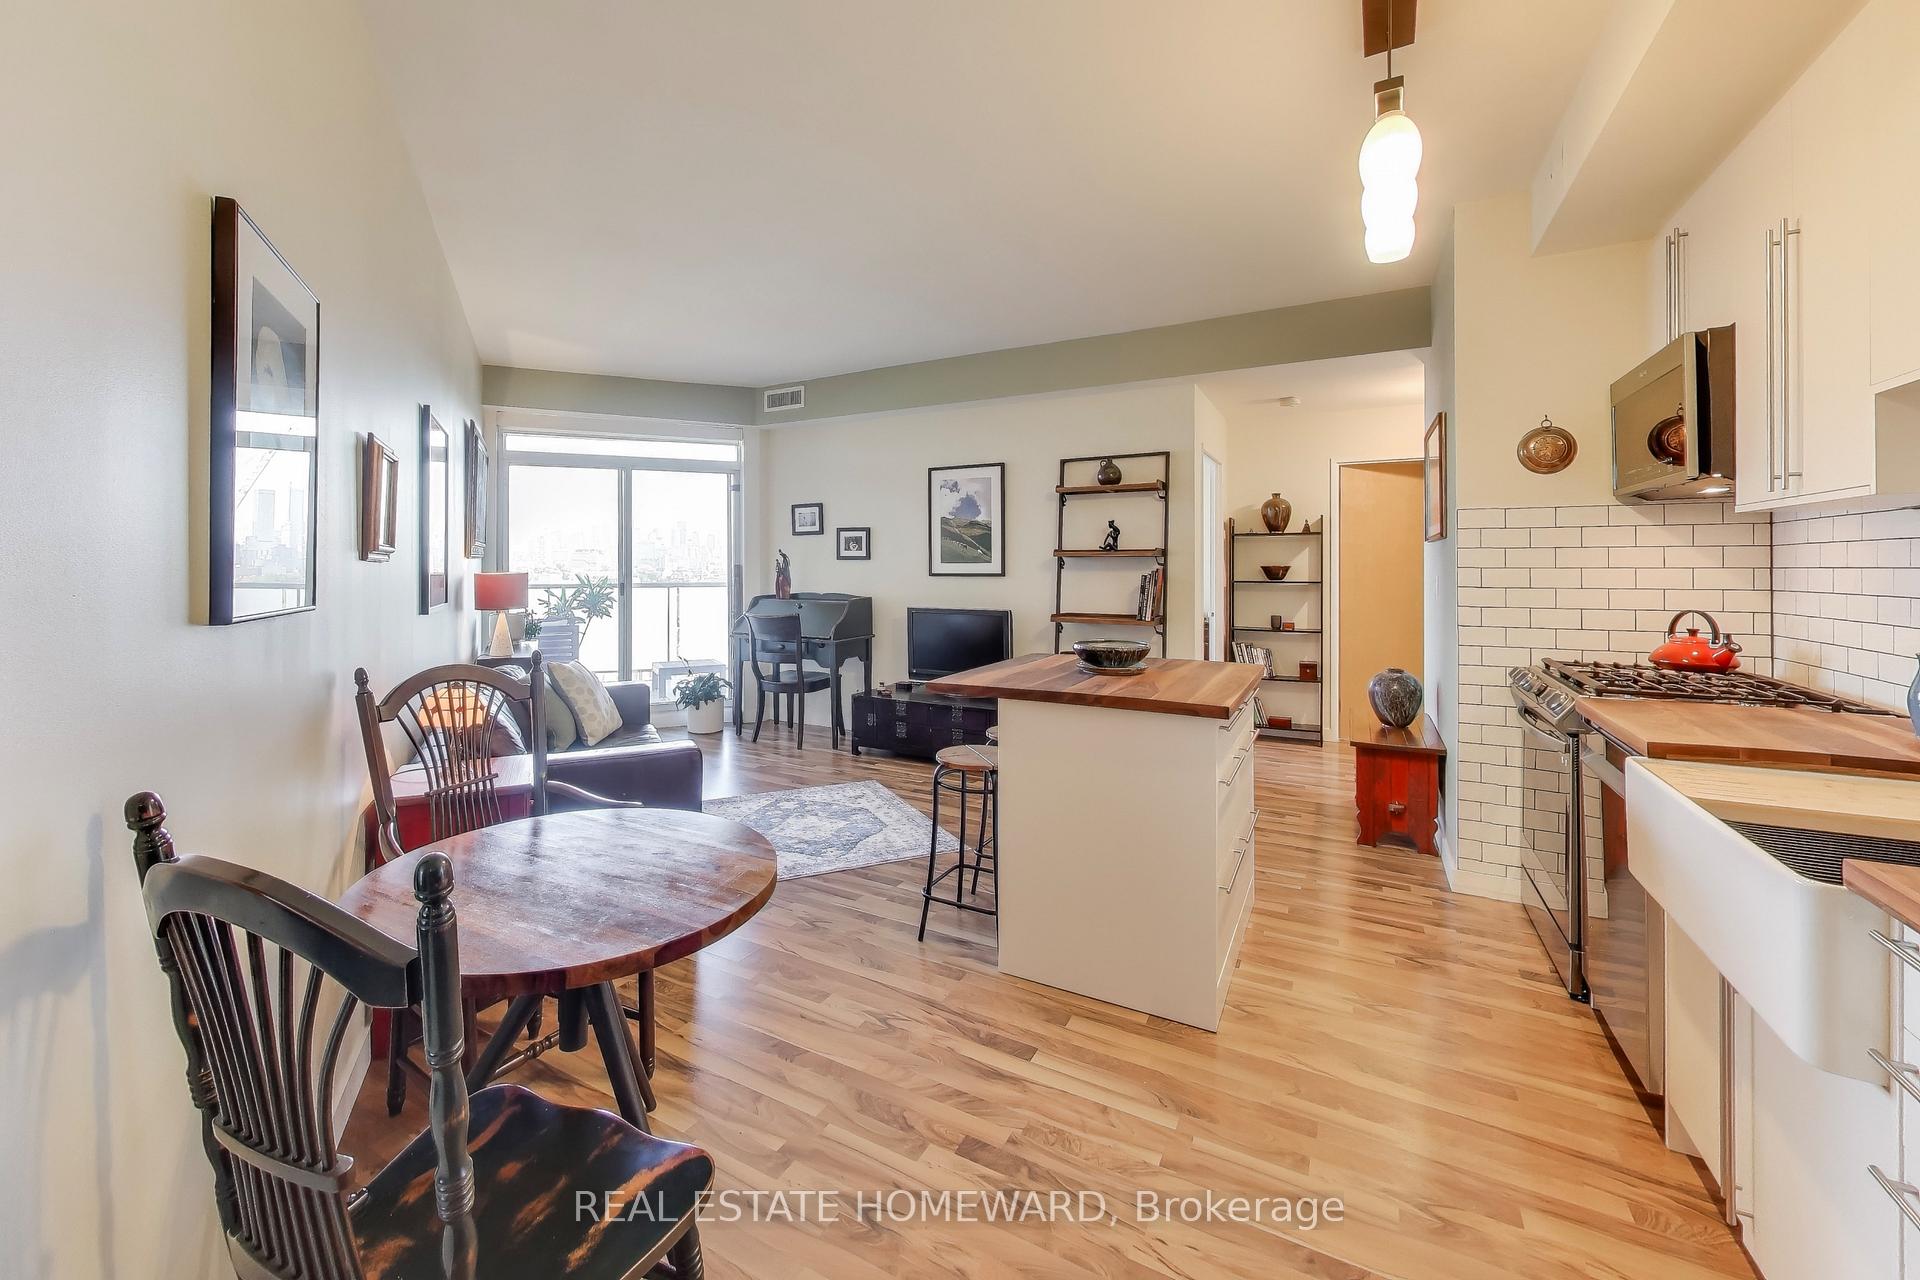
Home Sweet Home! Live comfortably in one of Toronto's most sought after neighbourhoods ~ King West Village ~ spacious 1 bed + den (used as second bedroom), smooth 9ft ceilings, 776 sq ft interior + 94 sq ft private balcony with gorgeous city views, parking (w/ 2 bike racks) & locker included. Beautifully upgraded kitchen with all new appliances, walnut kitchen counter & movable island, porcelain farmhouse apron sink with custom fitted rack & cutting board. Floor to ceiling windows allow natural light to spill into the open concept living/dining areas. A beautiful space to get cozy or entertain! Enjoy the cityscape from your generous sized private balcony equipped with bbq gas line & 2 walkouts. Great size primary bedroom with ample closet space and big windows. Den has been converted to a bedroom with solid wood barn style door for privacy. Ensuite Laundry - full sized LG Washer & Dryer w/ built-in intelligence, plenty of storage throughout. A lovingly maintained & updated space to call home. Top notch building amenities include a fully equipped fitness centre, roof top terrace w/BBQs, furniture & hammocks to enjoy unbelievable city views, party room, well maintained building, common areas recently renovated, low maintenance fees + hydro (subject to use), 24hr concierge, visitor parking, 93 Walk Score ~ steps to restaurants, bakeries/cafes, grocery stores, farmers market Trinity Bellwoods, Liberty Village, outdoor trails, parks, lakefront strolls, Ontario Place, transit & so much more!
Ask about this home
A HOMEH agent will answer your questions about this home.
Know more about DNA Condos
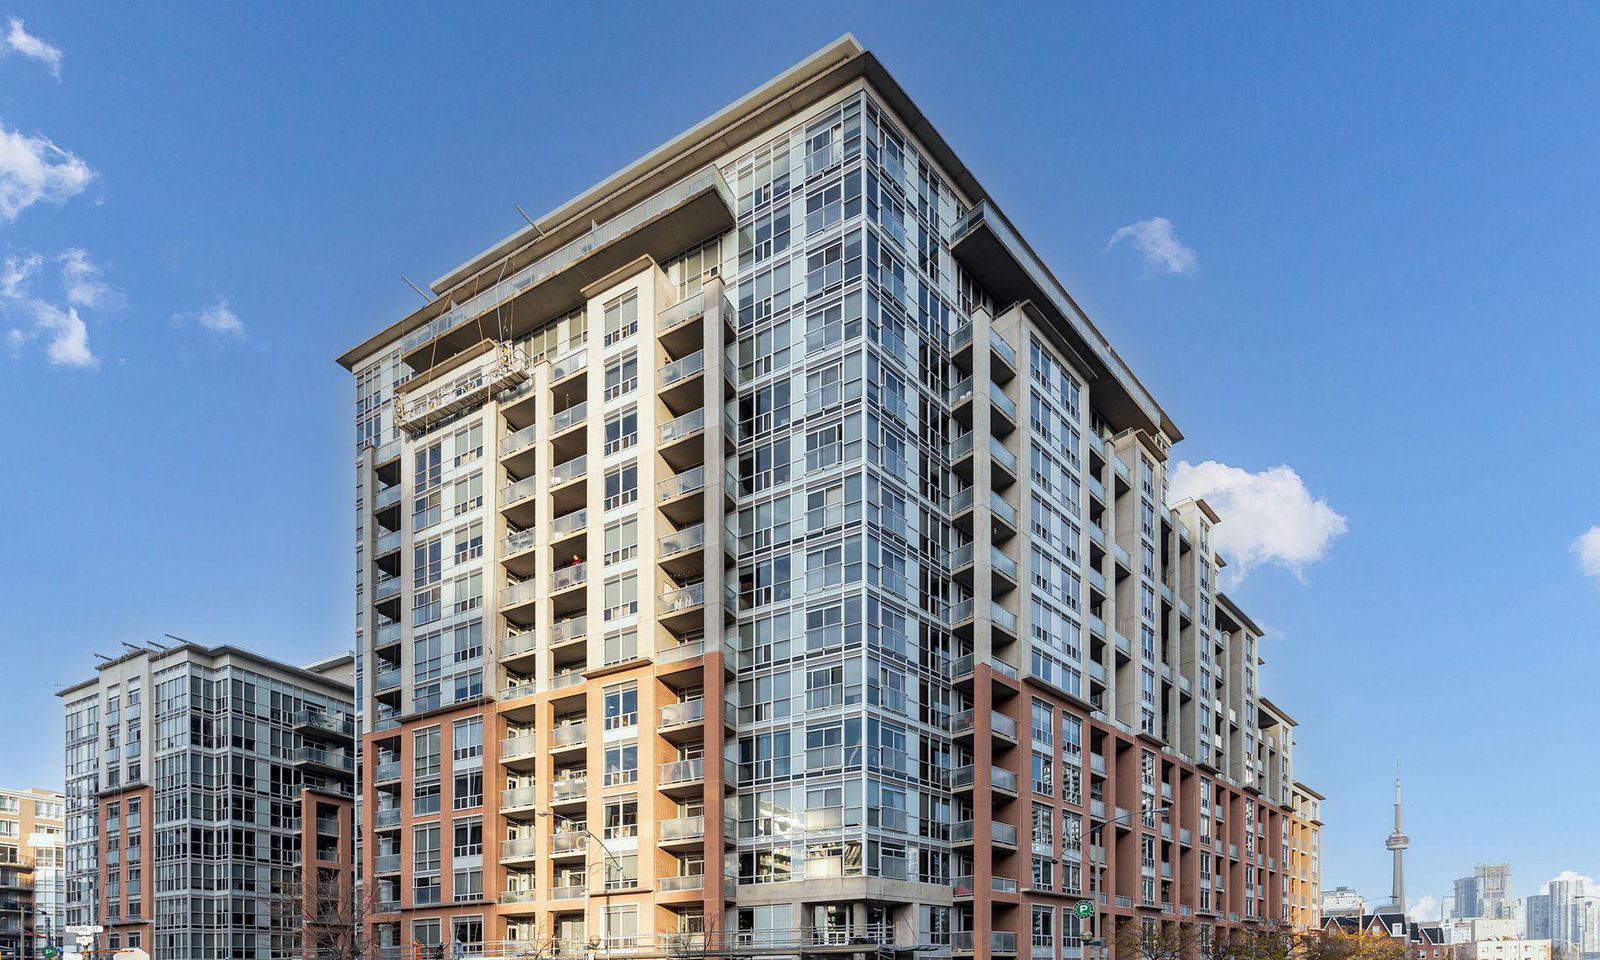
Condo building · 1 Shaw Street
DNA Condos is a 16-storey condo with 317 suites, built in 2006 by Canderel Stoneridge. No units are on the market here right now.
- 16storeys
- 317suites
- $949/sq ft
- 2006built
No similar units for sale in DNA Condos right now.
Around this home
Daily convenience, out of 100, from the distances below
Schools nearby
School rating, out of 10.
Helpful calculators
Your HOMEH agent

"I would see it this week."