

Unit 903E, 460 Queens Quay W
Unit 903E, 460 Queens Quay W
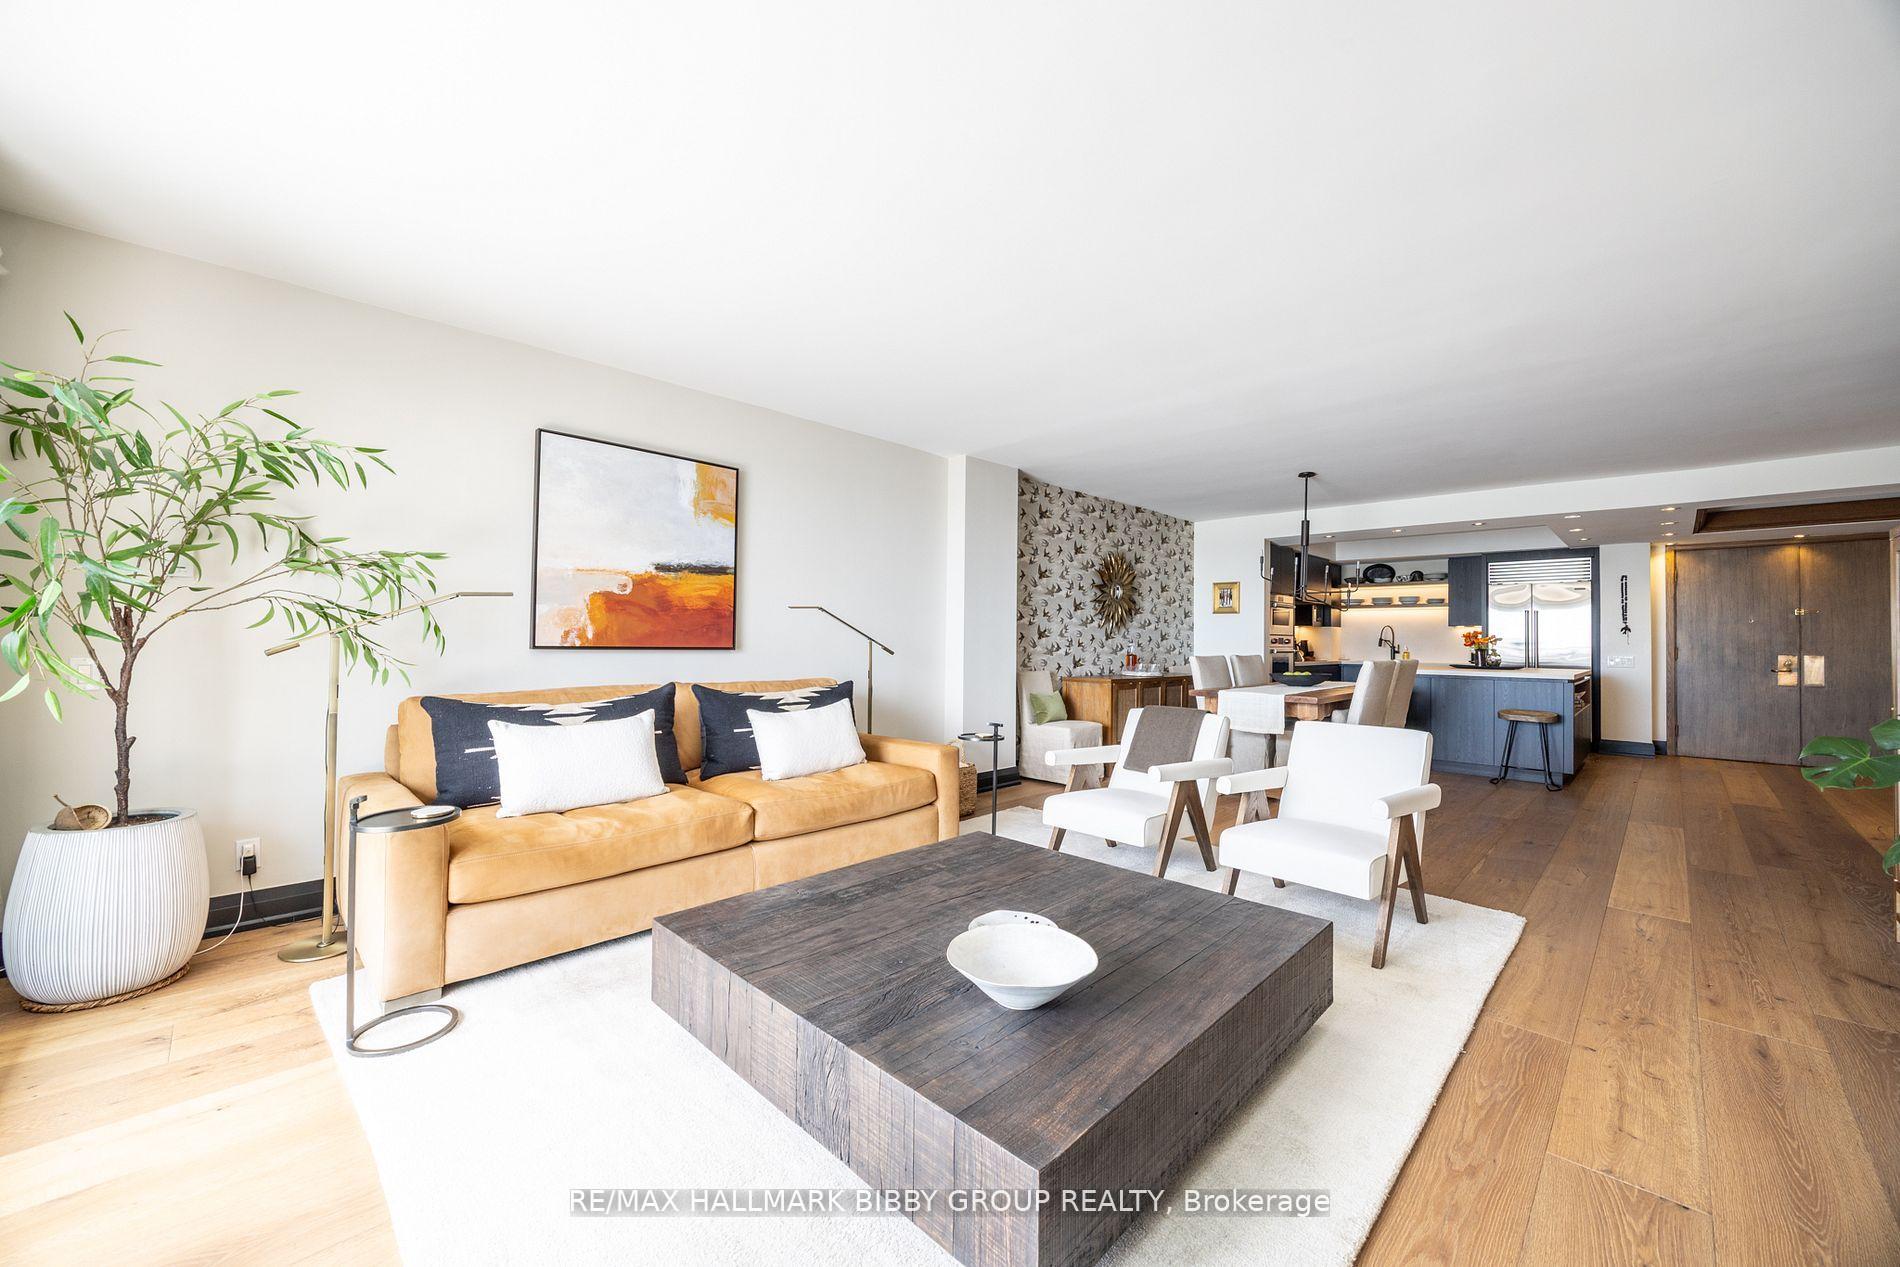 See all 50 photos
Property history
Facts and features
- ExposureSouth
- LaundryIn-suite
- LockerExclusive
- BalconyTerrace
- Hardwood floors
- Central air
- Indoor pool
- Rooftop deck/garden
- Exercise room
The homeCondo Apartment, Apartment, 1,800–1,999 sq ft
- TypeCondo Apartment
- StyleApartment
- Living space1,800–1,999 sq ft
- BasementNone
- ExposureSouth
- ViewWater, panoramic, lake, garden, city, beach, park/greenbelt
- Special designationOther
InsideHardwood, In-suite laundry, main level, Storage
- FlooringHardwood
- LaundryIn-suite laundry, main level
- FeaturesStorage
- SecurityConcierge/security
- ElevatorYes
- Rooms above ground5
- Bedrooms2
- Bathrooms2
- Kitchens1
OutsideConcrete, Terrace, Recreational area
- ExteriorConcrete
- BalconyTerrace
- FeaturesRecreational area
Parking and locker1 Parking, Underground, Parking type Owned
- Spaces1 Parking
- GarageUnderground
- Parking typeOwned
- DrivewayUnderground
- Spot23
- LockerExclusive
- Locker number71
BuildingKings Landing Condos, Storeys 11, Units 101
- NameKings Landing Condos
- Storeys11
- Units101
- Registered1988
- Condo corporation781
- AmenitiesVisitor parking, indoor pool, tennis court, rooftop deck/garden, exercise room, car wash
- PetsAllowed
Heating, water and powerBaseboard, electric, Central air
- HeatingBaseboard, electric
- CoolingCentral air
Costs and taxesTaxes $6,688 a year, Condo fee $1,688 a month, Common elements included, building insurance included, parking included, water included
- Taxes, 2024$6,688 a year
- Condo fee$1,688 a month
- Fee includesCommon elements included, building insurance included, parking included, water included
- HSTHST included in the price
Included in the saleIncludes sub zero fridge, wolf induction cooktop, wolf built-in oven, wolf steam oven, sub zero wine storage, wolf pro ventilation liner hood, cove dishwasher w/ water softener, strauss water dispenser, wall mounted television & bracket, window coverings, lighting fixtures, ceramic terrace flooring, parking & locker.
- IncludedIncludes sub zero fridge, wolf induction cooktop, wolf built-in oven, wolf steam oven, sub zero wine storage, wolf pro ventilation liner hood, cove dishwasher w/ water softener, strauss water dispenser, wall mounted television & bracket, window coverings, lighting fixtures, ceramic terrace flooring, parking & locker.
NearbyWaterfront, public transit, park, lake/pond, lake access, clear view
- Close toWaterfront, public transit, park, lake/pond, lake access, clear view
Listing detailsC12302228, Sold, Jul 23, 2025
- MLS® numberC12302228
- StatusSold
- Listed onJul 23, 2025
- Days on market22
- UpdatedAug 14, 2025
- Possession90+ days
- Occupied byOwner
- Listing brokerageRE/MAX HALLMARK BIBBY GROUP REALTY
About this home
Unit 903E, 460 Queens Quay W, Toronto (Waterfront Communities), ON M5V 2Y4
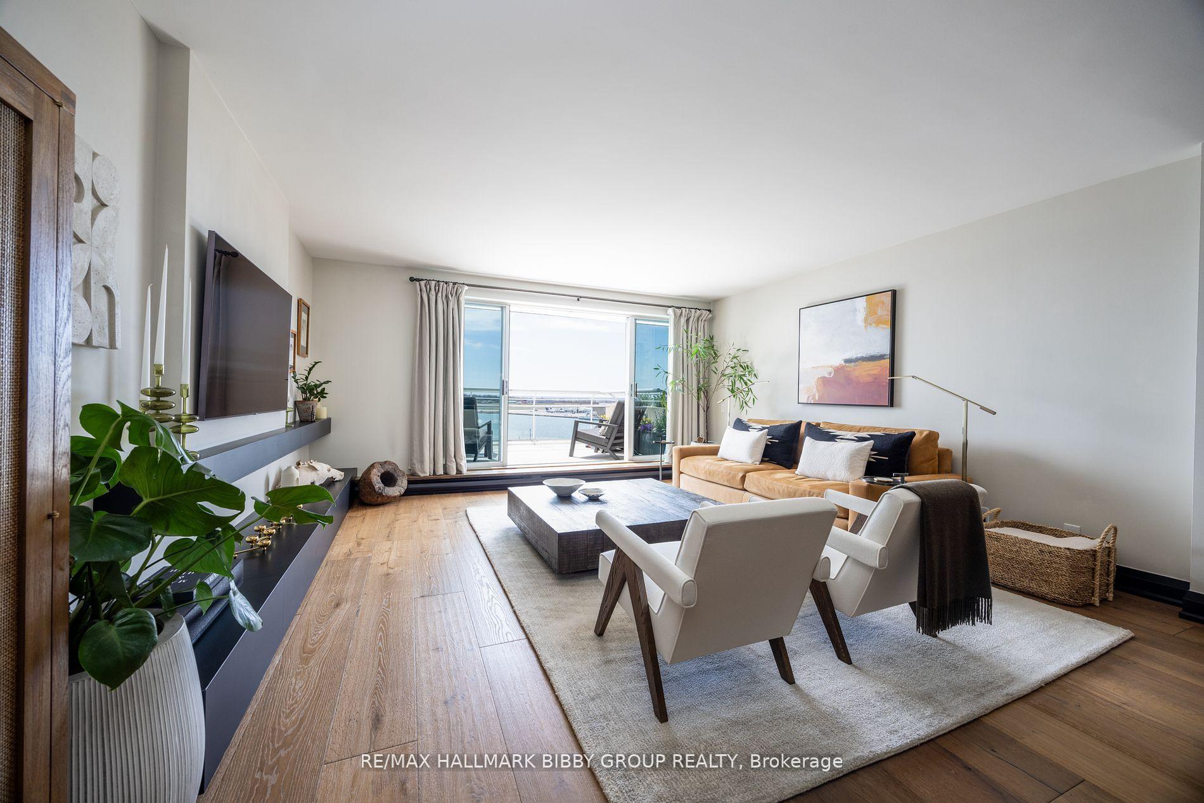
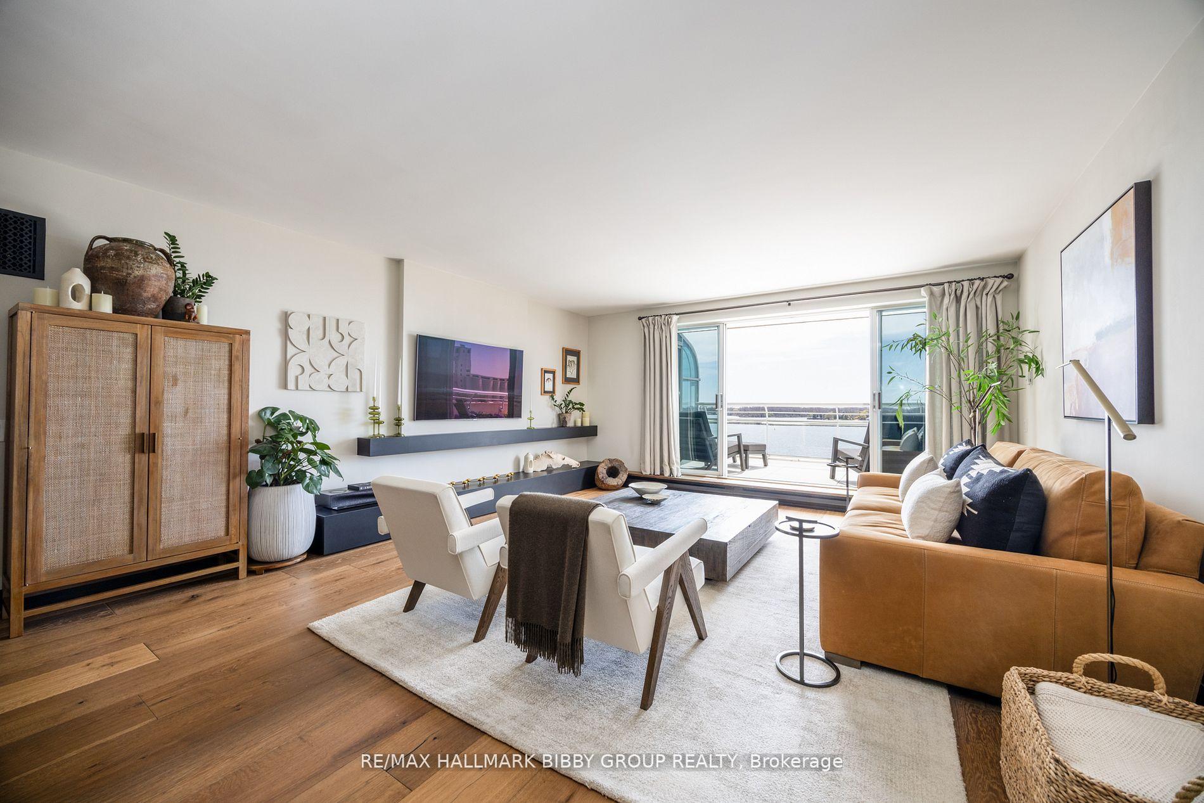
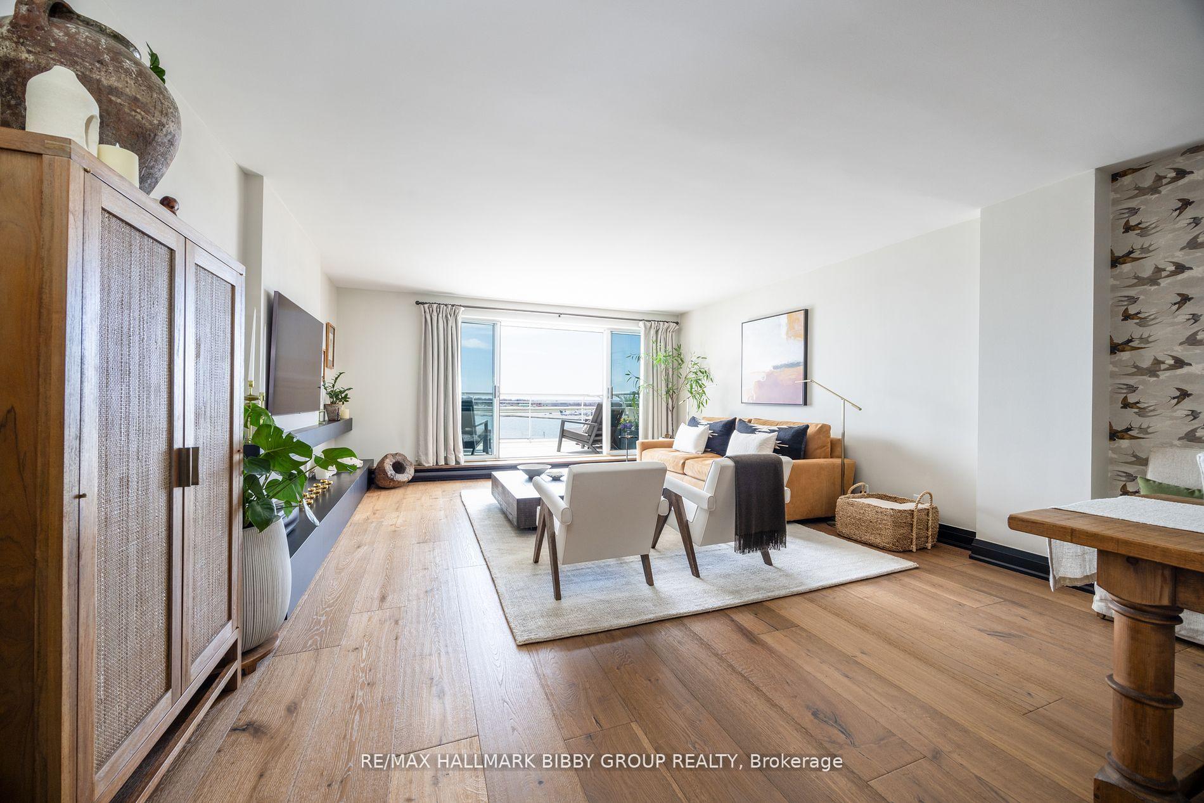
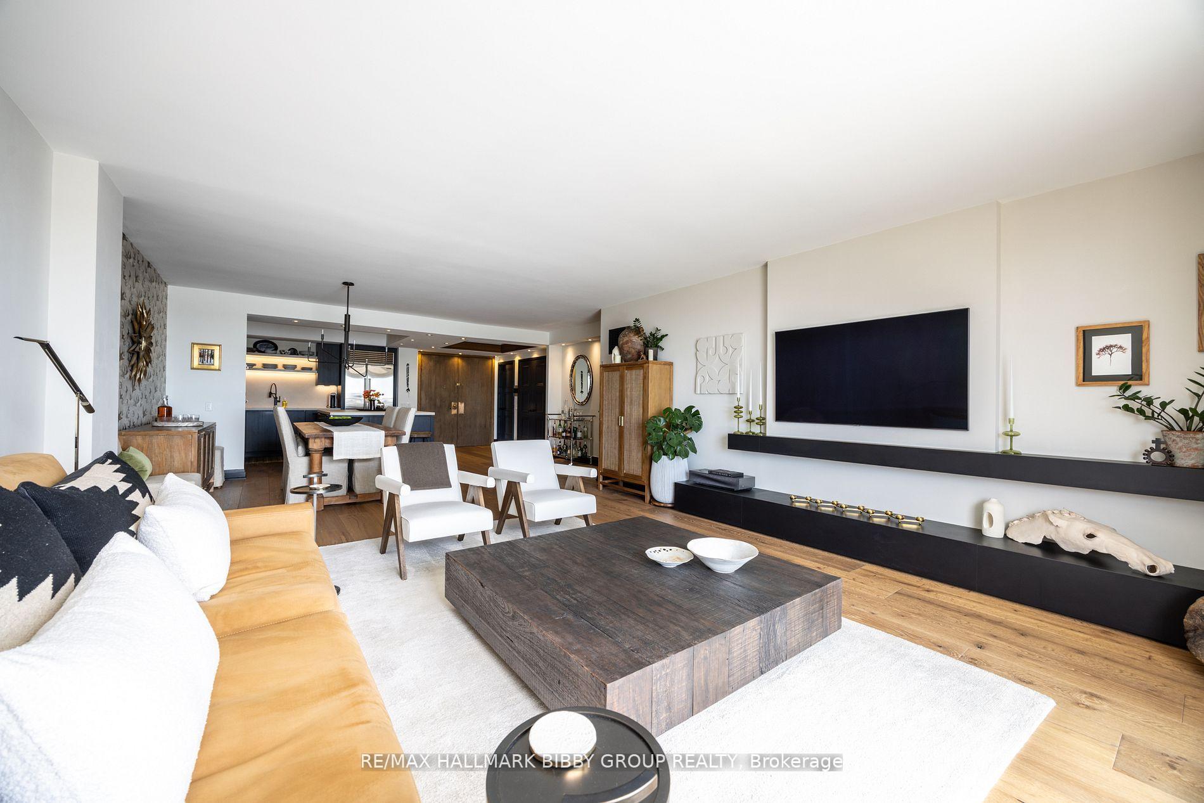
Rarely Does A Residence Of Such Architectural Refinement & Unrivaled Luxury Become Available On Toronto's Harbourfront. This Breathtaking, Two-Bedroom, Two-Bathroom Residence In Arthur Erickson's Award Winning Kings Landing, Provides 1821 Interior Square Feet Of Clean Lines, Breathtaking Lake Views & Top Of The Line Materials. Meticulously Designed, The Home Is Perfectly Situated In The Building As Each Room Exudes Panoramic Serenity With Jaw-Dropping Lake Views Throughout. The Well-Defined Formal Principal Rooms Accommodate An Unrivaled Living Experience And Are Designed For Seamless Entertaining On Any Scale As They Seamlessly Integrate Into A Indulgent South-Facing Terrace With Unobstructed Lake & Island Views. The Brand New Kitchen Features Top Of The Line Wolf & Sub Zero Appliances, A Kindred Double Sink With A Smart Touch Solana Faucet, Strauss UV/Filter Water Dispenser And A Convenient Center Island Finished In A Laminam Calce Blanco Top From Stone Tile. The Indulgent Primary Bedroom Retreat Features A Decadent Walk-In Closet And Opulent Five-Piece Spa-Like En-Suite Bathroom. The Second Bedroom Provides An Abundance Of Natural Light, Showcasing Lake Views And Features A Convenient Walk-Out To The Terrace. The Home Has Brand New 10" Wide Plank Oak Hardwood Flooring Throughout, Features A Proper Utility Room With New Ceramic Flooring From Stone Tile And A Hyper Optik Ceramic Film Has Been Fitted To All Windows.World Class Location! Steps To HTO Beach & Park, Toronto's Music Garden, Martin Goodman Trail At Your Doorstep, Coronation & Little Norway Parks, Billy Bishop Airport, National Yacht Club, Financial District, Rogers Center, CN Tower, Budweiser Stage & Echo Beach. Easy Access To Gardiner Expressway.
Ask about this home
A HOMEH agent will answer your questions about this home.
Know more about Kings Landing Condos
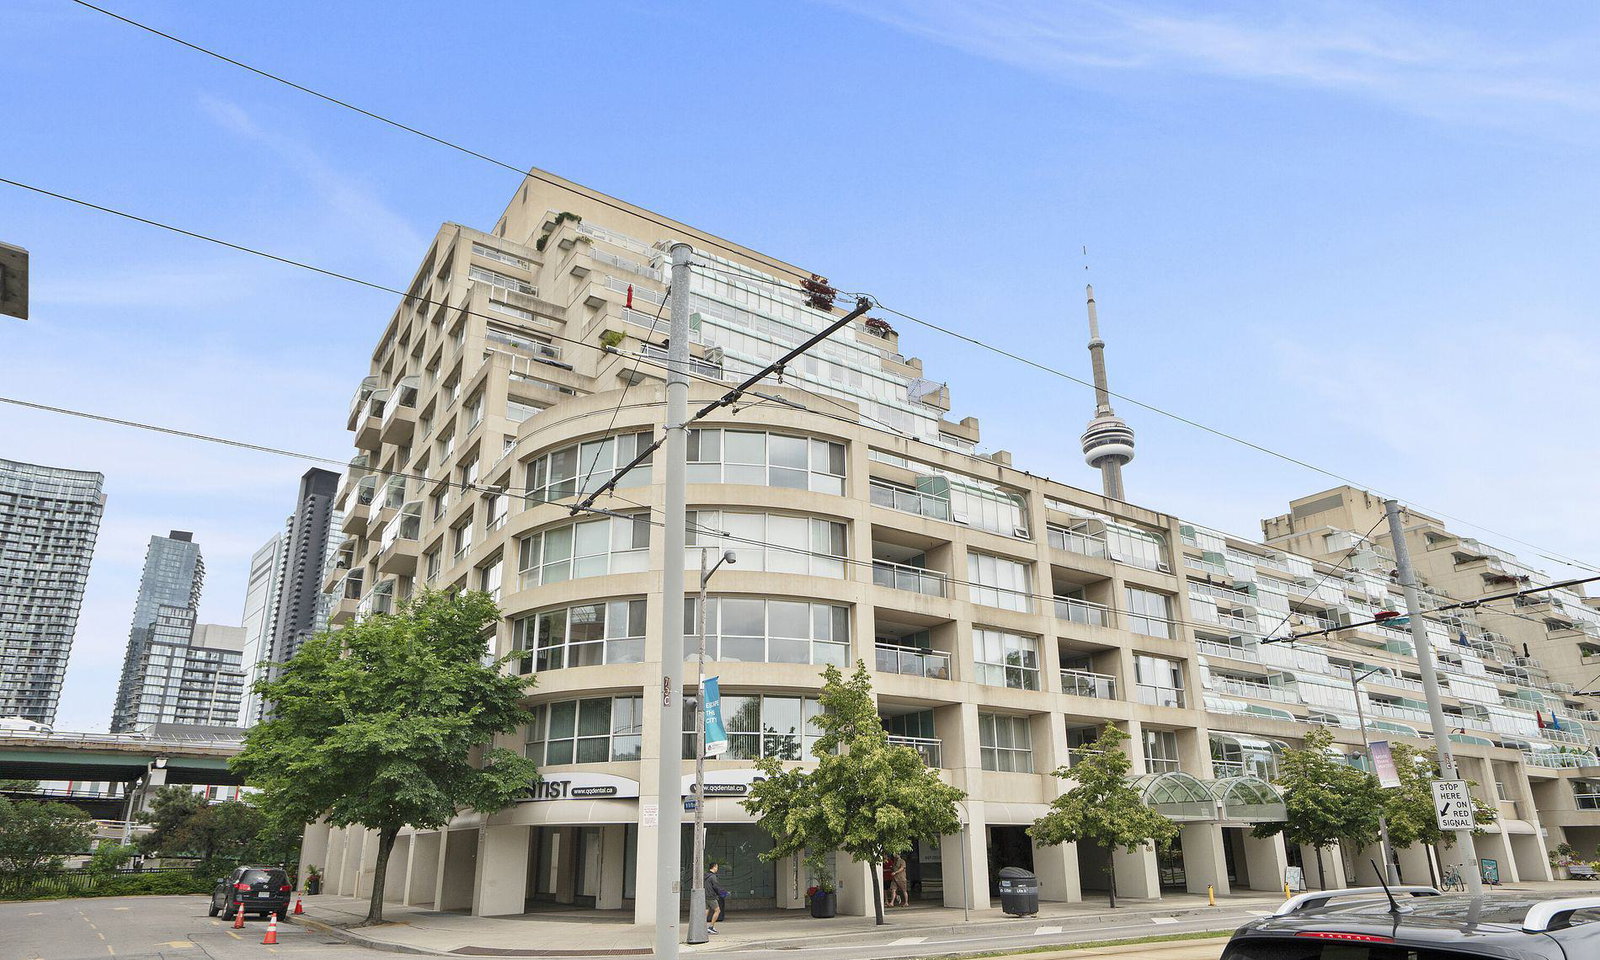
Condo building · 460-480 Queens Quay W
Kings Landing Condos is an 11-storey condo with 101 suites, built in 1988 by Harbour Quay Construction Ltd. Right now 1 for sale is on the market here.
- 11storeys
- 101suites
- 1988built
No similar units for sale in Kings Landing Condos right now.
Around this home
Daily convenience, out of 100, from the distances below
Schools nearby
School rating, out of 10.
Helpful calculators
Your HOMEH agent

"I would see it this week."