

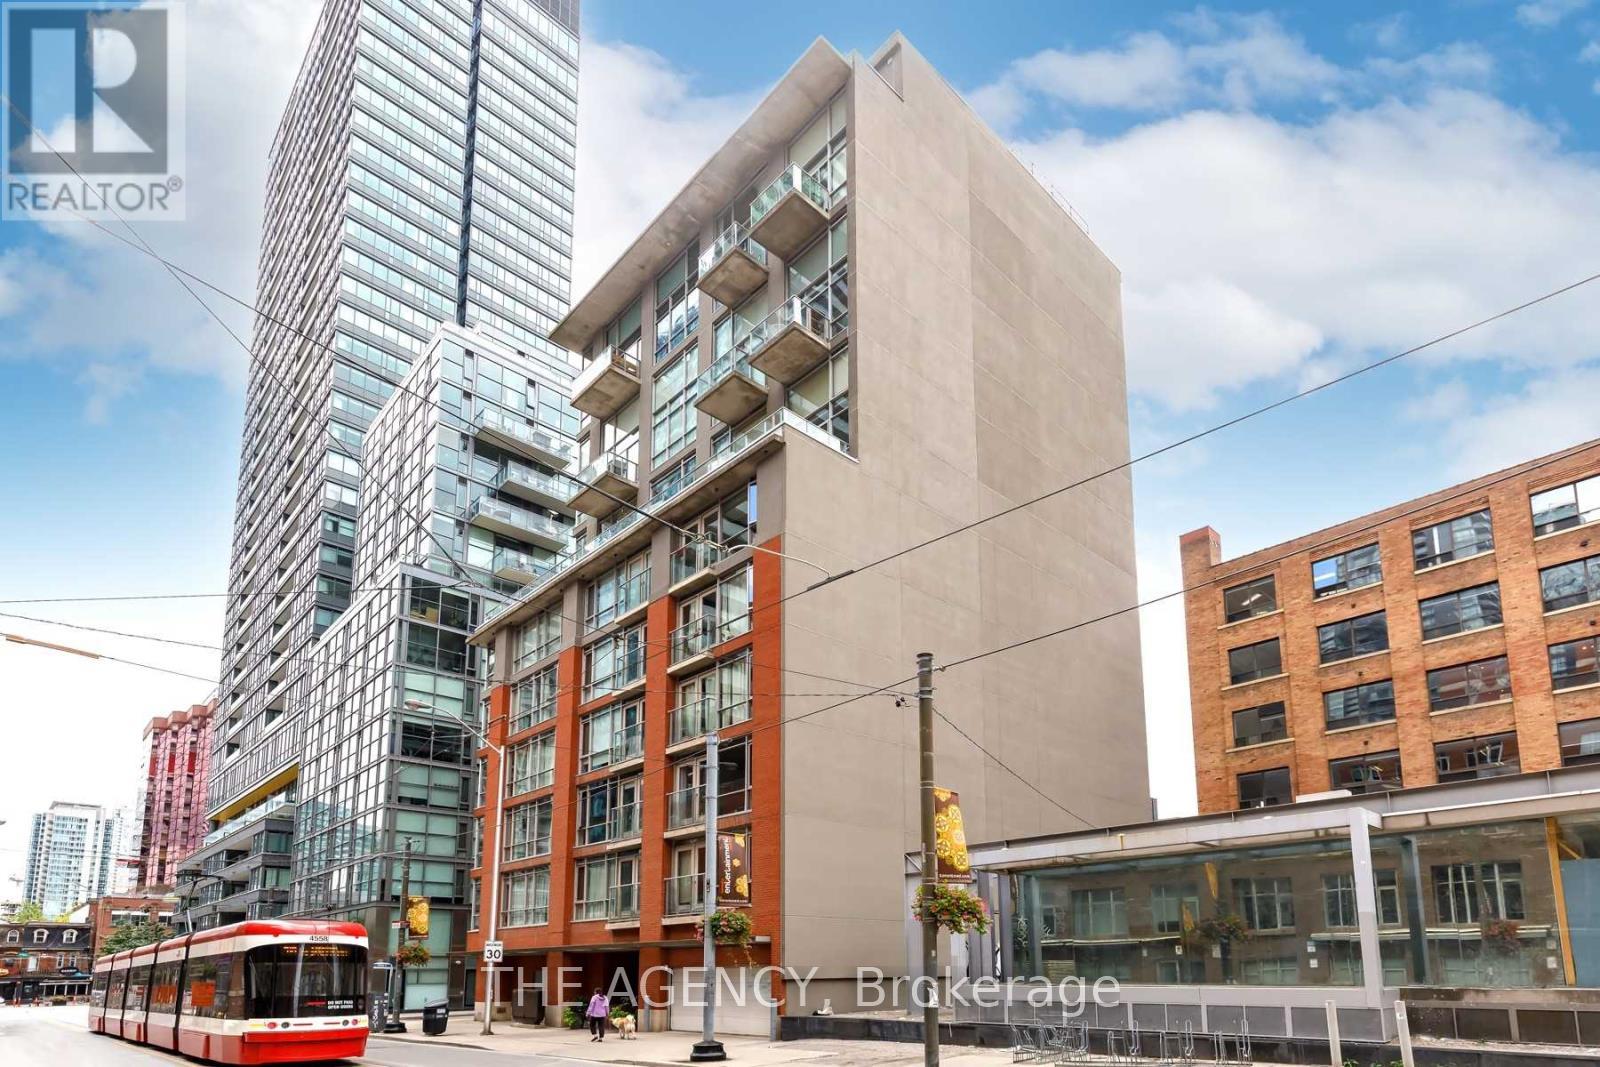
Unit 902, 36 Charlotte Street
Unit 902, 36 Charlotte Street
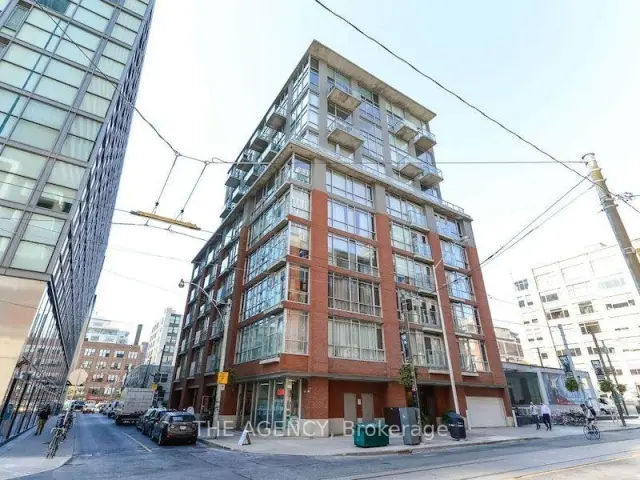
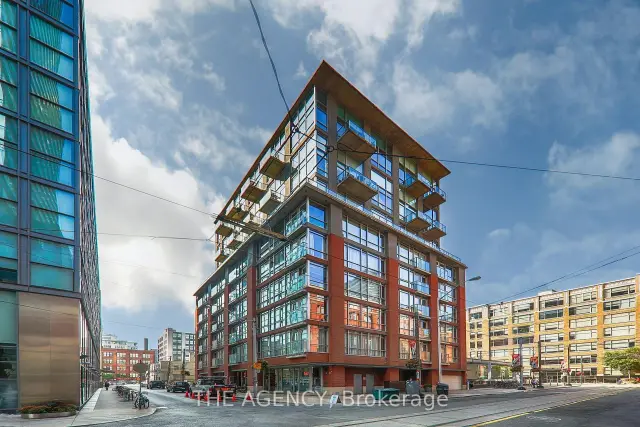
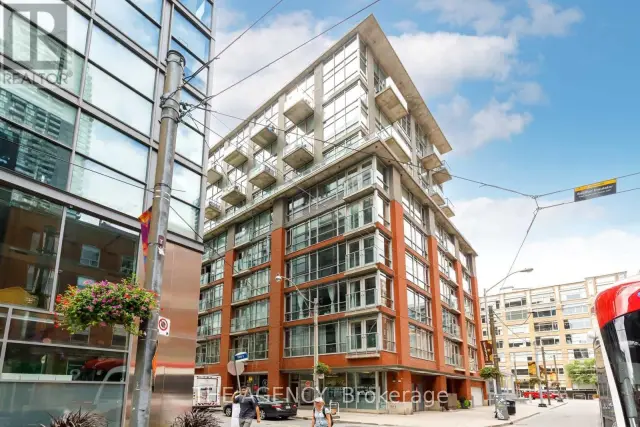
 See all 21 photos
Property history
Facts and features
- ExposureEast west
- LaundryIn-suite
- LockerNone
- BalconyTerrace
- Hardwood floors
- Central air
The homeCondo Apartment, Loft, 700–799 sq ft
- Type: Condo Apartment
- Style: Loft
- Living space: 700–799 sq ft
- Basement: None
- Exposure: East West
- View: City
InsideWindow floor to ceiling, Hardwood, In-suite laundry, main level, Carpet free
- Flooring: Window floor to ceiling, Hardwood
- Laundry: In-suite laundry, main level
- Features: Carpet free
- Rooms above ground: 4
- Bedrooms: 1
- Bathrooms: 1
- Kitchens: 1
OutsideConcrete, Terrace
- Exterior: Concrete
- Balcony: Terrace
Parking and lockerUnderground, Parking type None, Locker None
- Garage: Underground
- Parking type: None
- Locker: None
BuildingCharlotte Lofts, Storeys 10, Units 53
- Name: Charlotte Lofts
- Storeys: 10
- Units: 53
- Registered: 2001
- Condo corporation: 1458
- Pets: Allowed
Heating, water and powerForced air, gas, Central air
- Heating: Forced air, gas
- Cooling: Central air
Rent and termsRent $2,800 a month, Entire property, Partially
- Rent: $2,800 a month
- Space for rent: Entire property
- Furnished: Partially
- Lease: 12 months
- Rent includes: Building insurance, central air conditioning, common elements, heat, hydro, water
- Deposit: Required
- Credit check: Required
- Employment letter: Required
- Rental application: Required
- References: Required
IncludedRent includes heat + hydro + air conditioning + water, stainless steel: fridge, range, built-indishwasher. washer, dryer, window coverings, electric light fixtures building insurance, centralair conditioning, common elements, heat, hydro, water
- Included: Rent includes heat + hydro + air conditioning + water, stainless steel: fridge, range, built-indishwasher. washer, dryer, window coverings, electric light fixtures building insurance, centralair conditioning, common elements, heat, hydro, water
Listing detailsC13759600, Rented, Sep 7, 2026
- MLS® number: C13759600
- Status: Rented
- Listed on: Sep 7, 2026
- Days on market: 7
- Updated: Sep 14, 2026
- Possession: 2026-11-02 / 60-89 days
- Occupied by: Tenant
- Listing brokerage: THE AGENCY
About this home
Unit 902, 36 Charlotte Street, Toronto (Waterfront Communities), ON M5V 3P7
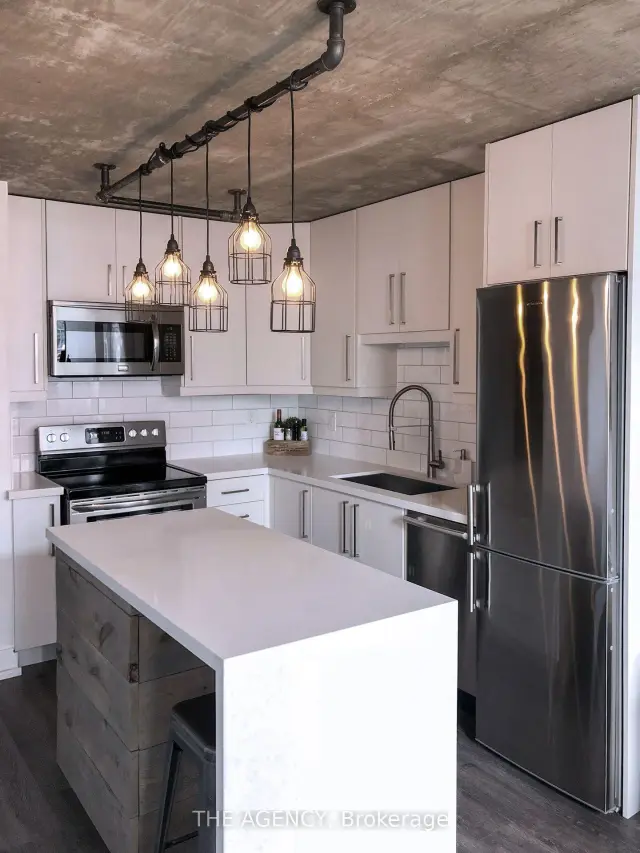
Welcome To Charlotte Lofts, A Boutique Loft Building Tucked Away In The Heart Of King West. This Unique Two-Level Loft Offers A Layout You Don't Often Find Downtown, Featuring Dramatic 16' Floor-To-Ceiling Windows, Incredible Natural Light And An Open-Concept Main Level Designed For Both Everyday Living And Entertaining. The Modern Kitchen Features Granite Counters AndOpens Into The Expansive Principal Living Space, With Direct Access To A Private East-Facing Balcony. Upstairs, The Spacious Sleeping Quarters Create Separation Between Living And Resting Areas, While Convenient Under-Stair Storage Makes Great Use Of The Space. The Location Is Hard To Beat. Situated Just Off King & Spadina, You're Surrounded By Some Of Toronto's Best Dining, Coffee, Fitness And Entertainment. Walk To Khao San Road, PAI, TuttiMatti And Countless King West Restaurants And Patios. Anytime Fitness And Fit Factory AreNearby For Your Daily Training, While TIFF Bell Lightbox, The Entertainment District, Queen West, Rogers Centre And The Financial District Are All Within Easy Reach. With A 100 Walk Score, 100 Transit Score And King & Spadina Streetcars Steps Away, Getting Around The City Couldn't Be Easier. Building Amenities Include A Gym, Rooftop Terrace With BBQs And Garden, Party And Meeting Rooms, Visitor Parking And More. A Genuine Two-Storey Loft In One Of Downtown Toronto's Most Walkable And Connected Neighbourhoods.
Ask about this home
A HOMEH agent will answer your questions about this home.
Know more about Charlotte Lofts
Condo building · 36 Charlotte Street
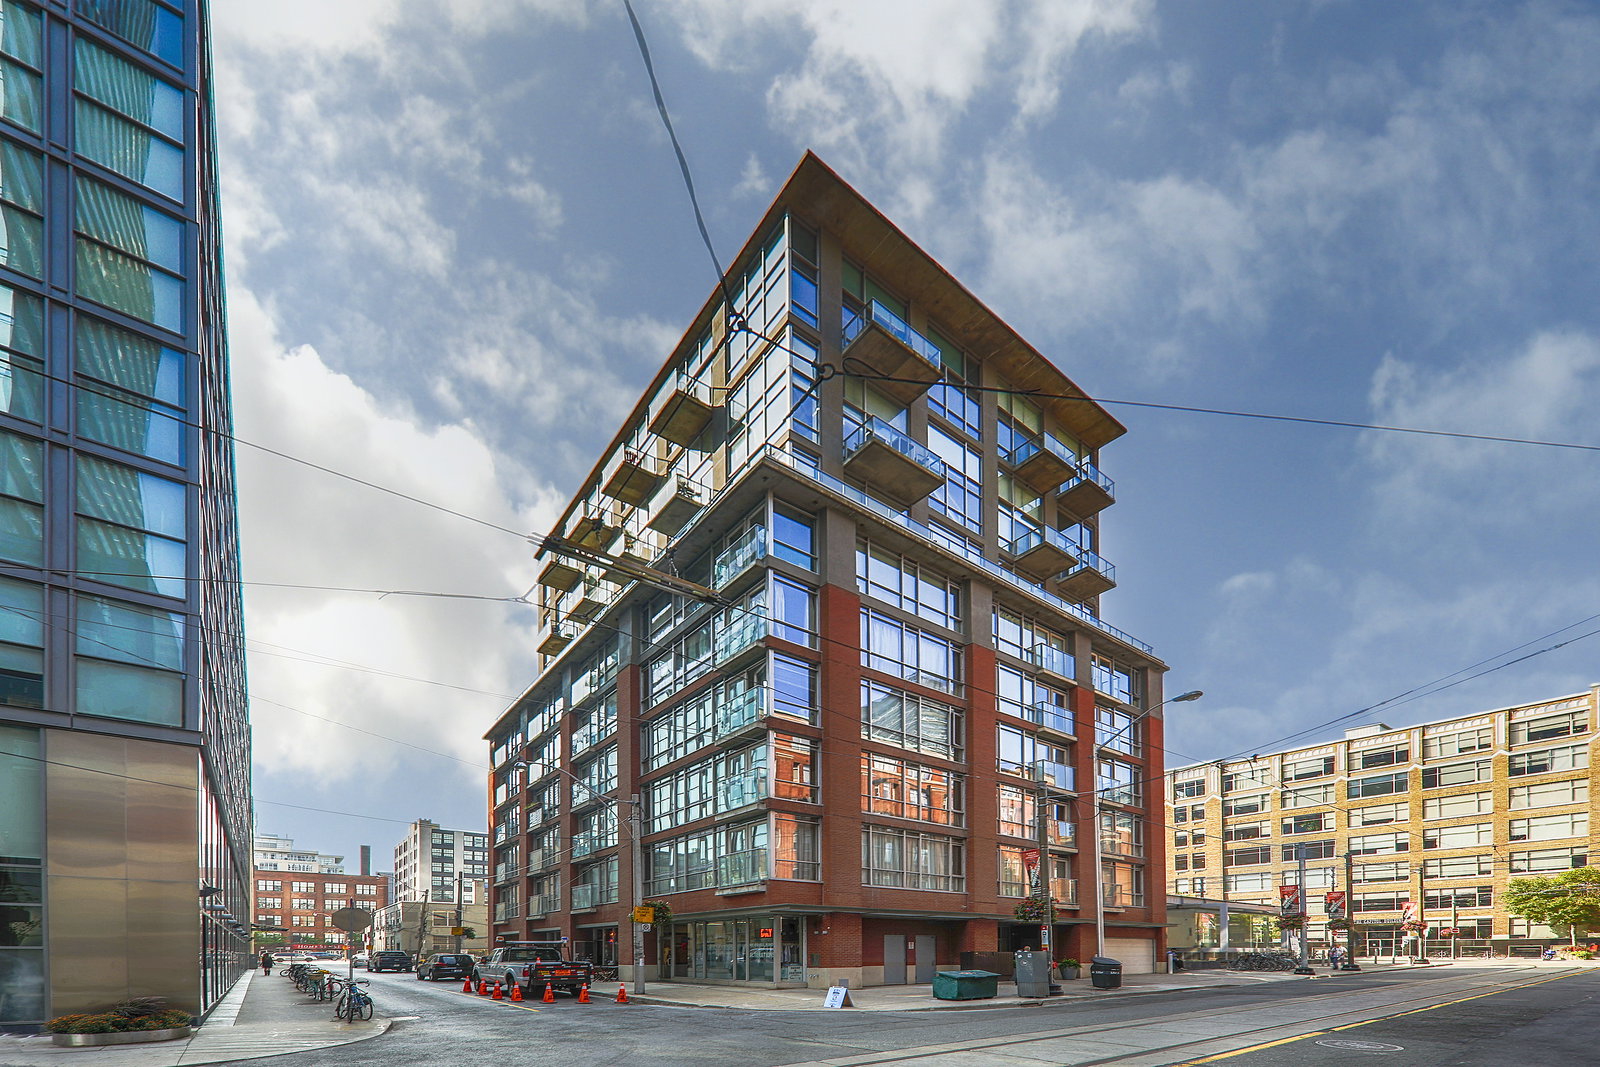
Charlotte Lofts is a 10-storey condo with 53 suites, built in 2001 by Urban Capital Property Group. Right now 1 for sale is on the market here.
- 10storeys
- 53suites
- 2001built
No similar units for rent in Charlotte Lofts right now.
Around this home
Daily convenience, out of 100, from the distances below
Schools nearby
School rating, out of 10.
Helpful calculators
Your HOMEH agent

"I would see it this week."