

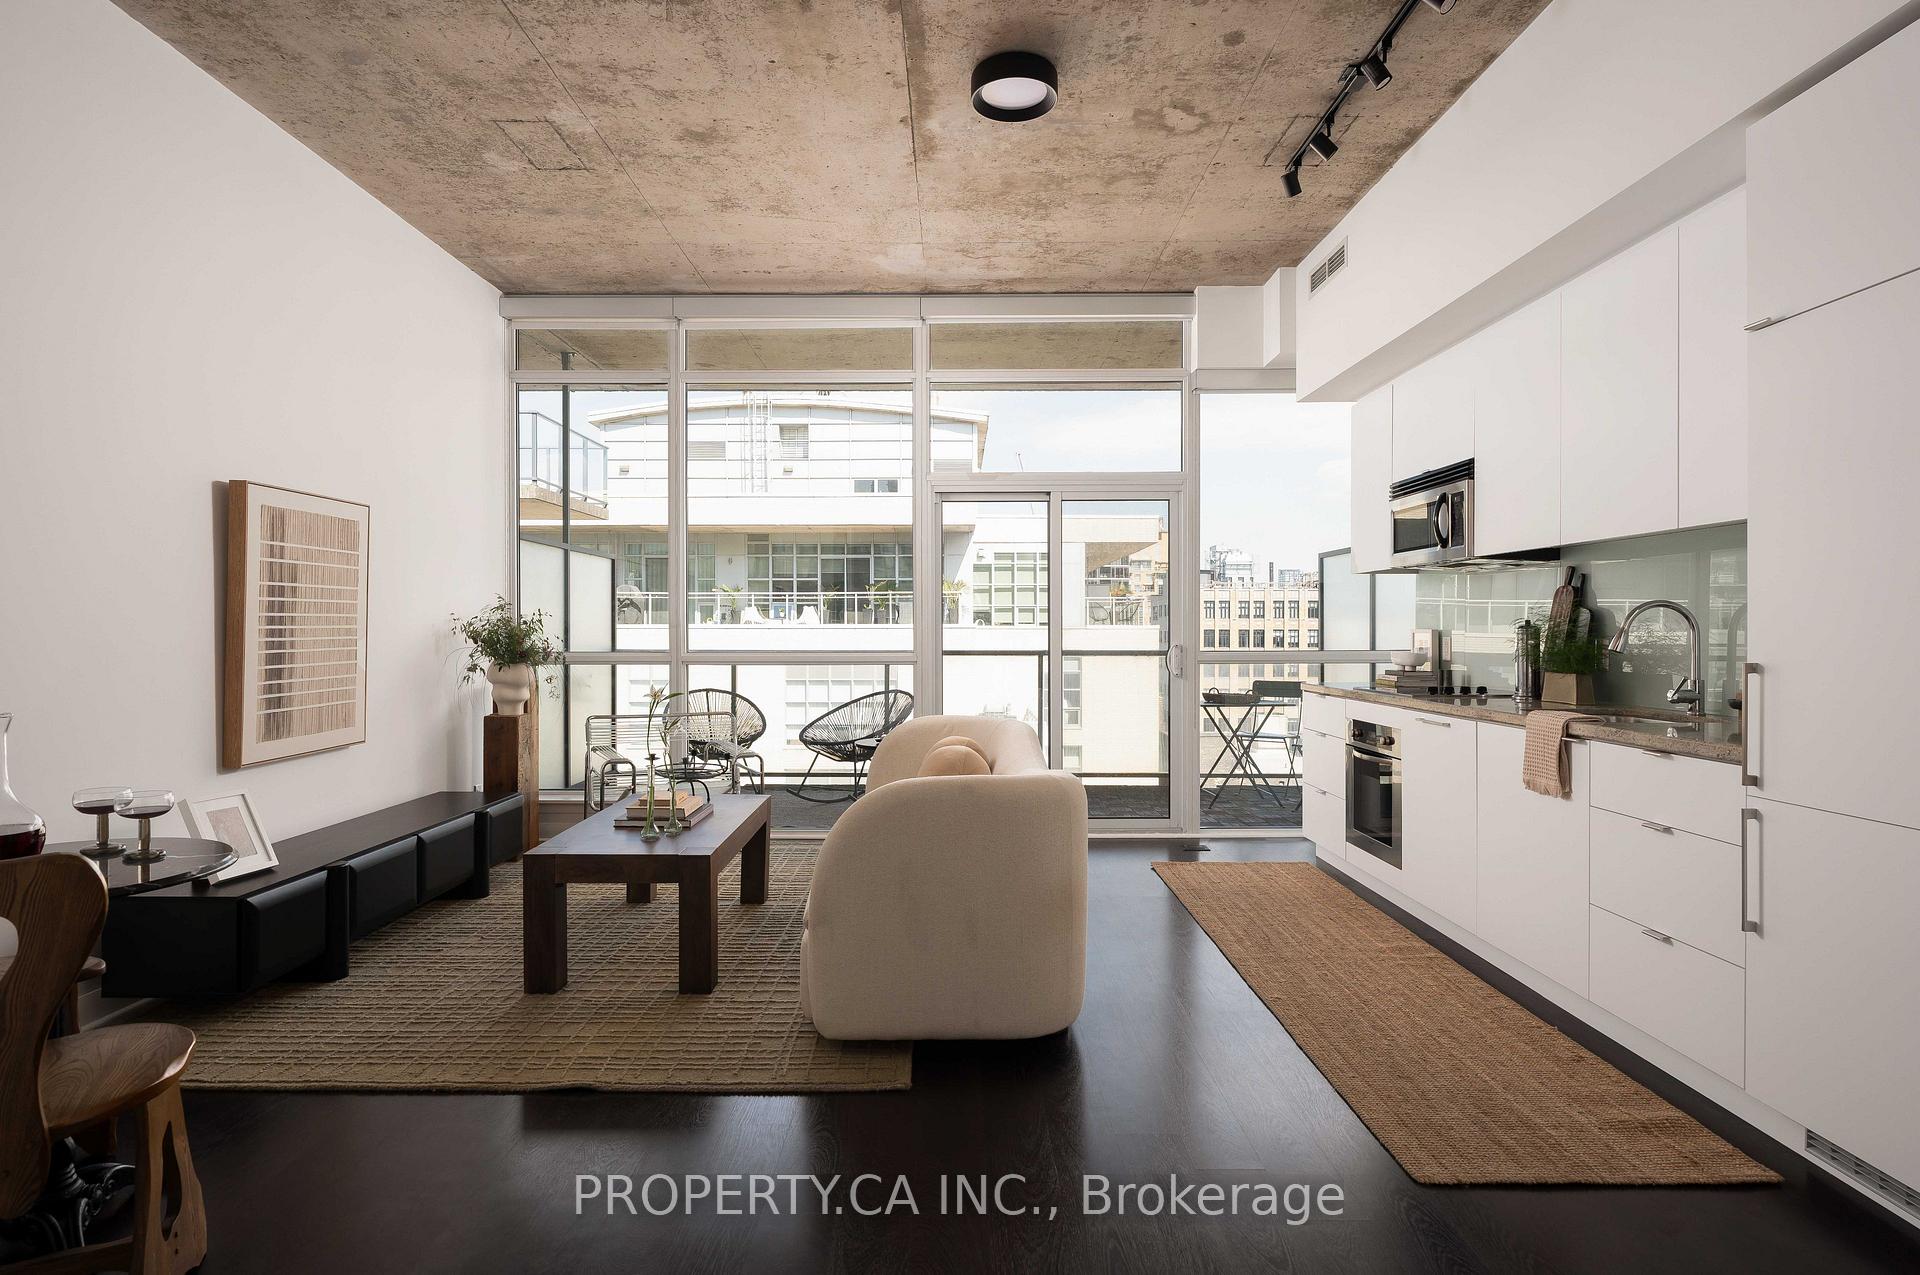
Unit 1103, 478 King Street
Unit 1103, 478 King Street
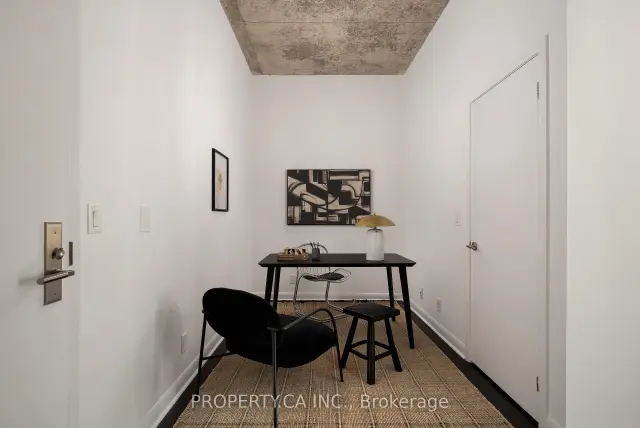 See all 18 photos
Property history
Facts and features
- ExposureNorth
- LaundryIn-suite
- LockerOwned
- BalconyOpen
- Hardwood floors
- Central air
- Concierge
- Party room/meeting room
The homeCondo Apartment, Apartment, 600–699 sq ft
- Type: Condo Apartment
- Style: Apartment
- Living space: 600–699 sq ft
- Basement: None
- Exposure: North
- View: City
InsideHardwood, In-suite laundry, main level, Built-in oven, carpet free, primary bedroom - main floor, separate heating controls, separate hydro meter
- Flooring: Hardwood
- Laundry: In-suite laundry, main level
- Features: Built-in oven, carpet free, primary bedroom - main floor, separate heating controls, separate hydro meter
- Security: Carbon monoxide detectors, concierge/security, smoke detector
- Elevator: Yes
- Rooms above ground: 4
- Bedrooms: 1 + 1 in the basement
- Bathrooms: 1
- Kitchens: 1
OutsideConcrete, concrete block, Open, Elevator, parking
- Exterior: Concrete, concrete block
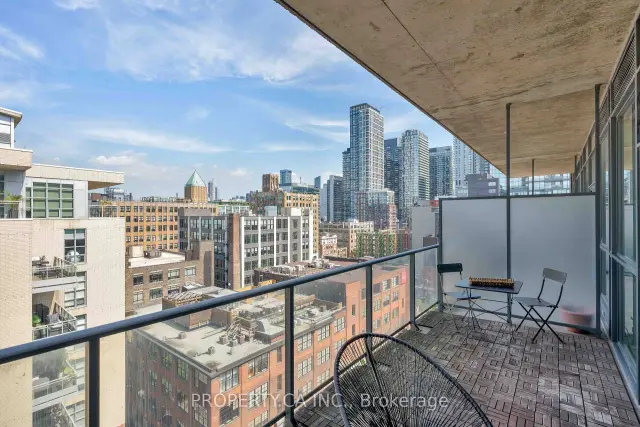
- Balcony: Open
- Accessibility: Elevator, parking
Parking and locker1 Parking, Underground, Parking type Owned
- Spaces: 1 Parking
- Garage: Underground
- Parking type: Owned
- Driveway: Underground
- Spot: 353
- Locker: Owned
- Locker unit: 38
- Locker level: C
BuildingVictoria condos on king, Storeys 12, Units 179
- Name: Victoria condos on king
- Storeys: 12
- Units: 179
- Registered: 2012
- Condo corporation: 2250
- Amenities: Concierge, elevator, guest suites, media room, party room/meeting room, visitor parking
- Pets: Allowed
Heating, water and powerForced air, gas, Central air
- Heating: Forced air, gas
- Cooling: Central air
Costs and taxesTaxes $3,353 a year, Condo fee $639 a month, Heat included, water included, cac included, common elements included, building insurance included, parking included
- Taxes, 2026: $3,353 a year
- Condo fee: $639 a month
- Fee includes: Heat included, water included, cac included, common elements included, building insurance included, parking included
- HST: HST included in the price
Included in the saleStainless steel fridge, stove, b/i dish washer & microwave. stackable washer and dryer, all existing elf and window blinds., Staging furniture/items
- Included: Stainless steel fridge, stove, b/i dish washer & microwave. stackable washer and dryer, all existing elf and window blinds.
- Not included: Staging furniture/items
NearbyHospital, park, place of worship, public transit, rec./commun.centre, school
- Close to: Hospital, park, place of worship, public transit, rec./commun.centre, school
Listing detailsC13759660, Sold, Sep 9, 2026
- MLS® number: C13759660
- Status: Sold
- Listed on: Sep 9, 2026
- Days on market: 26
- Updated: Oct 5, 2026
- Possession: Flexible
- Occupied by: Owner
- Listing brokerage: PROPERTY.CA INC.
About this home
Unit 1103, 478 King Street, Toronto (Waterfront Communities), ON M5V 0A8
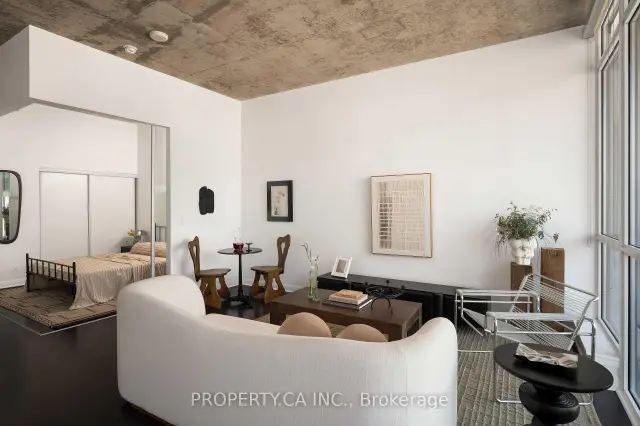
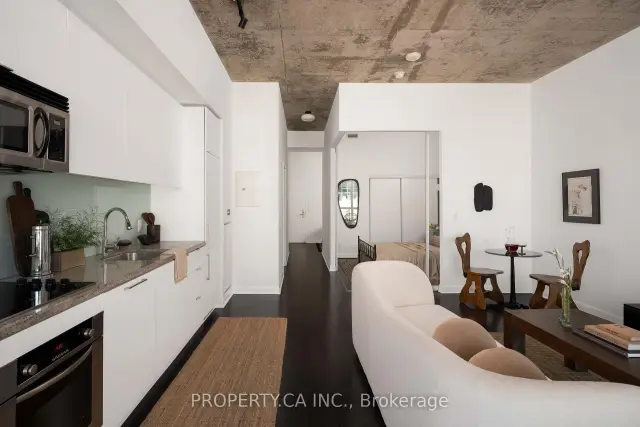
At King and Spadina, this 1+den in a boutique 12-storey building comes with owned parking and a locker, a combination most units in the area simply don't offer, alongside a 135-square-foot balcony built for an actual outdoor setup, not just a Juliette. Inside, ten-foot ceilings and oversized windows open the space up, the floor plan is genuinely functional rather than just efficient, built-in appliances keep the kitchen clean, and a marble vanity gives the bathroom real counter space. These are upgrades that solve what most King West buyers end up compromising on. Step outside and the King streetcar is right there. With ALPHA Alternative Junior Public School, and Oasis Alternative Secondary School nearby, you will have multiple options for your kids. King West's restaurant and bar strip starts at the door, and the Financial District is an easy walk for anyone commuting downtown. With Walk and bike scores here sit near the top of the city. Concierge, gym, guest suites, and a party room round out a building people tend not to leave once they've moved in.
Ask about this home
A HOMEH agent will answer your questions about this home.
Know more about Victory Lofts
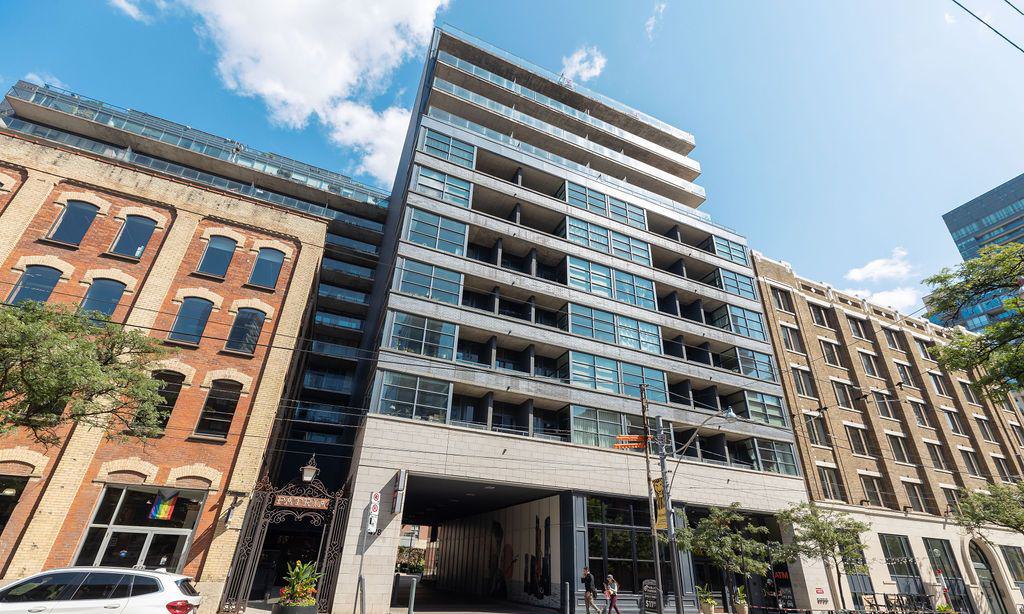
Condo building · 478 King Street W
Victory Lofts is a 12-storey condo with 179 suites, built in 2012 by BLVD Developments. Right now 2 for sale and 2 for rent are on the market here.
- 12storeys
- 179suites
- $874/sq ft
- 2012built
No similar units for sale in Victory Lofts right now.
Around this home
Daily convenience, out of 100, from the distances below
Schools nearby
School rating, out of 10.
Helpful calculators
Your HOMEH agent

"Priced 6% over the Hestimate. I would see it this week."