
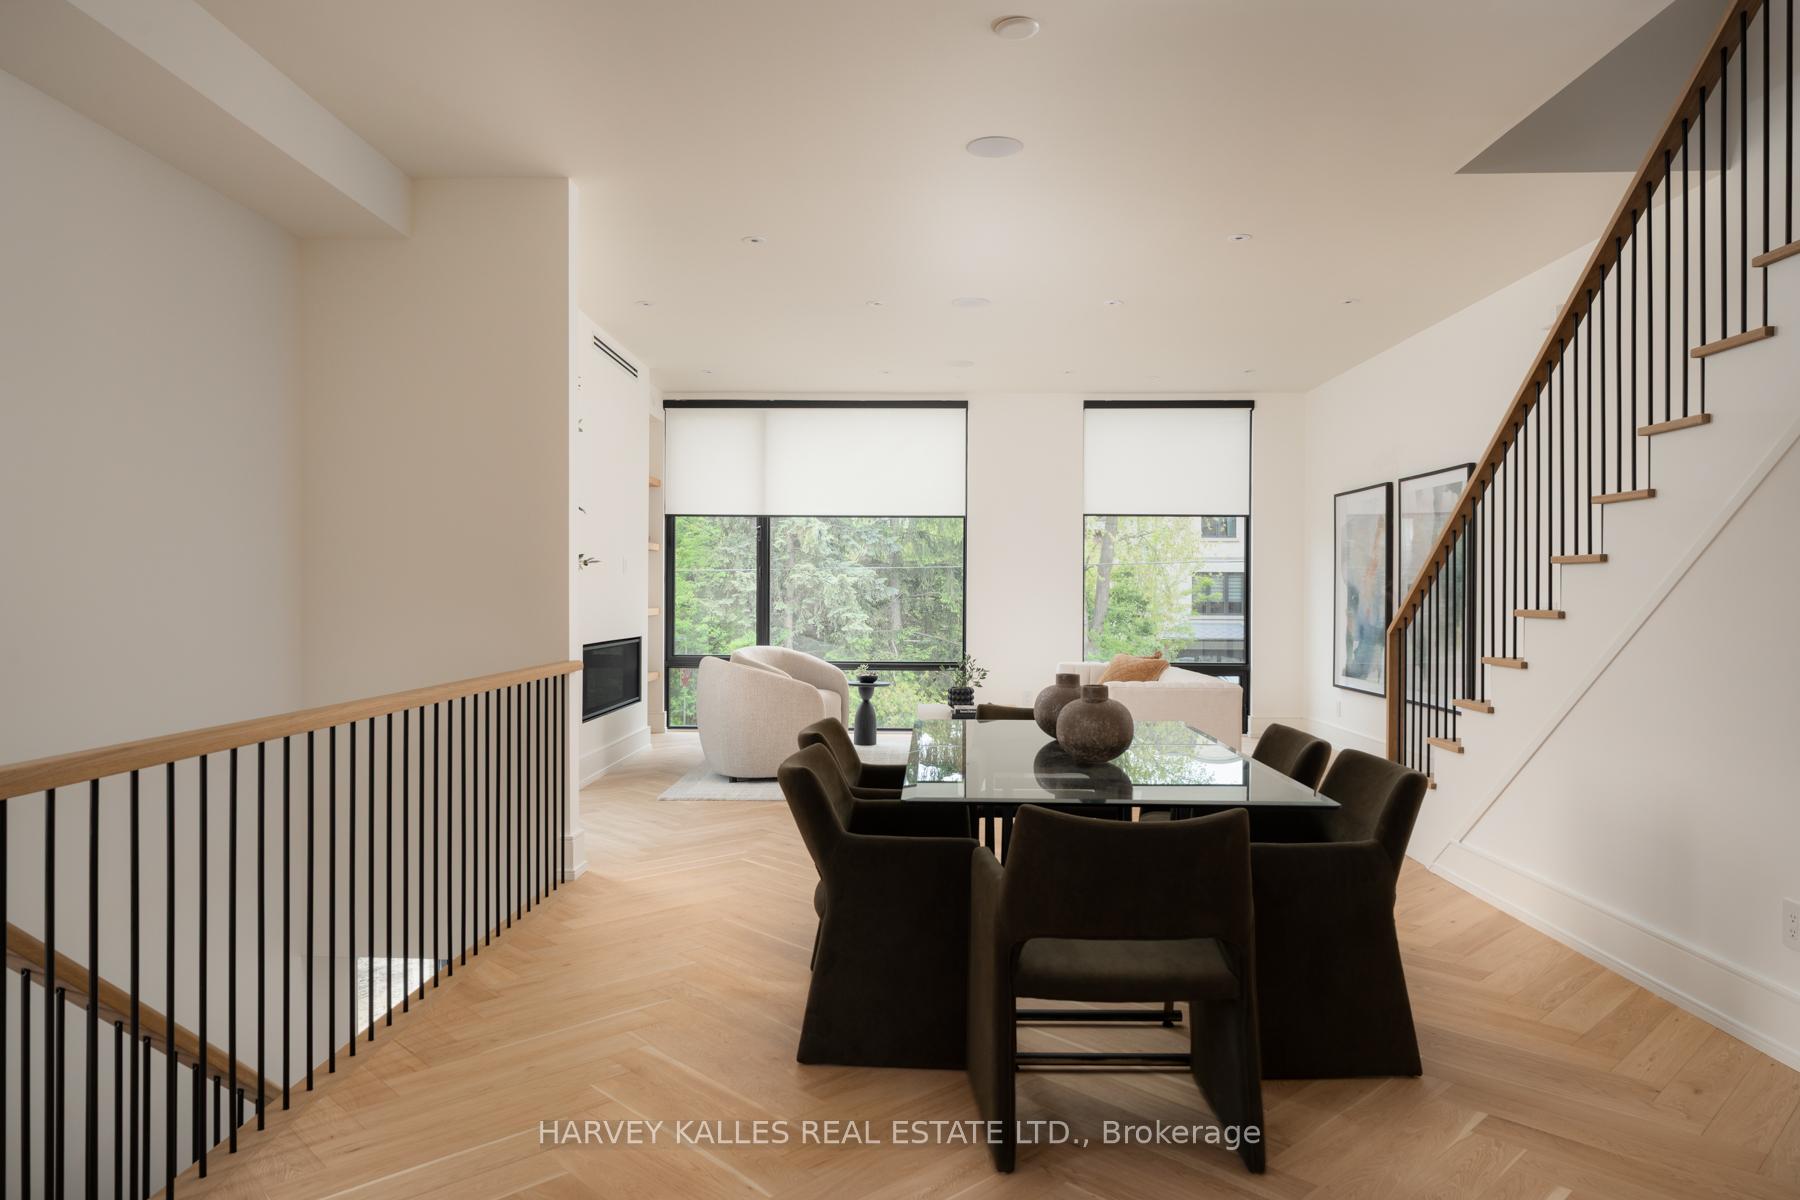
 See all 28 photos
Property history

This listing has ended. It is no longer available.
Property not available for sale or for rent.
Ask about this home
A HOMEH agent will answer your questions about this home.Ask HOMEH
About this home
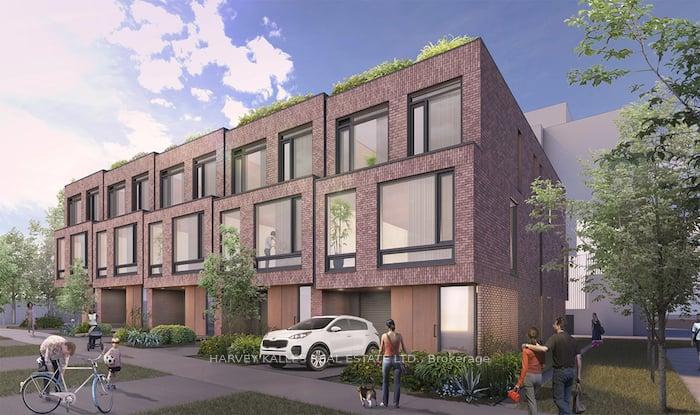
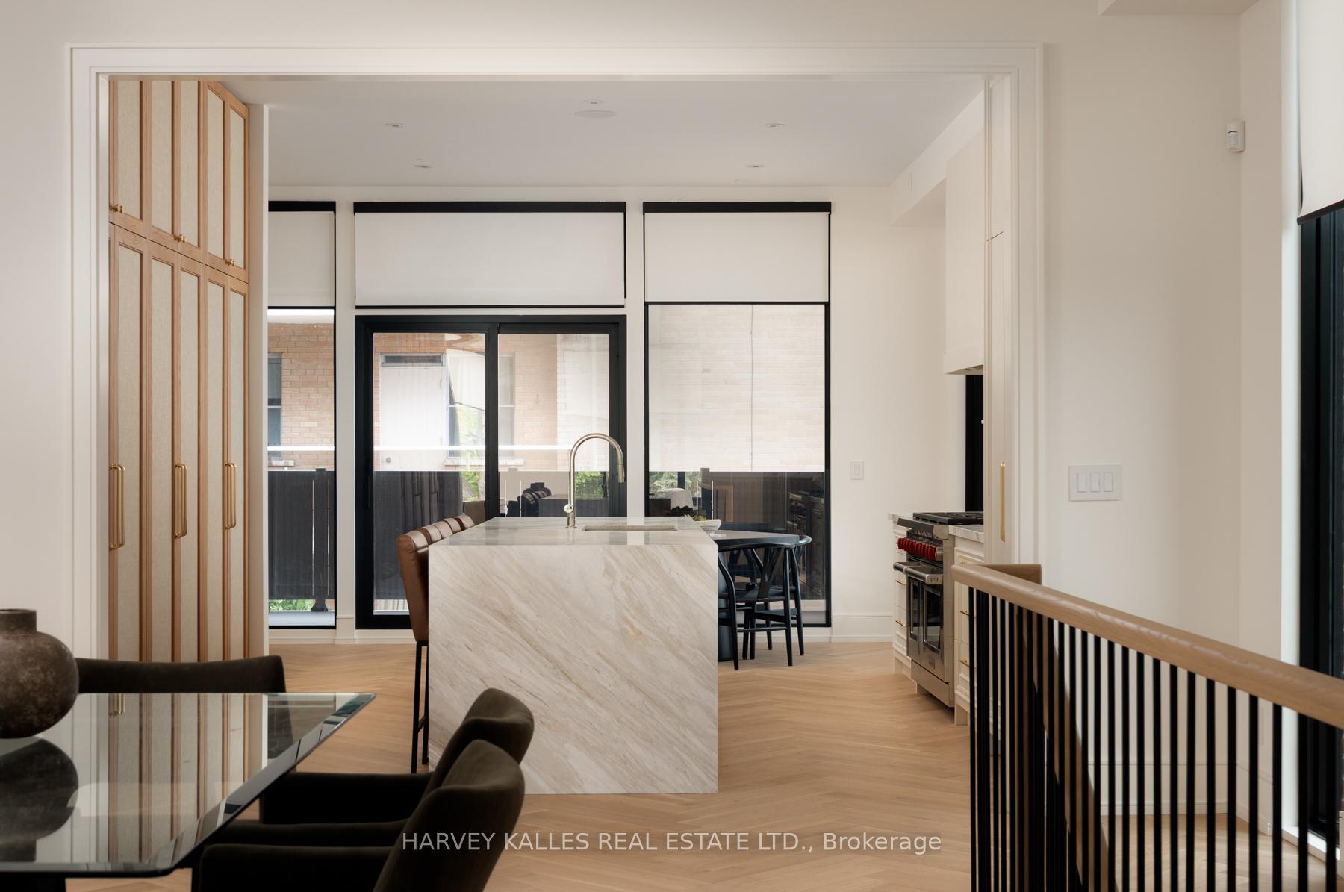
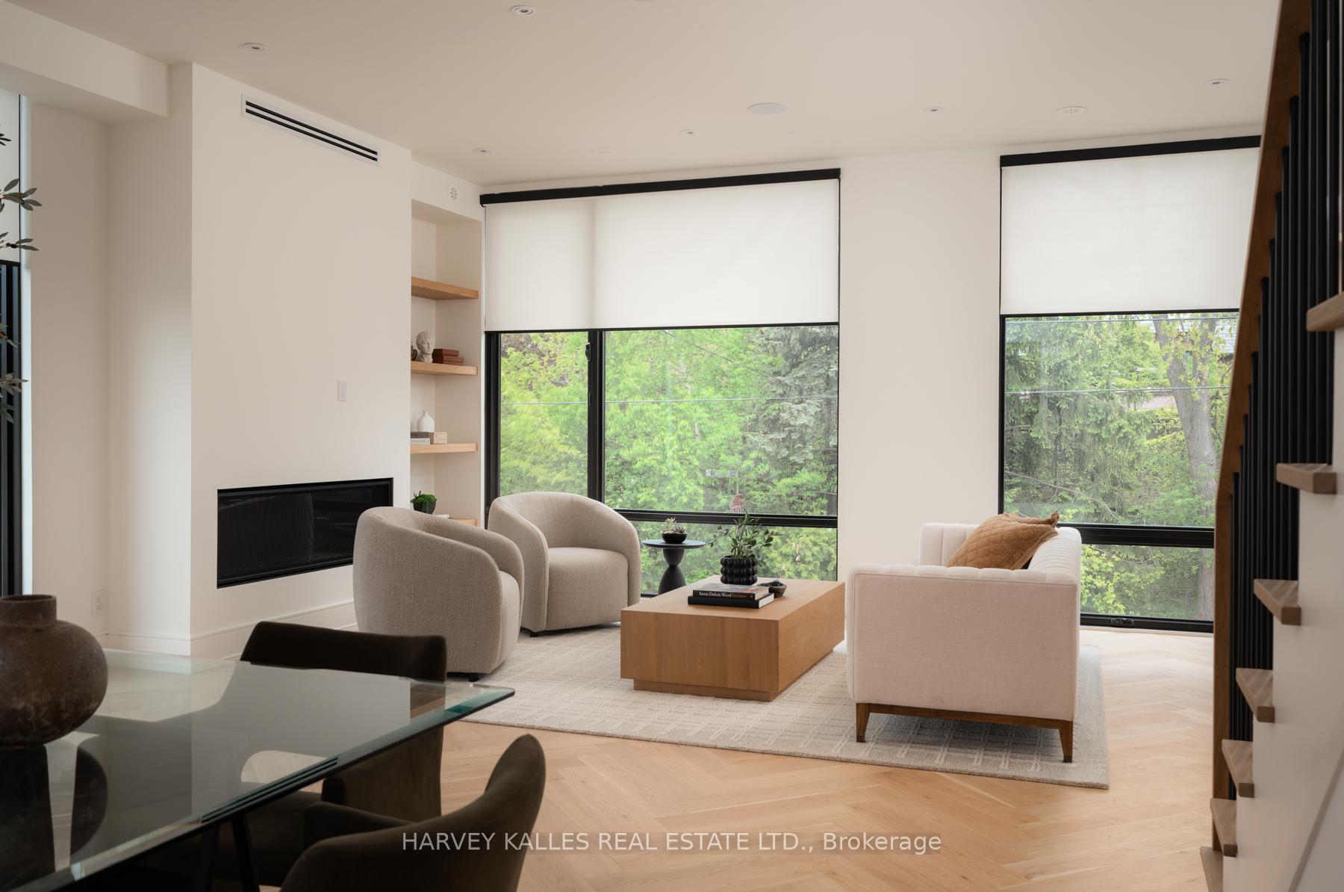
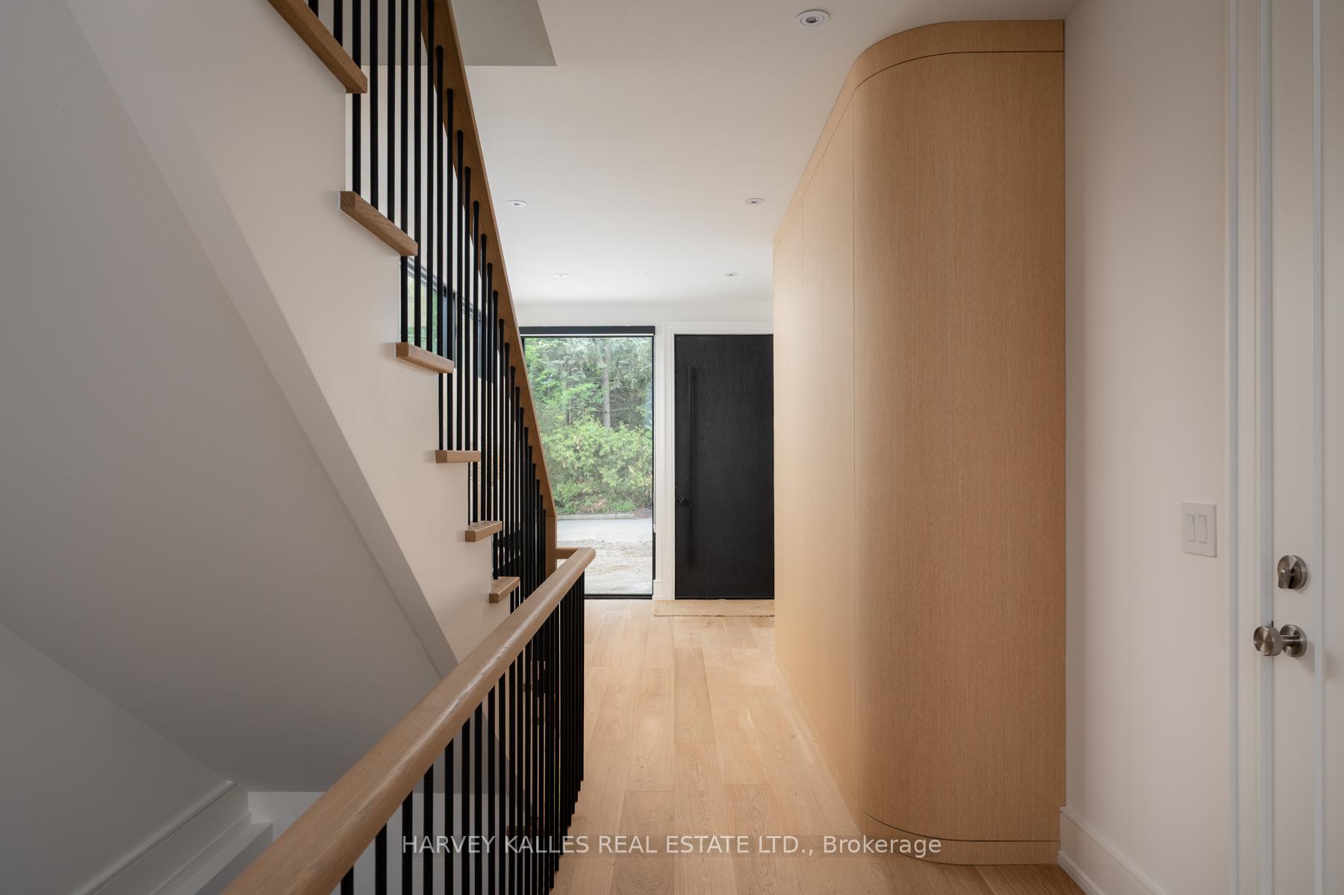
Introducing The Evergreen Gardens Townhomes, An Exclusive Collection Of Five Luxurious Residences Nestled In The Prestigious Enclave Of Bennington Heights. Expertly Crafted By An Award-Winning Team Of Architects, Interior Designers, And Builders, These Homes Represent A Rare Blend Of Modern Elegance And Timeless Tradition. Each 20-Foot Wide, 3-Storey Residence Offers Over 3,400 Sq Ft Of Thoughtfully Designed Living Space, Plus A Full Lower Level And An 800 Sq Ft Landscaped Rooftop Terrace, Ideal For Entertaining Or Relaxing Under The Stars. Distinctive Features Include: Private Elevator Access To All Five Levels, Two-Car Parking, Built-In Single Garage + Private Front Driveway, 10 Ceilings, Large Principal Rooms With Oversized Windows And Natural Light Throughout, Custom Chefs Kitchen With Top-Of-The-Line Appliances, Eat-In Dining, And Walk-Out To Balcony, White Oak Hardwood Floors, Custom Millwork, Elegant Fireplaces, Spa-Inspired Bathrooms With Marble, Granite, And Porcelain Finishes, Ample Built-In Storage & Thoughtful Cabinetry On Every Level, Fenced And Landscaped Private Backyard Patios & More. Ideally Positioned For Those Who Live An Active Lifestyle, Enjoy Immediate Access To The Kay Gardiner Beltline, Don River Valley Trails, And Evergreen Brickworks. Just Minutes To The Subway, Bayview Shops, Yonge, And Mount Pleasant. Quick Downtown Access Via The Bayview Extension And DVP. This Is Urban Sophistication With A Natural Twist...Luxury Living In One Of Toronto's Most Coveted Neighbourhoods.
Facts & features
Ask about this home
A HOMEH agent will answer your questions about this home.
Rooms
8 rooms · 4 bathrooms
- Bedroom 419′7″ × 32′3″631 sq.ft.
- Living room20′11″ × 17′10″373 sq.ft.
- Dining room20′11″ × 16′1″337 sq.ft.
- Kitchen20′11″ × 21′5″448 sq.ft.
- Primary bedroom14′4″ × 20′287 sq.ft.
- Bedroom 29′7″ × 10′11″104 sq.ft.
- Bedroom 39′6″ × 13′4″126 sq.ft.
- Family room18′9″ × 14′7″273 sq.ft.
Around this home
Schools nearby
School rating, out of 10.
Listing details
Helpful tools
Your HOMEH agent
"I would see it this week."
Ask HOMEH about this home
Price, neighbourhood, monthly cost. Ask anything.
HOMEH Intelligent Agent is an AI, not a licensed representative. Check anything important with your agent.