

Unit 1722E, 36 Lisgar Street
Unit 1722E, 36 Lisgar Street
 See all 36 photos
Property history
- $2,500TerminatedList: 2026-05-11|End: 2026-06-14|34 daysC13112268
Facts and features
- ExposureEast
- LaundryCloset, ensuite, in-suite
- LockerNone
- BalconyOpen
- Central air
- Concierge
- Gym
- Party room/meeting room
- Rooftop deck/garden
The homeCondo Apartment, Apartment, 0–499 sq ft
- Type: Condo Apartment
- Style: Apartment
- Living space: 0–499 sq ft
- Basement: None
- Exposure: East
- View: Park/greenbelt, city, downtown, skyline, trees/woods
InsideWindow floor to ceiling, Laundry closet, ensuite, in-suite laundry, Carpet free, primary bedroom - main floor
- Flooring: Window floor to ceiling
- Laundry: Laundry closet, ensuite, in-suite laundry
- Features: Carpet free, primary bedroom - main floor
- Security: Security system, concierge/security, alarm system
- Rooms above ground: 4
- Bedrooms: 1
- Bathrooms: 1
- Kitchens: 1
OutsideConcrete, Open
- Exterior: Concrete
- Balcony: Open
Parking and locker1 Parking, Underground, Parking type Owned
- Spaces: 1 Parking
- Garage: Underground
- Parking type: Owned
- Driveway: Underground
- Locker: None
BuildingEdge on triangle park, Storeys 21, Units 664
- Name: Edge on triangle park
- Storeys: 21
- Units: 664
- Registered: 2015
- Condo corporation: 2448
- Amenities: Bike storage, concierge, gym, party room/meeting room, sauna, rooftop deck/garden
- Pets: Allowed
Heating, water and powerForced air, gas, Central air
- Heating: Forced air, gas
- Cooling: Central air
Rent and termsRent $2,500 a month, Entire property, Furnished
- Rent: $2,500 a month
- Space for rent: Entire property
- Furnished: Furnished
- Lease: 12 months
- Rent includes: Building insurance, building maintenance, central air conditioning, common elements, heat, parking, water
IncludedFridge, stove top, oven, microwave, range hood, dishwasher, washer/dryer, all electrical light fixtures & all window coverings. additional chattels/furnishings: tv (56"), tv stand, dining table, two (2) dining table stools, love-seat sofa, white sofa cover, double bed, bed frame, desk & balcony decking. wonderful building amenities: 24-hour concierge gym, sauna, green rooftop deck, party room, games room & bike storage., Hydro/electricity is the responsibility of the tenant(s). computer chair, air-fryer, kitchen utensils & linens.
- Included: Fridge, stove top, oven, microwave, range hood, dishwasher, washer/dryer, all electrical light fixtures & all window coverings. additional chattels/furnishings: tv (56"), tv stand, dining table, two (2) dining table stools, love-seat sofa, white sofa cover, double bed, bed frame, desk & balcony decking. wonderful building amenities: 24-hour concierge gym, sauna, green rooftop deck, party room, games room & bike storage.
- Not included: Hydro/electricity is the responsibility of the tenant(s). computer chair, air-fryer, kitchen utensils & linens.
NearbyArts centre, library, place of worship, rec./commun.centre, school, hospital
- Close to: Arts centre, library, place of worship, rec./commun.centre, school, hospital
Listing detailsC13112268, Terminated, May 11, 2026
- MLS® number: C13112268
- Status: Terminated
- Listed on: May 11, 2026
- Days on market: 34
- Updated: Jun 14, 2026
- Possession: 2026-06-01 / Other
- Occupied by: Owner
- Listing brokerage: ROYAL LEPAGE SIGNATURE REALTY
About this home
Unit 1722E, 36 Lisgar Street, Toronto (Little Portugal), ON M6J 0C7
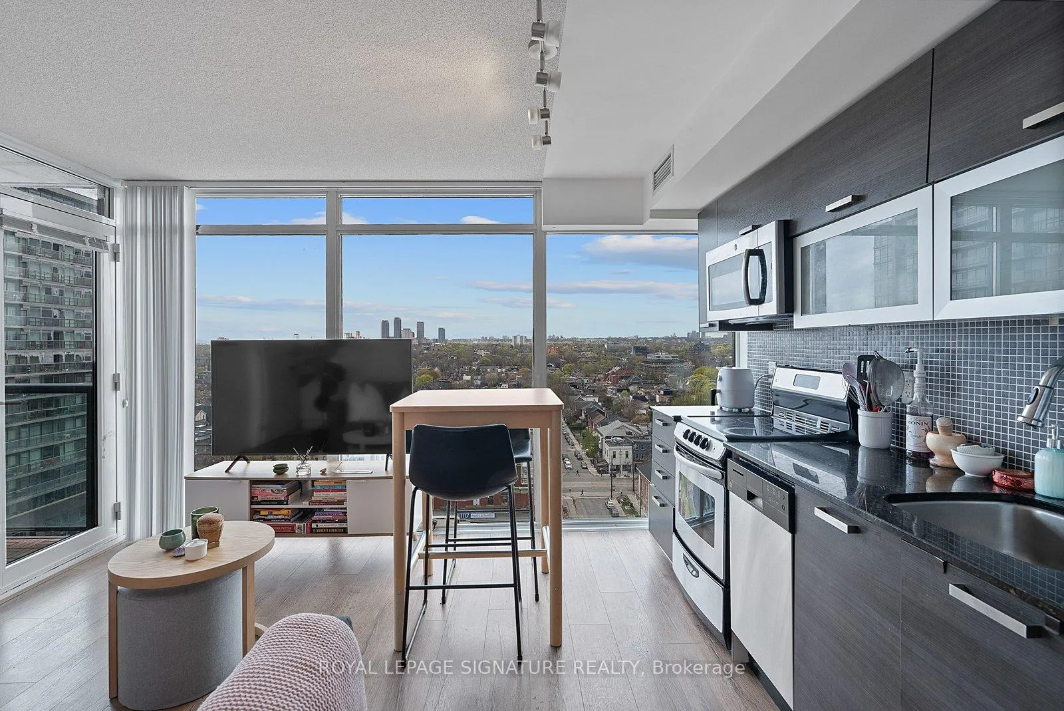
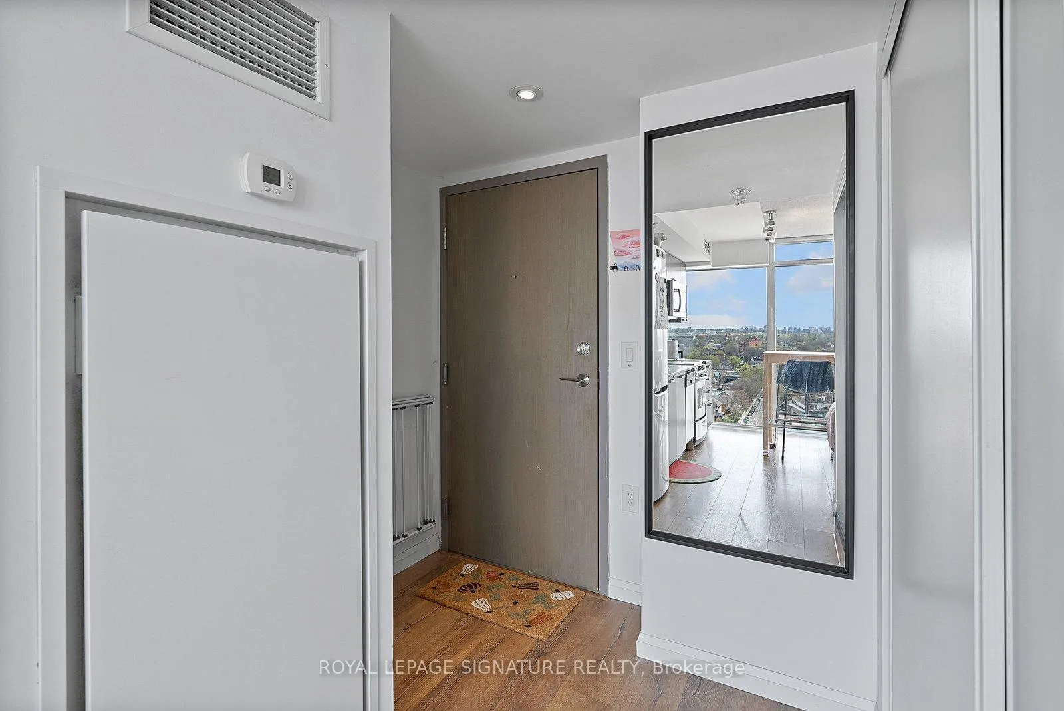
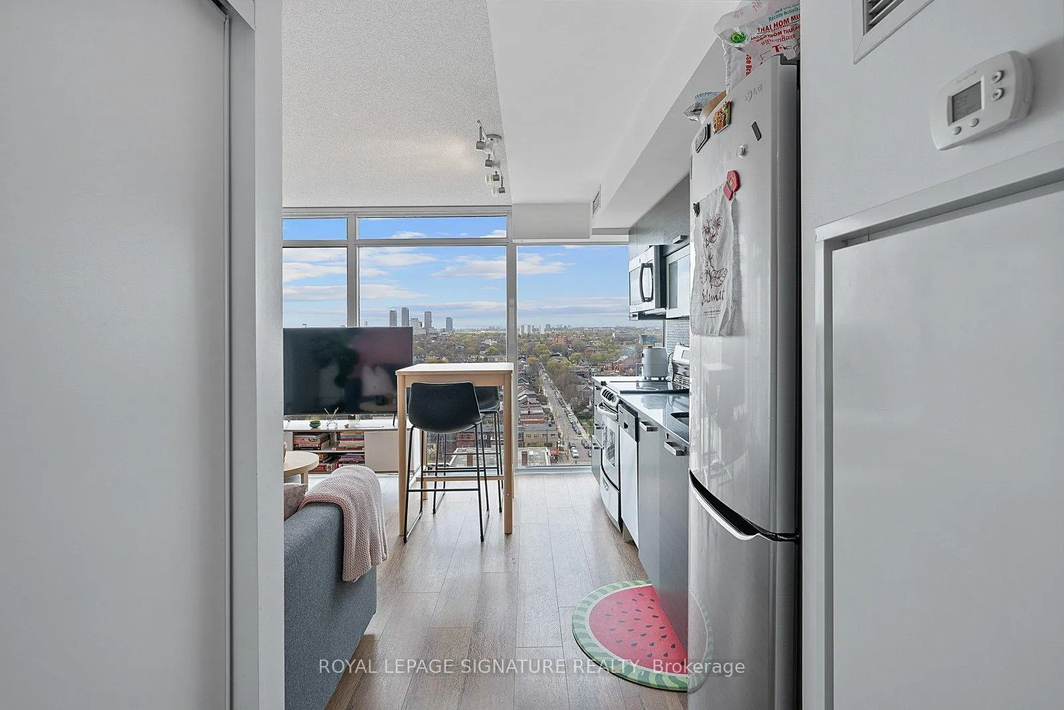
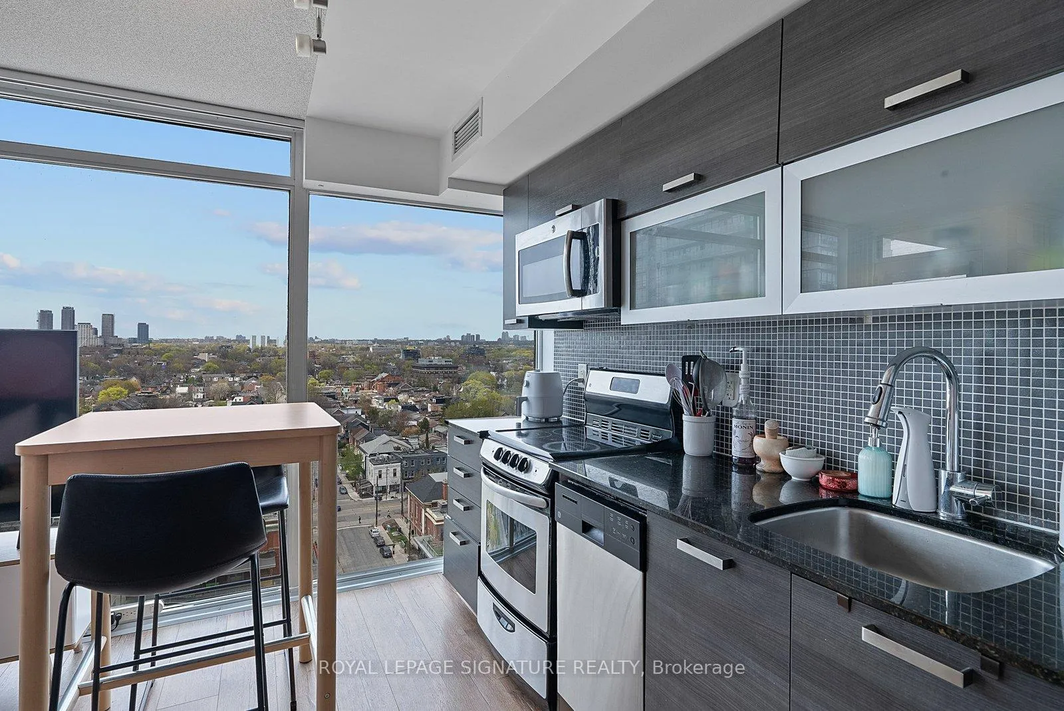
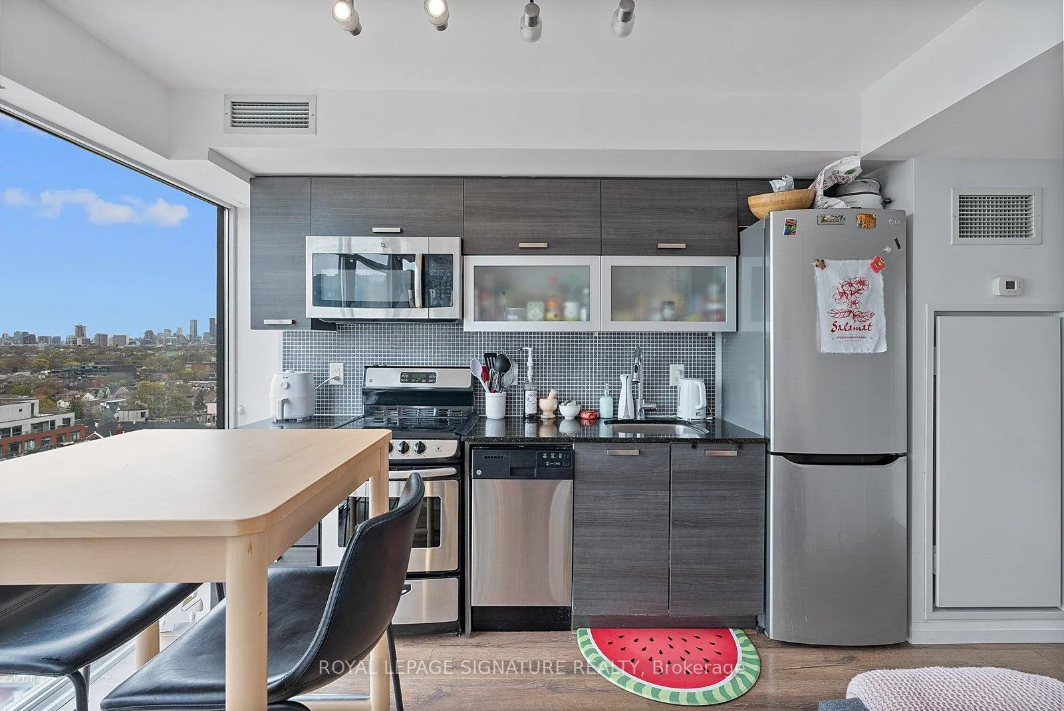
Stylishly functional, fully furnished 1-bedroom suite with rare parking at The Edge on Triangle Park in the heart of Queen West - ranked by Vogue as the 2nd hippest neighbourhood in the world. Floor-to-ceiling windows span the entire east side of the suite, flooding the open-concept living and dining areas with natural light while showcasing beautiful sunrise views and all-day light. The airy layout feels more like a coveted corner suite, complete with a seamless walk-out to the private decked balcony overlooking the building's landscaped courtyard, downtown skyline, and beyond. Enjoy your morning coffee year-round from this covered outdoor retreat. Featuring soaring 9-ft ceilings, ensuite laundry, and a recently updated bathroom, this thoughtfully designed suite blends comfort and style effortlessly. The modern kitchen highlights granite countertops, micro subway tile backsplash, stainless steel appliances, and smart storage solutions. Offered fully furnished with a 56" TV & TV stand, dining table with matching stools, love-seat sofa (bonus white sofa cover included for versatility), double bed with frame & desk. The spacious primary suite features floor-to-ceiling east-facing windows, double sliding closets, and an additional walk-out to the balcony. The spa-inspired 4-piece bath includes a combined shower/soaker tub and convenient under-sink storage. Wonderful building amenities: 24-Hour Concierge Gym, Sauna, Green Rooftop Deck, Party Room, Games Room & Bike Storage.
Ask about this home
A HOMEH agent will answer your questions about this home.
Know more about Edge on Triangle Park
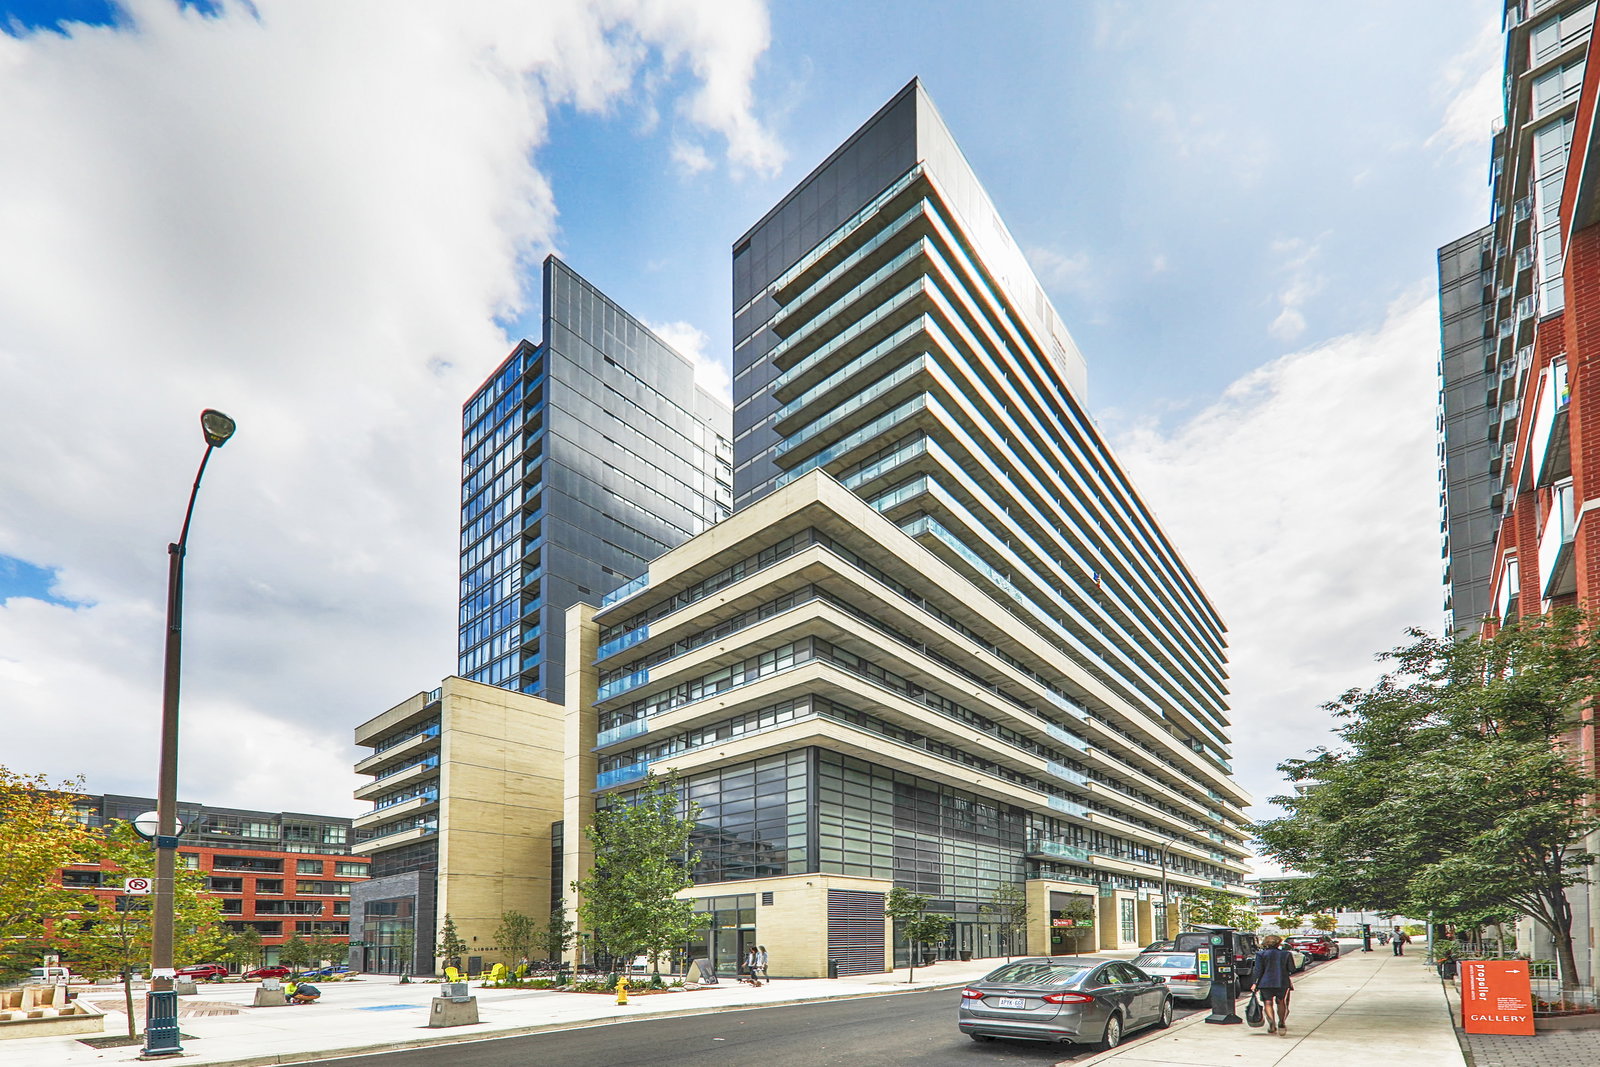
Condo building · 36 Lisgar Street
Edge on Triangle Park is a 21-storey condo with 664 suites, built in 2015 by Urbancorp Development. Right now 8 for sale and 7 for rent are on the market here.
- 21storeys
- 664suites
- $754/sq ft
- 2015built
No similar units for rent in Edge on Triangle Park right now.
Around this home
Daily convenience, out of 100, from the distances below
Schools nearby
School rating, out of 10.
Helpful calculators
Your HOMEH agent

"I would see it this week."