

Unit 806, 80 Vanauley Street
Unit 806, 80 Vanauley Street
 See all 31 photos
Property history
Facts and features
- ExposureNorth
- LaundryEnsuite
- LockerOwned
- BalconyOpen
- Central air
- Concierge
- Gym
- Party room/meeting room
- Rooftop deck/garden
The homeCondo Apartment, Apartment, Age 6–10 years
- Type: Condo Apartment
- Style: Apartment
- Age: 6–10 years
- Living space: 900–999 sq ft
- Basement: None
- Exposure: North
InsideEnsuite, Carpet free, Concierge/security
- Laundry: Ensuite
- Features: Carpet free
- Security: Concierge/security
- Elevator: Yes
- Rooms above ground: 5
- Bedrooms: 2
- Bathrooms: 2
- Kitchens: 1
OutsideConcrete, Open
- Exterior: Concrete
- Balcony: Open
Parking and locker1 Parking, Underground, Parking type Owned
- Spaces: 1 Parking
- Garage: Underground
- Parking type: Owned
- Locker: Owned
- Locker unit: 75
- Locker level: B
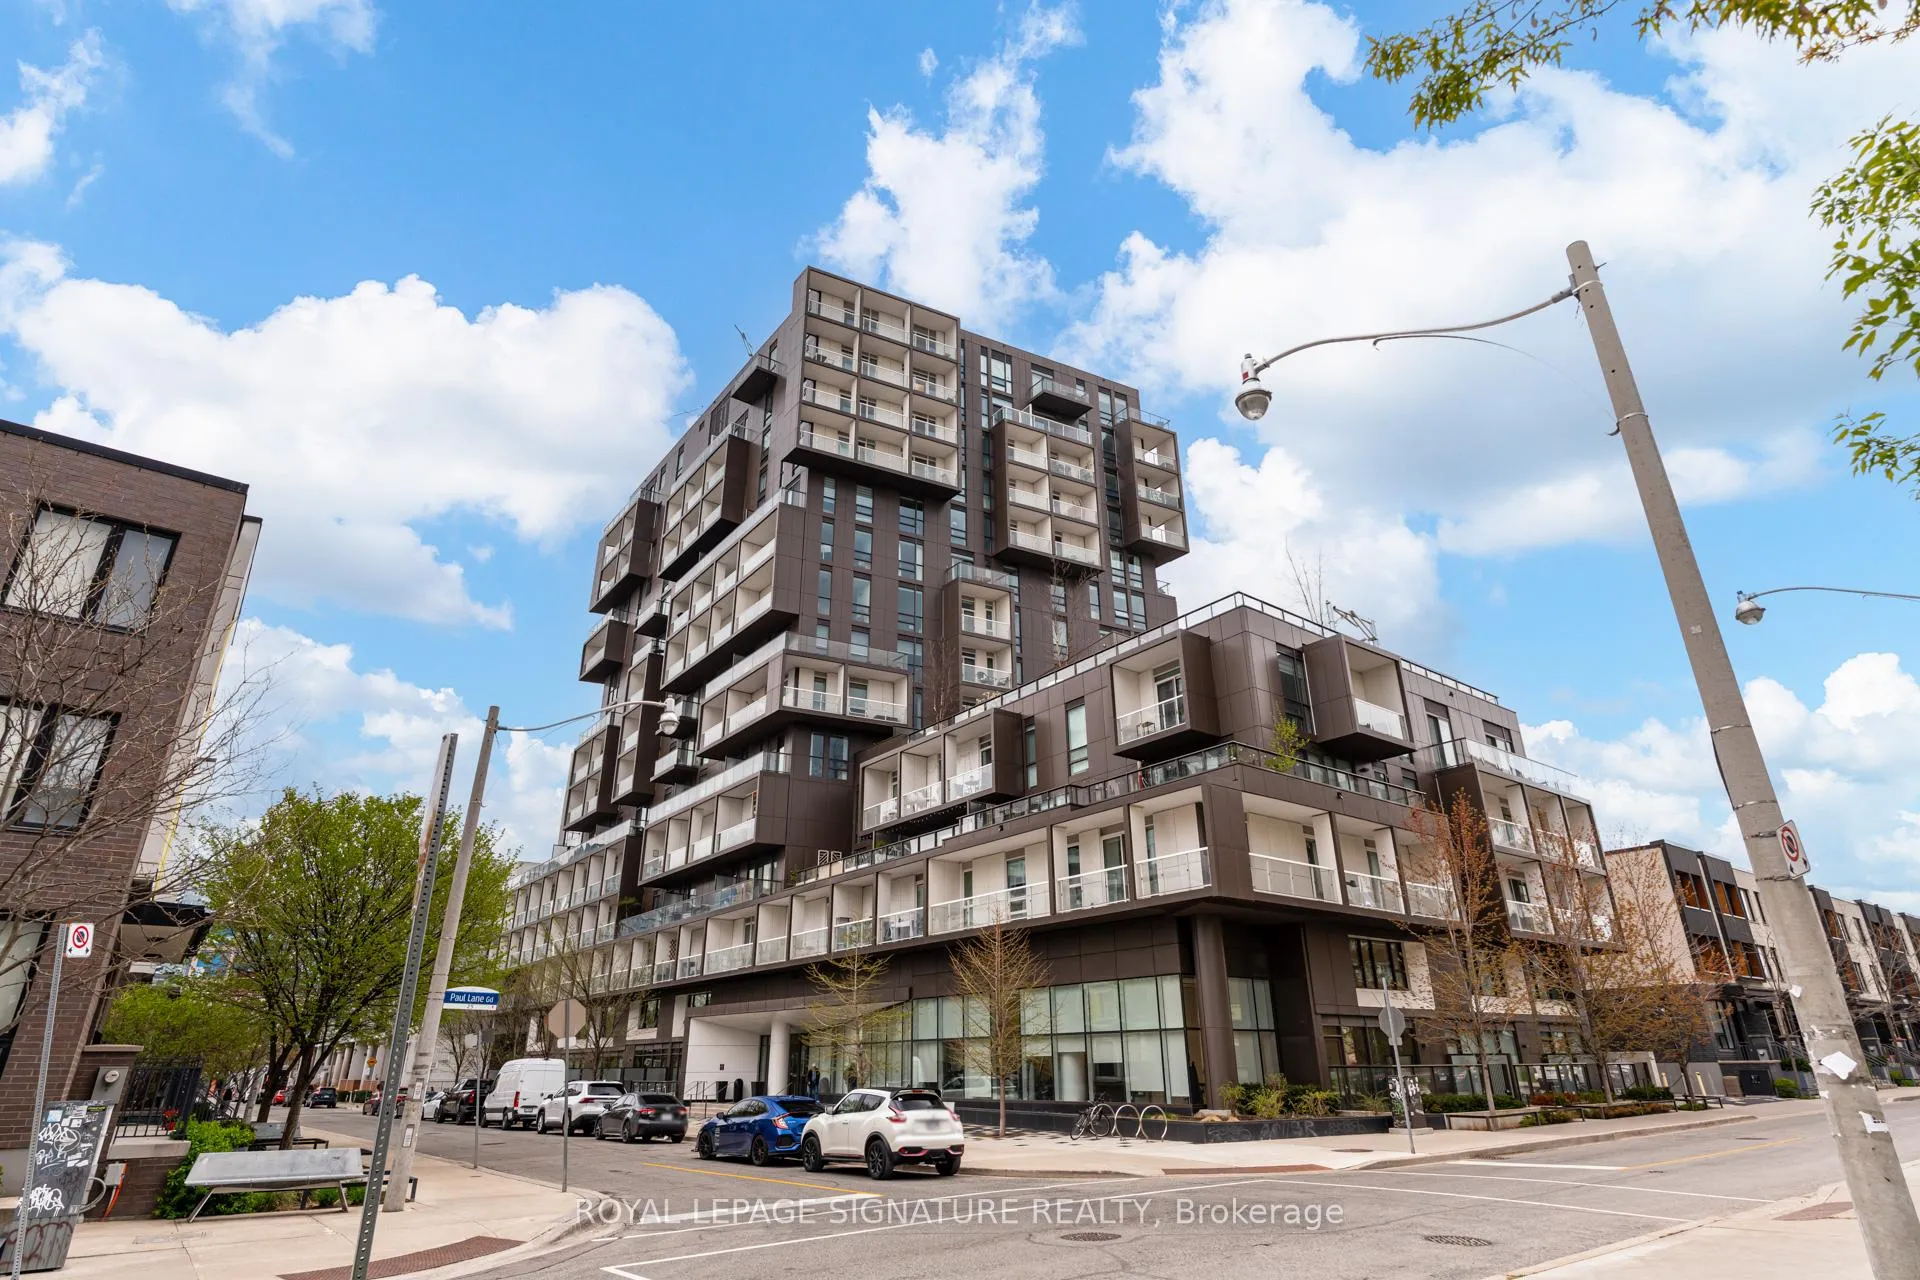
BuildingSq2 at alexandra park, Storeys 14, Units 169
- Name: Sq2 at alexandra park
- Storeys: 14
- Units: 169
- Registered: 2019
- Condo corporation: 2773
- Amenities: Bbqs allowed, concierge, gym, party room/meeting room, rooftop deck/garden, sauna
- Pets: Not allowed
Heating, water and powerHeat pump, gas, Central air
- Heating: Heat pump, gas
- Cooling: Central air
Rent and termsRent $3,799 a month, Entire property, Unfurnished
- Rent: $3,799 a month
- Space for rent: Entire property
- Furnished: Unfurnished
- Lease: 12 months
- Paid: Monthly
- Rent includes: Building maintenance, common elements, parking
- Deposit: Required
- Credit check: Required
- Employment letter: Required
- Rental application: Required
- References: Required
IncludedStainless steel fridge, stove, built-in dishwasher, built-in microwave, washer & dryer, all existing light fixtures, motorized roller shades in living room, custom roller blinds throughout, 1 underground parking space, 1 locker., Hydro is billed separately through provident.
- Included: Stainless steel fridge, stove, built-in dishwasher, built-in microwave, washer & dryer, all existing light fixtures, motorized roller shades in living room, custom roller blinds throughout, 1 underground parking space, 1 locker.
- Not included: Hydro is billed separately through provident.
Listing detailsC13111636, Rented, May 11, 2026
- MLS® number: C13111636
- Status: Rented
- Listed on: May 11, 2026
- Days on market: 14
- Updated: May 25, 2026
- Possession: 2026-06-05 / Other
- Occupied by: Owner
- Listing brokerage: ROYAL LEPAGE SIGNATURE REALTY
About this home
Unit 806, 80 Vanauley Street, Toronto (Kensington-Chinatown), ON M5T 0C9
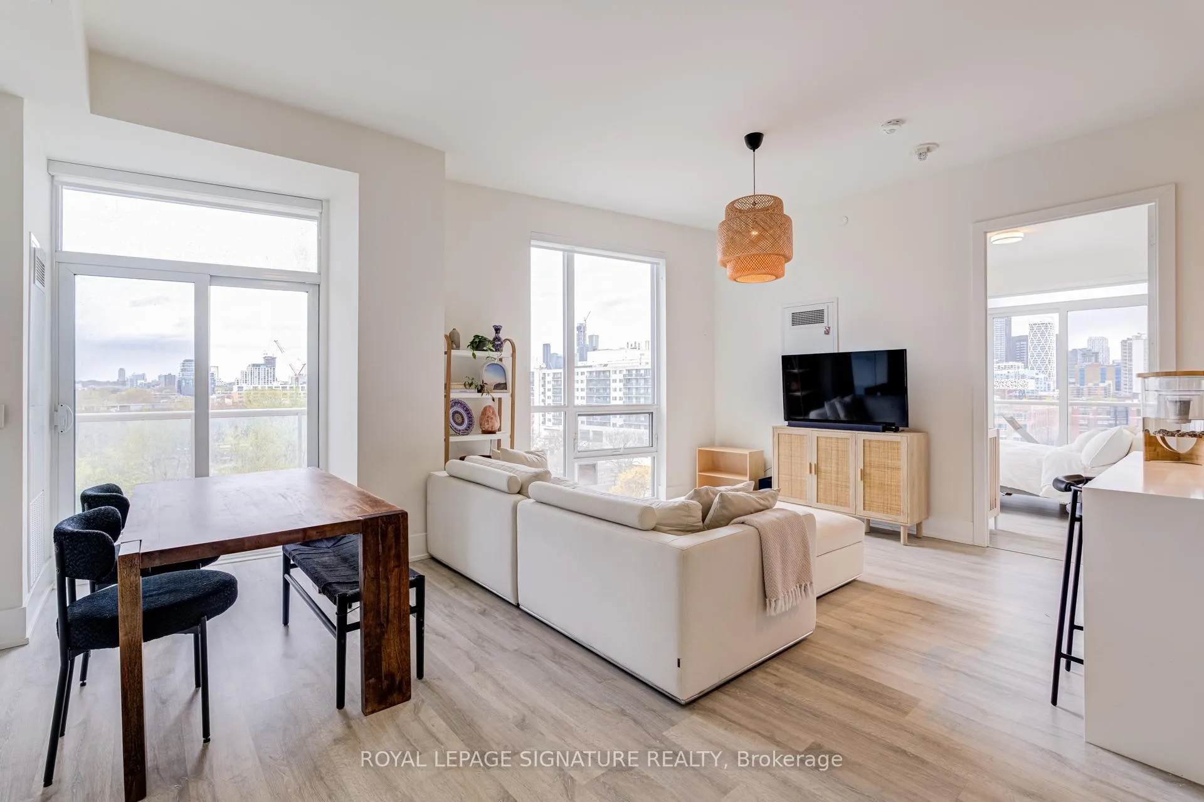
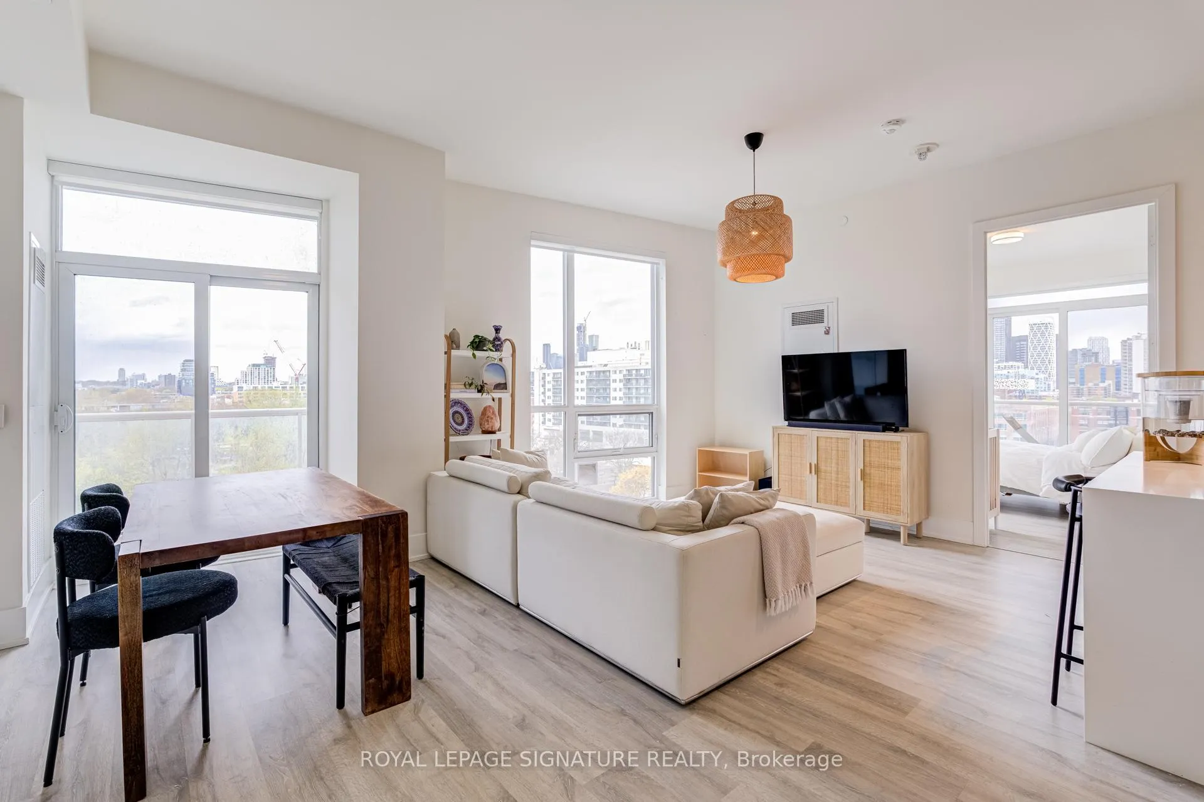
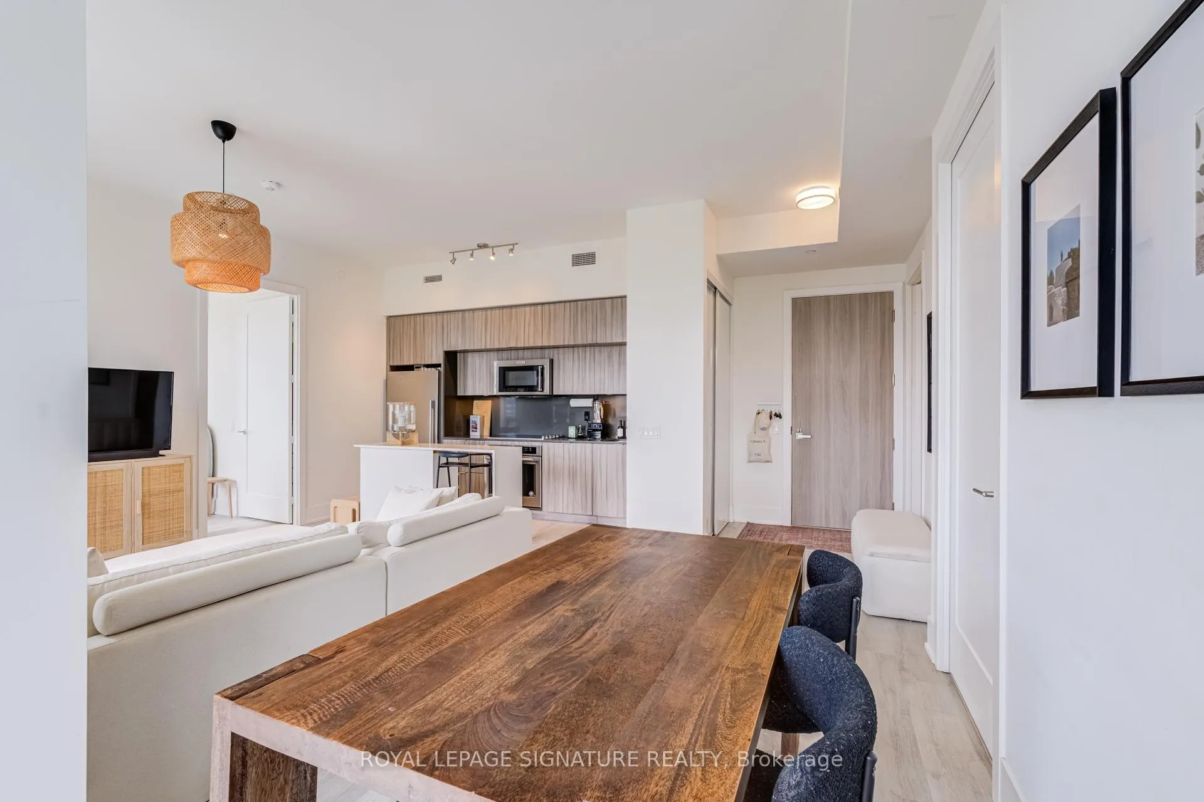
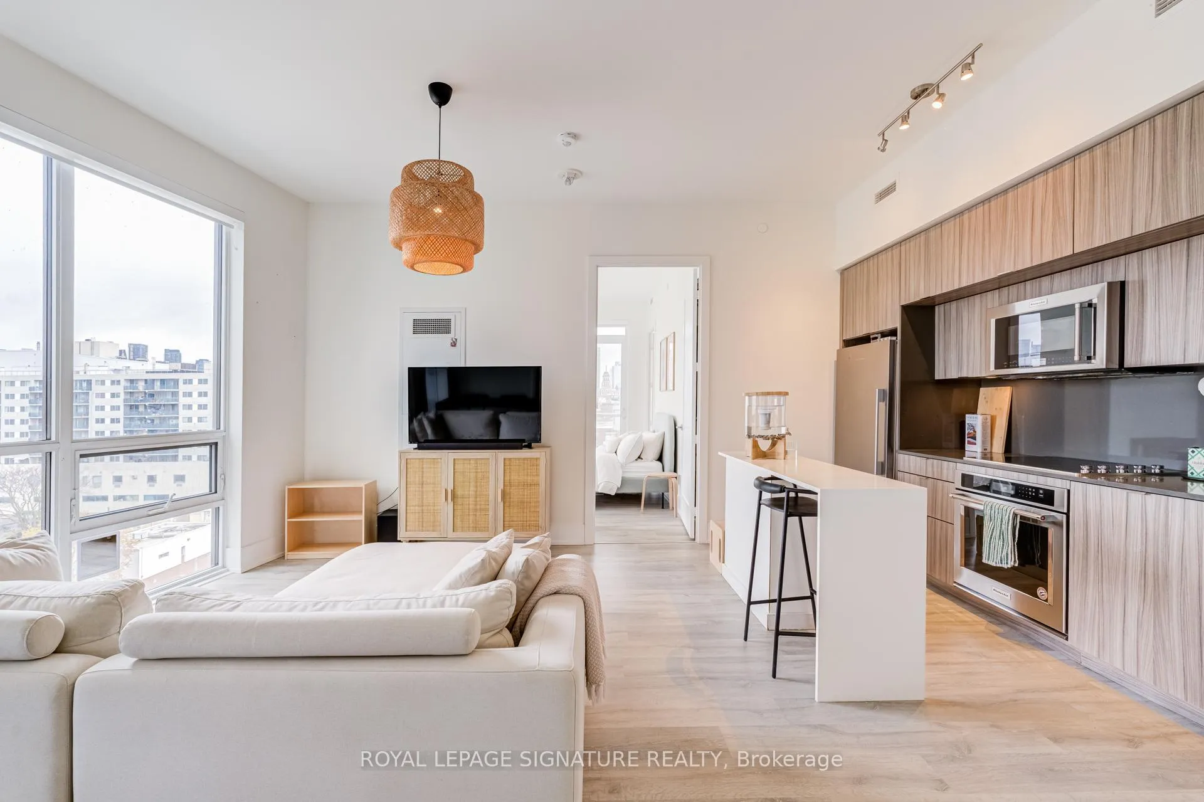
Welcome to SQ2 by Tridel! This stunning 2-bedroom, 2-bath north facing corner suite is being offered for rent for the first time and features rare 10 ft ceilings unique to this level, creating a bright and airy living space. Enjoy panoramic city views from two private balconies, including CN Tower views from the primary bedroom. Functional open-concept layout with modern finishes, a custom kitchen island, large bedrooms, spacious bathrooms, built-in wardrobe in the primary bedroom, motorized blinds in the living room, custom roller blinds throughout, and dual-zone temperature control with two thermostats for added comfort. Located in the heart of Queen West at Queen & Spadina, steps to TTC, shops, restaurants, and vibrant city life.Building amenities include concierge, gym, party room, rooftop deck, and visitor parking. One parking space, one locker and internet included in the rent.
Ask about this home
A HOMEH agent will answer your questions about this home.
Know more about SQ2 Condos at Alexandra Park
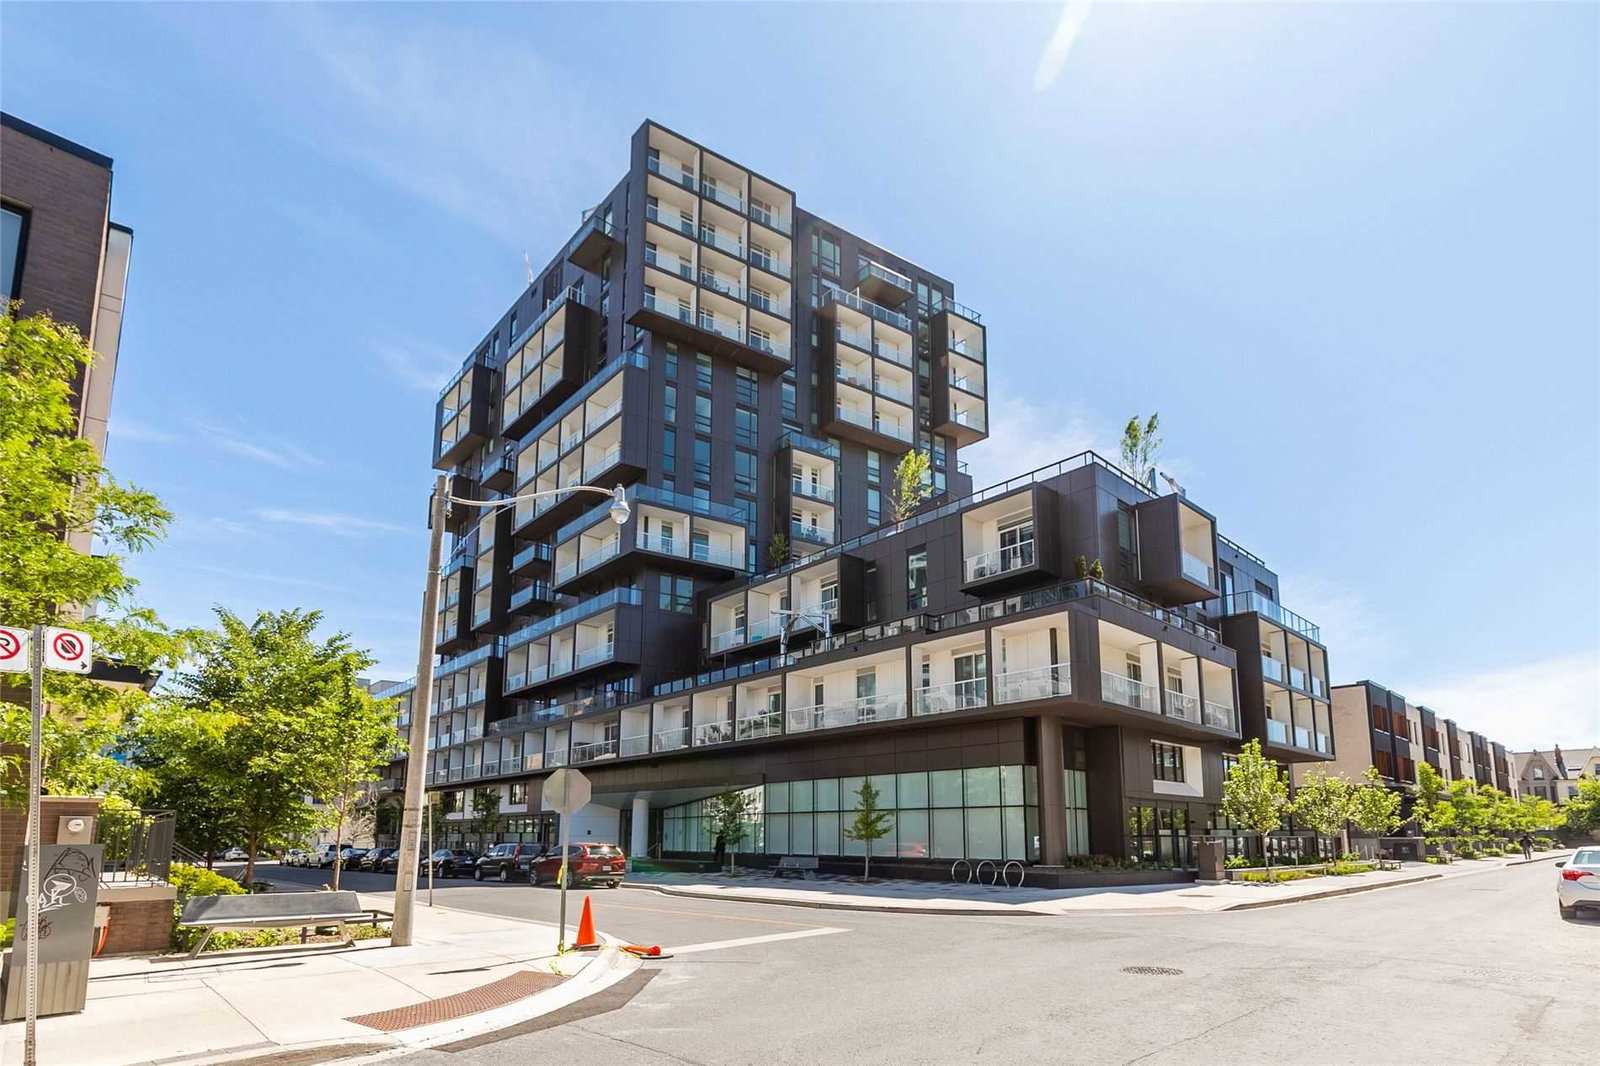
Condo building · 80 Vanauley Street
SQ2 Condos at Alexandra Park is a 14-storey condo with 169 suites, built in 2019 by Tridel. Right now 2 for sale and 5 for rent are on the market here.
- 14storeys
- 169suites
- $862/sq ft
- 2019built
No similar units for rent in SQ2 Condos at Alexandra Park right now.
Around this home
Daily convenience, out of 100, from the distances below
Schools nearby
School rating, out of 10.
Helpful calculators
Your HOMEH agent

"I would see it this week."