

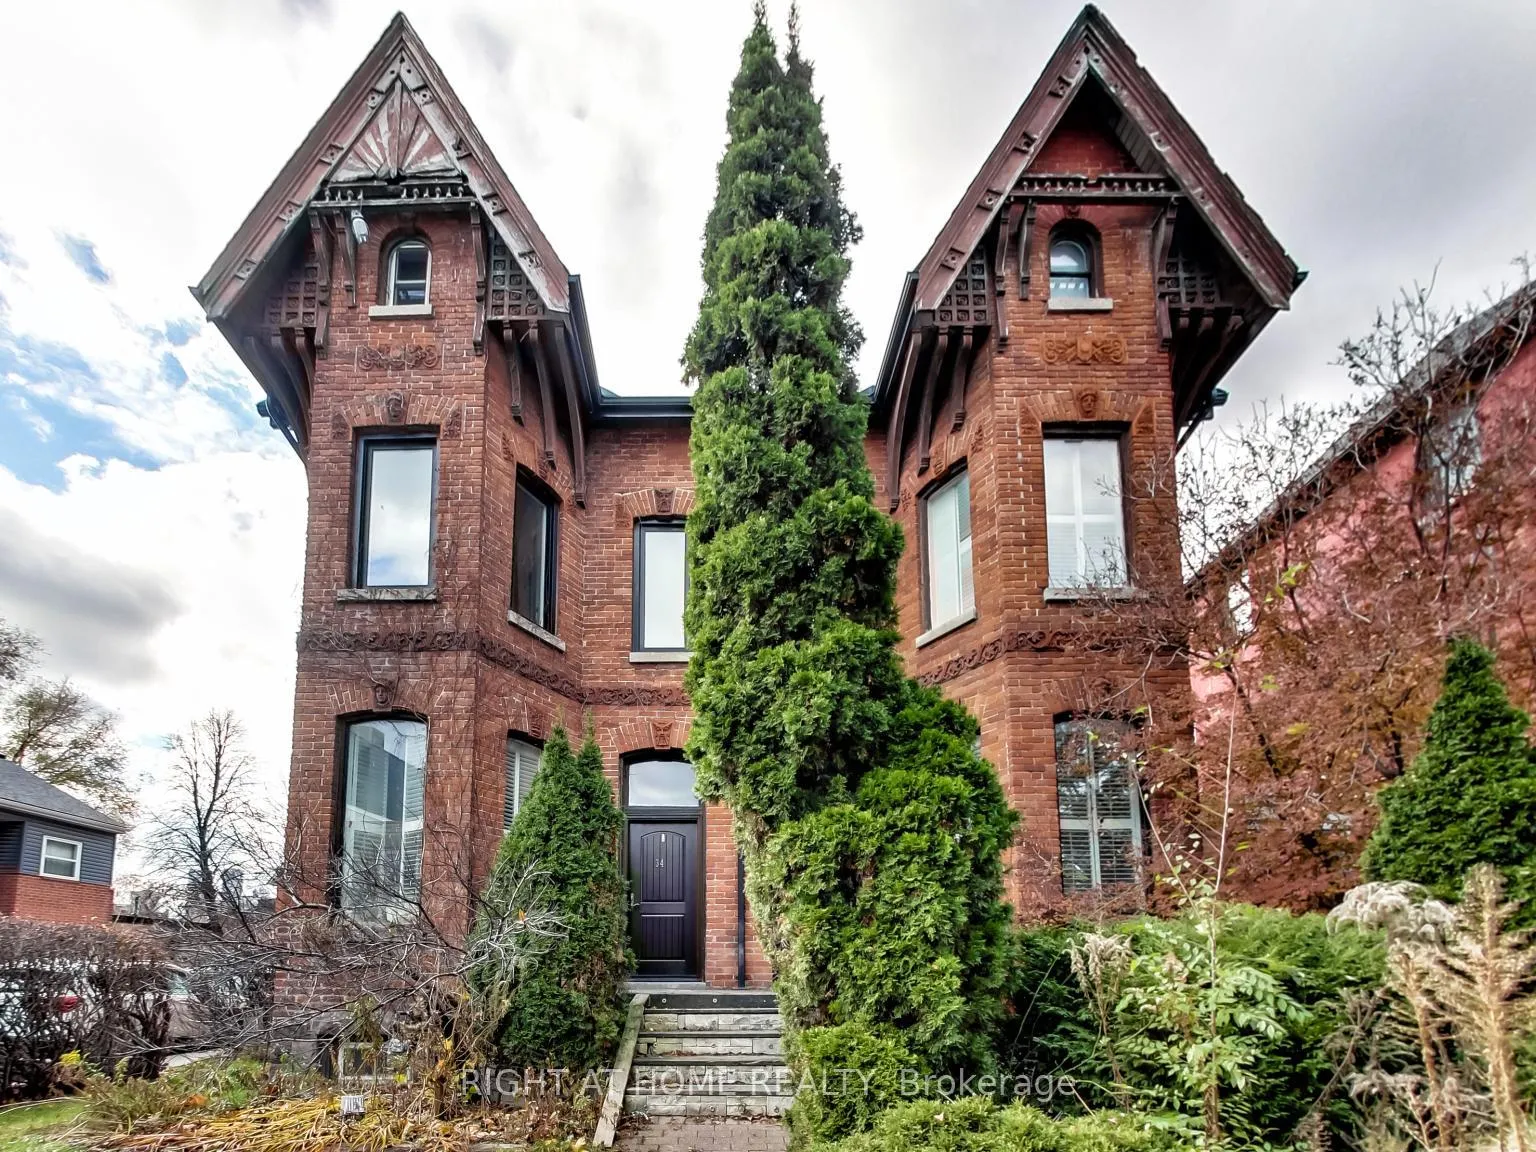
Unit 1, 36 River Street
Unit 1, 36 River Street
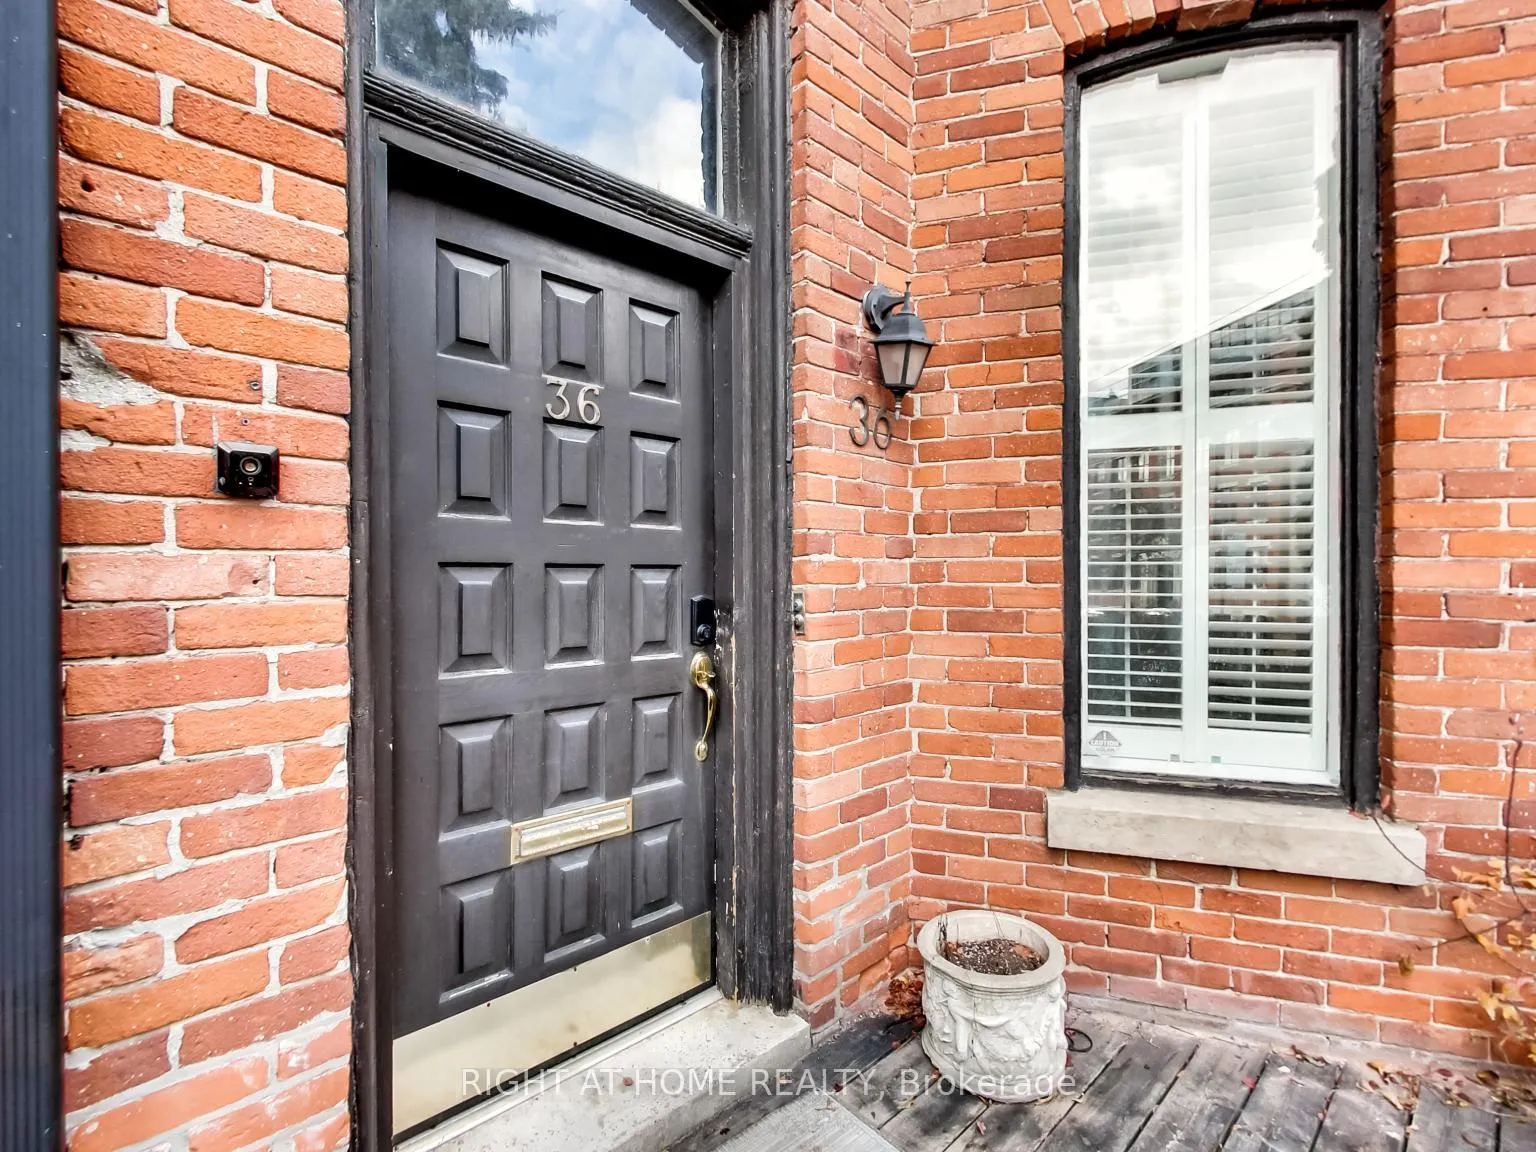 See all 50 photos
Property history
Facts and features
- BasementNone
- Lot size23 × 165 ft
- Lease term12 months
- FurnishedUnfurnished
- Fireplace
- Central air
The homeMultiplex, 2-storey, 2,500–3,000 sq ft
- TypeMultiplex
- Style2-storey
- Living space2,500–3,000 sq ft
- BasementNone
InsideFireplace Yes, Ensuite, Auto garage door remote, built-in oven, carpet free, countertop range
- FireplaceYes
- LaundryEnsuite
- FeaturesAuto garage door remote, built-in oven, carpet free, countertop range
- SecurityAlarm system, carbon monoxide detectors, monitored, smoke detector
- Rooms above ground5
- Bedrooms2
- Bathrooms2
- Kitchens1
- Family roomYes
Outside and lotBrick, Shingles, Foundation Not applicable
- ExteriorBrick
- RoofShingles
- FoundationNot applicable
- Size22.75 × 164.9 ft
Parking1 Parking, Other
- Spaces1 Parking
- GarageOther
Heating, water and powerForced air, gas, Central air, Municipal water
- HeatingForced air, gas
- CoolingCentral air
- WaterMunicipal water
- SewerMunicipal sewer
- HydroNo
- CableNo
Rent and termsRent $3,950 a month, Main, Unfurnished
- Rent$3,950 a month
- Space for rentMain
- FurnishedUnfurnished
- Lease12 months
- PaidMonthly
- Rent includesCommon elements, central air conditioning, parking
- DepositRequired
- Credit checkRequired
- Employment letterRequired
- Rental applicationRequired
- ReferencesRequired
Listing detailsC12954738, Rented, Apr 2, 2026
- MLS® numberC12954738
- StatusRented
- Listed onApr 2, 2026
- Days on market12
- UpdatedApr 14, 2026
- Possession2026-05-01 / 1-29 days
- Occupied byTenant
- Listing brokerageRIGHT AT HOME REALTY
About this home
Unit 1, 36 River Street, Toronto (Regent Park), ON M5A 3N9
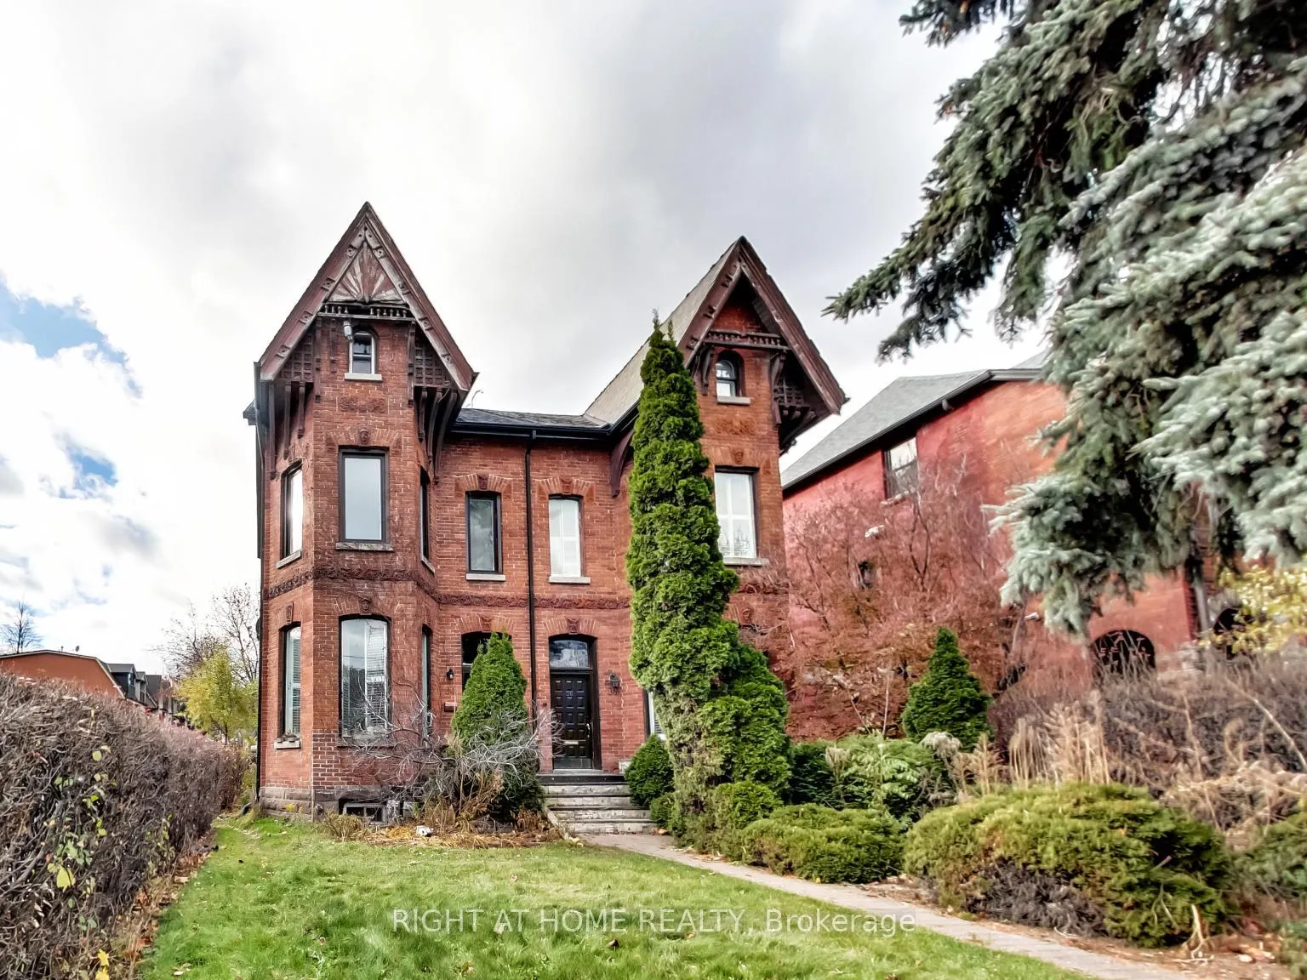
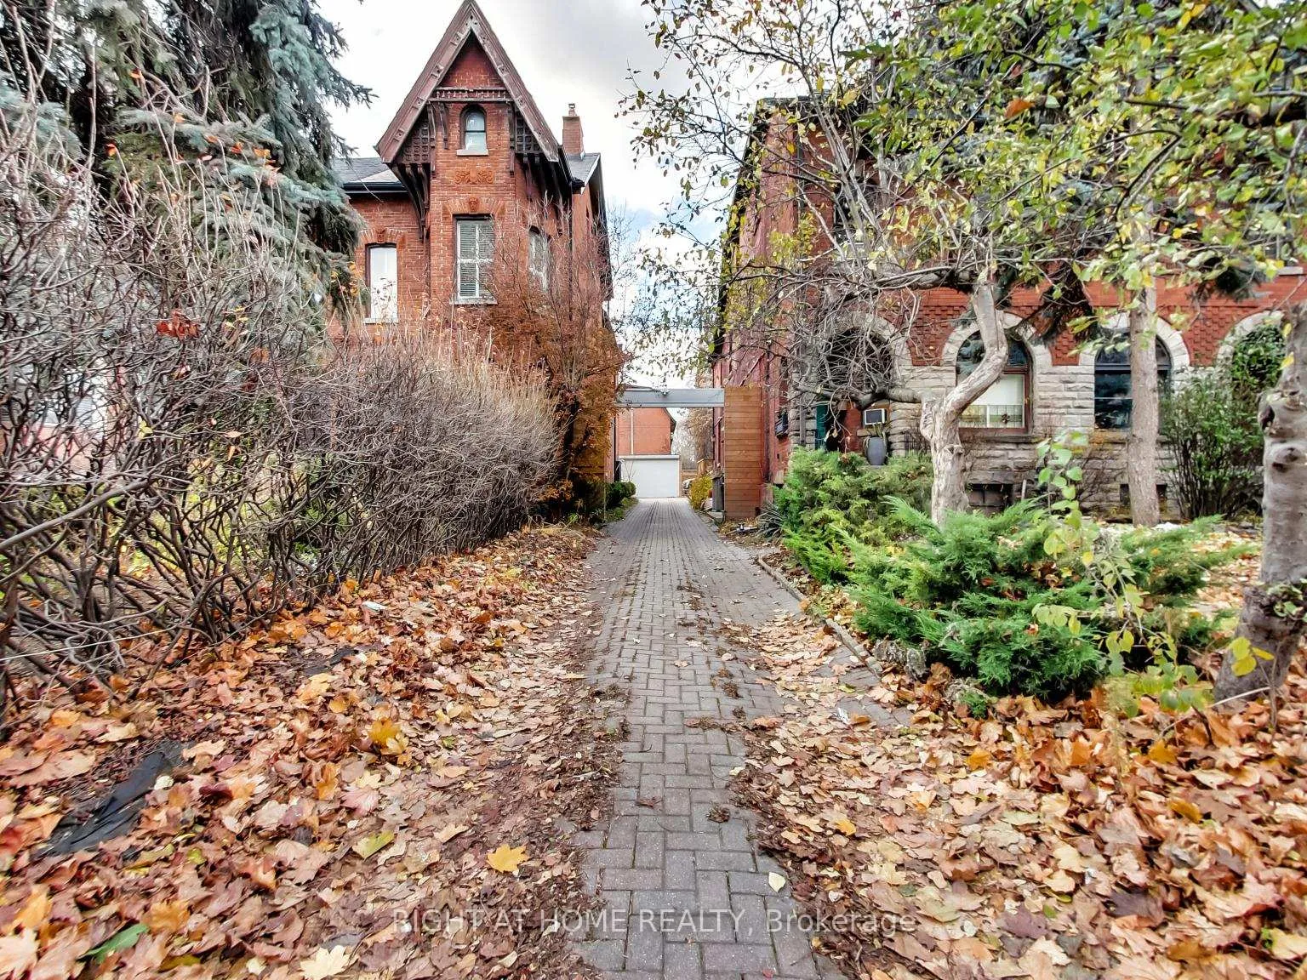
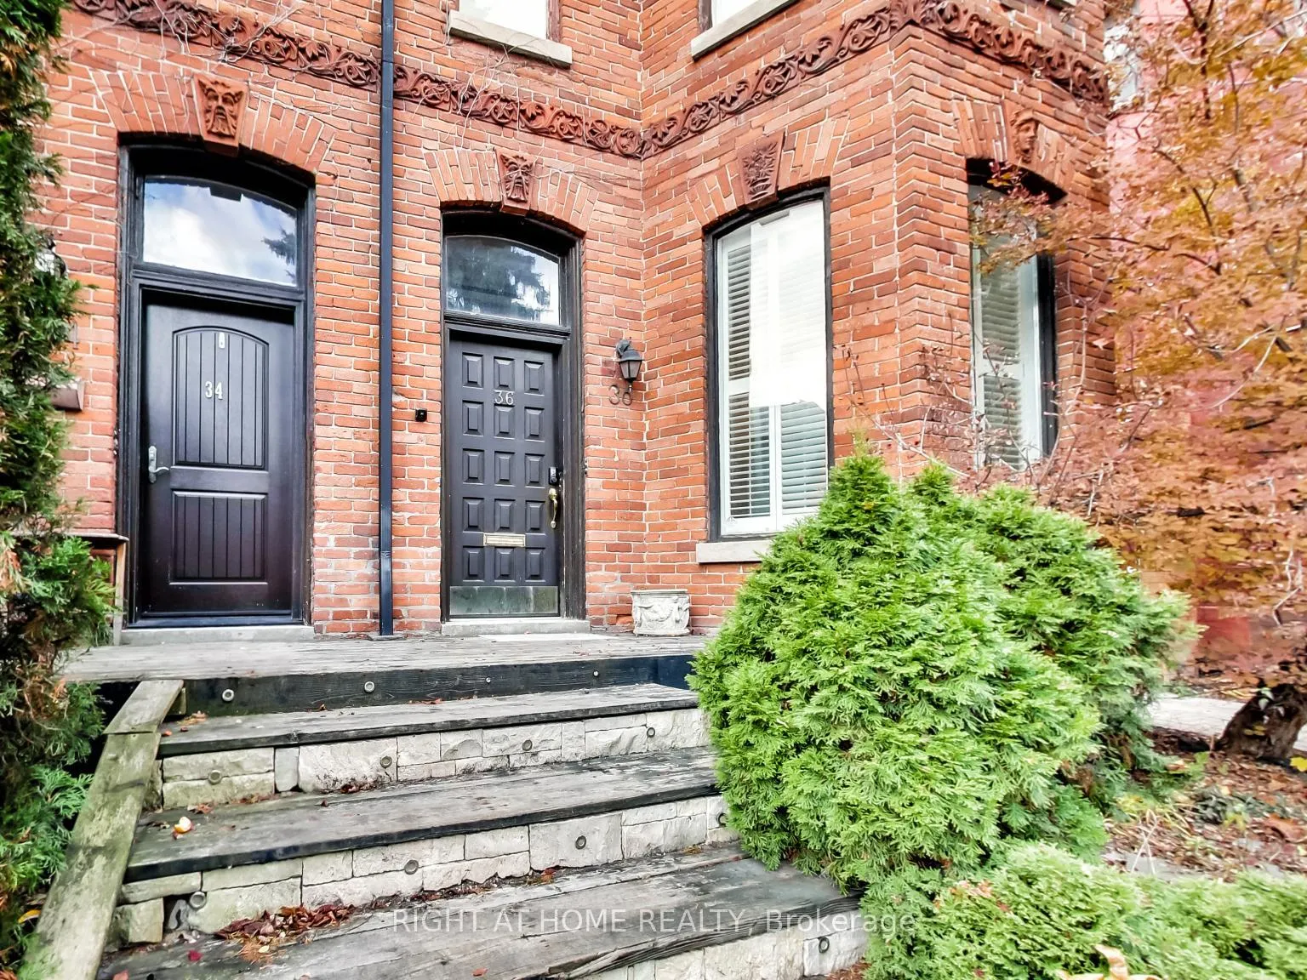
Rare Luxury Lease at 36 River St! Beautifully renovated heritage residence offering approx. 1,400+ sq ft of elegant living space. Can be configured as a 2-bedroom, 2-bathroom layout, ideal for professionals or those working from home. Features soaring 10+ ft ceilings, hardwood floors throughout, and abundant natural light. Stunning chef's kitchen with heated floors, top-of-the-line JennAir appliances including a 48" gas range, double dishwashers, wine fridge, and custom cabinetry. Enjoy spa-like bathrooms with heated marble floors and a rain shower. Flexible layout with option for second bedroom or office. Two private entrances offer added convenience and privacy.Includes 1 parking space with potential for EV charger. Located on a quiet, tree-lined street just minutes to downtown, transit, parks, and top amenities.
Ask about this home
A HOMEH agent will answer your questions about this home.
Around this home
Daily convenience, out of 100, from the distances below
Schools nearby
School rating, out of 10.
Helpful calculators
Your HOMEH agent

"I would see it this week."