

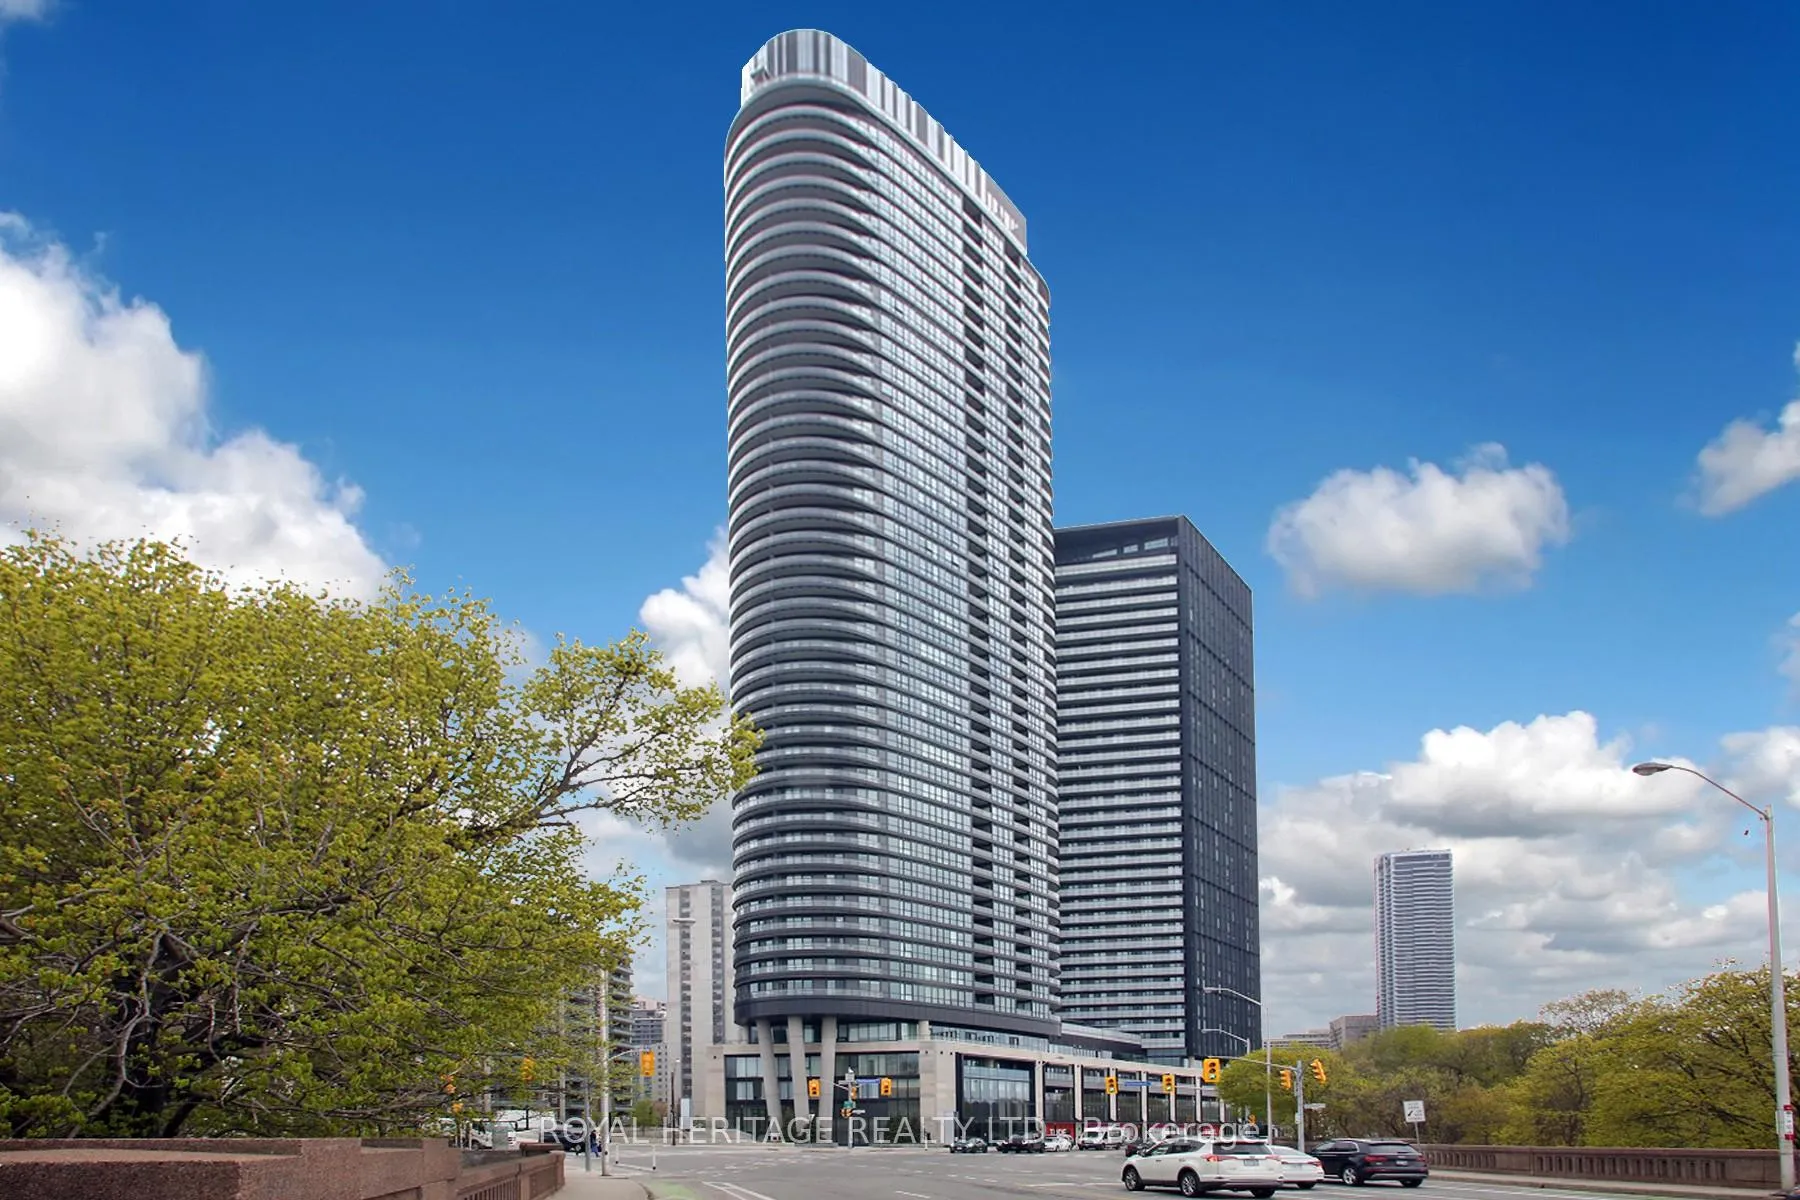
Unit 1921, 585 Bloor Street E
Unit 1921, 585 Bloor Street E
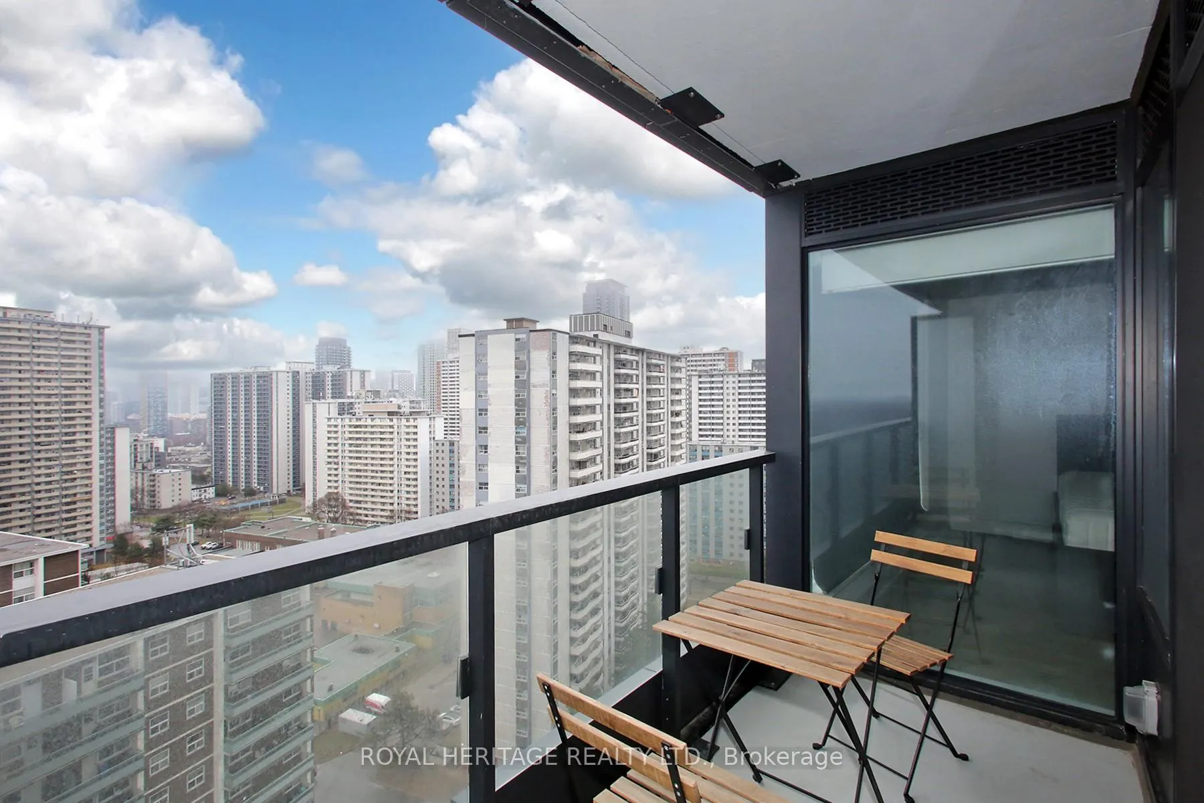
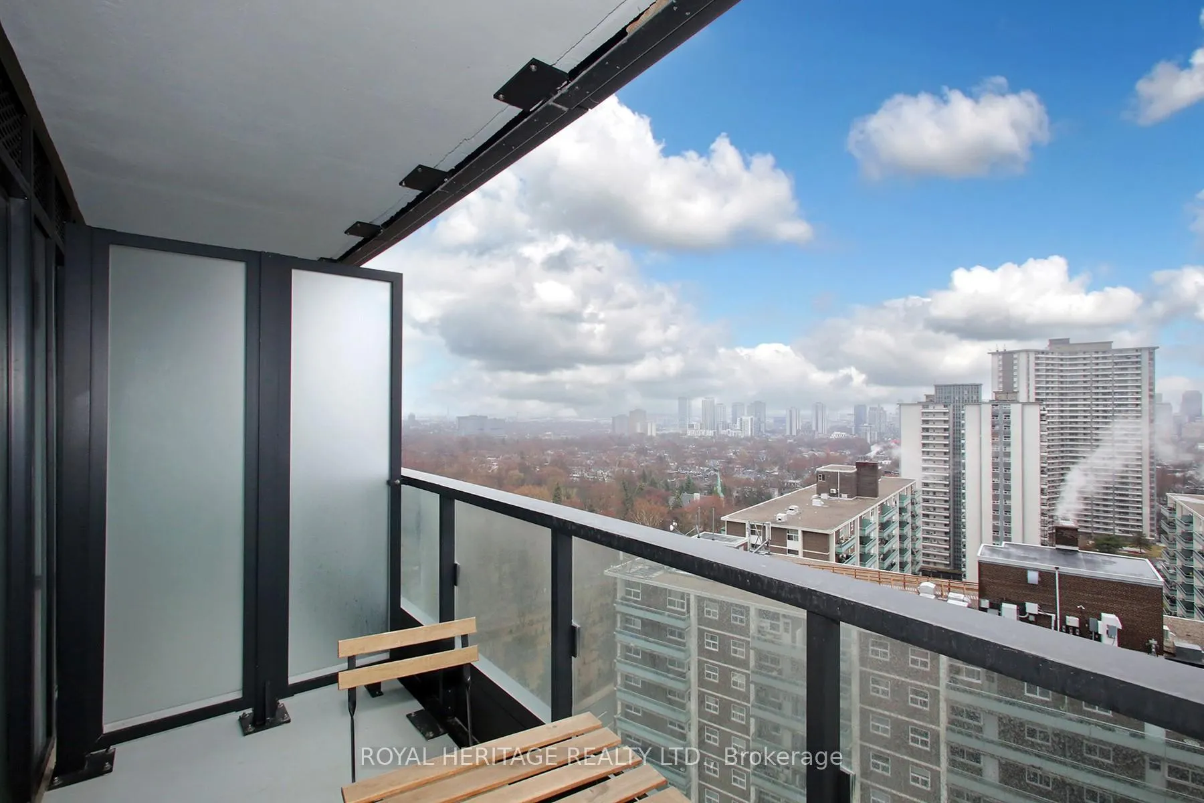
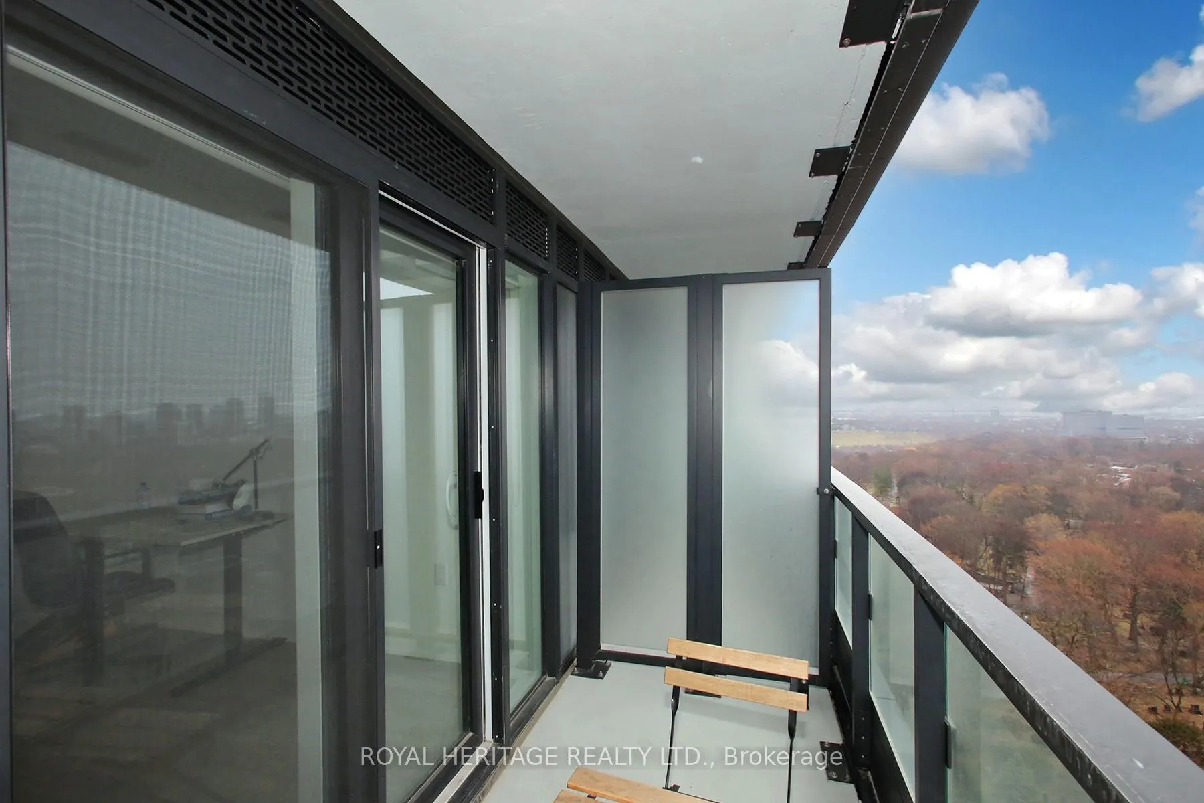
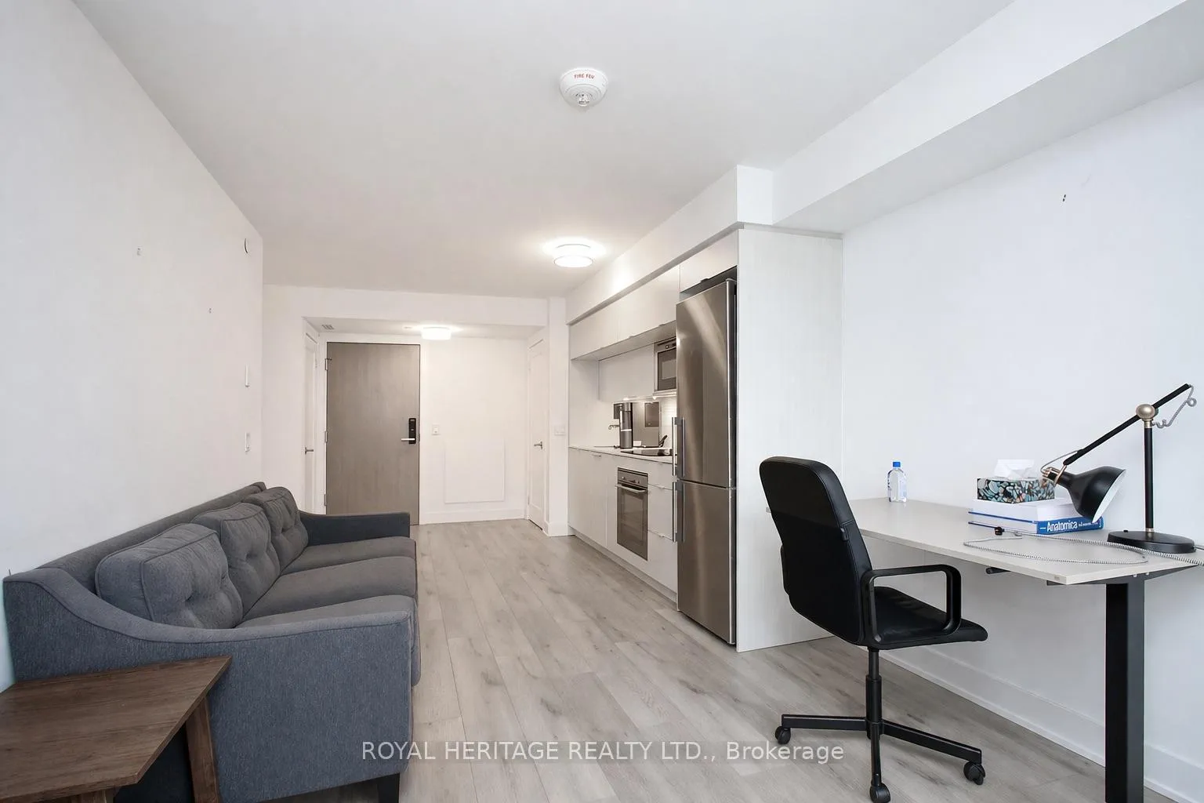 See all 28 photos
Property history
Facts and features
- ExposureNorth east
- LaundryIn-suite
- LockerNone
- BalconyTerrace
- Central air
The homeCondo Apartment, Apartment, 600–699 sq ft
- TypeCondo Apartment
- StyleApartment
- Living space600–699 sq ft
- BasementNone
- ExposureNorth East
InsideIn-suite laundry, Other, Rooms above ground 4
- LaundryIn-suite laundry
- FeaturesOther
- Rooms above ground4
- Bedrooms1 + 1 in the basement
- Bathrooms2
- Kitchens1
OutsideConcrete, Terrace
- ExteriorConcrete
- BalconyTerrace
Parking and lockerParking type None, Locker None
- Parking typeNone
- LockerNone
BuildingVia Bloor 2 Condos, Storeys 46, Units 400
- NameVia Bloor 2 Condos
- Storeys46
- Units400
- Registered2021
- Condo corporation2968
- PetsAllowed
Heating, water and powerForced air, gas, Central air
- HeatingForced air, gas
- CoolingCentral air
Costs and taxesTaxes $3,160 a year, Condo fee $496 a month, HST included in the price
- Taxes, 2025$3,160 a year
- Condo fee$496 a month
- HSTHST included in the price
Included in the saleAll appliances, elf.
- IncludedAll appliances, elf.
Listing detailsC12955072, Sold, Apr 3, 2026
- MLS® numberC12955072
- StatusSold
- Listed onApr 3, 2026
- Days on market6
- UpdatedApr 9, 2026
- Possession2026-03-31 / Flexible
- Occupied byVacant
- Listing brokerageROYAL HERITAGE REALTY LTD.
About this home
Unit 1921, 585 Bloor Street E, Toronto (North St. James Town), ON M4W 0B3
Welcome to Suite 1921 at 585 Bloor Street East - a bright and modern 1 bedroom + den offering functional living in the heart of the city. This well-designed unit features an open-concept layout with floor-to-ceiling windows, filling the space with natural light and showcasing city views, along with access to a private terrace - perfect for enjoying your morning coffee or unwinding after a long day.The versatile den is ideal for a home office or additional living space. The contemporary kitchen is equipped with stainless steel appliances, sleek cabinetry, and ample storage, seamlessly flowing into the living and dining area - ideal for both everyday living and entertaining. The spacious bedroom includes a large window and closet, while the unit offers a smart, efficient layout throughout.Located steps to Bloor & Sherbourne subway, Yorkville, Rosedale Ravine, and some of Toronto's best dining, shopping, and amenities. Enjoy building features including concierge, gym, rooftop terrace, outdoor pool, and more.Perfect for first-time buyers, investors, or professionals seeking convenience and lifestyle in a prime downtown location. Approximately 600-699 sq ft as per MPAC.
Ask about this home
A HOMEH agent will answer your questions about this home.
Know more about Via Bloor 2 Condos
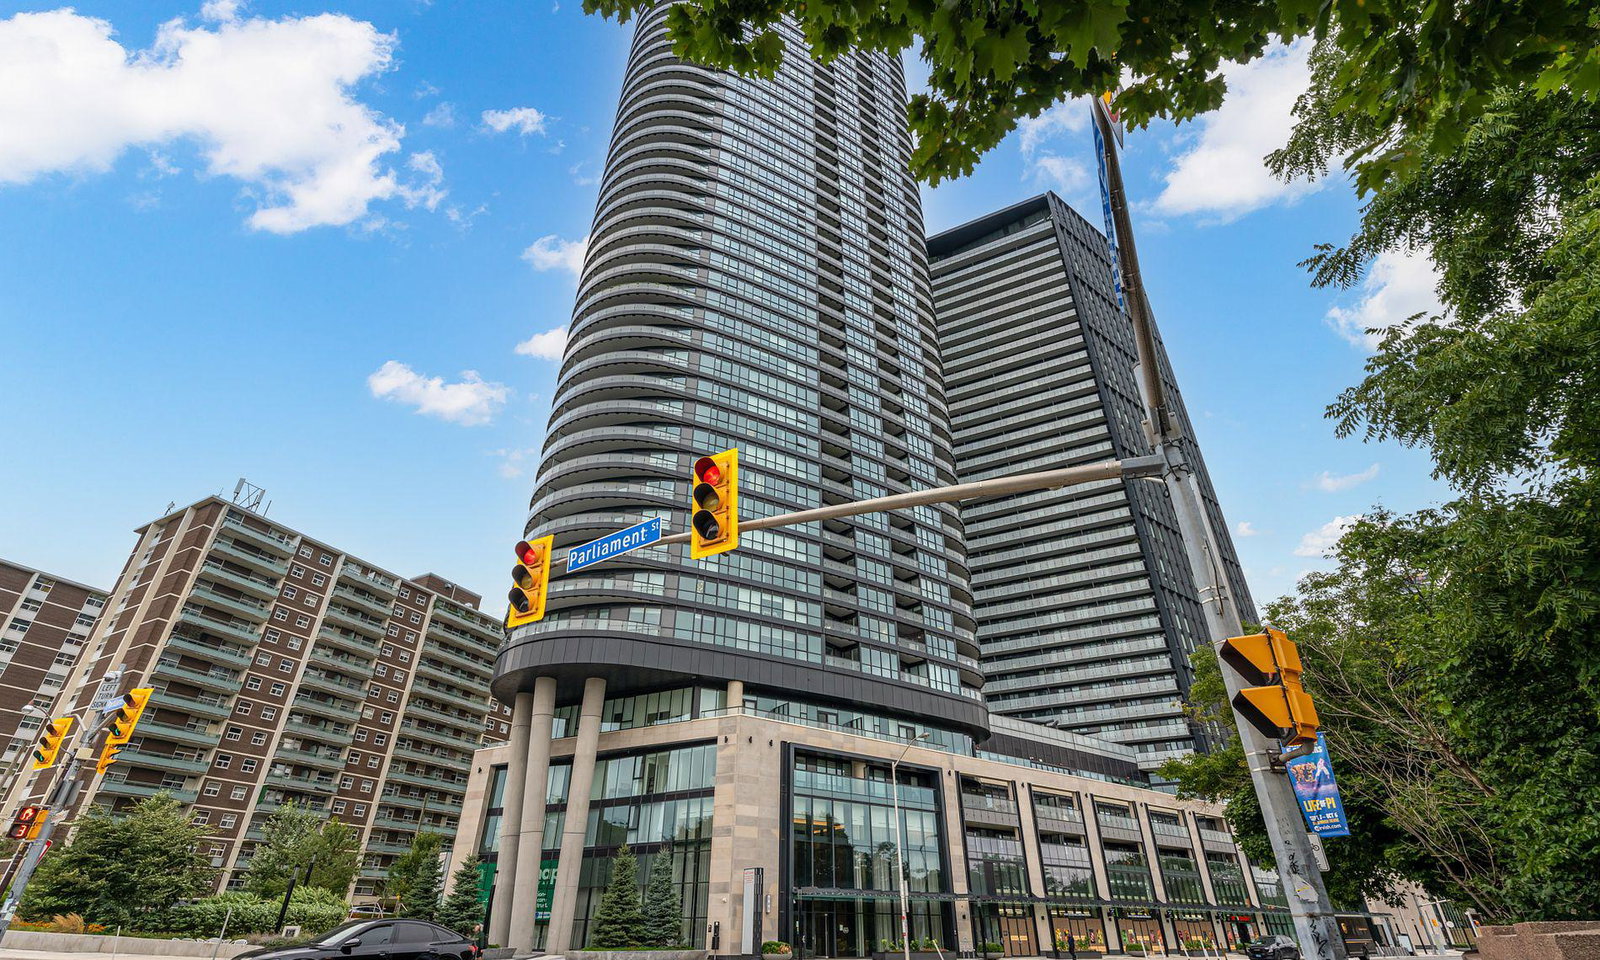
Condo building · 585 Bloor Street E
Via Bloor 2 Condos is a 46-storey condo with 400 suites, built in 2021 by Tridel. Right now 2 for sale and 3 for rent are on the market here.
- 46storeys
- 400suites
- $837/sq ft
- 2021built
No similar units for sale in Via Bloor 2 Condos right now.
Around this home
Daily convenience, out of 100, from the distances below
Schools nearby
School rating, out of 10.
Helpful calculators
Your HOMEH agent

"I would see it this week."