

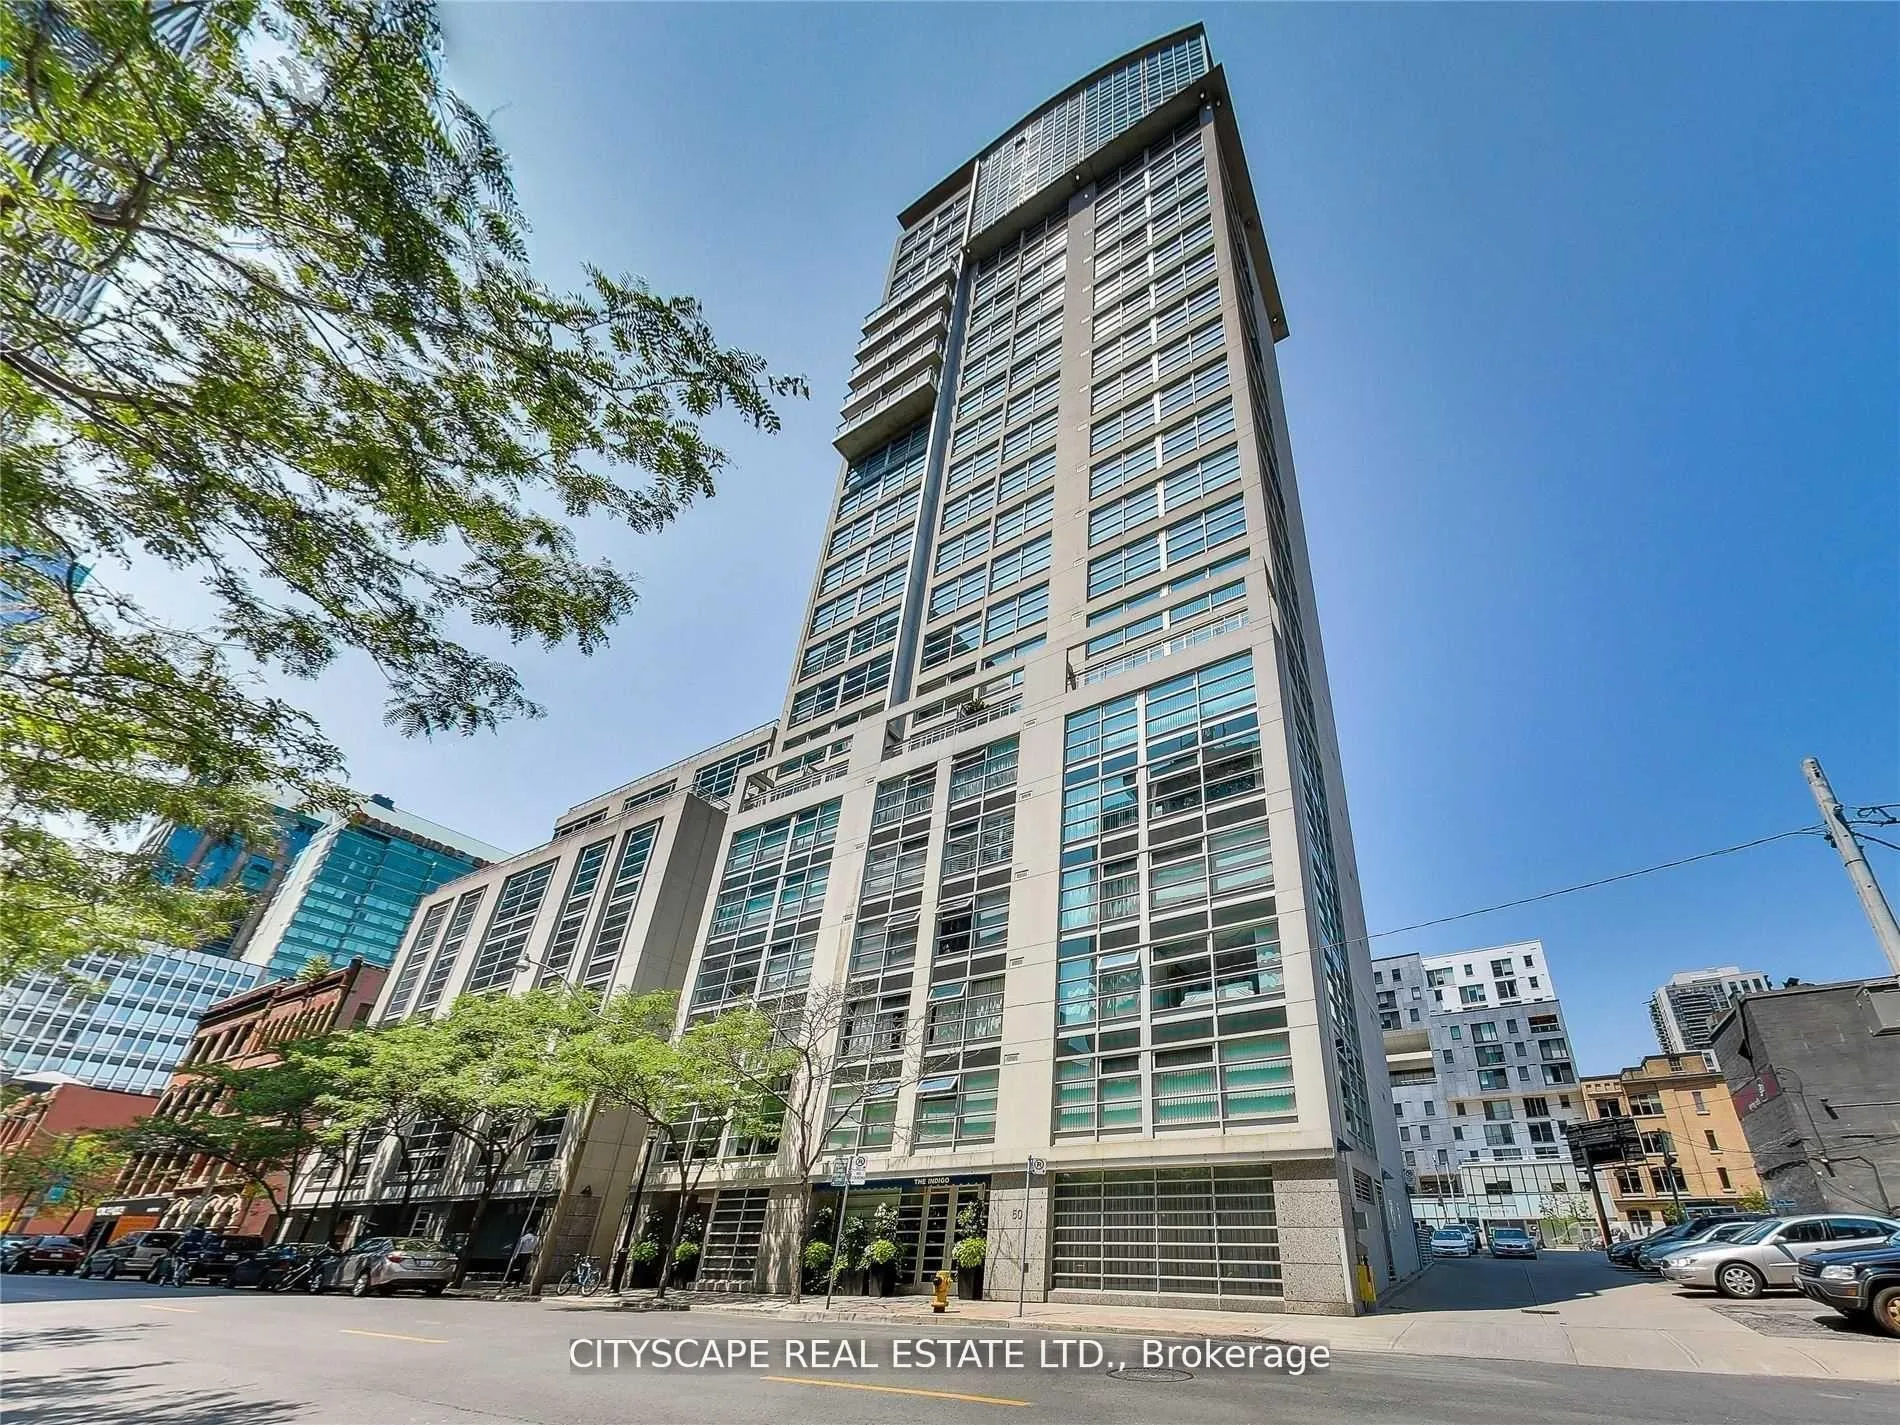
Unit 2501, 50 Lombard Street
Unit 2501, 50 Lombard Street
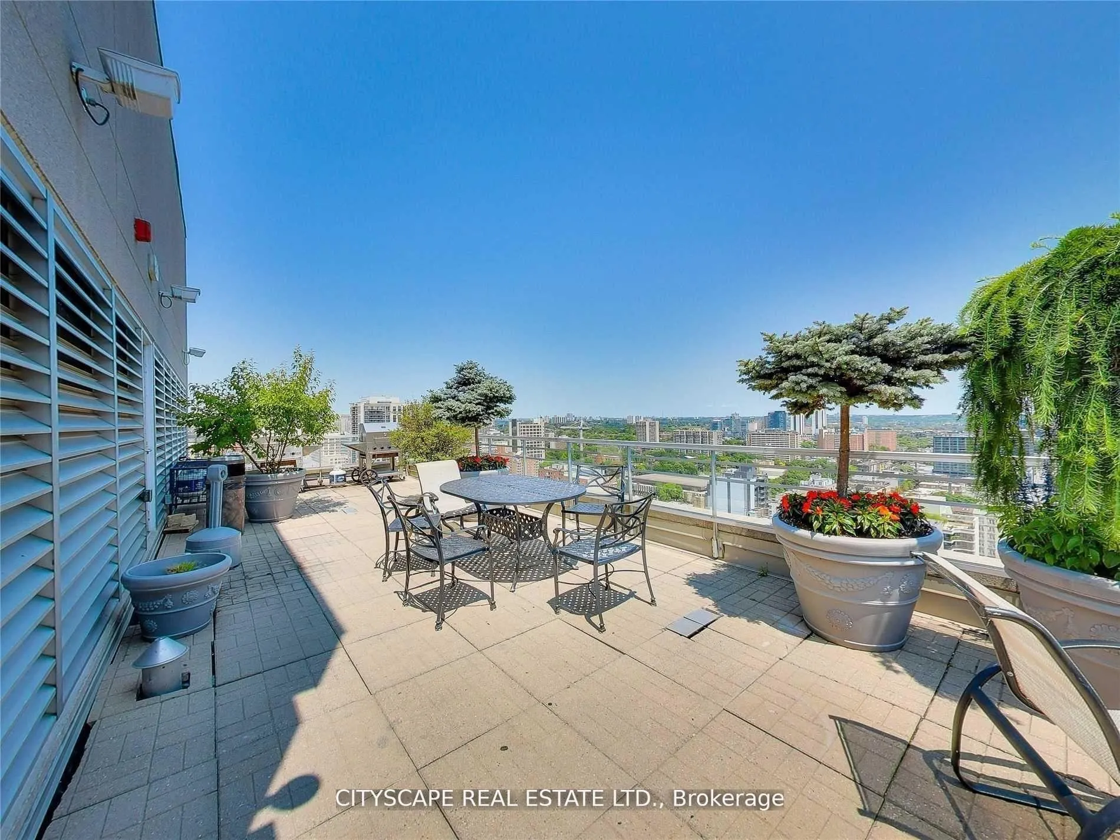
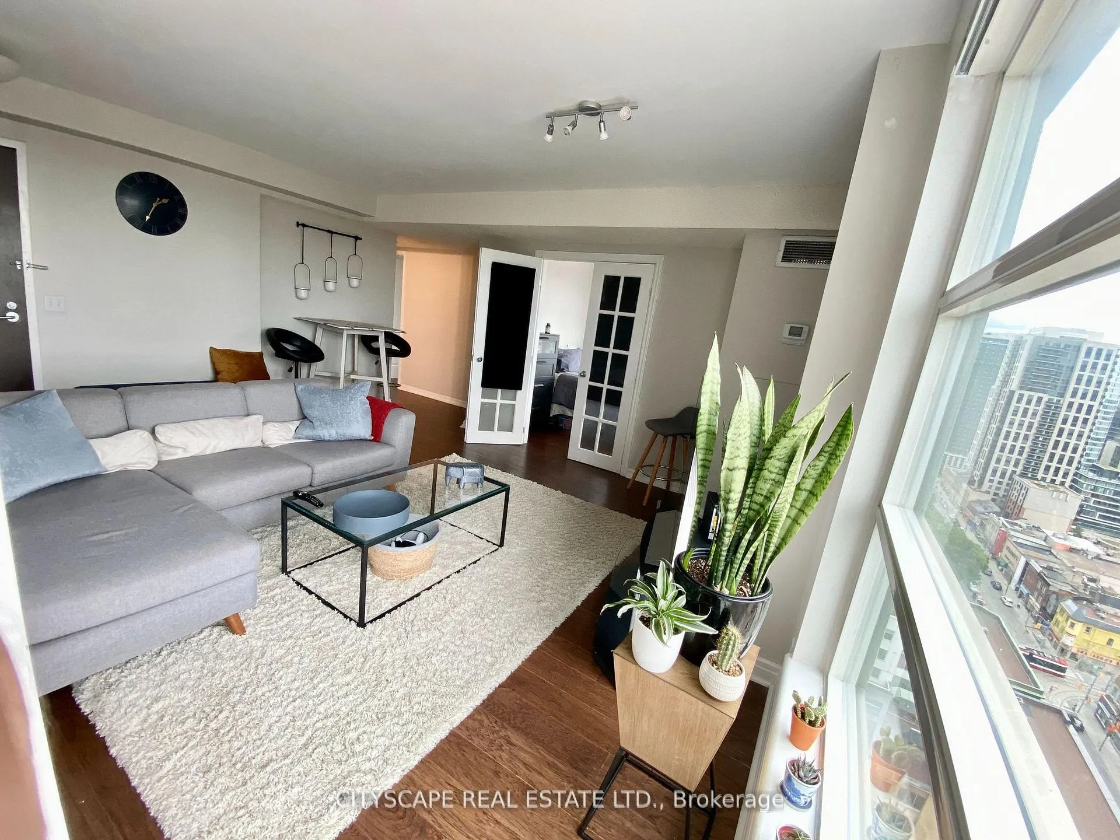
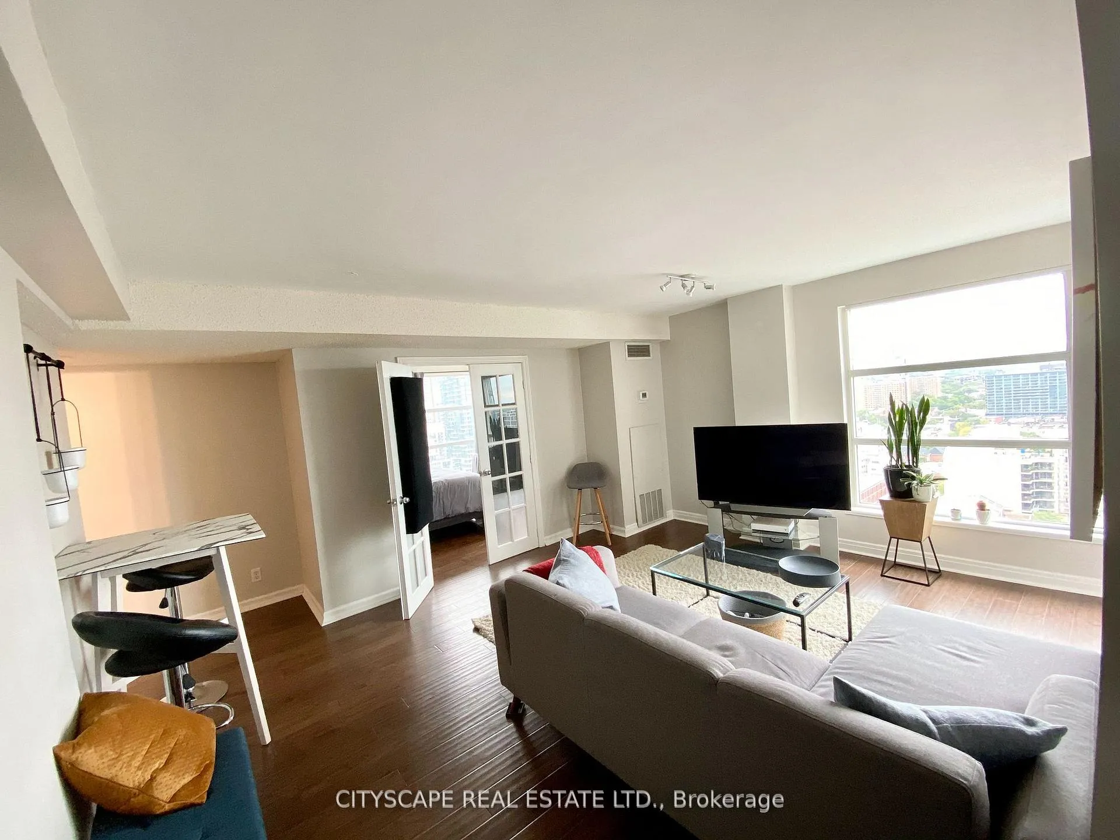
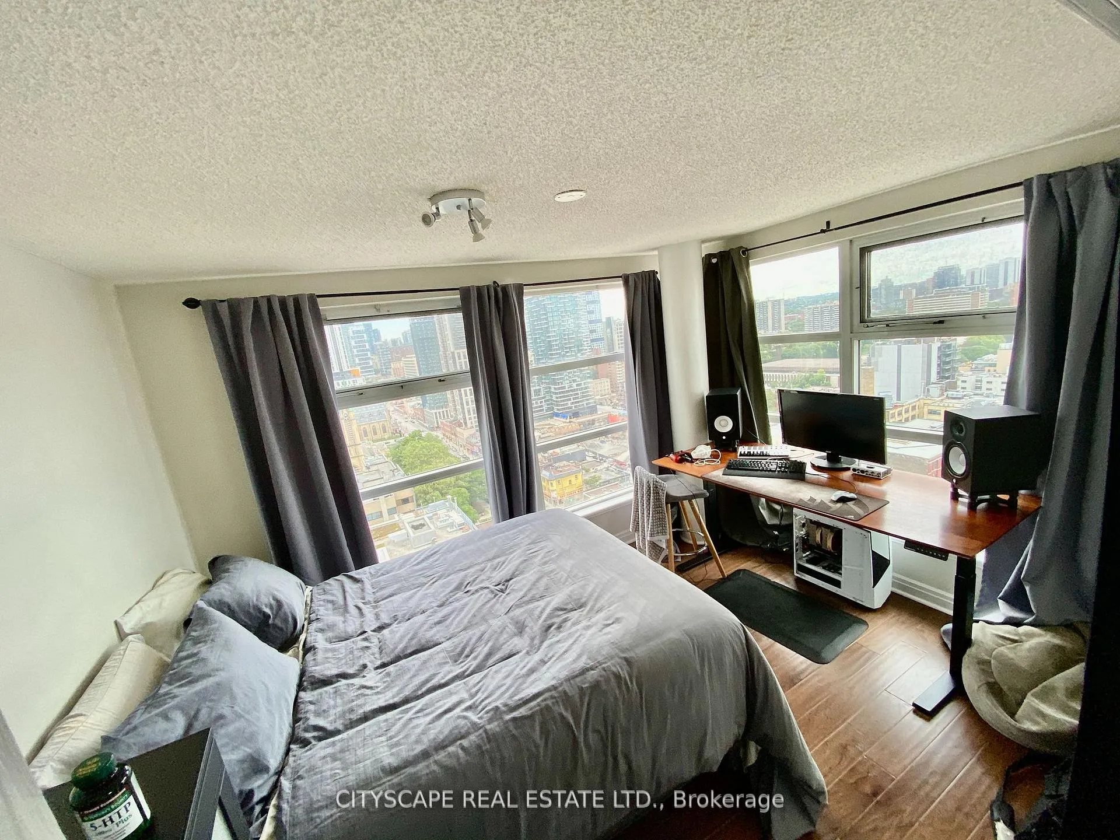 See all 14 photos
Property history
- $3,800TerminatedList: 2026-04-03|End: 2026-05-05|32 daysC12955716
- $3,500TerminatedList: 2025-04-27|End: 2025-05-12|15 daysC12106817
- $3,500TerminatedList: 2025-03-24|End: 2025-04-27|34 daysC12038705
Facts and features
- ExposureNorth east
- LaundryEnsuite
- LockerOwned
- BalconyNone
- Hardwood floors
- Central air
- Gym
- Party room/meeting room
- Rooftop deck/garden
The homeCondo Apartment, 1 storey/apt, 1,000–1,199 sq ft
- Type: Condo Apartment
- Style: 1 storey/apt
- Living space: 1,000–1,199 sq ft
- Basement: None
- Exposure: North East
- View: City
InsideHardwood, Ensuite, Carpet free
- Flooring: Hardwood
- Laundry: Ensuite
- Features: Carpet free
- Security: Concierge/security
- Rooms above ground: 5
- Rooms in the basement: 1
- Bedrooms: 2 + 1 in the basement
- Bathrooms: 2
- Kitchens: 1
OutsideConcrete, brick, Balcony None
- Exterior: Concrete, brick
- Balcony: None
Parking and locker1 Parking, Underground, Parking type Owned
- Spaces: 1 Parking
- Garage: Underground
- Parking type: Owned
- Driveway: Underground
- Locker: Owned
BuildingThe indigo, Storeys 26, Units 104
- Name: The indigo
- Storeys: 26
- Units: 104
- Registered: 1993
- Condo corporation: 1058
- Amenities: Bbqs allowed, elevator, guest suites, gym, party room/meeting room, rooftop deck/garden
- Pets: Allowed
Heating, water and powerForced air, gas, Central air
- Heating: Forced air, gas
- Cooling: Central air
Rent and termsRent $3,800 a month, Entire property, Unfurnished
- Rent: $3,800 a month
- Space for rent: Entire property
- Furnished: Unfurnished
- Lease: 12 months
- Paid: Monthly
- Rent includes: Building insurance, central air conditioning, heat, parking, water
- Deposit: Required
- Credit check: Required
- Employment letter: Required
- Rental application: Required
- References: Required
NearbyArts centre, clear view, hospital, library, park, public transit
- Close to: Arts centre, clear view, hospital, library, park, public transit
Listing detailsC12955716, Terminated, Apr 3, 2026
- MLS® number: C12955716
- Status: Terminated
- Listed on: Apr 3, 2026
- Days on market: 32
- Updated: May 5, 2026
- Possession: 2026-05-15 / 30-59 days
- Occupied by: Tenant
- Listing brokerage: CITYSCAPE REAL ESTATE LTD.
About this home
Unit 2501, 50 Lombard Street, Toronto (Church-Yonge Corridor), ON M5C 2X4
Gorgeous, corner 3 Bedroom Suite. This Lovely 1000 Sqft unit Has both North And east Views. Rooms well sized and can comfortably fit a queen bed, 2 side tables & a large desk. Never fight your roommate over who gets the bigger room! Underground parking and locker included. Great for 3 working professionals or mature students. Great Layout with engineered hardwood floors throughout, see floorplan in pictures. Located In A Boutique 105 Unit Building. You Will Never Have To Wait Long For The Elevator Again! Kitchen is SEPARATE from living area, so you dont have to worry about smells or becoming creative about how to place your couch in front of the stove Building Amenities Include A Bbq Rooftop Patio, Gym, Yoga / Kick boxing area, Library, Party room, Guest Suites And More. Great Location Near TMU, St Mikes Hospital, King & Queen TTC, Restaurants, 24 hour Grocery Etc Pets allowed with a small cleaning deposit. Water & Heat included. Hydro extra.
Ask about this home
A HOMEH agent will answer your questions about this home.
Know more about The Indigo
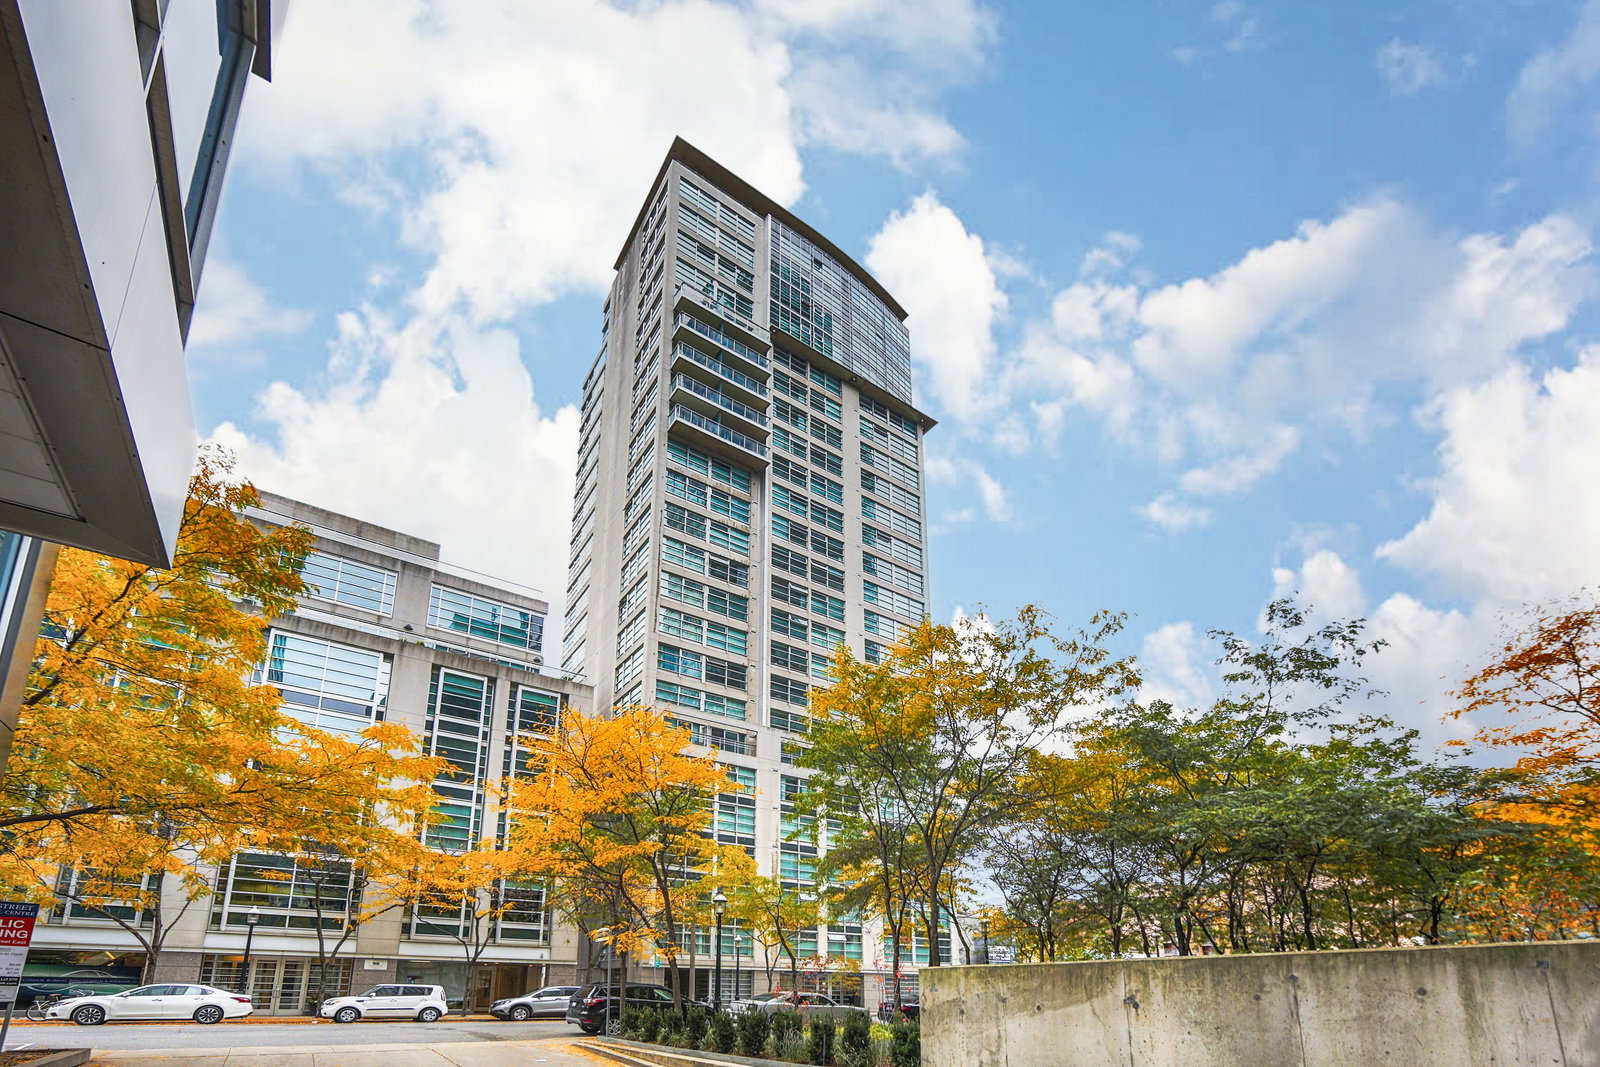
Condo building · 50 Lombard Street
The Indigo is a 26-storey condo with 104 suites, built in 1993 by Mollenhauer Construction. No units are on the market here right now.
- 26storeys
- 104suites
- $686/sq ft
- 1993built
No similar units for rent in The Indigo right now.
Around this home
Daily convenience, out of 100, from the distances below
Schools nearby
School rating, out of 10.
Helpful calculators
Your HOMEH agent

"I would see it this week."