

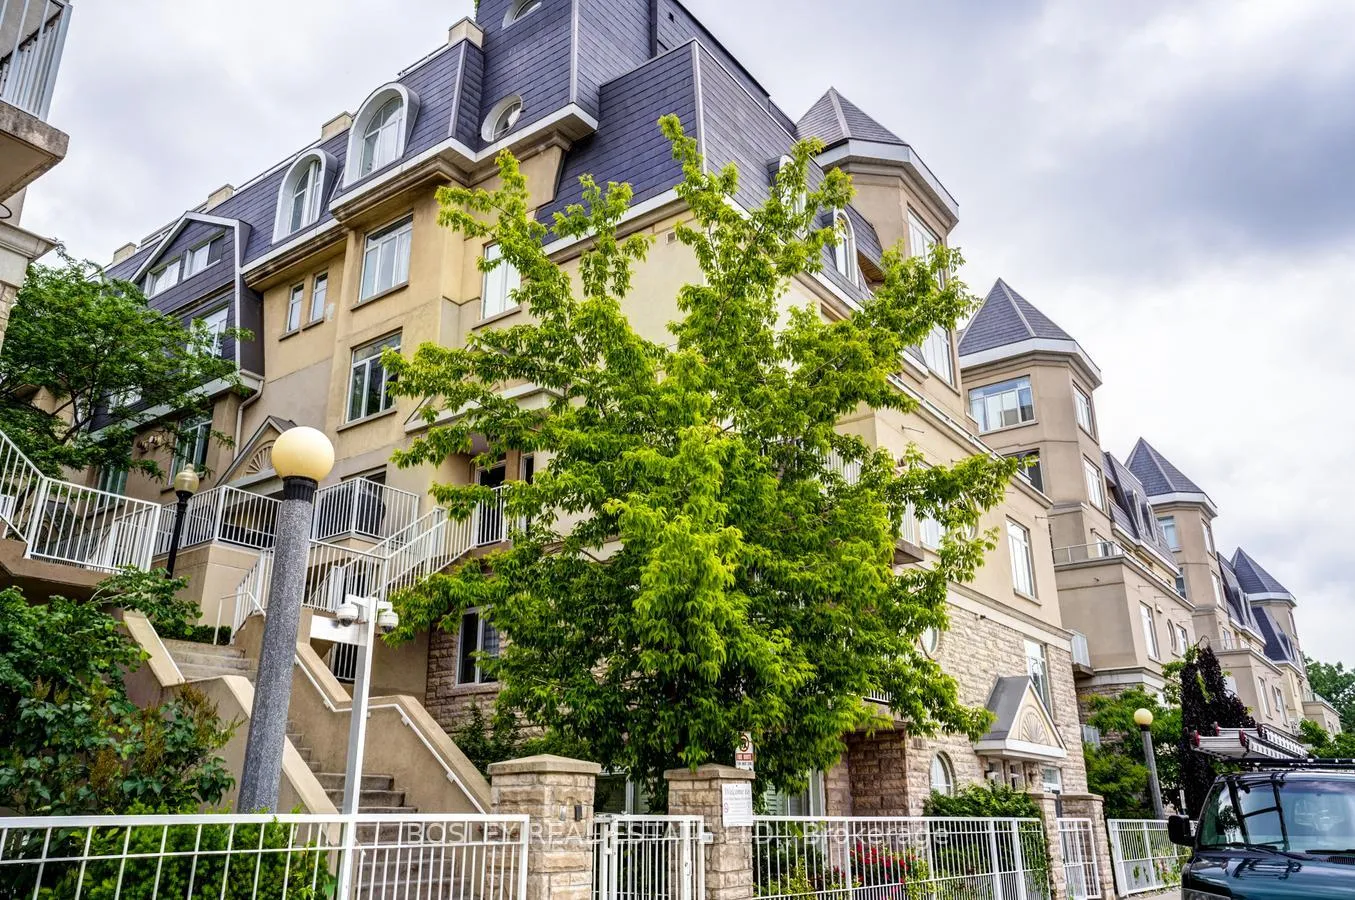
Unit 589, 36 Stadium Road
Unit 589, 36 Stadium Road
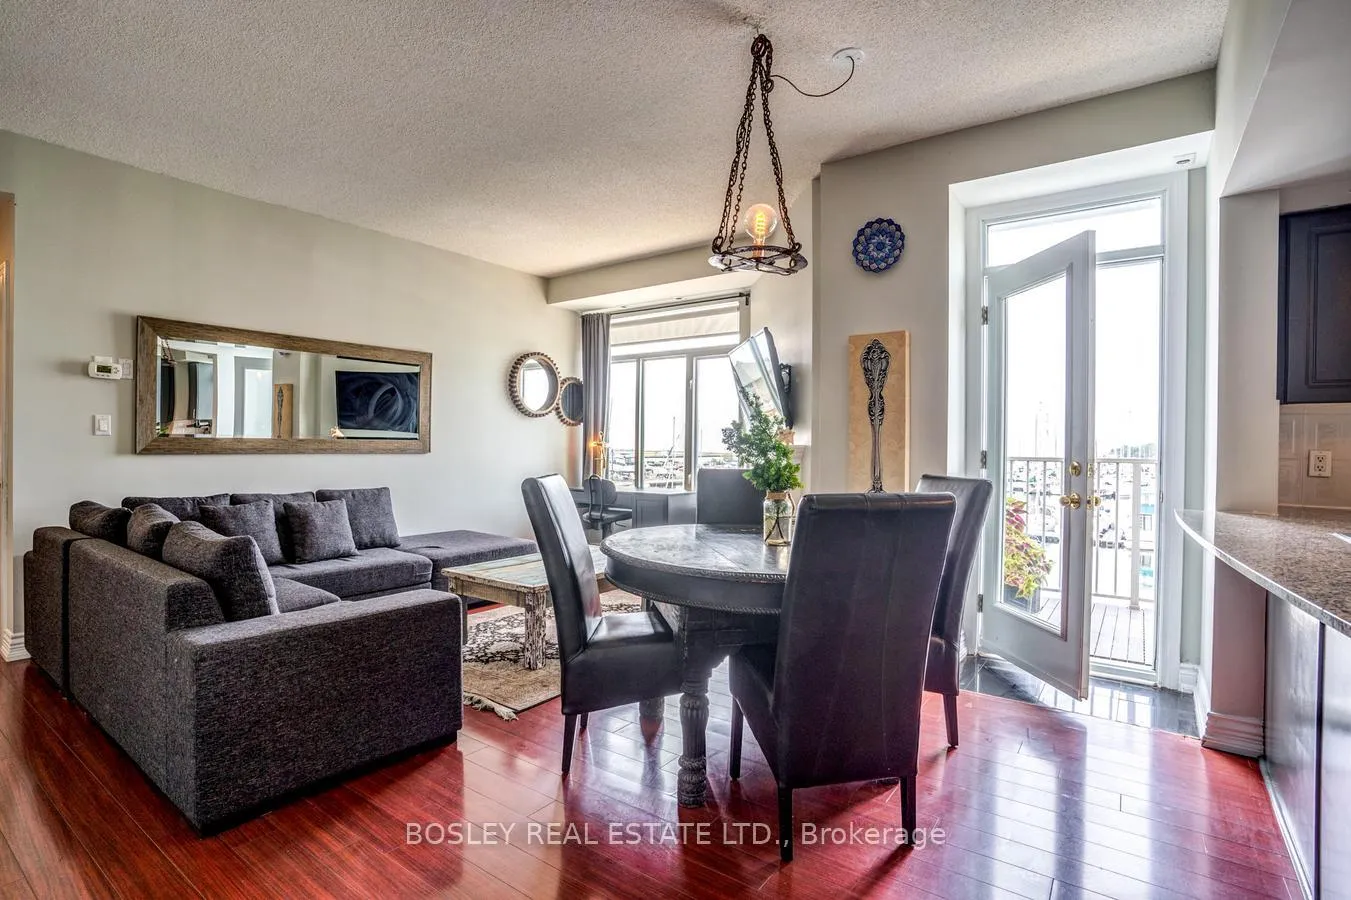 See all 35 photos
Property history
Facts and features
- BasementUnfinished
- LaundryEnsuite
- Lease term12 months
- PetsAllowed
- Fireplace
- Central air
The homeCondo Townhouse, Stacked townhouse, Age 16–30 years
- Type: Condo Townhouse
- Style: Stacked townhouse
- Age: 16–30 years
- Living space: 1,000–1,199 sq ft
- Basement: Unfinished
- Exposure: South West
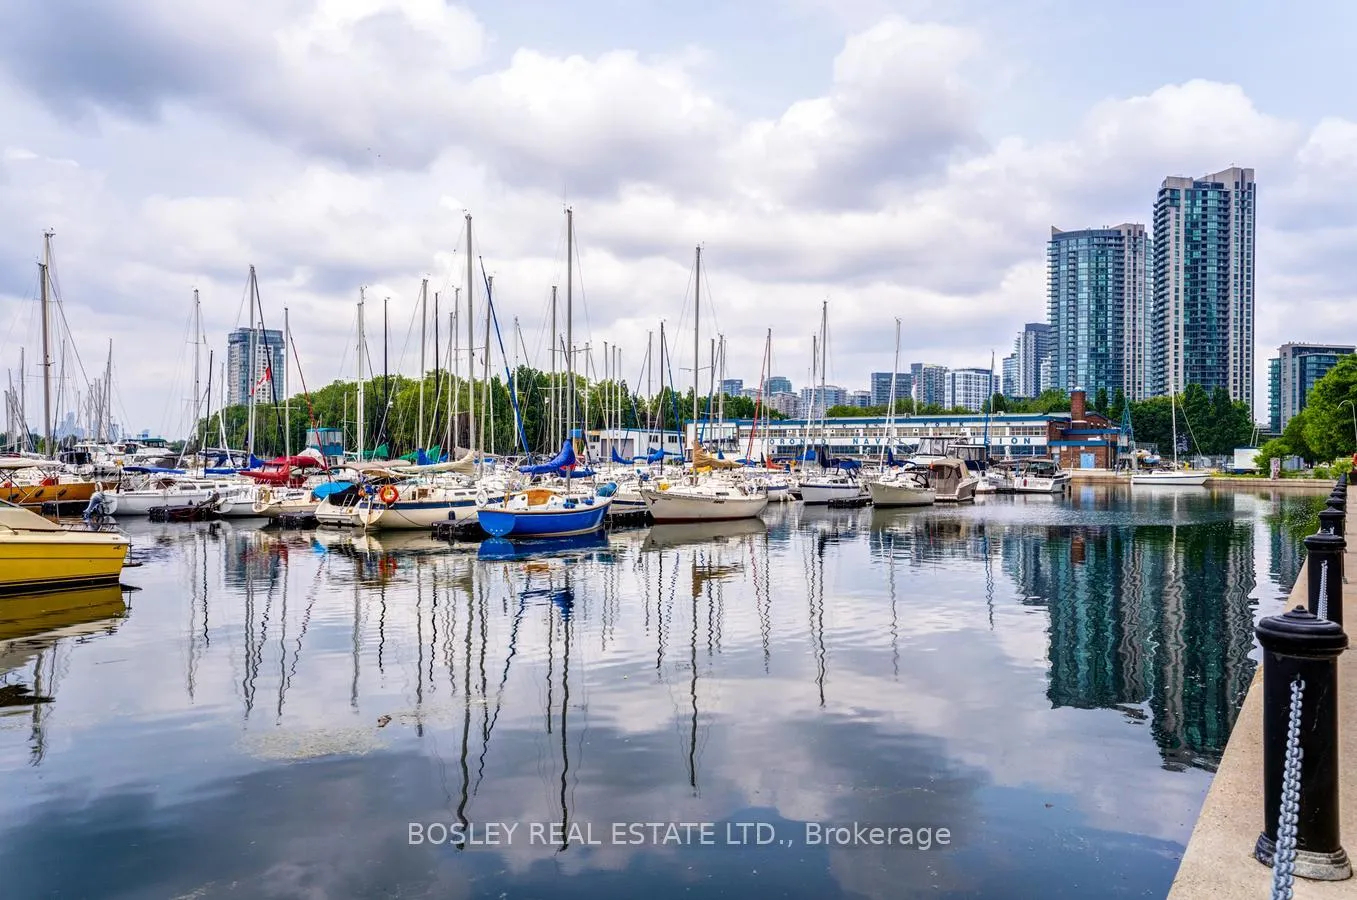
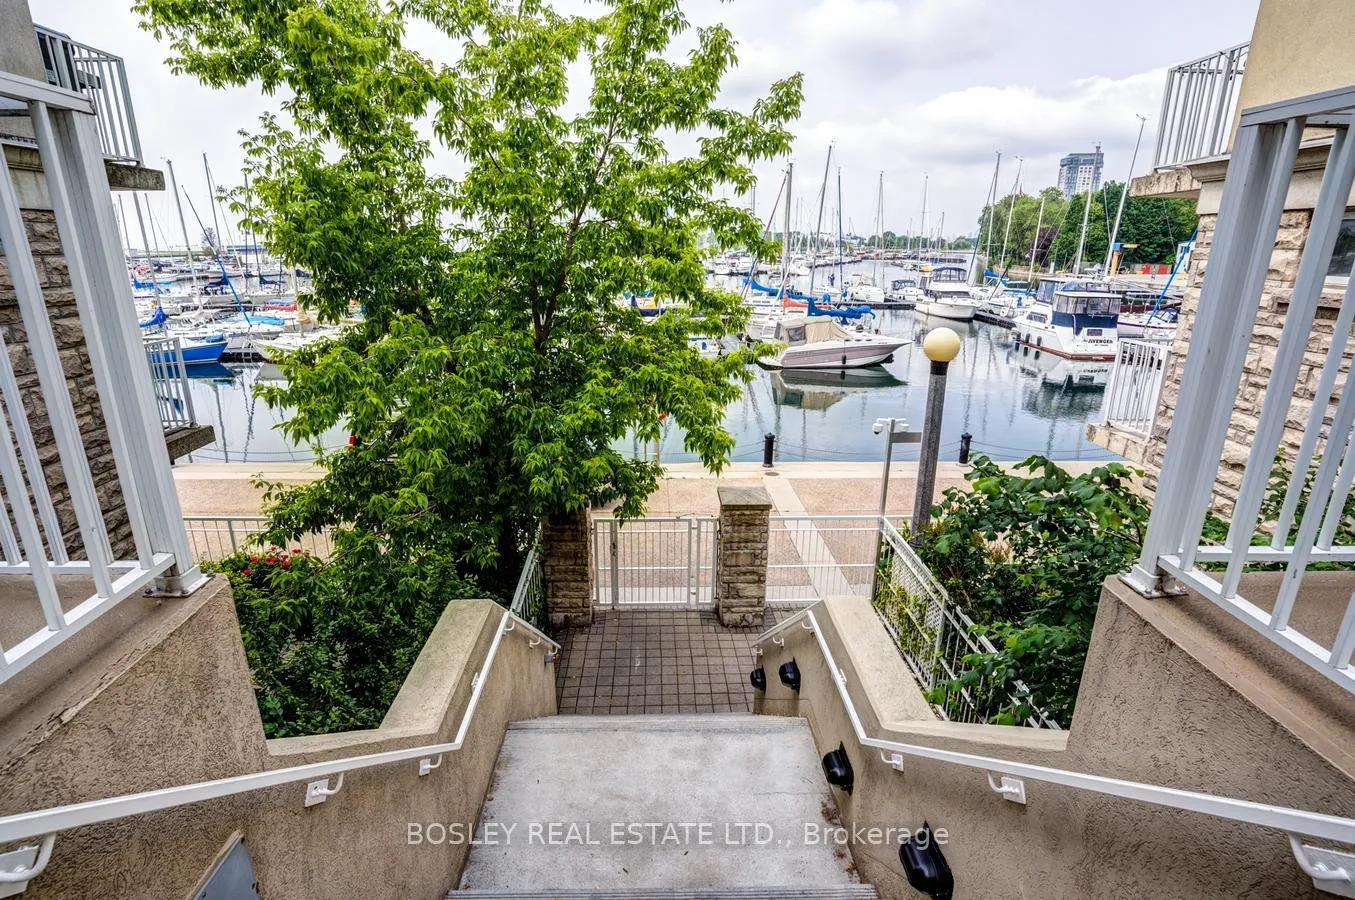
- View: Lake, marina, water
- Waterfront: None
InsideFireplace Yes, natural gas, Ceramic, Ensuite
- Fireplace: Yes, natural gas
- Flooring: Ceramic
- Laundry: Ensuite
- Features: Carpet free
- Rooms above ground: 5
- Bedrooms: 2
- Bathrooms: 2
- Kitchens: 1
OutsideBrick, concrete, Terrace, Patio, security gate
- Exterior: Brick, concrete
- Balcony: Terrace
- Features: Patio, security gate
- Accessibility: Parking
Parking and locker1 Parking, Underground, Parking type Owned
- Spaces: 1 Parking
- Garage: Underground
- Parking type: Owned
- Driveway: Underground
- Locker: None
BuildingMarina townhomes of south beach, Storeys 3, Units 221
- Name: Marina townhomes of south beach
- Storeys: 3
- Units: 221
- Registered: 2002
- Condo corporation: 1465
- Amenities: Bbqs allowed
- Pets: Allowed
Heating, water and powerForced air, gas, Central air
- Heating: Forced air, gas
- Cooling: Central air
Rent and termsRent $4,200 a month, Entire property, Unfurnished
- Rent: $4,200 a month
- Space for rent: Entire property
- Furnished: Unfurnished
- Lease: 12 months
- Paid: Monthly
- Rent includes: Central air conditioning, common elements, parking, water, snow removal
- Deposit: Required
- Credit check: Required
- Employment letter: Required
- Rental application: Required
- References: Required
- Rental items: Boiler/water tank- $85.55 per month
IncludedOne underground parking, all stainless steel appliances- stove, fridge, built-in dishwasher, built-in microwave, washer, dryer, all electrical light fixtures, all window coverings., Gas and hydro
- Included: One underground parking, all stainless steel appliances- stove, fridge, built-in dishwasher, built-in microwave, washer, dryer, all electrical light fixtures, all window coverings.
- Not included: Gas and hydro
NearbyArts centre, beach, clear view, marina, park, public transit
- Close to: Arts centre, beach, clear view, marina, park, public transit
Listing detailsC12139018, Rented, May 9, 2025
- MLS® number: C12139018
- Status: Rented
- Listed on: May 9, 2025
- Days on market: 24
- Updated: Jun 2, 2025
- Possession: 2025-07-01 / 30-59 days
- Occupied by: Tenant
- Listing brokerage: BOSLEY REAL ESTATE LTD.
About this home
Unit 589, 36 Stadium Road, Toronto (Niagara), ON M5V 3P4
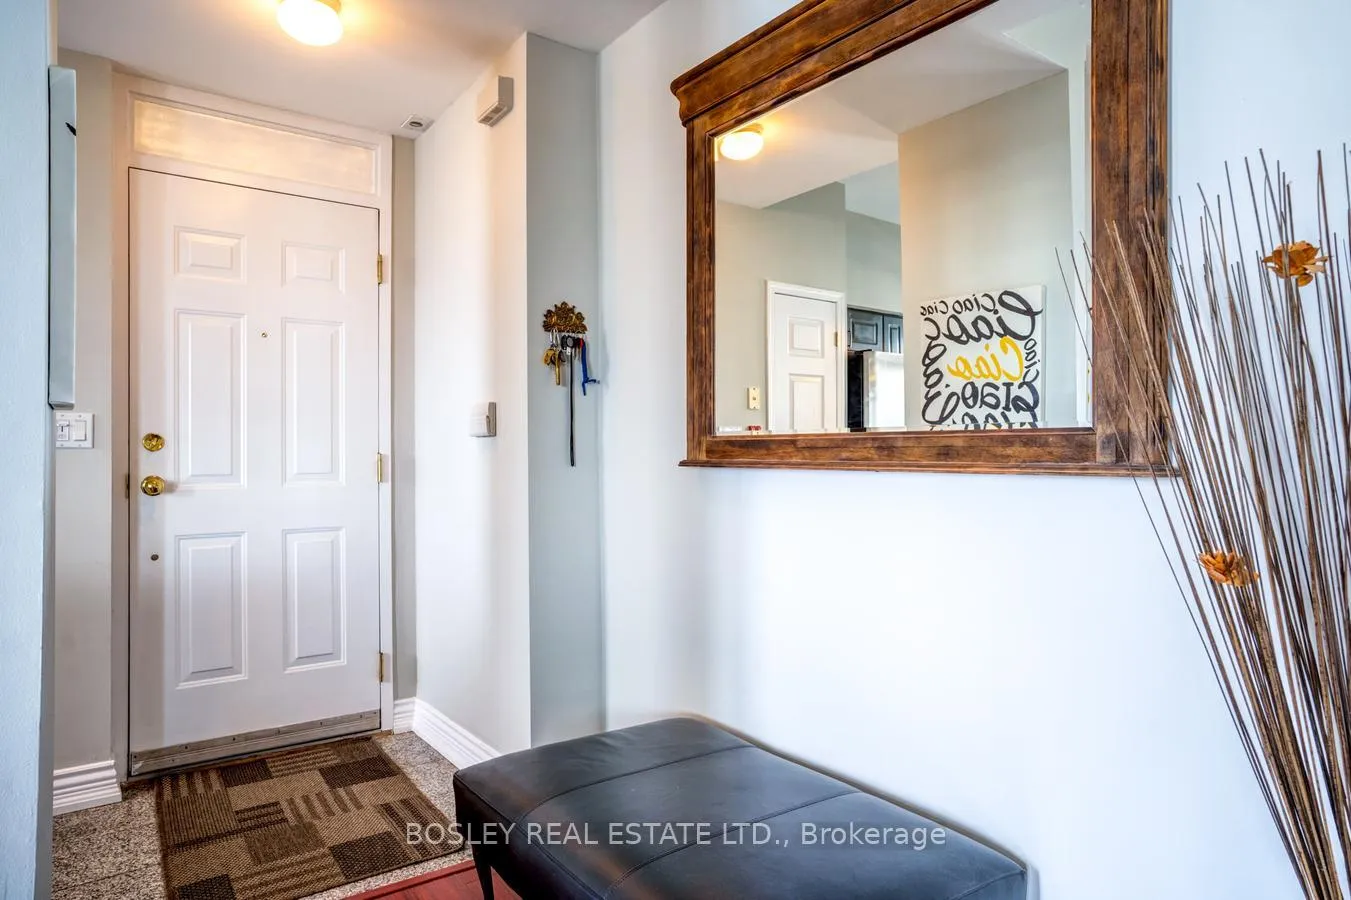
Stunning South-West Corner Suite with Unmatched Lakefront Marina Views! Enjoy breathtaking water views in breathtaking water views from every room in this sun-drenched corner unit. With a spacious open-concept living and dining area, it's perfect for relaxing or entertaining. The kitchen features granite countertops, a breakfast bar, and a seamless walkout to your private balcony overlooking the lake. Enjoy two generous bedrooms and two full bathrooms, including a serene primary retreat with a large walk-in closet, spa-like 4-piece ensuite, and its own balcony walk-out. Live at the centre of it all steps to lush parks, the waterfront trail, yacht clubs, TTC, and Billy Bishop Airport. You're walking distance to Toronto's best: sports arenas, concert venues, King West dining, Coronation Park, Exhibition Place, and Ontario Place.Convenience is at your doorstep with Loblaws, LCBO, and Shoppers Drug Mart just downstairs. Bonus: Two large private balconies with front-row seats to Torontos most iconic waterfrontviews.This is city living at its finest stylish, connected, and effortlessly cool.
Ask about this home
A HOMEH agent will answer your questions about this home.
Know more about Marina Townhomes of South Beach
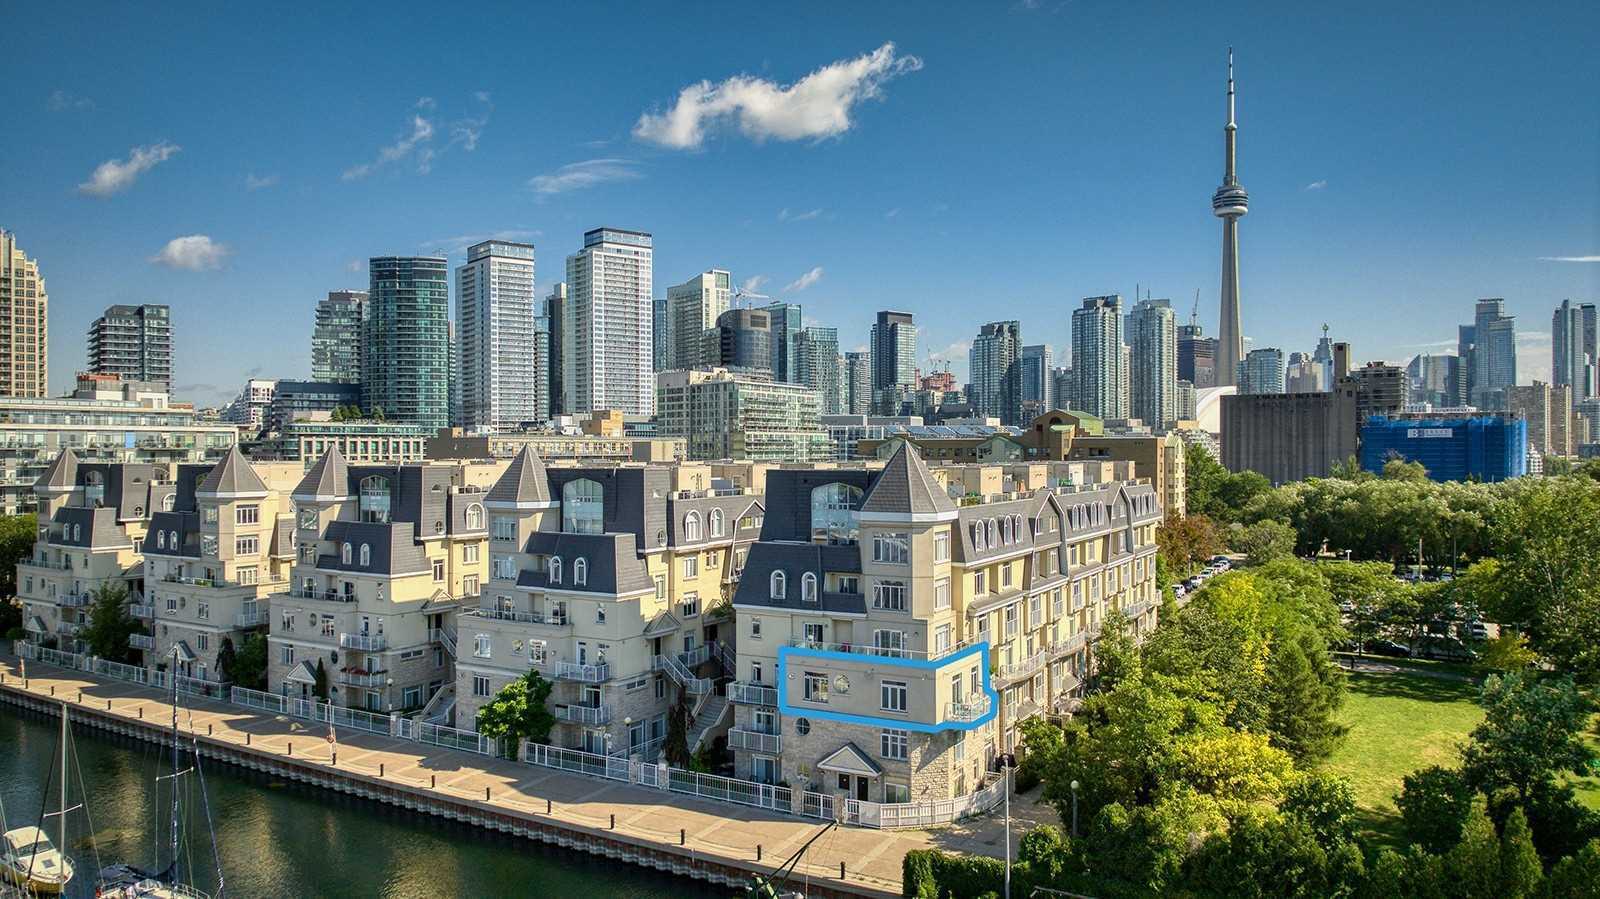
Condo building · 28-38 Stadium Road
Marina Townhomes of South Beach is a 3-storey condo with 221 suites, built in 2002 by Urbancorp Development. Right now 4 for sale and 3 for rent are on the market here.
- 3storeys
- 221suites
- $895/sq ft
- 2002built
No similar units for rent in Marina Townhomes of South Beach right now.
Around this home
Daily convenience, out of 100, from the distances below
Schools nearby
School rating, out of 10.
Helpful calculators
Your HOMEH agent

"I would see it this week."