

Unit 707, 360 Bloor Street E
Unit 707, 360 Bloor Street E
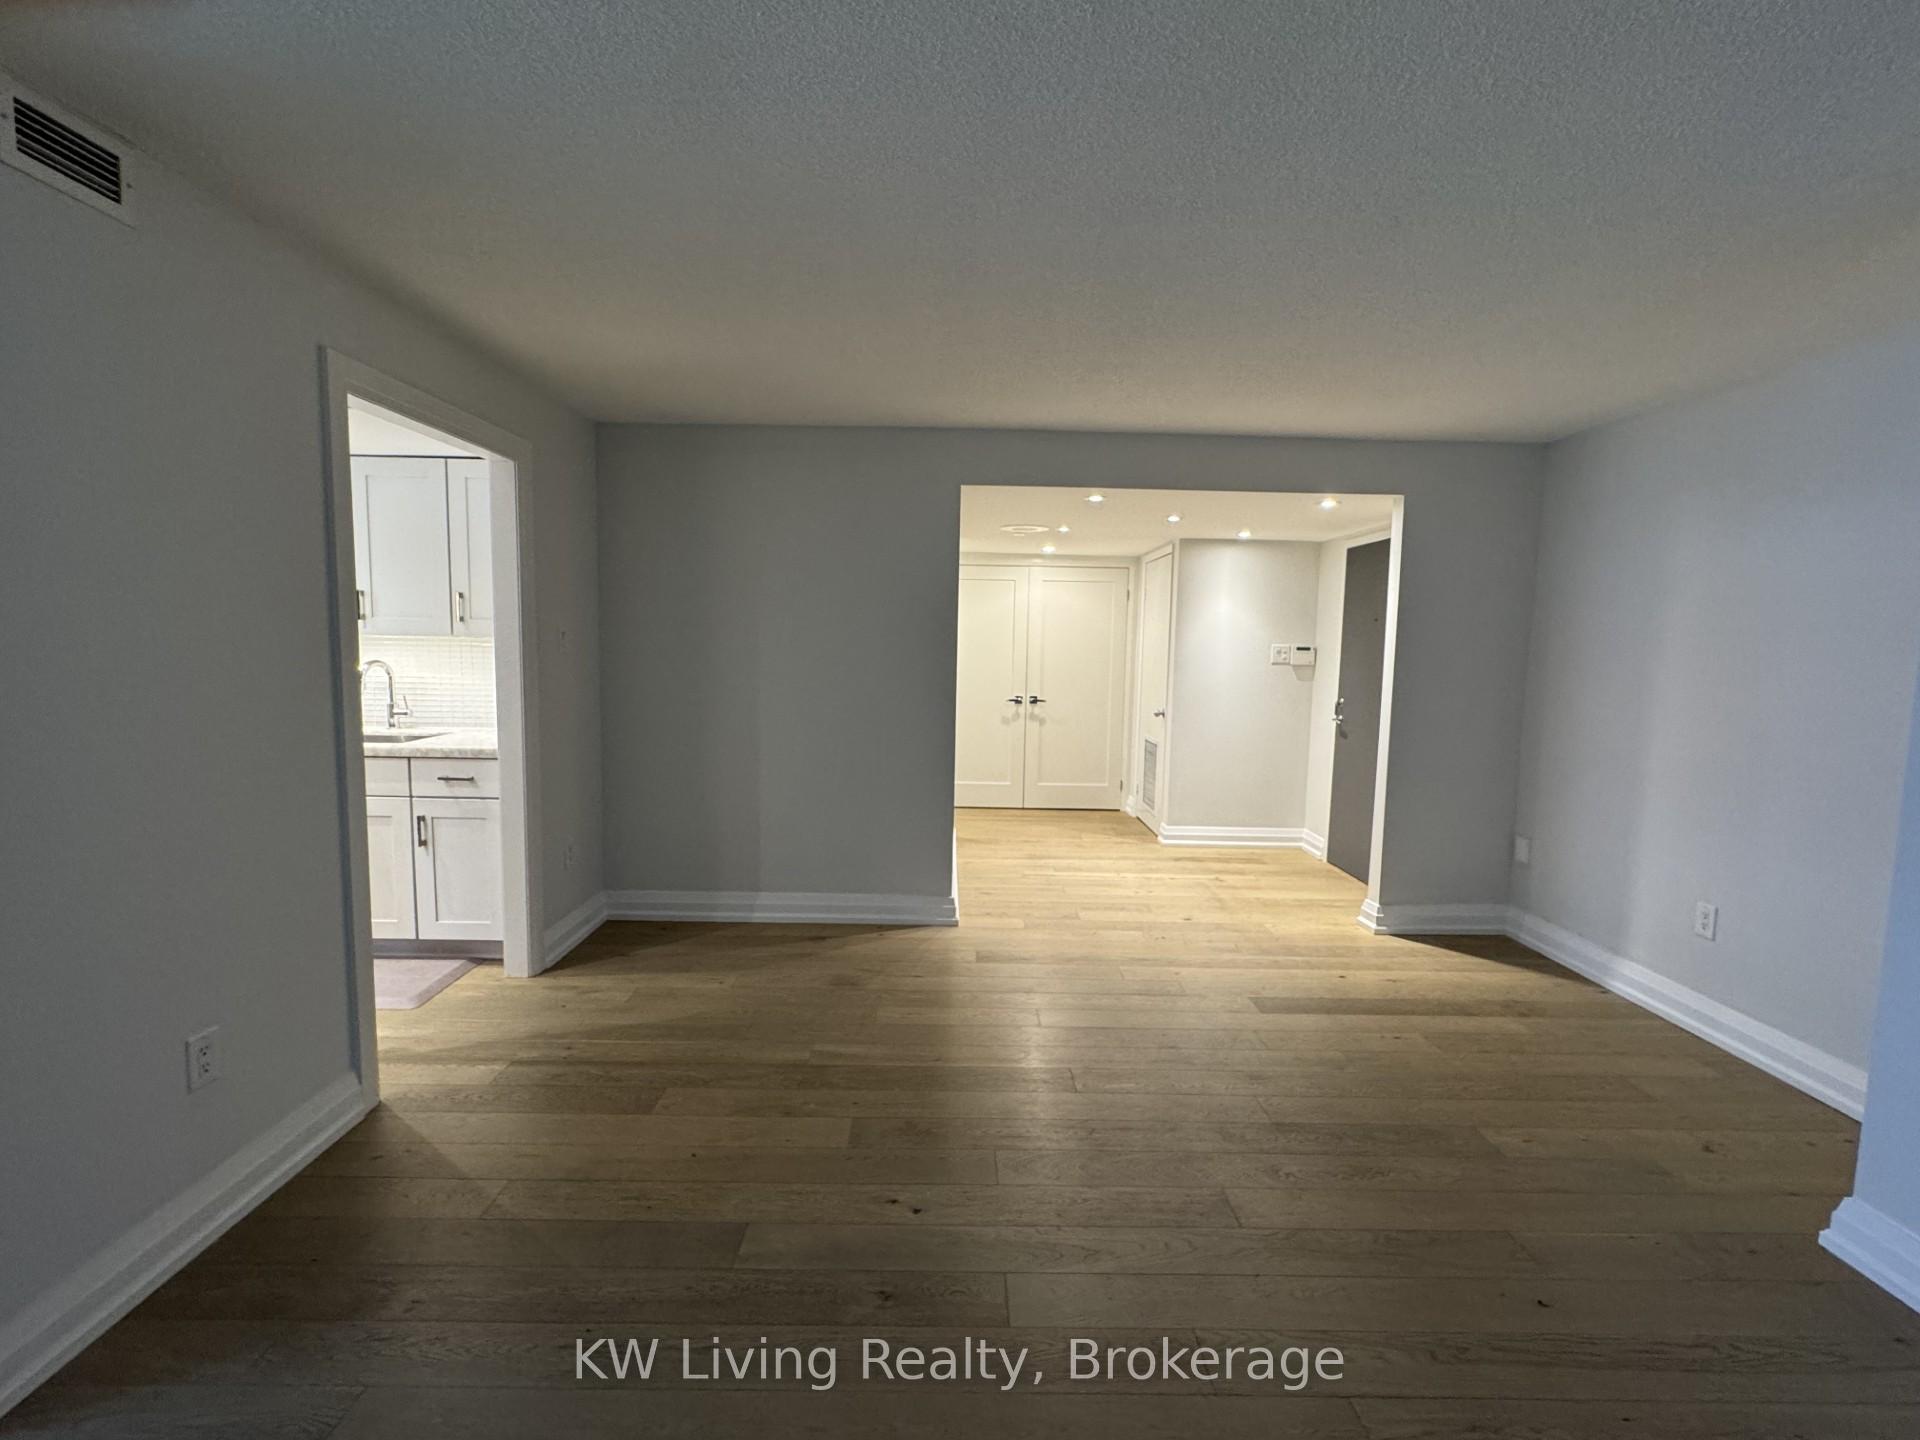 See all 22 photos
Property history
Facts and features
- ExposureSouth
- LaundryEnsuite
- LockerOwned
- BalconyNone
- Hardwood floors
- Central air
- Concierge
- Gym
- Indoor pool
- Rooftop deck/garden
The homeCondo Apartment, Apartment, 1,400–1,599 sq ft
- TypeCondo Apartment
- StyleApartment
- Living space1,400–1,599 sq ft
- BasementNone
- ExposureSouth
InsideHardwood, Ensuite, Carpet free
- FlooringHardwood
- LaundryEnsuite
- FeaturesCarpet free
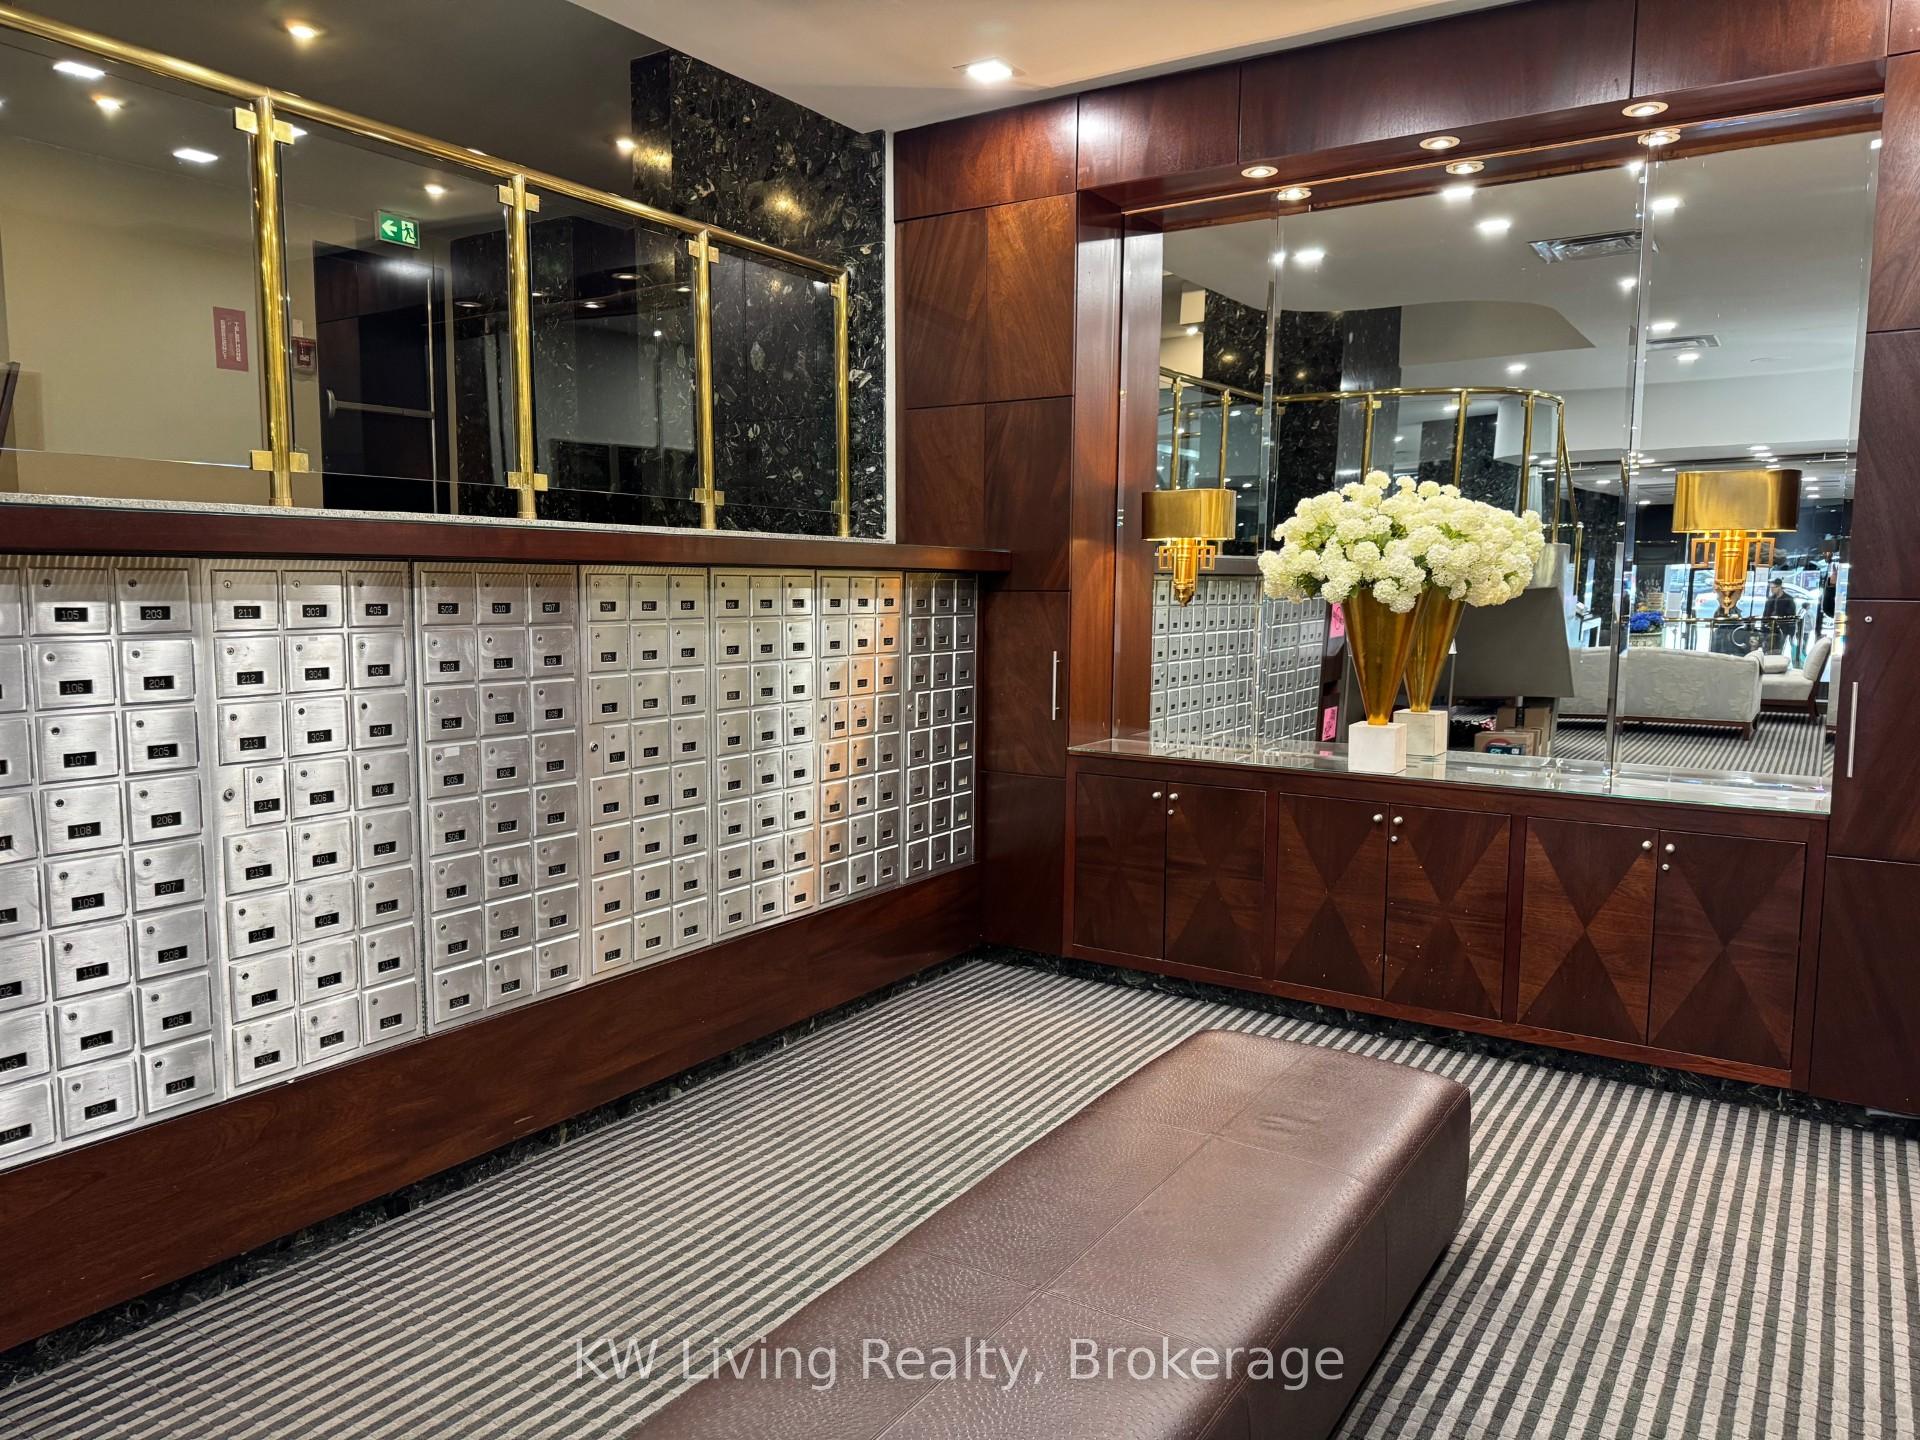
- SecurityConcierge/security
- ElevatorYes
- Rooms above ground5
- Bedrooms2
- Bathrooms2
- Kitchens1
OutsideConcrete, Balcony None, Accessible public transit nearby
- ExteriorConcrete
- BalconyNone
- AccessibilityAccessible public transit nearby
Parking and locker1 Parking, Underground, Parking type Owned
- Spaces1 Parking
- GarageUnderground
- Parking typeOwned
- DrivewayUnderground
- SpotD35
- LockerOwned
- Locker number88a
- Locker levelP4 room 1
BuildingThe Three Sixty, Storeys 16, Units 162
- NameThe Three Sixty
- Storeys16
- Units162
- Registered1982
- Condo corporation594
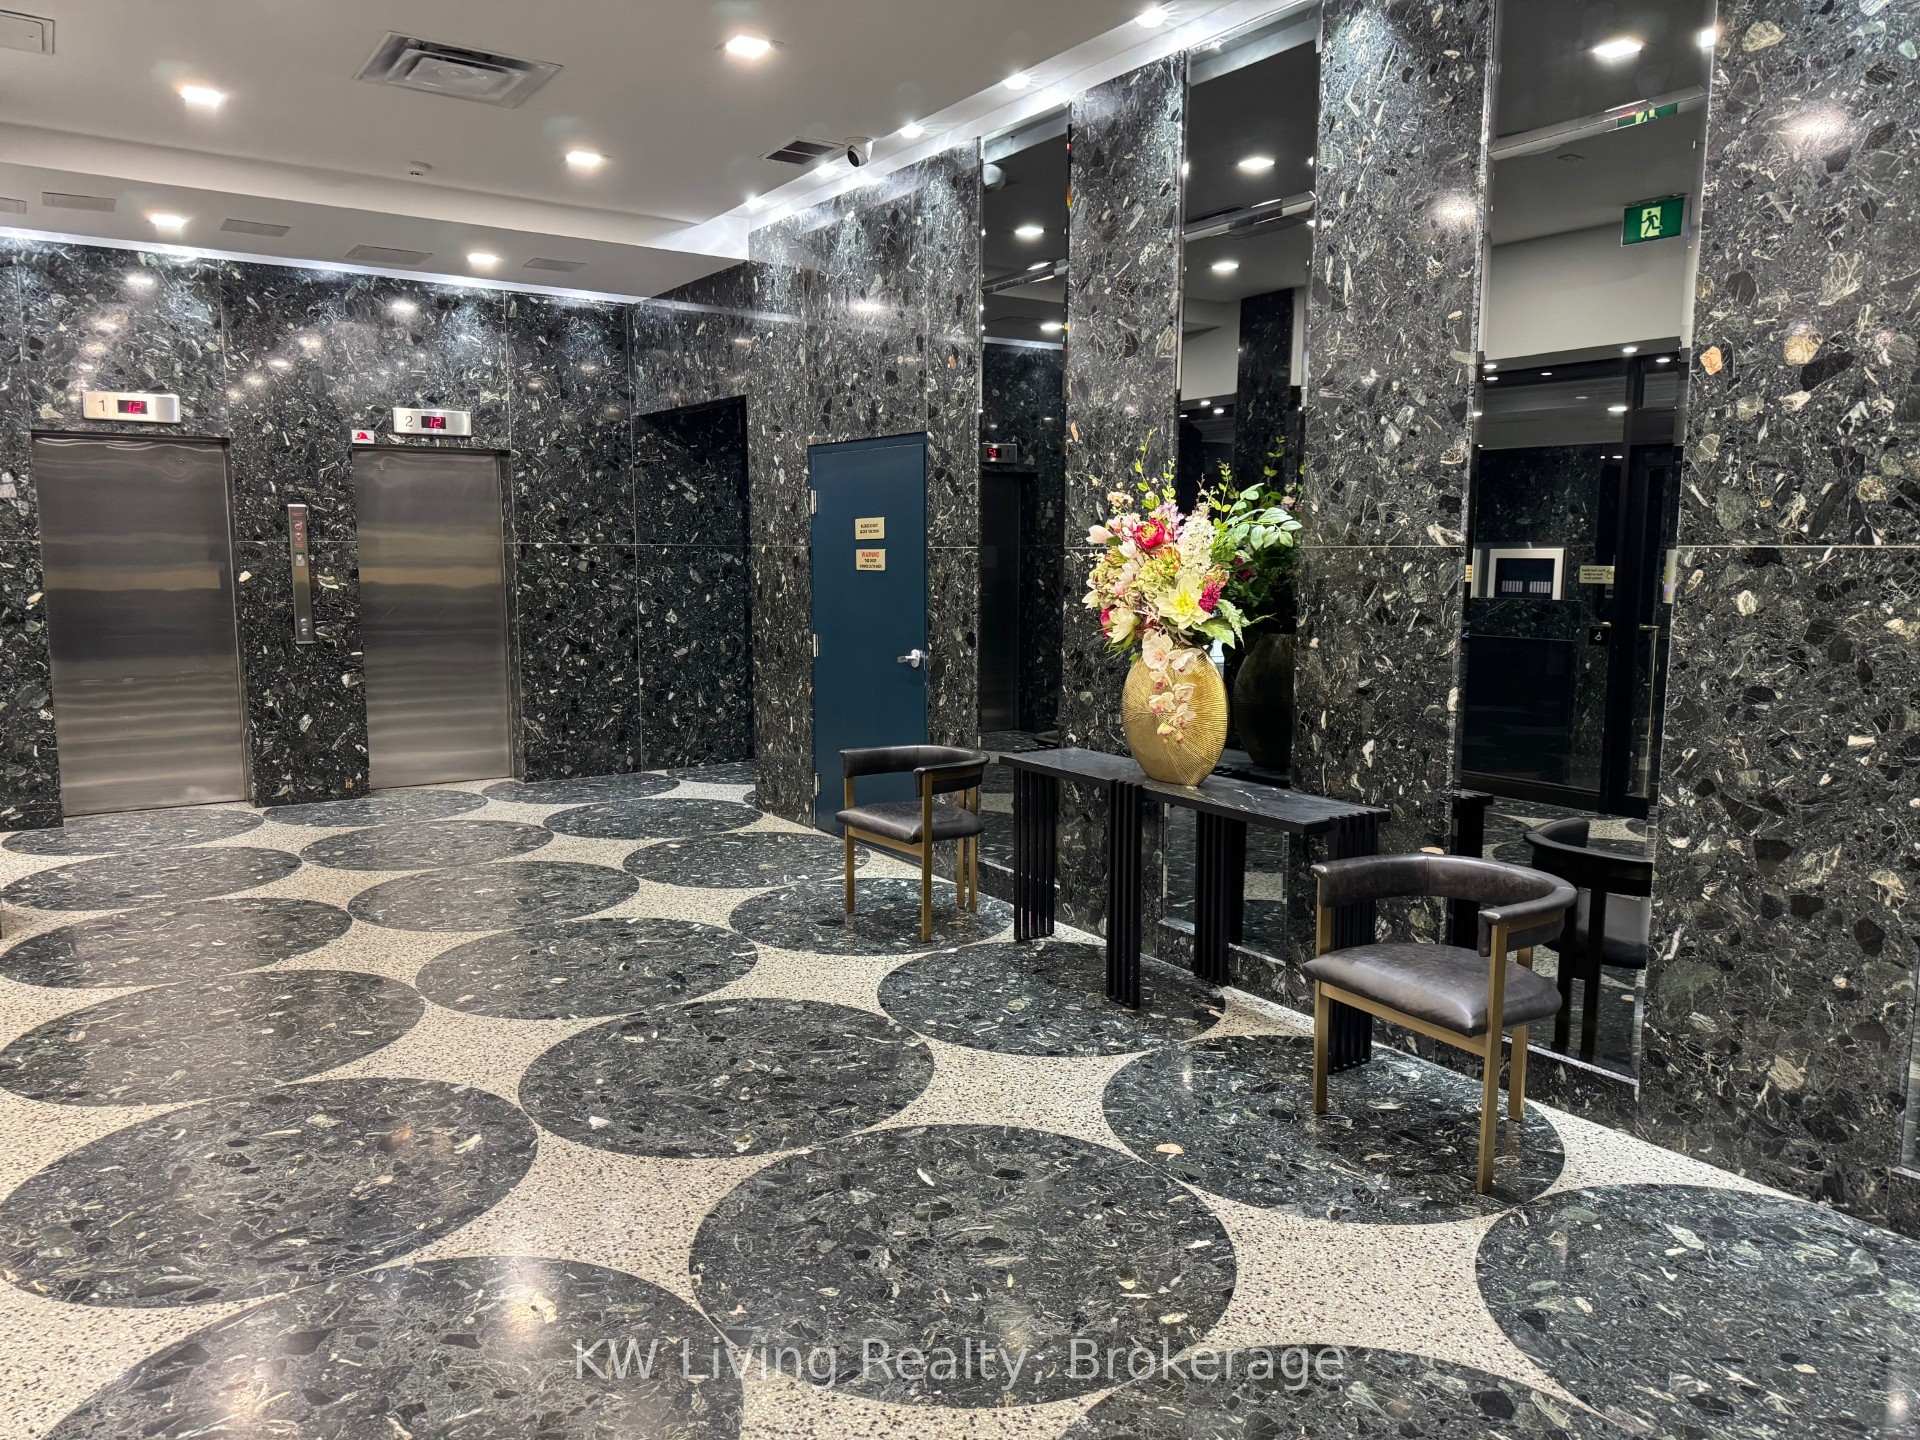
- AmenitiesConcierge, gym, indoor pool, rooftop deck/garden, squash/racquet court, visitor parking
- PetsAllowed
Heating, water and powerHeat pump, electric, Central air
- HeatingHeat pump, electric
- CoolingCentral air
Rent and termsRent $3,700 a month, Entire property, Unfurnished
- Rent$3,700 a month
- Space for rentEntire property
- FurnishedUnfurnished
- Lease12 months
- PaidMonthly
- Rent includesBuilding insurance, common elements, parking, water
- DepositRequired
- Credit checkRequired
- Employment letterRequired
- Rental applicationRequired
- ReferencesRequired
IncludedS/s kitchen appliances: samsung microwave and induction stove, kitchenaid refrigerator and dishwasher; samsung washer and whirlpool dryer, existing electric light fixtures and pot lights, existing window coverings
- IncludedS/s kitchen appliances: samsung microwave and induction stove, kitchenaid refrigerator and dishwasher; samsung washer and whirlpool dryer, existing electric light fixtures and pot lights, existing window coverings
NearbyPlace of worship, public transit, ravine, school
- Close toPlace of worship, public transit, ravine, school
Listing detailsC12130823, Rented, May 7, 2025
- MLS® numberC12130823
- StatusRented
- Listed onMay 7, 2025
- Days on market7
- UpdatedMay 14, 2025
- PossessionImmediate
- Occupied byVacant
- Listing brokerageKW Living Realty
About this home
Unit 707, 360 Bloor Street E, Toronto (Rosedale-Moore Park), ON M4W 3M3
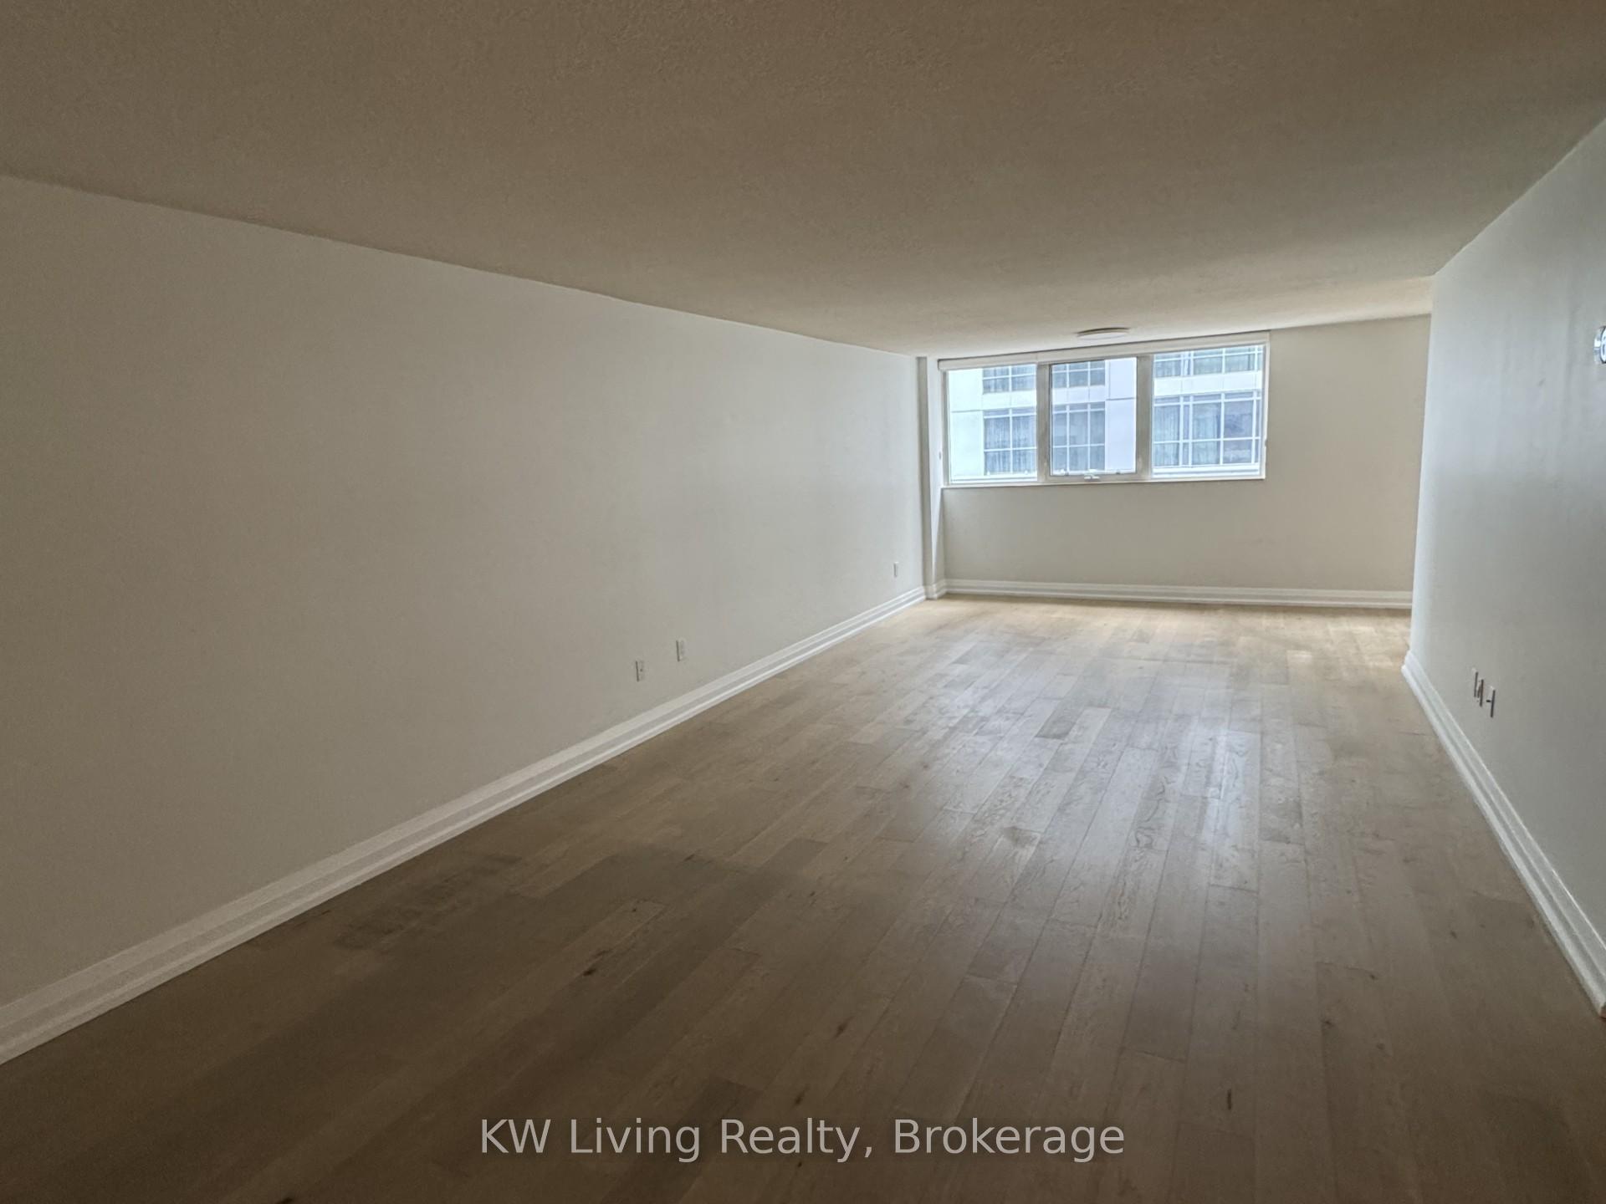
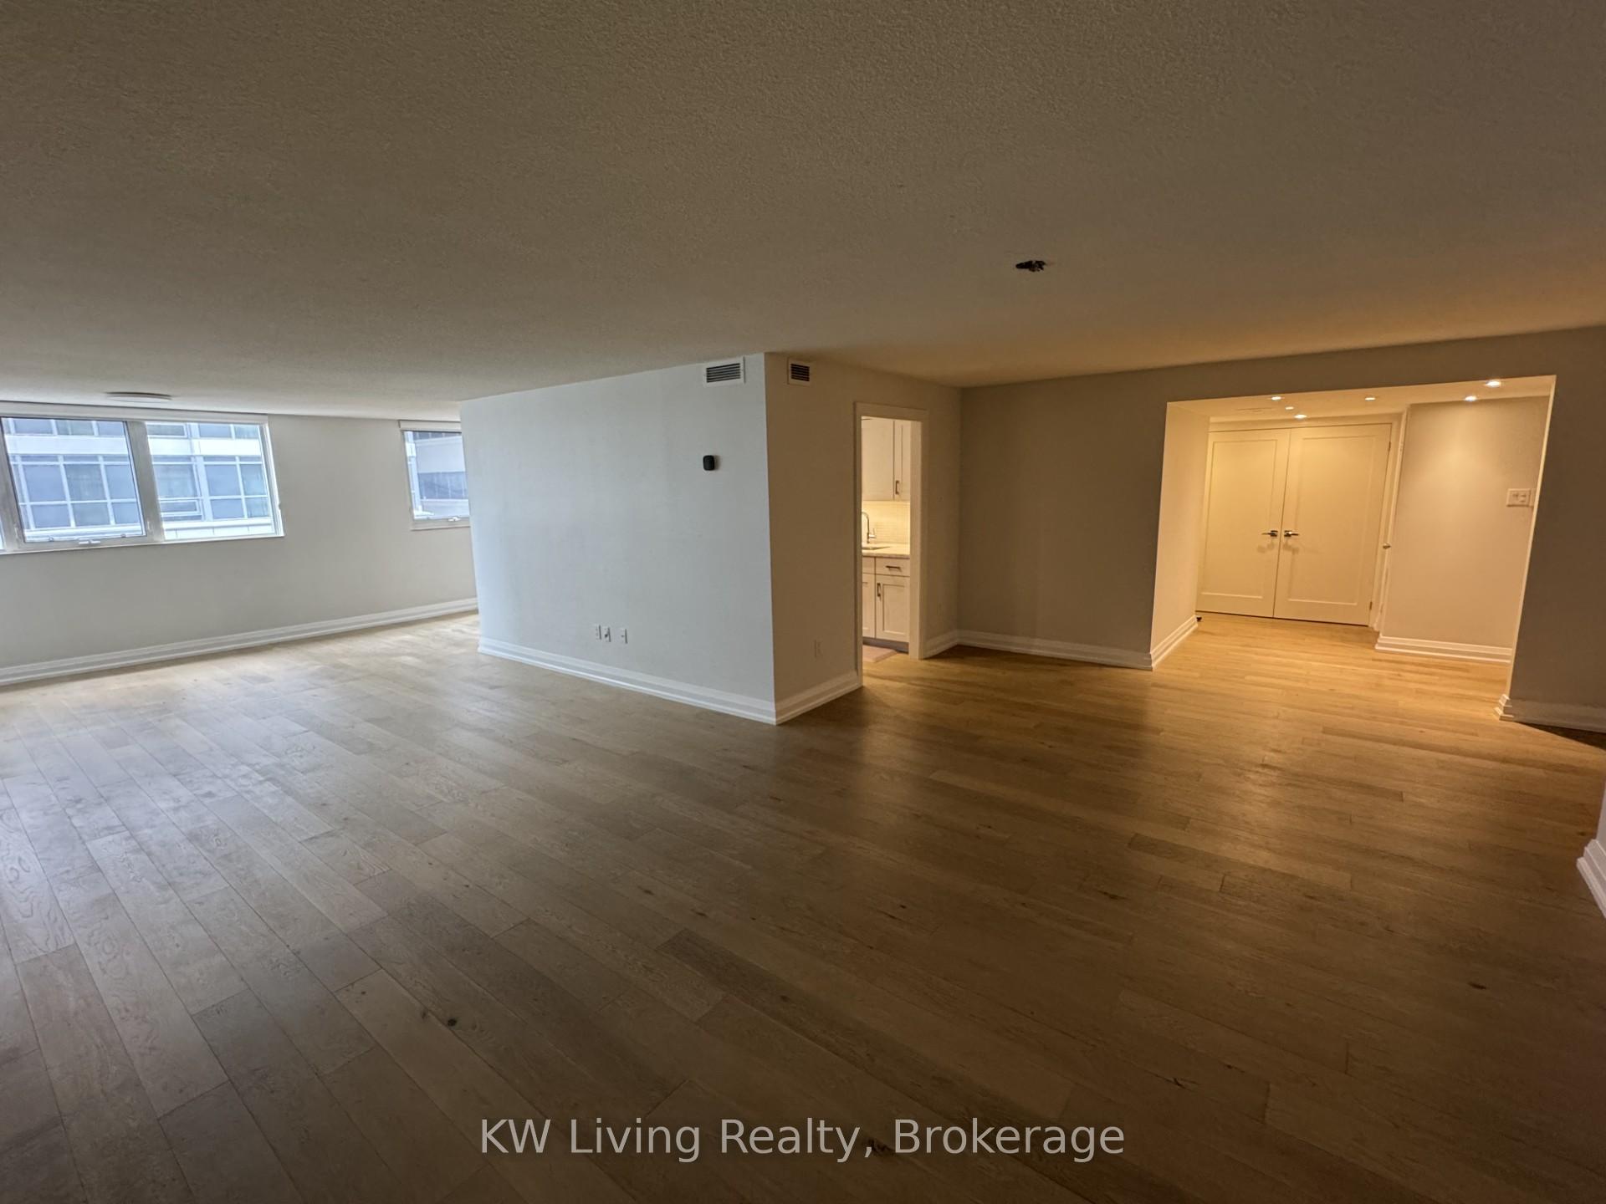
Beautifully Renovated Large 2 Bedroom Quiet Corner Suite, 1510 Sq Ft. Specious Living Space, Sunny South Facing, Open Concept, High Quality Renovation, Custom Kitchen With White Cabinets, Pullout Shaves in Pantry, Opal Bianco Marble Counter Top, Glass Mosaic Backsplash, Large Single Bowl Rectangular S/S Sink, S/S Appliances: Samsung Induction Stove & Microwave, KitchenAid French Fridge & Dishwasher, Pot Lights; Spa-Like Bathrooms With Marble Vanities, Rainforest Shower, TOTO One Piece Lower Profile Toilets; Hi Quality 6" Wide Oak Engineered Hardwood Floor Throughout, Closet Organizer, Smart Ecobee Thermostat, New Hot Water Heater Owned, New Heat Pump, Just Freshly Painted, Owner Occupied Unit, 1 Parking & 1 Locker, Just Move-In and Enjoy!Prime Central Location, Steps To Subway, Walk to Bloor & Yorkville Fine Dining & Shops, Rosedale Valley Walking Trail, Easy Access To DVP. Great School Rosedale Jr Ps District. Excellent Recreational Facilities: Indoor Pool, Sauna, Gym, Squash Courts, Game Room, Party Room, Library, Car Wash, 2 Rooftop Patios, Fast Fiber Internet Service, 24 HR Concierge, Ample Underground Visitor Parking
Ask about this home
A HOMEH agent will answer your questions about this home.
Know more about The Three Sixty
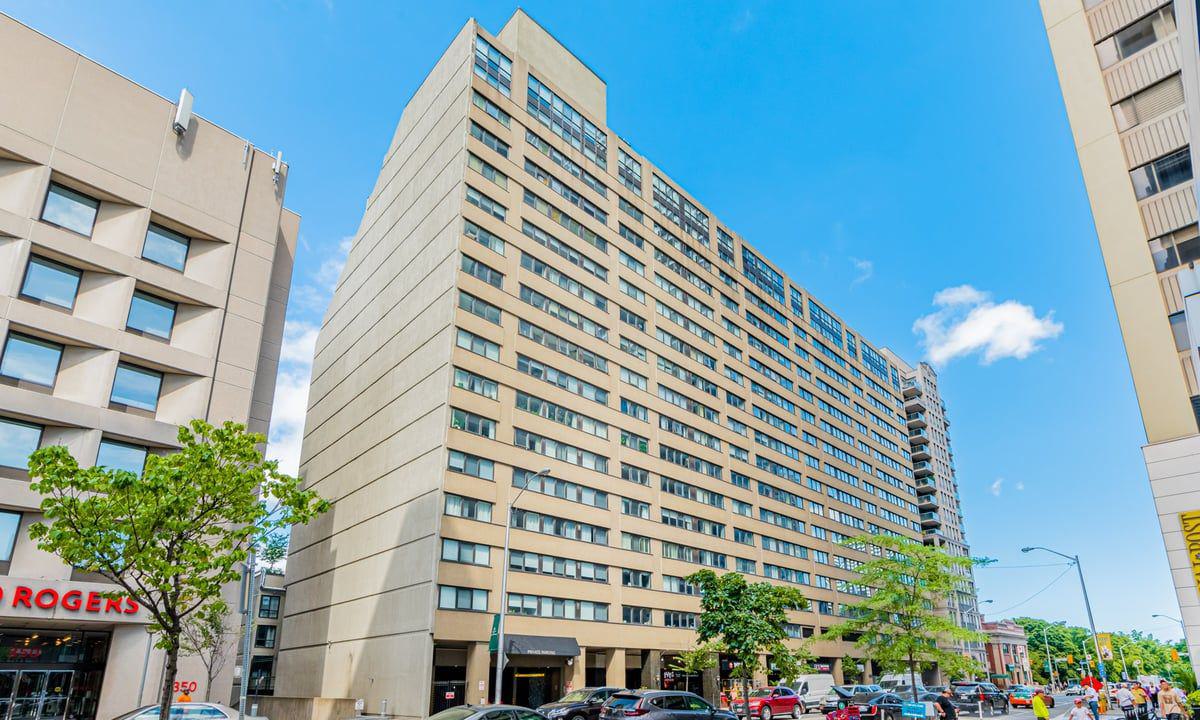
Condo building · 360 Bloor Street E
The Three Sixty is a 16-storey condo with 162 suites, built in 1982 by Unknown. Right now 2 for sale are on the market here.
- 16storeys
- 162suites
- $563/sq ft
- 1982built
No similar units for rent in The Three Sixty right now.
Around this home
Daily convenience, out of 100, from the distances below
Schools nearby
School rating, out of 10.
Helpful calculators
Your HOMEH agent

"I would see it this week."