

Unit 1502, 388 Bloor Street E
Unit 1502, 388 Bloor Street E
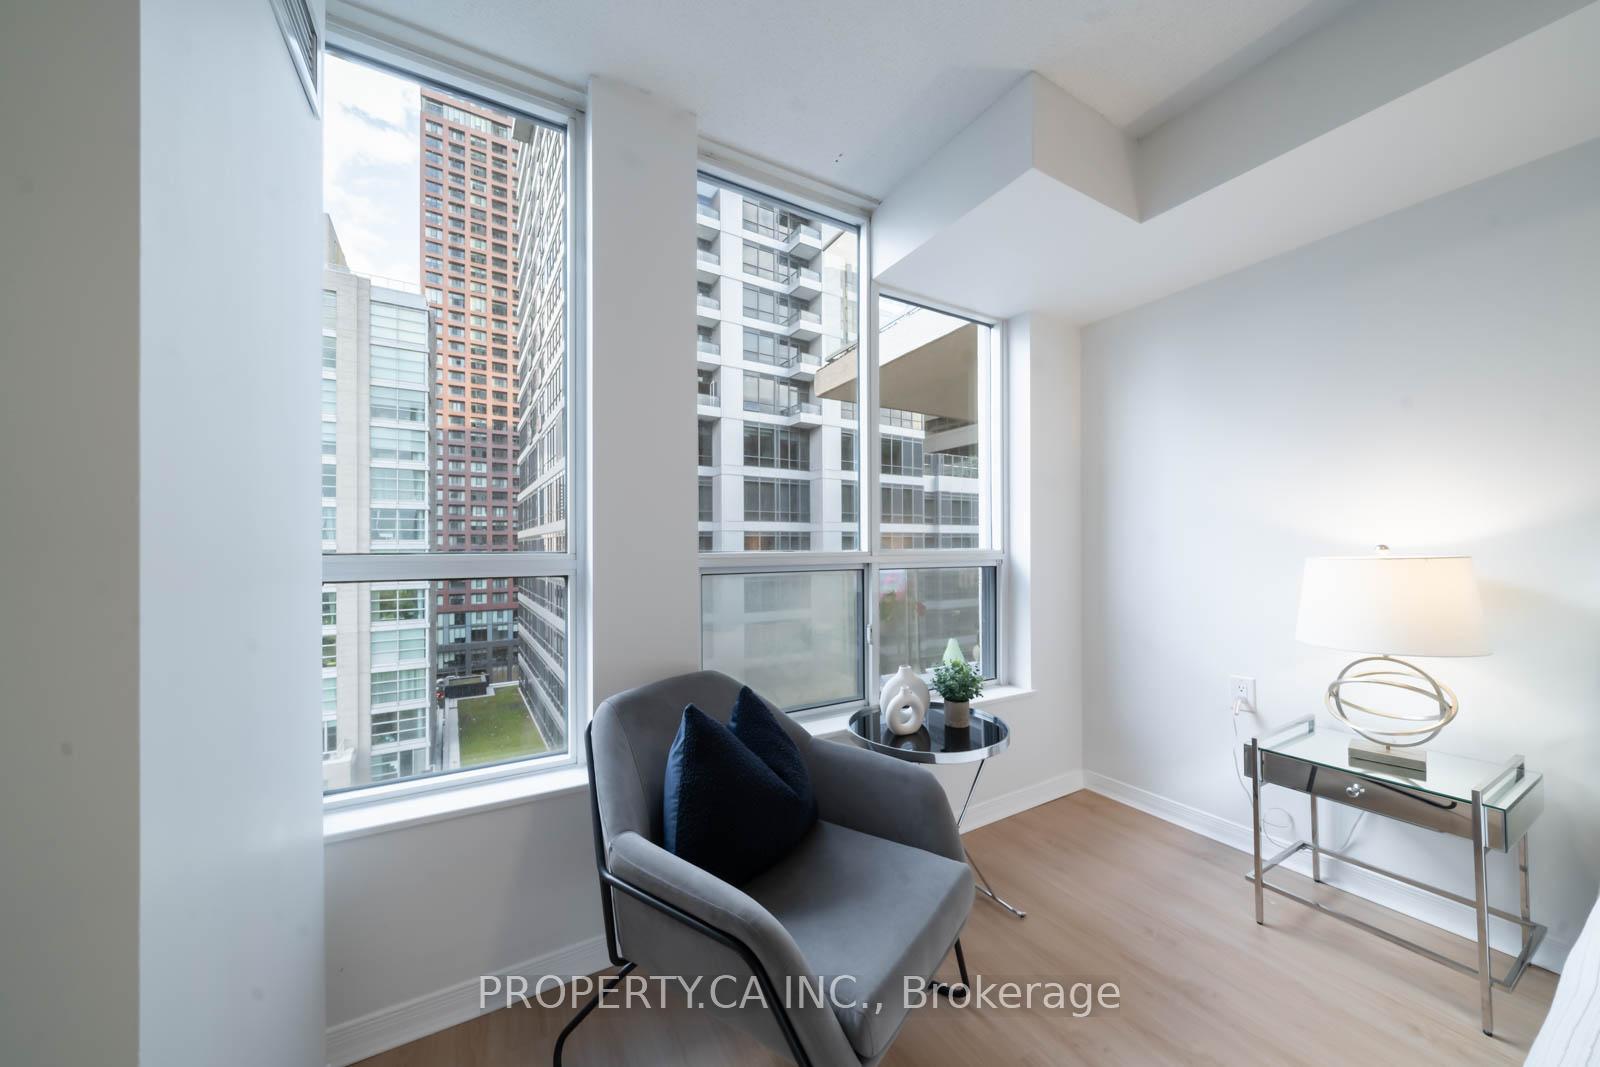 See all 34 photos
Property history
Facts and features
- ExposureSouth
- LaundryEnsuite
- LockerNone
- BalconyJuliette
- Hardwood floors
- Central air
- Concierge
- Exercise room
The homeCondo Apartment, Apartment, 700–799 sq ft
- TypeCondo Apartment
- StyleApartment
- Living space700–799 sq ft
- BasementNone
- ExposureSouth
InsideBroadloom, Hardwood, Ensuite, main level, Other
- FlooringBroadloom, Hardwood
- LaundryEnsuite, main level
- FeaturesOther
- ElevatorYes
- Rooms above ground4
- Bedrooms1
- Bathrooms1
- Kitchens1
OutsideBrick, Juliette
- ExteriorBrick
- BalconyJuliette
Parking and locker1 Parking, Underground, Parking type Owned
- Spaces1 Parking
- GarageUnderground
- Parking typeOwned
- DrivewayUnderground
- LockerNone
BuildingThe rosedale ravine residences basement none elevator y, Storeys 18, Units 91
- NameThe rosedale ravine residences basement none elevator y
- Storeys18
- Units91
- Registered2001
- Condo corporation1380
- AmenitiesConcierge, exercise room, guest suites, sauna, visitor parking
- PetsAllowed
Heating, water and powerForced air, gas, Central air
- HeatingForced air, gas
- CoolingCentral air
Rent and termsRent $2,500 a month, Entire property, Unfurnished
- Rent$2,500 a month
- Space for rentEntire property
- FurnishedUnfurnished
- Lease12 months
- Rent includesBuilding insurance, central air conditioning, common elements, parking, heat, water, hydro
- DepositRequired
- Credit checkRequired
- Employment letterRequired
- Rental applicationRequired
- ReferencesRequired
NearbyLibrary, park, place of worship, public transit, ravine, school
- Close toLibrary, park, place of worship, public transit, ravine, school
Listing detailsC10429469, Rented, Nov 18, 2024
- MLS® numberC10429469
- StatusRented
- Listed onNov 18, 2024
- Days on market11
- UpdatedNov 29, 2024
- PossessionImmediately
- Occupied byVacant
- Listing brokeragePROPERTY.CA INC.
About this home
Unit 1502, 388 Bloor Street E, Toronto (Rosedale-Moore Park), ON M4W 3W9
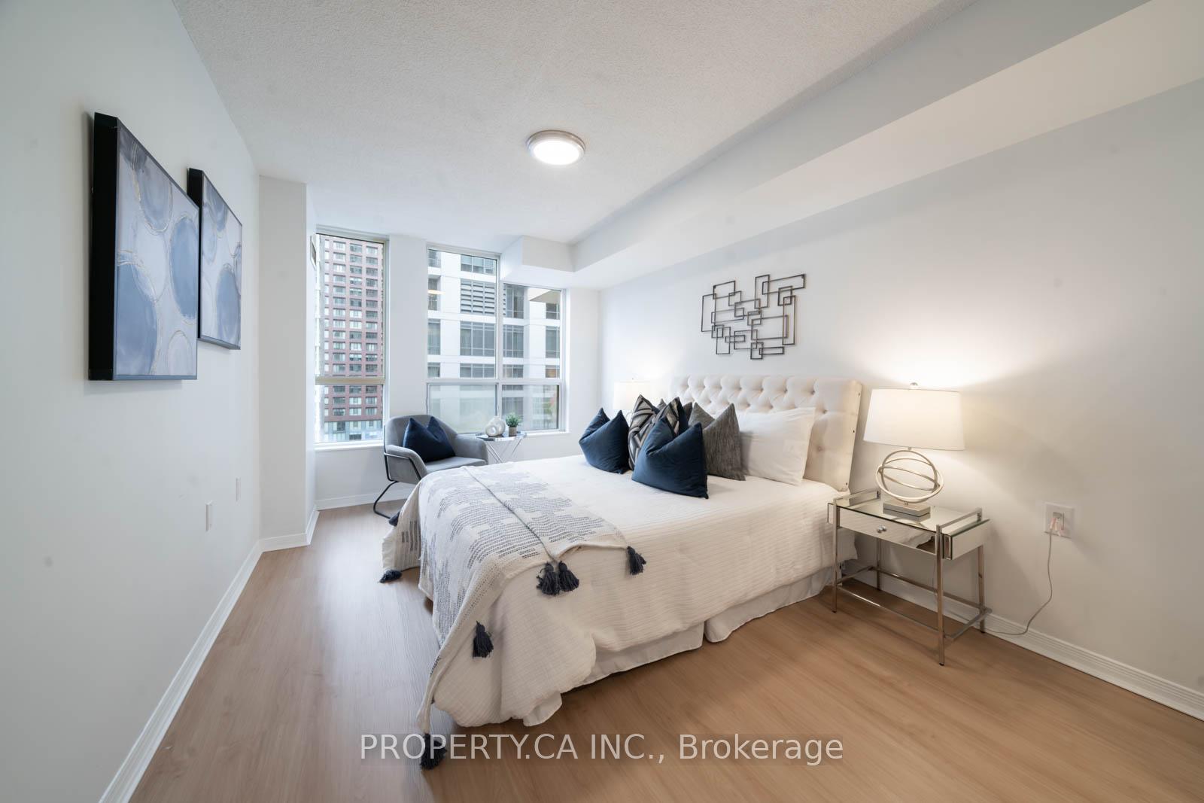
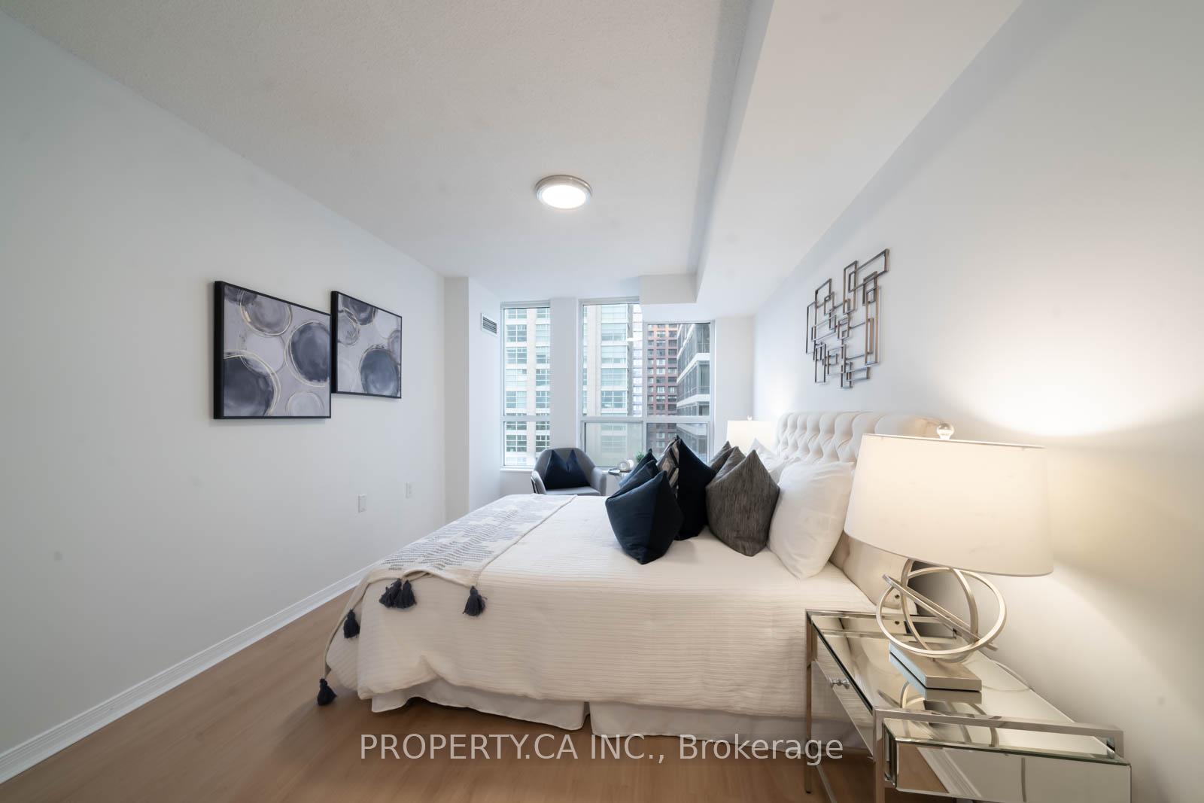
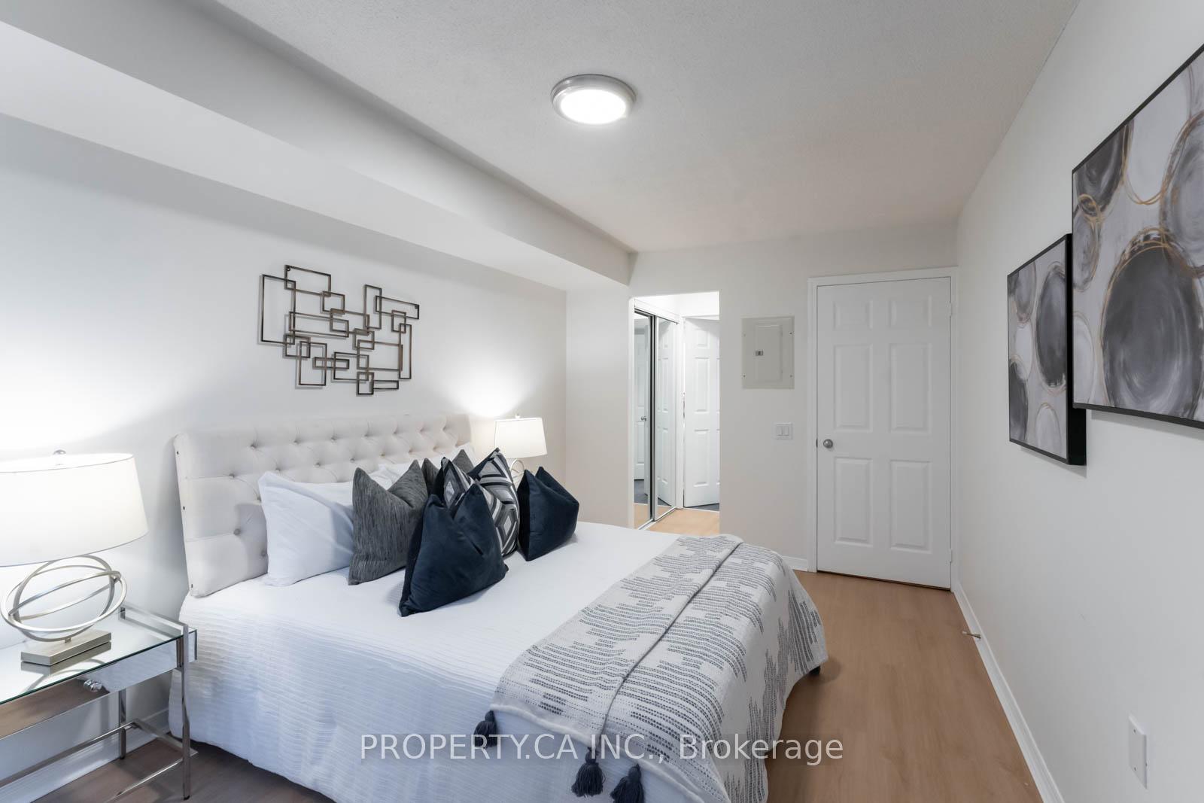
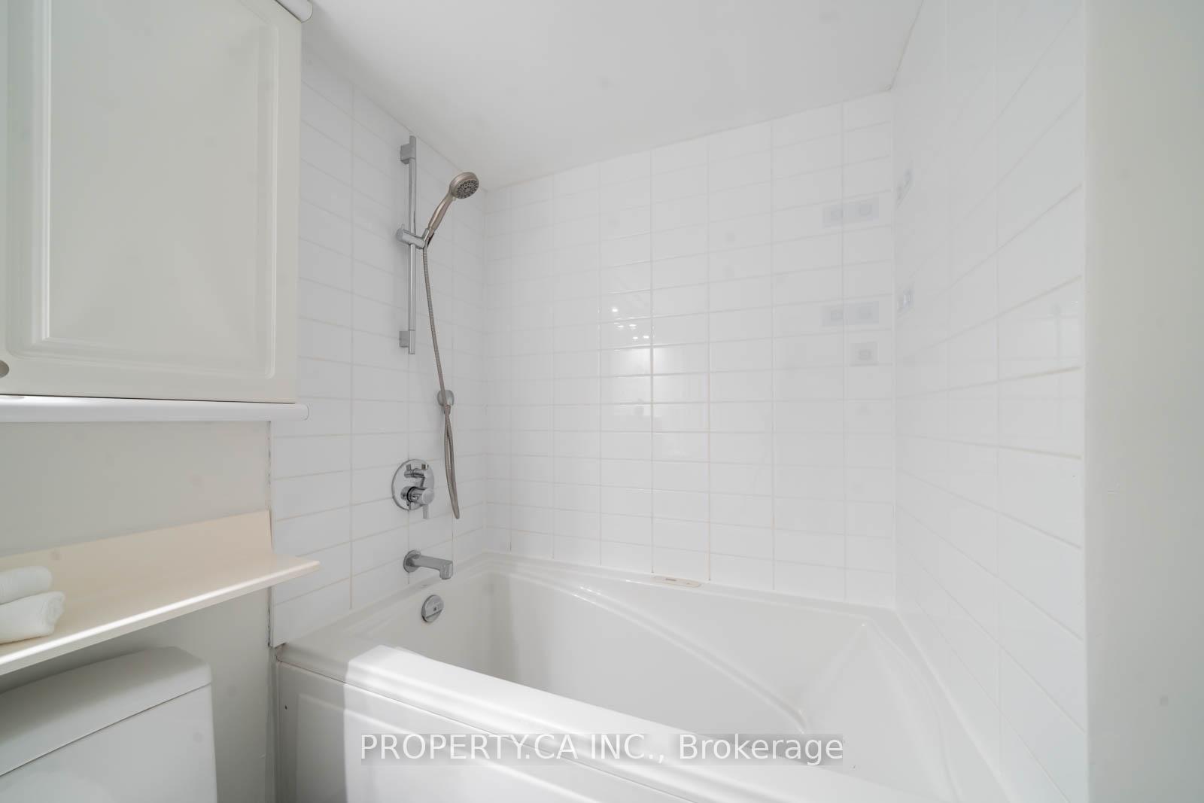
Welcome to this spacious and prudently designed one bedroom at the prestigious Rosedale Ravine Residences accompanied with a parking! Beautifully renovated filled with modern finishes - the kitchen boasts stunning caesarstone countertops and backsplashes, complete with an undermount stainless steel sink, modern lacquer-finished cabinet doors, complete with sleek new cabinet pulls. Equipped with all brand-new stainless steel appliances, including a refrigerator, electric range, dishwasher, and microwave and range hood combination. In the bathroom, a luxurious Neptune Jacuzzi tub awaits, providing a spa-like experience at home. Nothing is left and yes this quaint condo features a brand-new front-load washer and dryer for ultimate convenience.The bedroom has been updated with new wood flooring and stylish sliding mirrored closet doors, along with new shelving and shortage. Freshly painted walls and updated electrical light fixtures illuminates the your new home with energy-efficient LED giving the entire space a bright, fresh, and welcoming feel. With every detail thoughtfully updated this is the perfect blend of luxury and comfort, ready for you to move in and enjoy. Perfectly situated just steps from the public transit, highways, Yorkville, shopping, restaurants, parks, biking trails, lush greenery, and everything this prime location has to offer!
Ask about this home
A HOMEH agent will answer your questions about this home.
Know more about Rosedale Ravine Residences
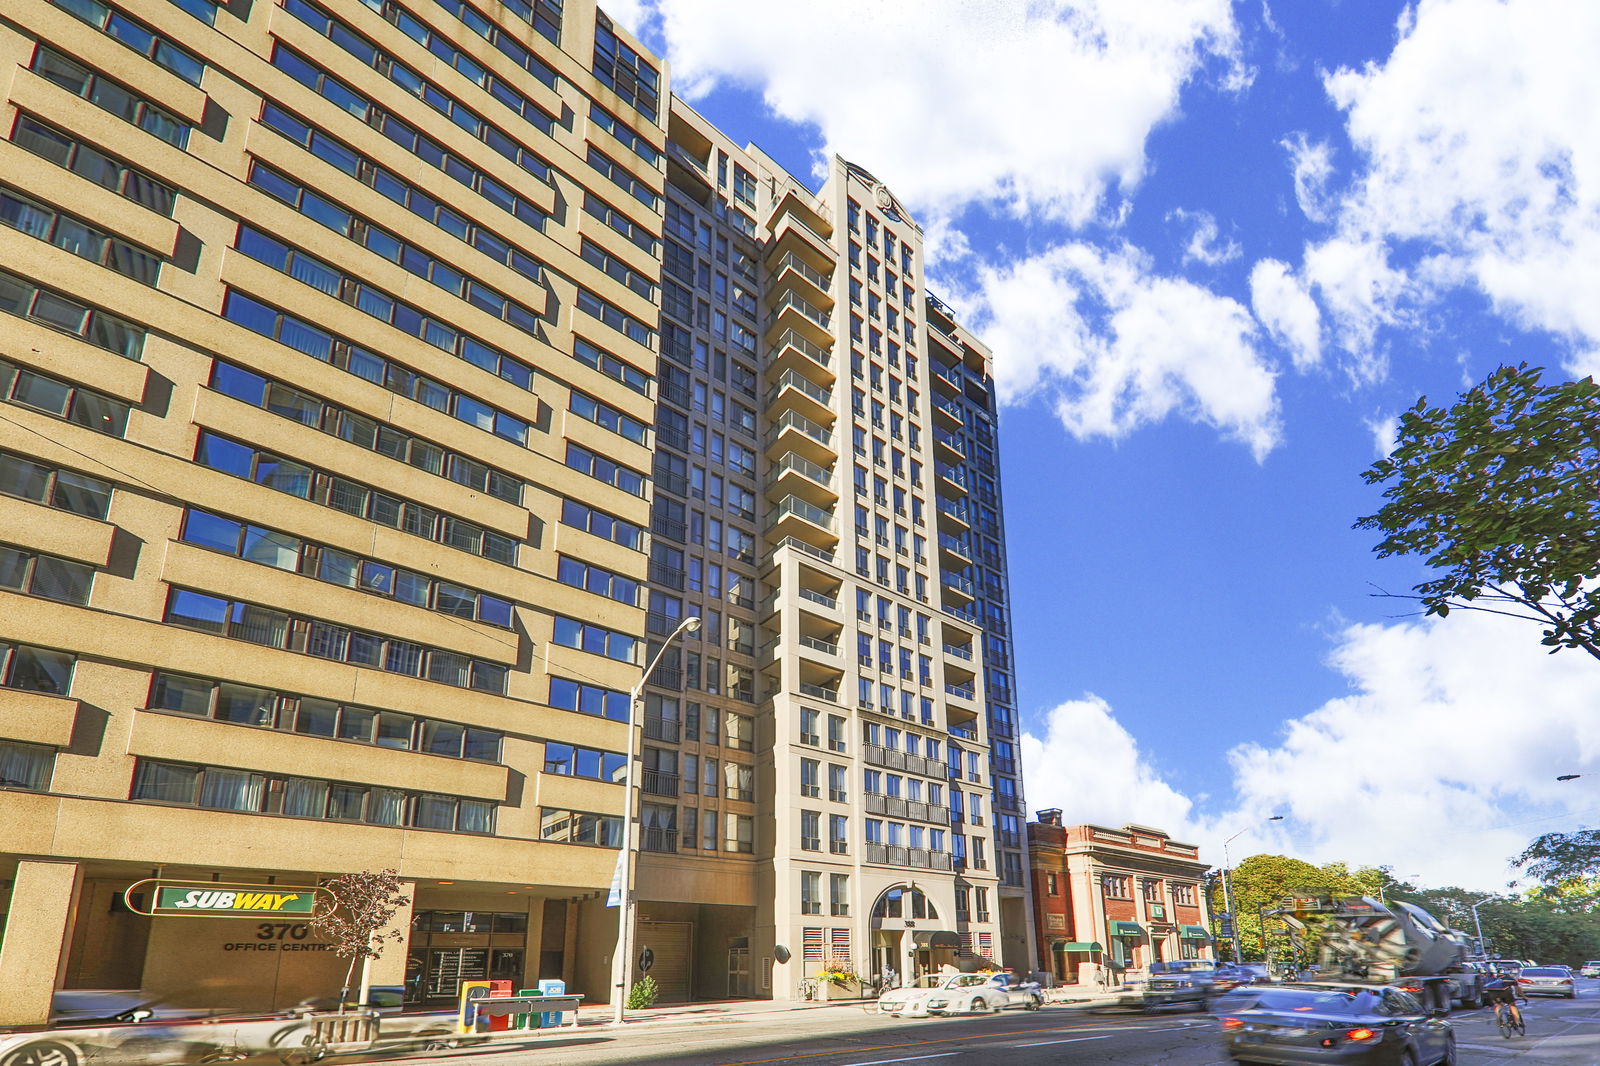
Condo building · 388 Bloor Street E
Rosedale Ravine Residences is an 18-storey condo with 91 suites, built in 2001 by 388 Bloor East Limited. Right now 1 for sale and 1 for rent are on the market here.
- 18storeys
- 91suites
- $586/sq ft
- 2001built
No similar units for rent in Rosedale Ravine Residences right now.
Around this home
Daily convenience, out of 100, from the distances below
Schools nearby
School rating, out of 10.
Helpful calculators
Your HOMEH agent

"I would see it this week."