

Unit 106, 361 Front Street W
Unit 106, 361 Front Street W
 See all 25 photos
Property history
Facts and features
- ExposureSouth
- LaundryEnsuite
- LockerNone
- BalconyNone
- Central air
- Indoor pool
- Gym
- Party room/meeting room
The homeCondo Apartment, Apartment, Age 16–30 years
- Type: Condo Apartment
- Style: Apartment
- Age: 16–30 years
- Living space: 500–599 sq ft
- Basement: None
- Exposure: South
InsideTile, Ensuite, Carpet free
- Flooring: Tile
- Laundry: Ensuite
- Features: Carpet free
- Security: Concierge/security, security system
- Rooms above ground: 3
- Bedrooms: 1
- Bathrooms: 1
- Kitchens: 1
OutsideConcrete, Balcony None
- Exterior: Concrete
- Balcony: None
Parking and lockerUnderground, Parking type None, Underground
- Garage: Underground
- Parking type: None
- Driveway: Underground
- Spot: C146
- Locker: None
BuildingMatrix condos, Storeys 32, Units 642
- Name: Matrix condos
- Storeys: 32
- Units: 642
- Registered: 2002
- Condo corporation: 1438
- Amenities: Game room, guest suites, indoor pool, gym, party room/meeting room, visitor parking
- Pets: Allowed
Heating, water and powerForced air, gas, Central air
- Heating: Forced air, gas
- Cooling: Central air
Rent and termsRent $2,100 a month, Entire property, Unfurnished
- Rent: $2,100 a month
- Space for rent: Entire property
- Furnished: Unfurnished
- Lease: 12 months
- Paid: Monthly
- Rent includes: Building insurance, central air conditioning, heat, hydro, parking, water
- Deposit: Required
- Credit check: Required
- Employment letter: Required
- Rental application: Required
- References: Required
- Rental items: N/a
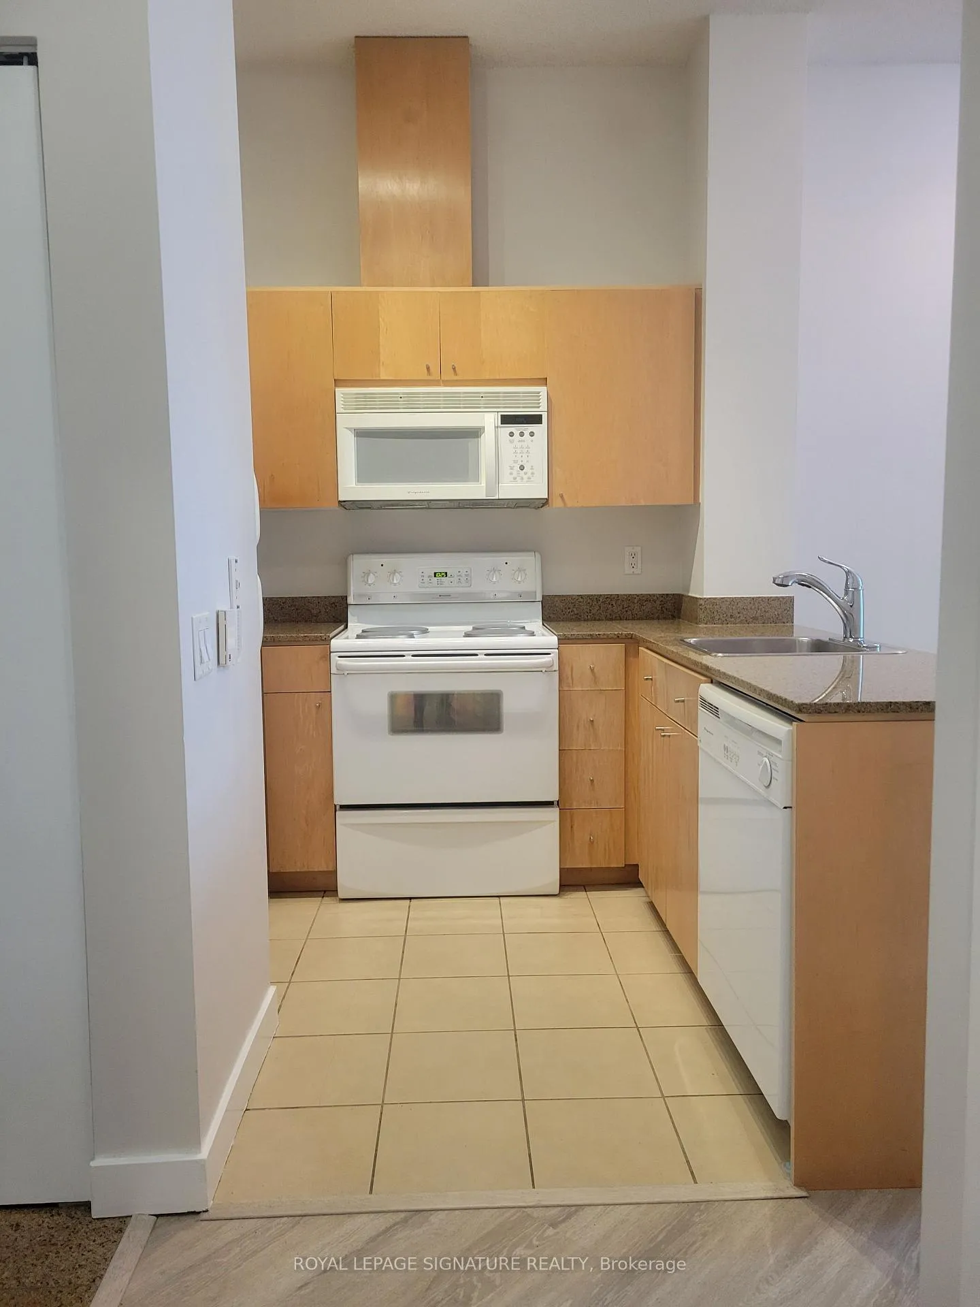
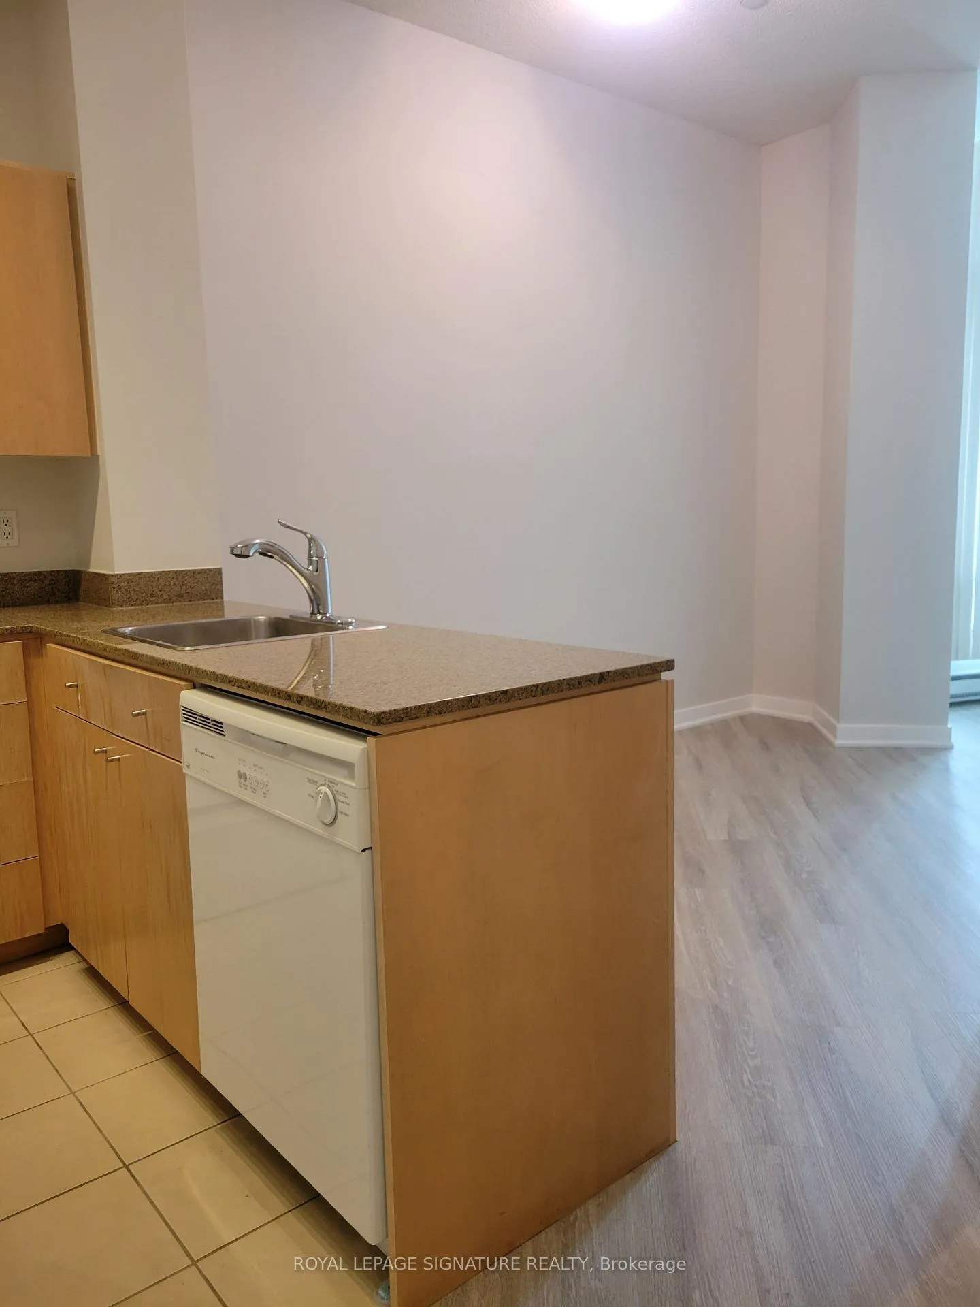
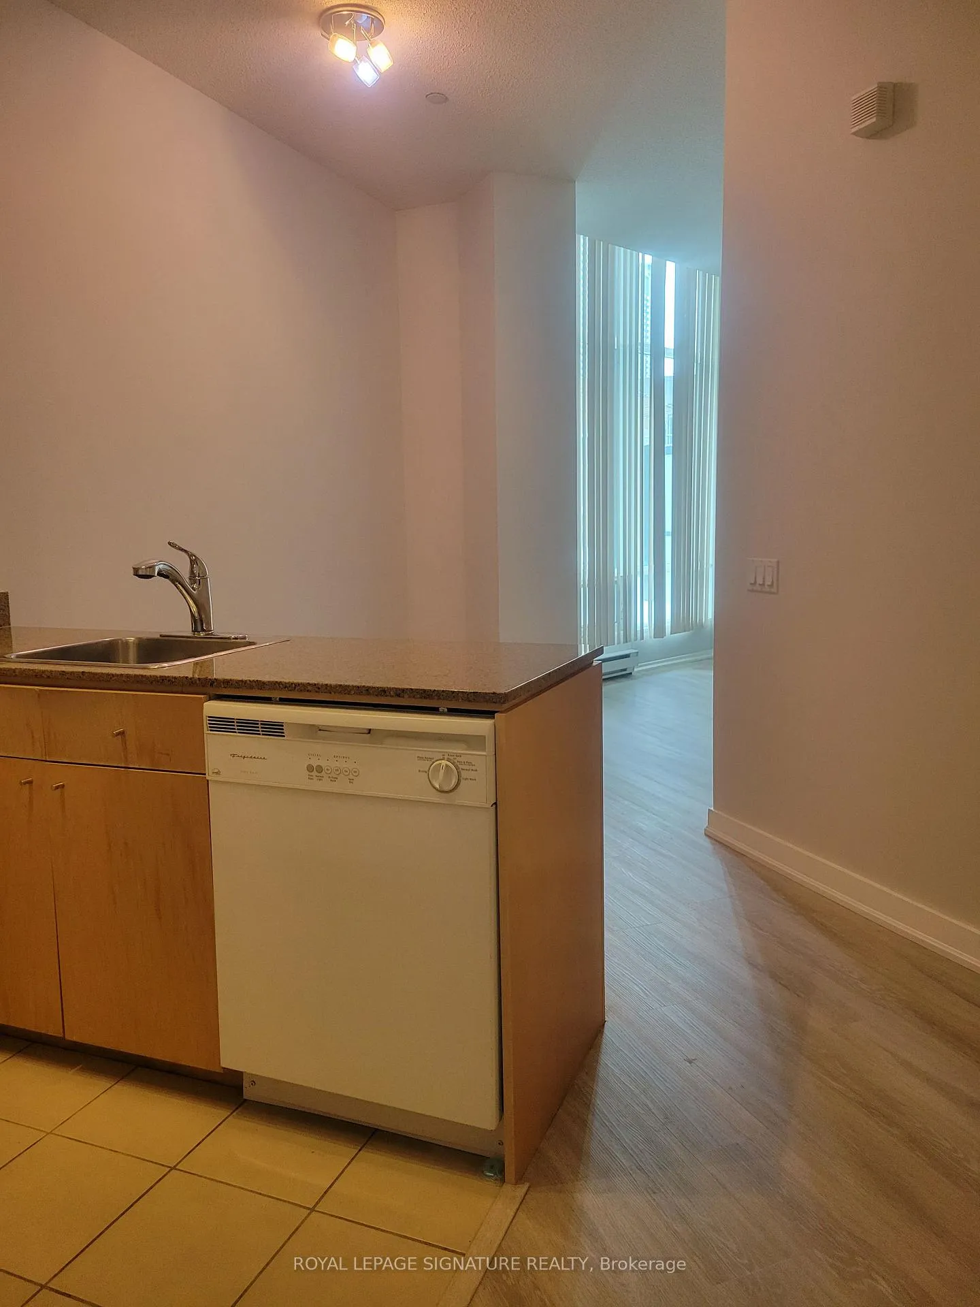
IncludedExisting white (fridge, b/i dishwasher, stove, micro/rangehood, stacked washer/dryer) all elf's and all window coverings. existing bedframe with under bed storage can stay or go., N/a
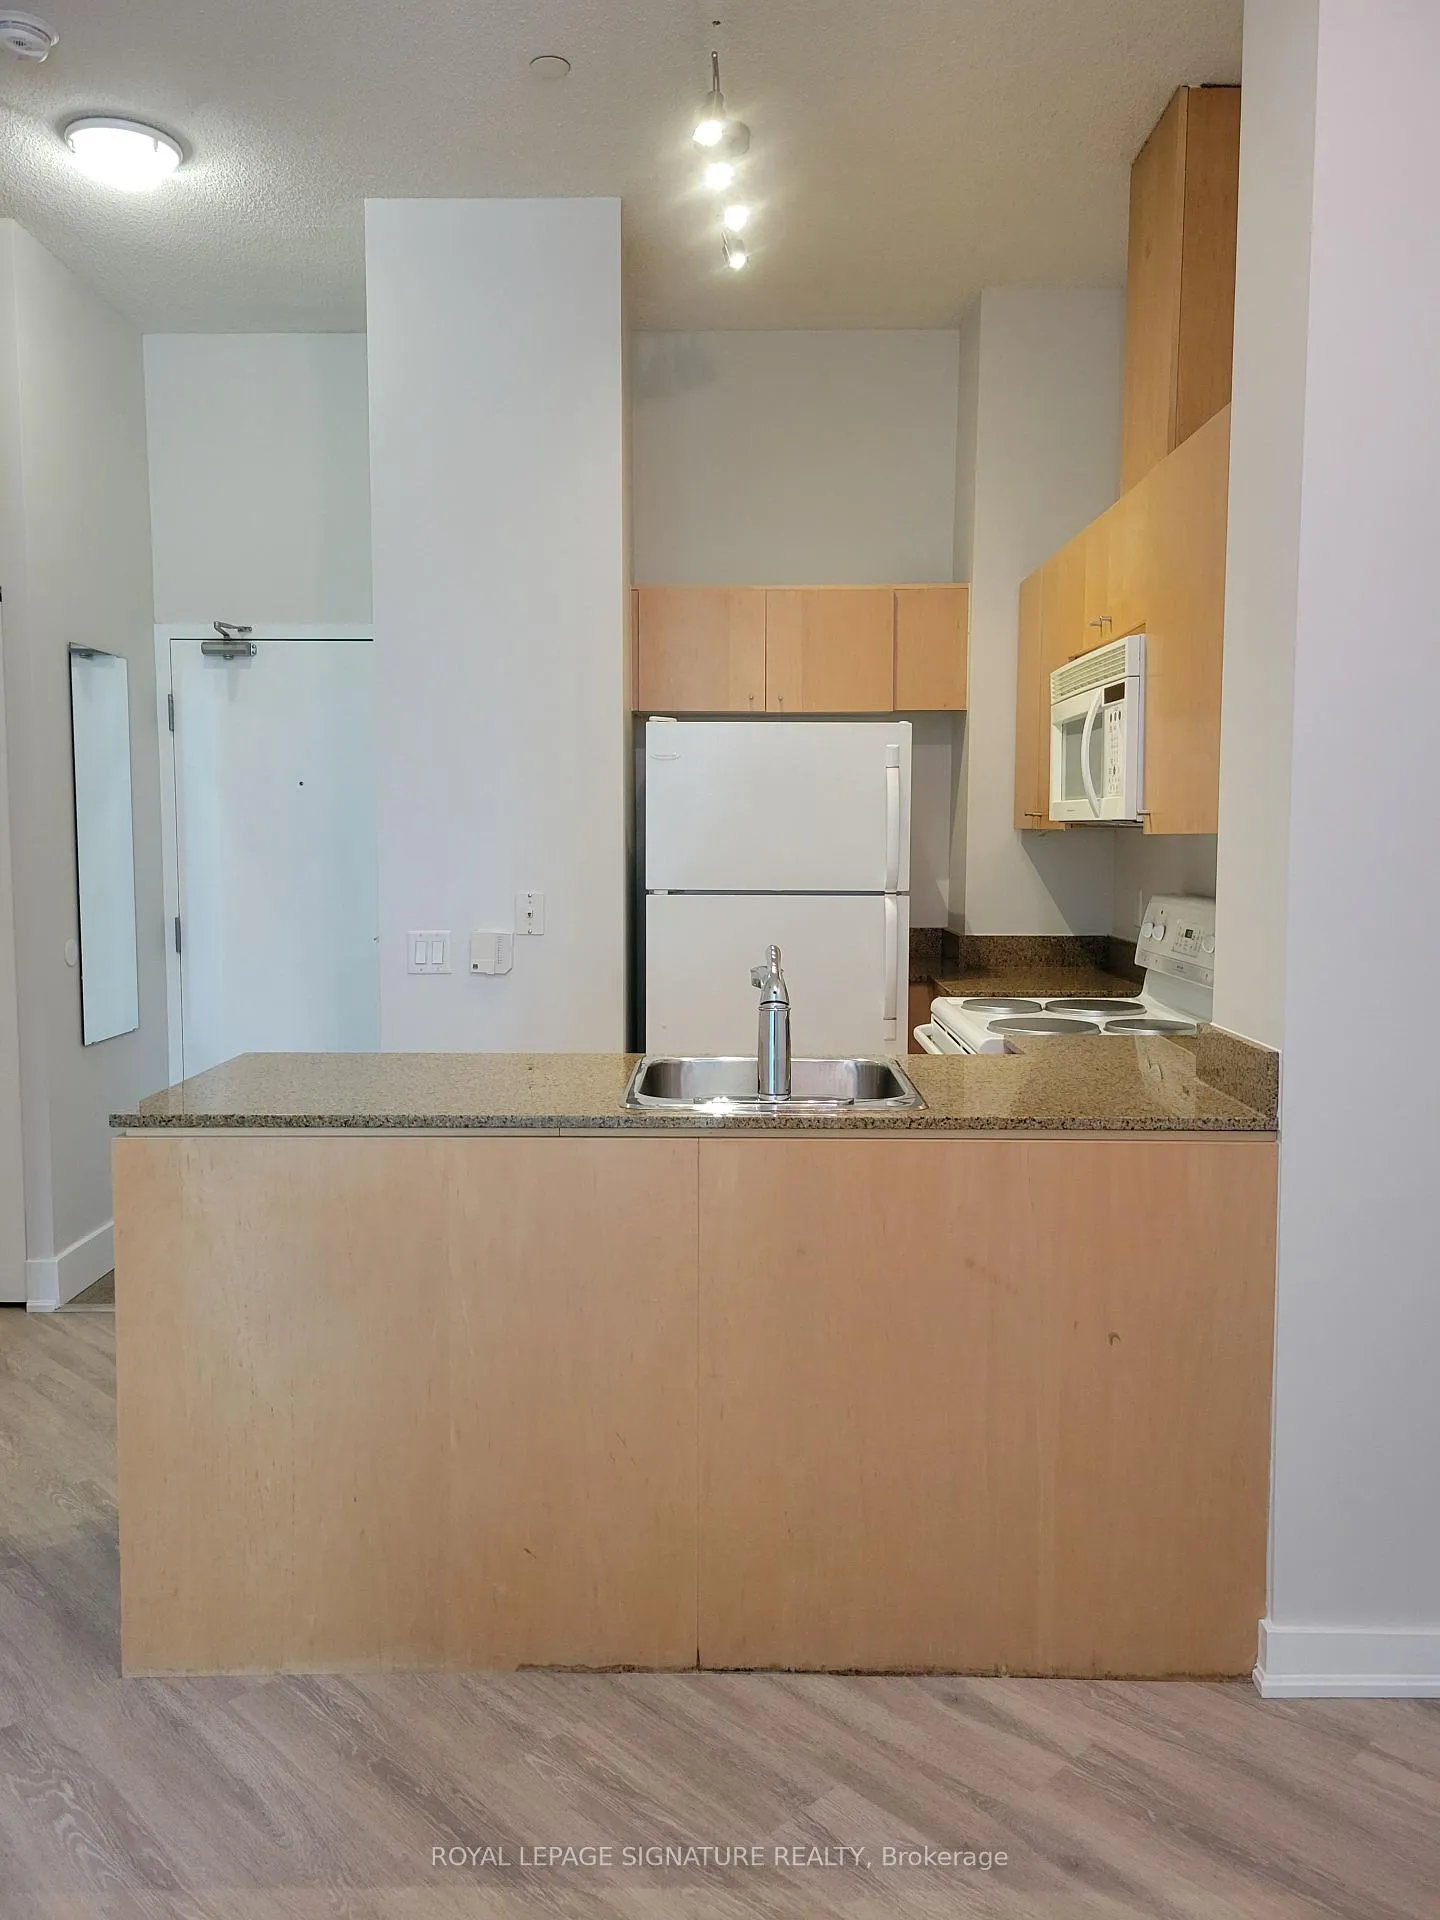
- Included: Existing white (fridge, b/i dishwasher, stove, micro/rangehood, stacked washer/dryer) all elf's and all window coverings. existing bedframe with under bed storage can stay or go.
- Not included: N/a
NearbyPublic transit, park, lake access, rec./commun.centre
- Close to: Public transit, park, lake access, rec./commun.centre
Listing detailsC12784568, Rented, Feb 12, 2026
- MLS® number: C12784568
- Status: Rented
- Listed on: Feb 12, 2026
- Days on market: 91
- Updated: May 14, 2026
- Possession: Immediate
- Occupied by: Owner
- Listing brokerage: ROYAL LEPAGE SIGNATURE REALTY
About this home
Unit 106, 361 Front Street W, Toronto (Waterfront Communities), ON M5V 3R5
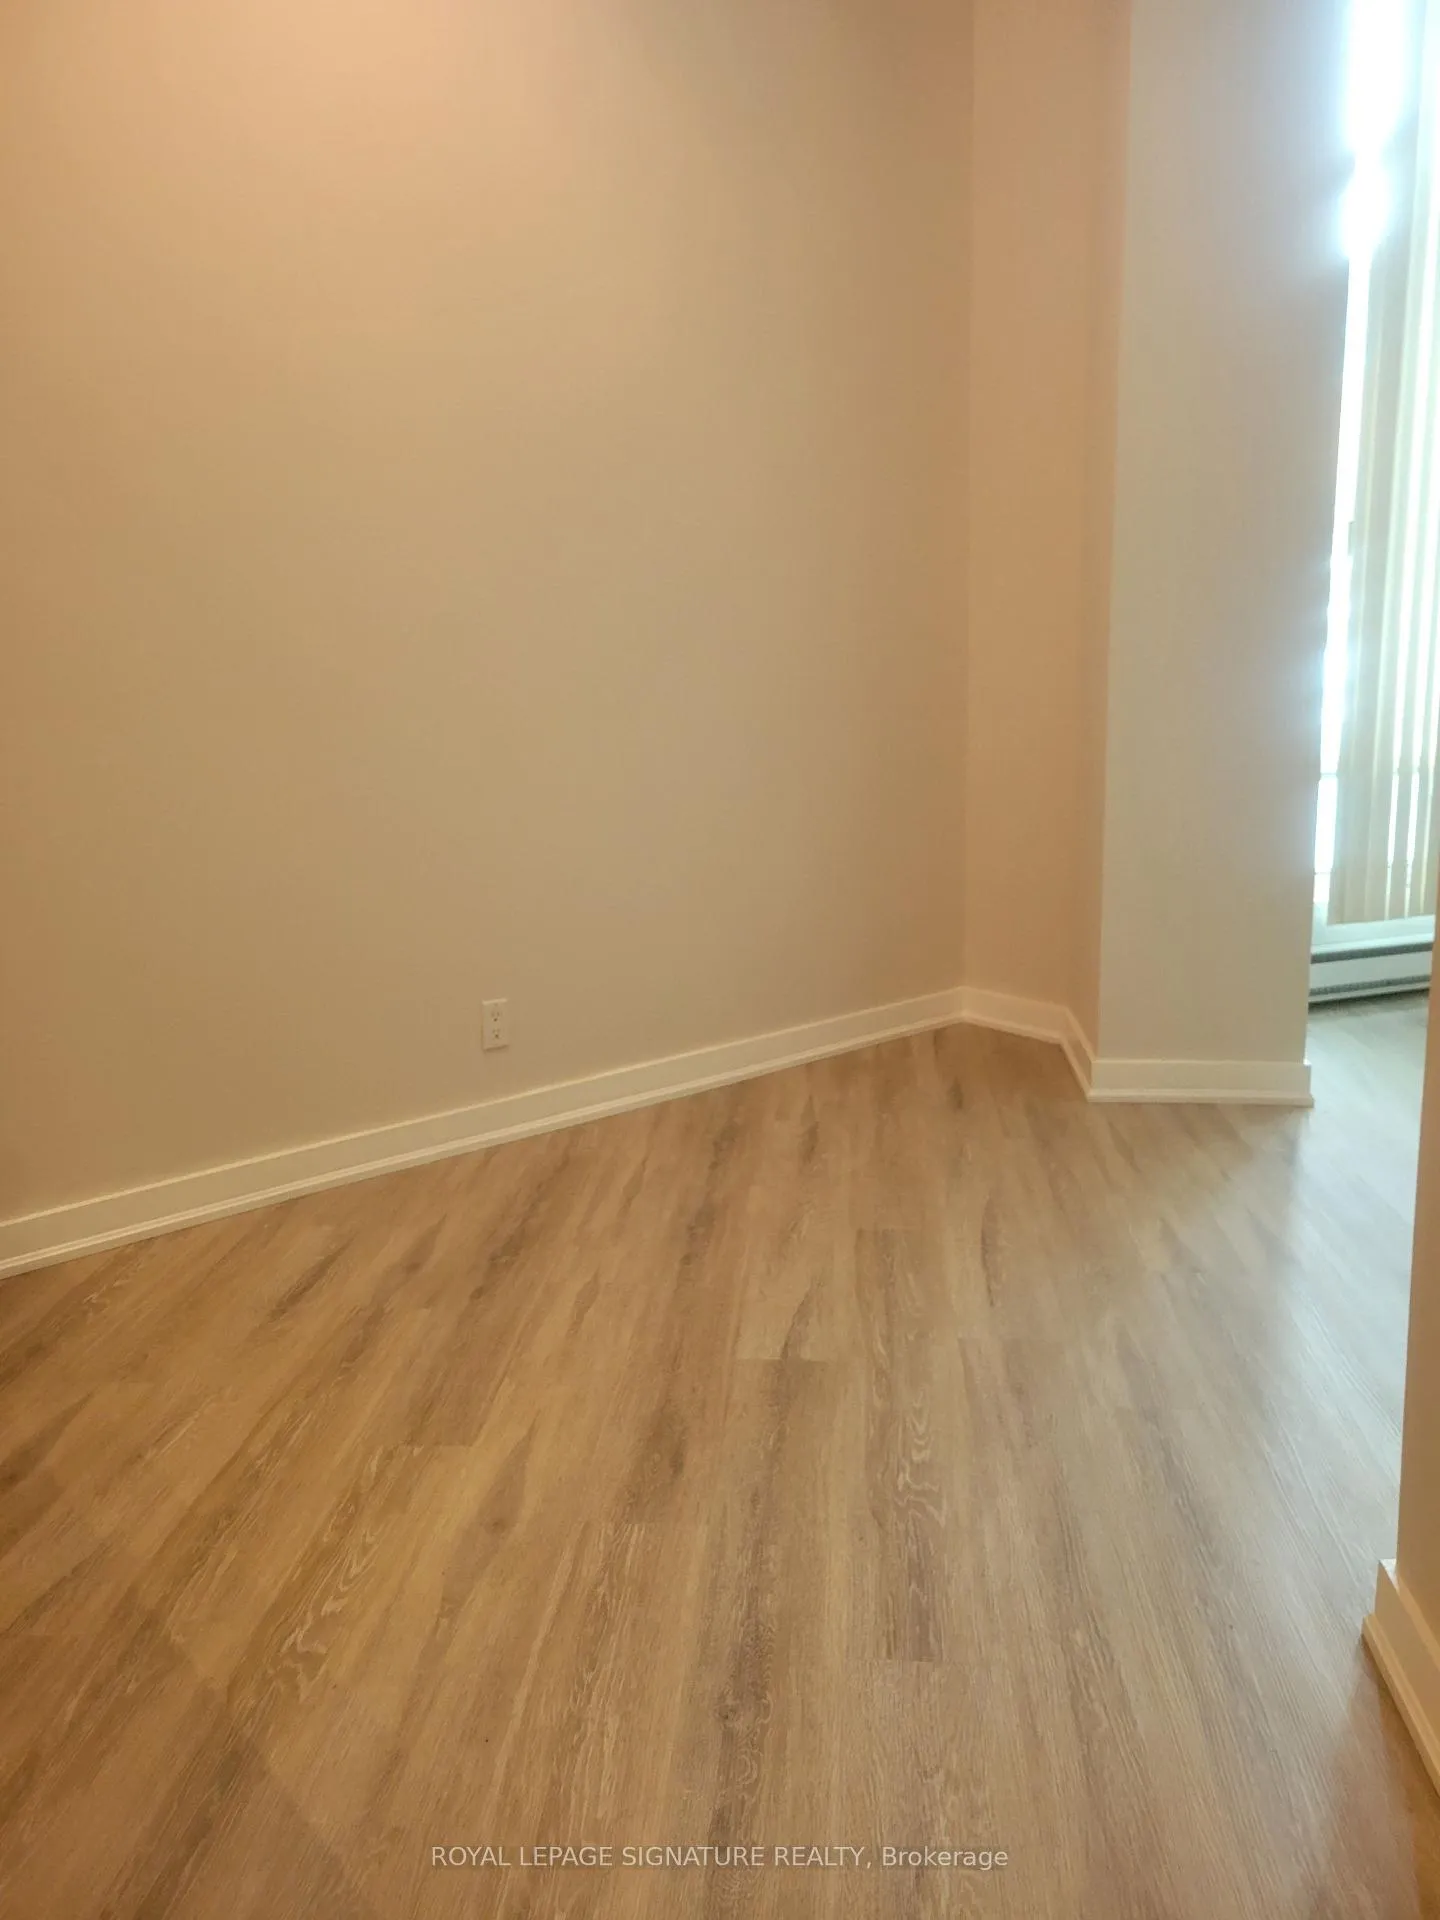
Let me introduce the Matrix Condos, and you will want to take the red pill to venture down the rabbit hole and experience everything this building has to offer! The list is endless but to begin with there's 24 hour concierge/security. Luxurious amenities including a ground floor outdoor terrace with lounge area and an indoor gymnasium located in the adjacent Apex Tower (381 Front St) accommodating a half basketball court, ping pong table, volleyball, badminton, and soccer. Second floor access to "Club Vista" spa and hair salon, fitness and weight areas, board/meeting rooms, billiards, a theatre and party rooms. An indoor lap pool with a jacuzzi and outdoor tanning deck with barbecues. The building also offers guest suites and visitor parking. All of this in addition to a well appointed 1 bdrm unit with brand new floors, 10 ft ceilings, freshly painted and ready for you to call home. The unit is located on the first floor which means NO waiting for elevators!! It also includes one parking spot and ALL utilities except for internet! If you want to be in the centre of it all THIS is your chance! Steps to Toronto's Harbourfront, TTC street car, Sobeys, Loblaws, Shoppers, LCBO, Starbucks, Tim Hortons, cafes, restaurants, banks, parks, schools, library and Canoe Landing Community Recreation Centre. Minutes to Coronation Park, the multi-use Martin Goodman walking, running and cycling trail, dog park, Billy Bishop Airport, BMO Field, CNE, the city's finest entertainment lounges, restaurants and theatres on King Street West. A short walk to CN Tower, Rogers Centre, Ripley's Aquarium, Scotiabank Arena, Union Station, the underground PATH, and both the financial and entertainment districts.
Ask about this home
A HOMEH agent will answer your questions about this home.
Know more about Matrix
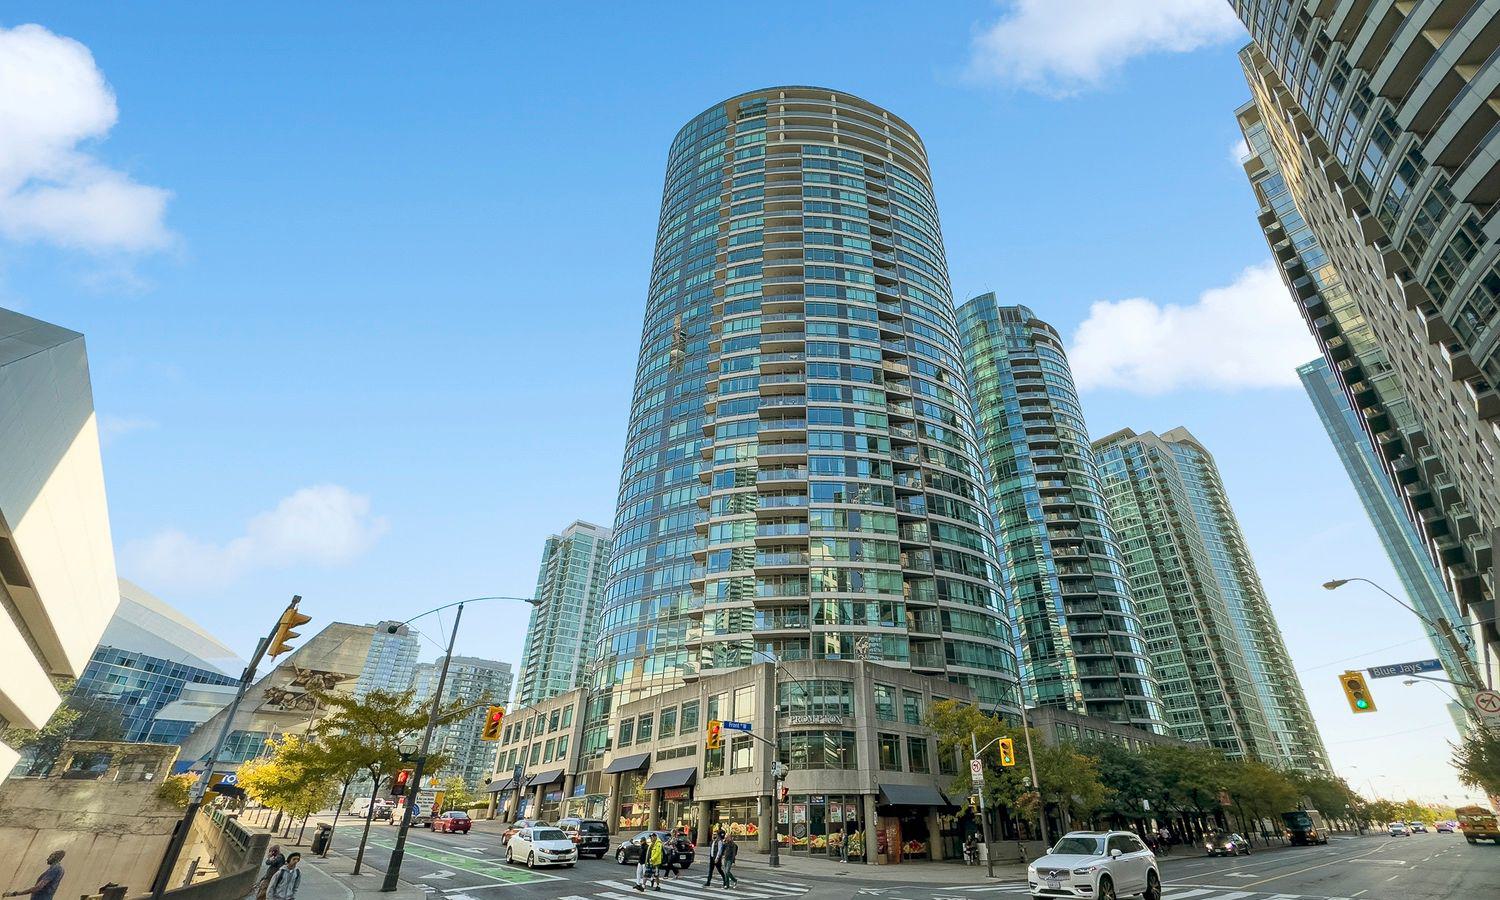
Condo building · 361 Front Street W
Matrix is a 32-storey condo with 642 suites, built in 2002 by Concord Adex. Right now 7 for sale and 6 for rent are on the market here.
- 32storeys
- 642suites
- $763/sq ft
- 2002built
No similar units for rent in Matrix right now.
Around this home
Daily convenience, out of 100, from the distances below
Schools nearby
School rating, out of 10.
Helpful calculators
Your HOMEH agent

"I would see it this week."