

PH8, 51 East Liberty Street
PH8, 51 East Liberty Street
 See all 50 photos
Property history
Facts and features
- ExposureSouth east
- LaundryEnsuite
- LockerOwned
- BalconyTerrace
- Basement apartment
- Fireplace
- Central air
- Concierge
- Gym
- Outdoor pool
The homeCondo Apartment, Apartment, 1,800–1,999 sq ft
- Type: Condo Apartment
- Style: Apartment
- Living space: 1,800–1,999 sq ft
- Basement: Apartment
- Exposure: South East
- View: Water, skyline
InsideFireplace Yes, Window floor to ceiling, Ensuite
- Fireplace: Yes
- Flooring: Window floor to ceiling
- Laundry: Ensuite
- Features: Other
- Rooms above ground: 8
- Bedrooms: 2 + 1 in the basement
- Bathrooms: 2
- Kitchens: 1
- Family room: Yes
OutsideBrick, concrete, Terrace
- Exterior: Brick, concrete
- Balcony: Terrace
Parking and locker2 Parking, Underground, Parking type Owned
- Spaces: 2 Parking
- Garage: Underground
- Parking type: Owned
- Driveway: Underground
- Spot: 48
- Locker: Owned
- Locker number: 46
- Locker level: 2
BuildingLiberty Central Phase I, Storeys 25, Units 385
- Name: Liberty Central Phase I
- Storeys: 25
- Units: 385
- Registered: 2015
- Condo corporation: 2495
- Amenities: Bbqs allowed, concierge, gym, outdoor pool, party room/meeting room, rooftop deck/garden
- Pets: Allowed
Heating, water and powerForced air, gas, Central air
- Heating: Forced air, gas
- Cooling: Central air
Rent and termsRent $7,500 a month, Entire property, Furnished
- Rent: $7,500 a month
- Space for rent: Entire property
- Furnished: Furnished
- Lease: 12 months
- Rent includes: Building insurance, common elements, water, central air conditioning
- Deposit: Required
- Credit check: Required
- Employment letter: Required
- Rental application: Required
- References: Required
IncludedFridge, stove, dishwasher, washer & dryer, all elf's and window coverings., Not included None.
- Included: Fridge, stove, dishwasher, washer & dryer, all elf's and window coverings.
- Not included: None.
Listing detailsC12784596, Rented, Feb 12, 2026
- MLS® number: C12784596
- Status: Rented
- Listed on: Feb 12, 2026
- Days on market: 12
- Updated: Feb 24, 2026
- Possession: Immediate
- Occupied by: Tenant
- Listing brokerage: ROYAL LEPAGE SIGNATURE REALTY
About this home
PH8, 51 East Liberty Street, Toronto (Niagara), ON M6K 3P8
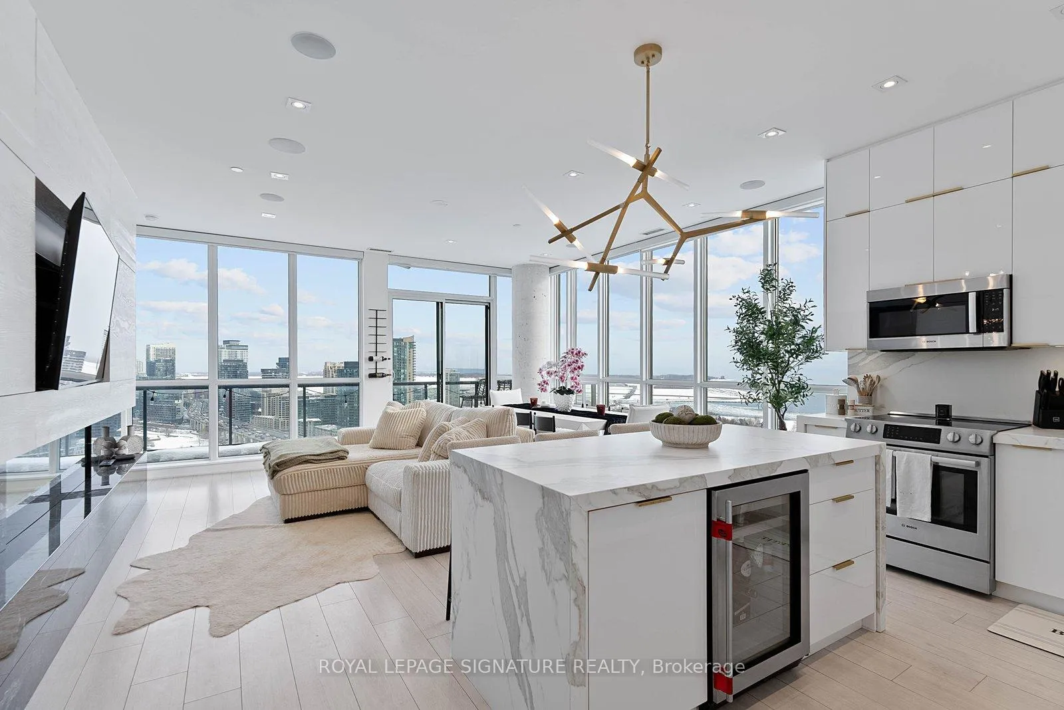
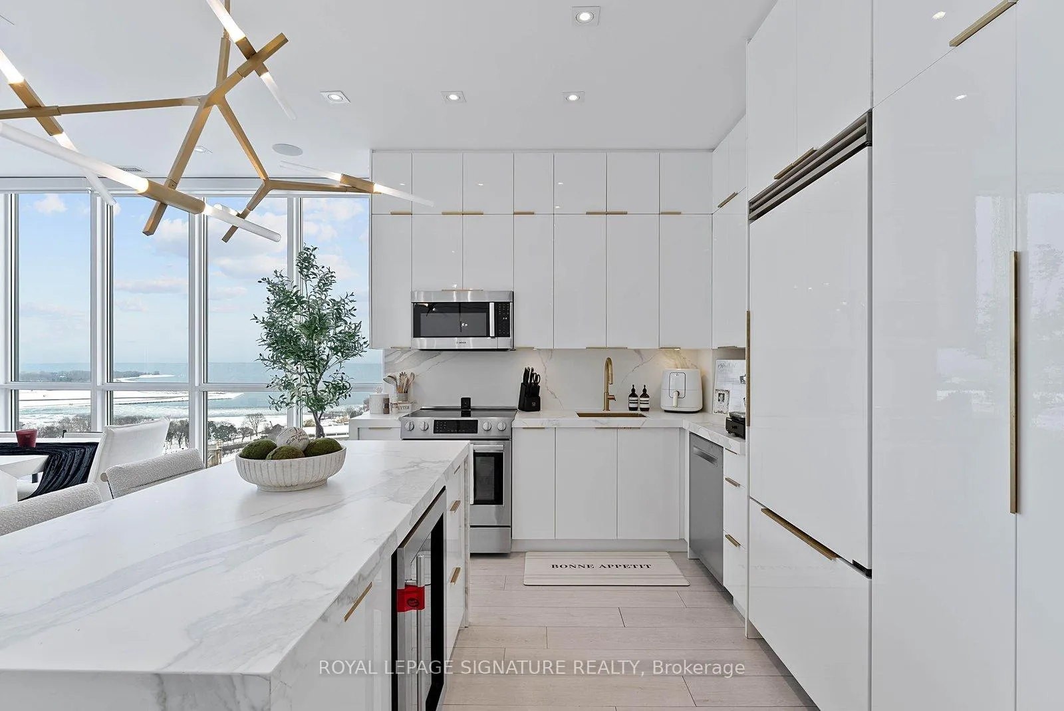
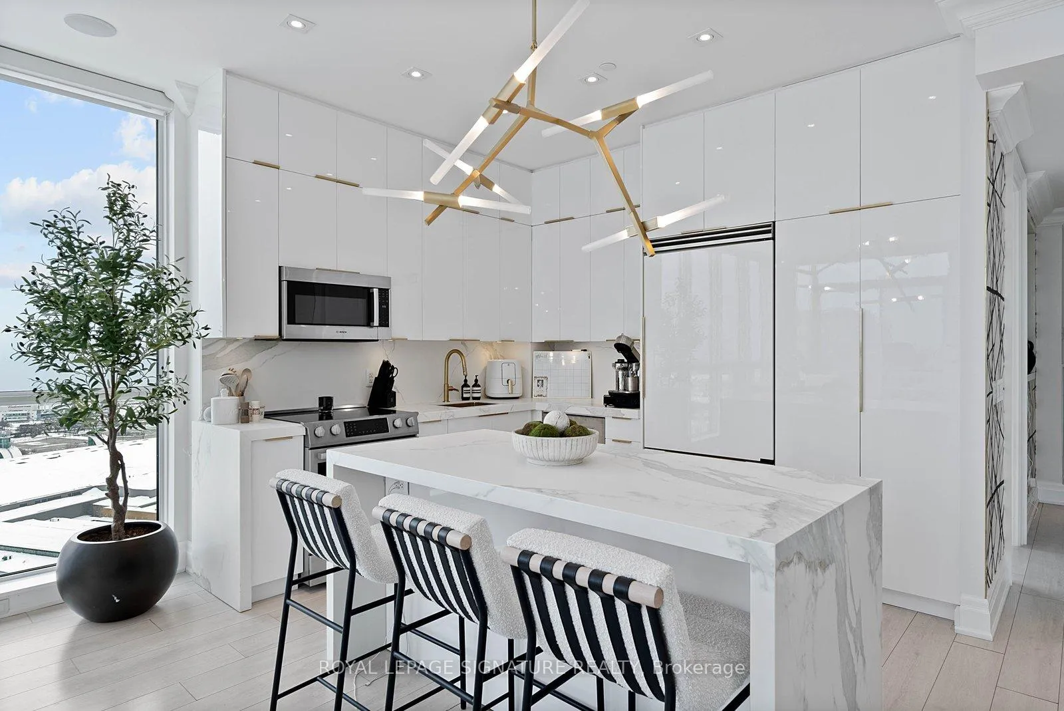
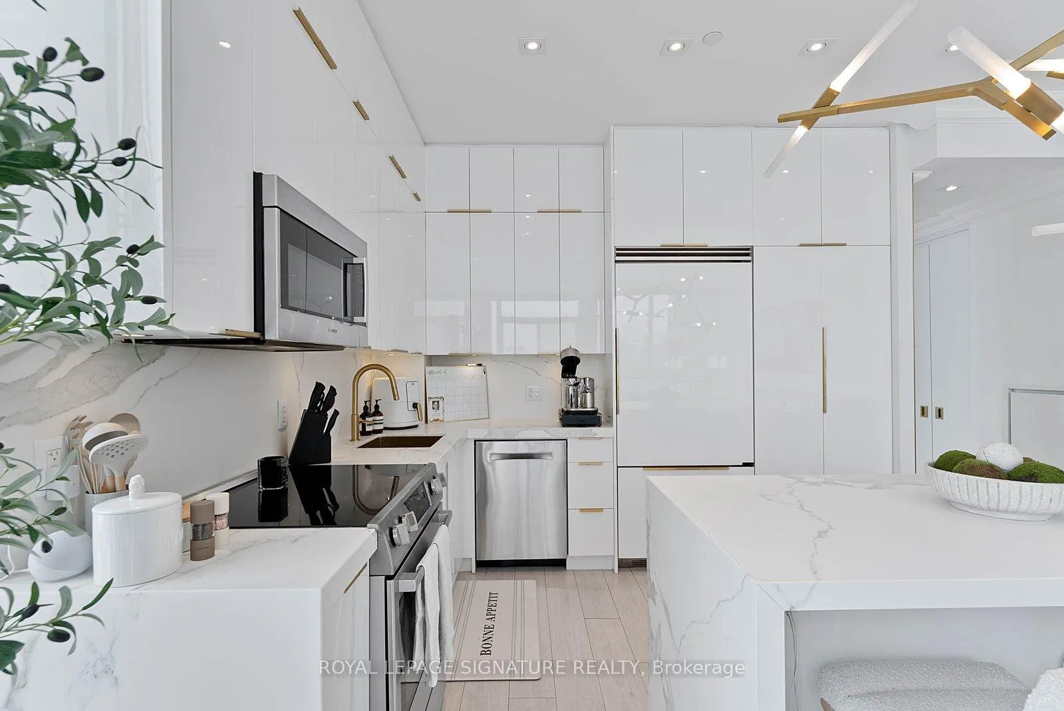
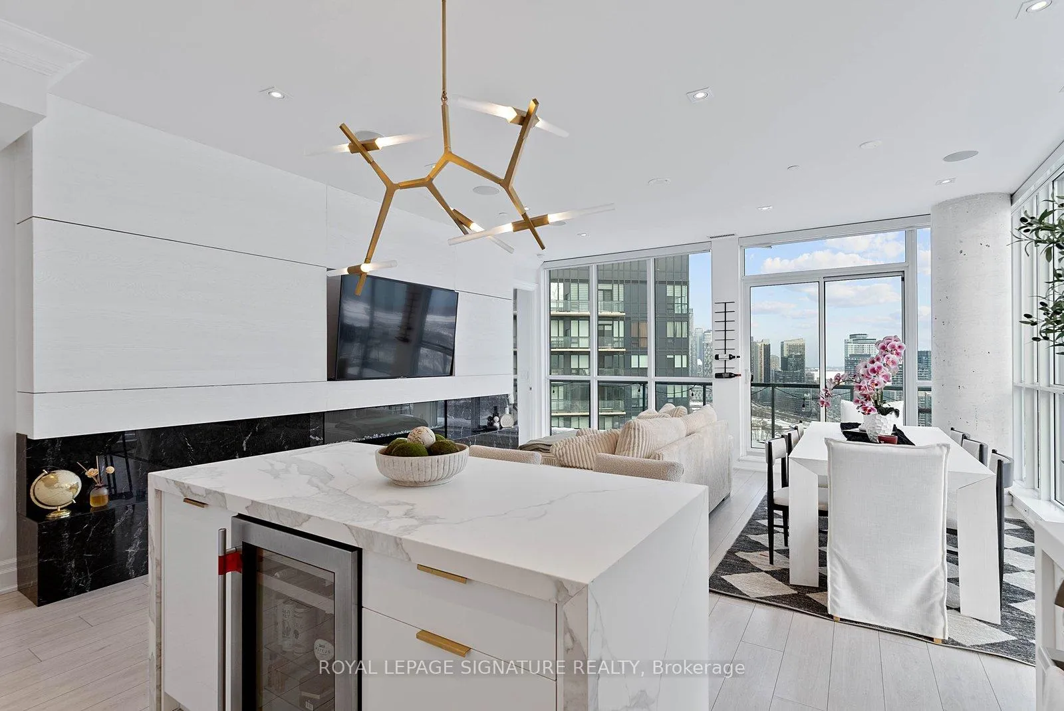
Experience elevated penthouse living in this one-of-a-kind 2+1 bedroom, 2 bathroom residence offering an expansive 1,855 sq ft of refined interior space and exceptional outdoor living. This stunning corner suite features floor-to-ceiling windows, an open-concept layout designed for entertaining, and breathtaking east-facing views of the CN Tower and Lake Ontario from the private balcony. A true standout, the private rooftop terrace offers an extraordinary retreat with southwest exposure, spectacular sunset views, and additional water vistas - perfect for hosting or relaxing above the city.The thoughtfully designed interior showcases contemporary finishes, a modern chef's kitchen with high-end appliances, spacious bedrooms, built-in storage, and flexible den space. The primary suite features a walk-out to the balcony and a private ensuite. Rarely offered wellness features including a private infrared sauna and cold plunge elevate the home's resort-like experience. Complete with parking, locker, and full-service building amenities, this exceptional residence offers sophisticated urban living at its finest. Ideally situated in the heart of Liberty Village, this residence offers the perfect balance of privacy and convenience - steps to premier dining, cafés, fitness studios, and waterfront trails, with seamless access to Downtown Toronto, Billy Bishop Airport, major highways, and key venues for the upcoming FIFA World Cup.
Ask about this home
A HOMEH agent will answer your questions about this home.
Know more about Liberty Central Phase I
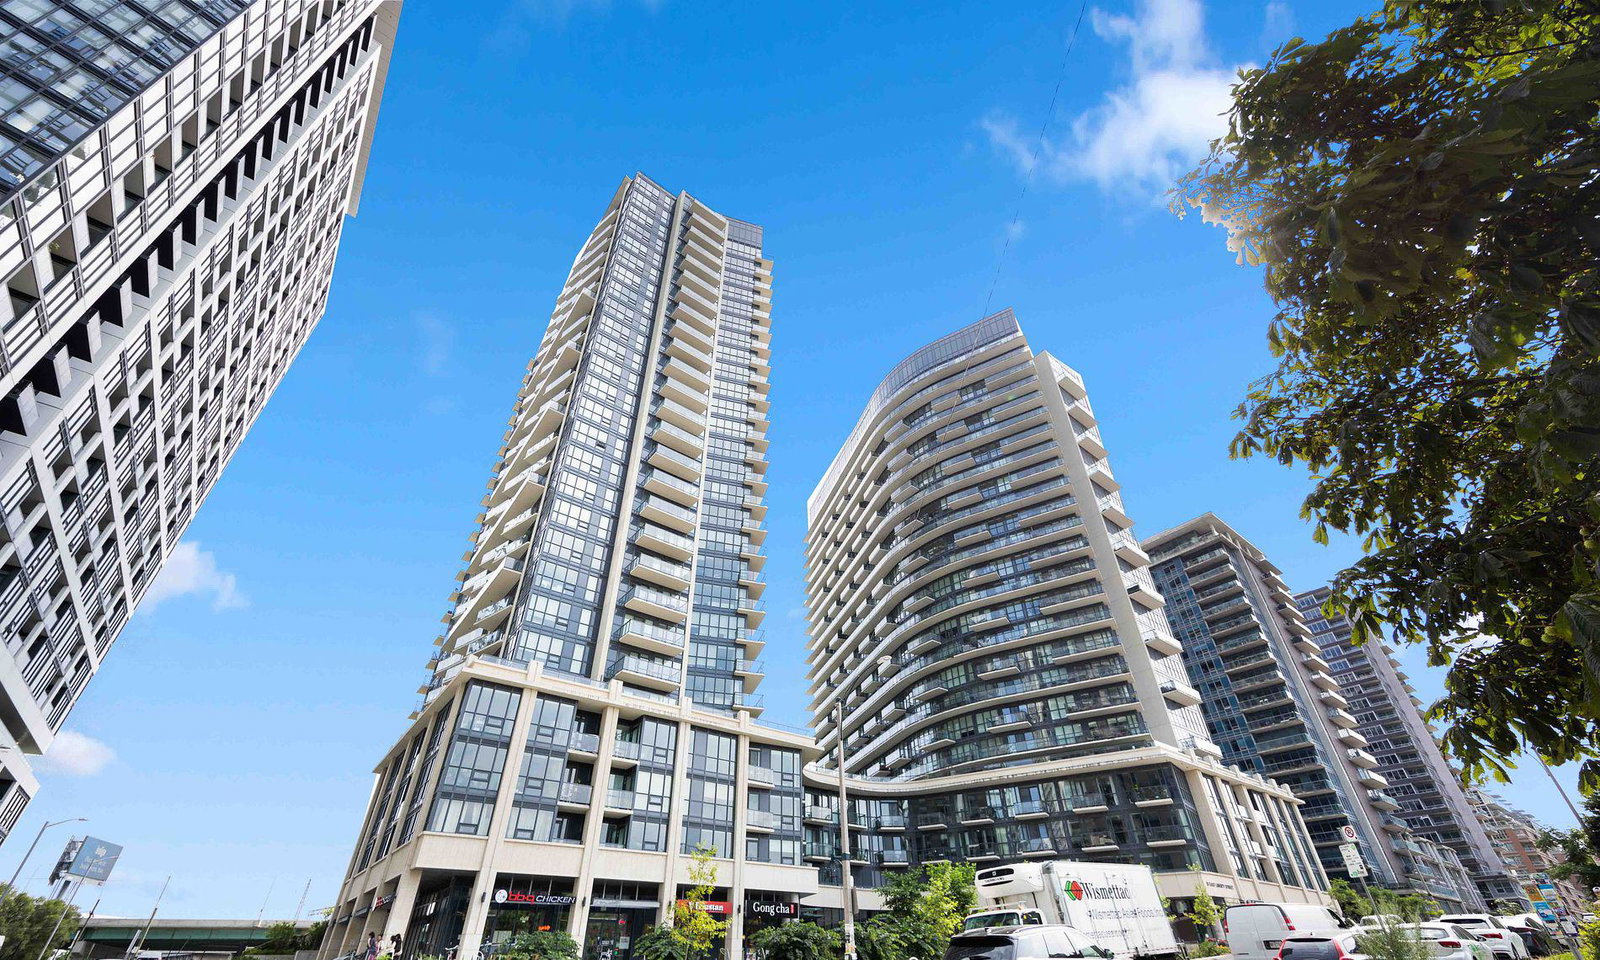
Condo building · 51 East Liberty Street
Liberty Central Phase I is a 25-storey condo with 385 suites, built in 2015 by CanAlfa Group. Right now 1 for sale and 4 for rent are on the market here.
- 25storeys
- 385suites
- $848/sq ft
- 2015built
No similar units for rent in Liberty Central Phase I right now.
Around this home
Daily convenience, out of 100, from the distances below
Schools nearby
School rating, out of 10.
Helpful calculators
Your HOMEH agent

"I would see it this week."