

PH 3709, 361 Front Street W
PH 3709, 361 Front Street W
 See all 50 photos
Included in condo fee: Heat, Water, Hydro, Central air, Parking, Common Elements, Building Insurance
Facts and features
- ExposureNorth west
- LaundryIn-suite
- LockerOwned
- BalconyTerrace
- Central air
- Waterfront
- Exercise room
- Indoor pool
- Concierge
The homeCondo Apartment, Apartment, 900–999 sq ft
- Type: Condo Apartment
- Style: Apartment
- Living space: 900–999 sq ft
- Basement: None
- Exposure: North West
- View: City, clear, downtown, lake, skyline
- Waterfront: Waterfrontcommunity
InsideTile, In-suite laundry, main level, Carpet free
- Flooring: Tile
- Laundry: In-suite laundry, main level
- Features: Carpet free
- Security: Concierge/security
- Elevator: Yes
- Rooms above ground: 5
- Rooms in the basement: 1
- Bedrooms: 2 + 1 in the basement
- Bathrooms: 2
- Kitchens: 1
OutsideBrick, Concrete, Terrace
- Exterior: Brick
- Foundation: Concrete
- Balcony: Terrace
- Features: Year round living
Parking and locker1 Parking, Underground, Parking type Owned
- Spaces: 1 Parking
- Garage: Underground
- Parking type: Owned
- Driveway: Underground
- Spot: #50
- Locker: Owned
- Locker number: 50
- Locker level: A
BuildingMatrix at city place, Storeys 32, Units 642
- Name: Matrix at city place
- Storeys: 32
- Units: 642
- Registered: 2002
- Condo corporation: 1438
- Amenities: Elevator, exercise room, indoor pool, recreation room, sauna, concierge
- Pets: Allowed
Heating, water and powerForced air, gas, Central air
- Heating: Forced air, gas
- Cooling: Central air
Costs and taxesTaxes $3,698 a year, Condo fee $1,108 a month, Common elements included, building insurance included, heat included, hydro included, water included, cac included, parking included
- Taxes, 2026: $3,698 a year
- Condo fee: $1,108 a month
- Fee includes: Common elements included, building insurance included, heat included, hydro included, water included, cac included, parking included
- HST: HST included in the price
Included in the saleAll appliances (black stove, stainless steel fridge, dishwasher, microwave), 2in1 washer/dryer combo, tv wall mount, built-in dressers in primary bedroom and shelving in 2nd bedroom, railing-mounted balcony bar table, all electric light fixtures and window coverings, where hung. included in the maintenance fee: all utilities (heat, hydro, water), building insurance, common elements, parking & locker, and all amenities, Wall-mounted tv; stagers' decor and personal effects
- Included: All appliances (black stove, stainless steel fridge, dishwasher, microwave), 2in1 washer/dryer combo, tv wall mount, built-in dressers in primary bedroom and shelving in 2nd bedroom, railing-mounted balcony bar table, all electric light fixtures and window coverings, where hung. included in the maintenance fee: all utilities (heat, hydro, water), building insurance, common elements, parking & locker, and all amenities
- Not included: Wall-mounted tv; stagers' decor and personal effects
NearbyClear view, hospital, lake/pond, public transit
- Close to: Clear view, hospital, lake/pond, public transit
Listing detailsC14157762, For Sale, Nov 6, 2026
- MLS® number: C14157762
- Status: For Sale
- Listed on: Nov 6, 2026
- Days on market: 15
- Updated: Nov 19, 2026
- Possession: Flexible
- Occupied by: Owner
- Listing brokerage: COLDWELL BANKER - R.M.R REAL ESTATE
About this home
PH 3709, 361 Front Street W, Toronto (Waterfront Communities), ON M5V 3R5
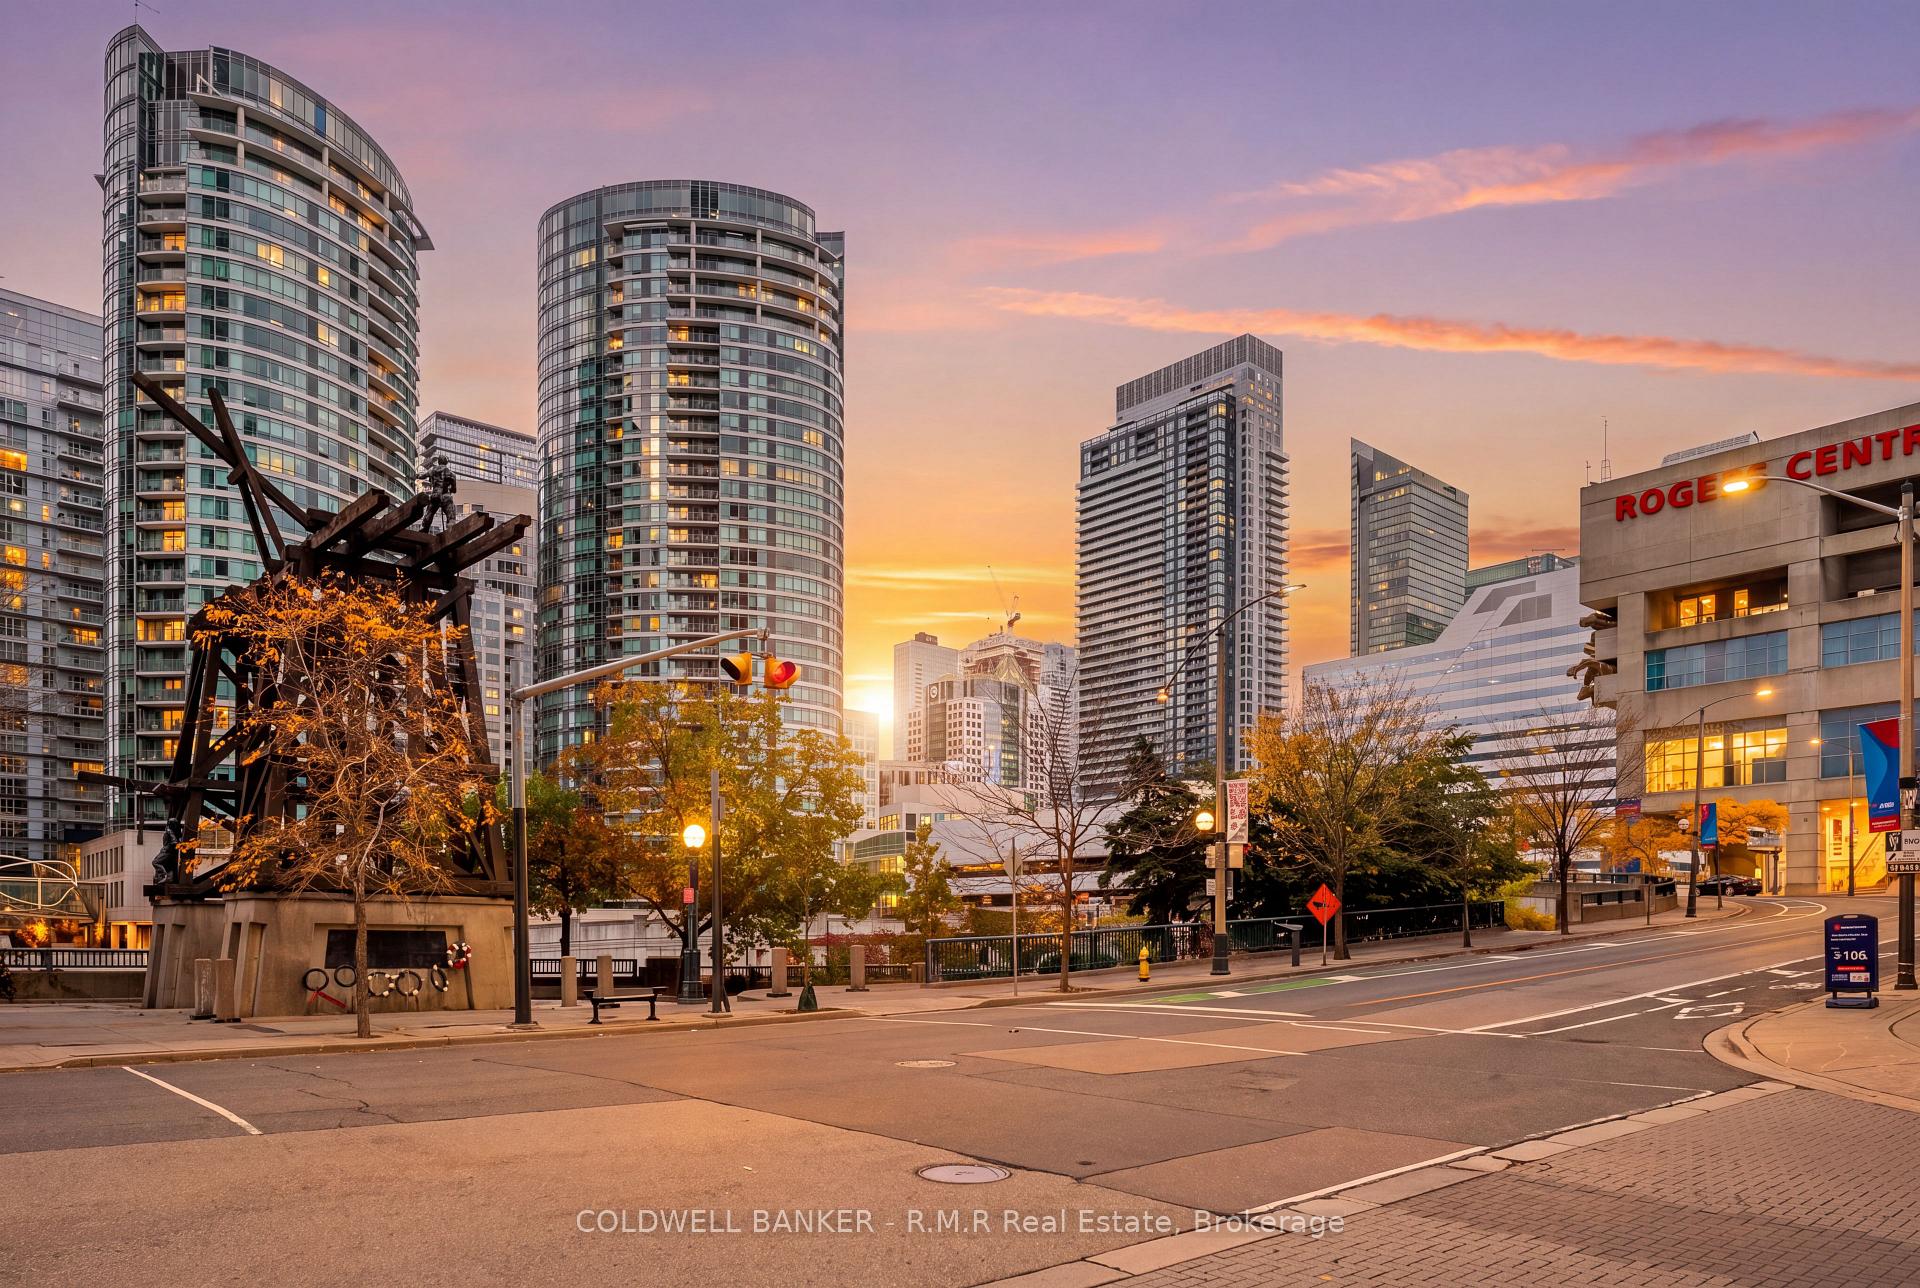
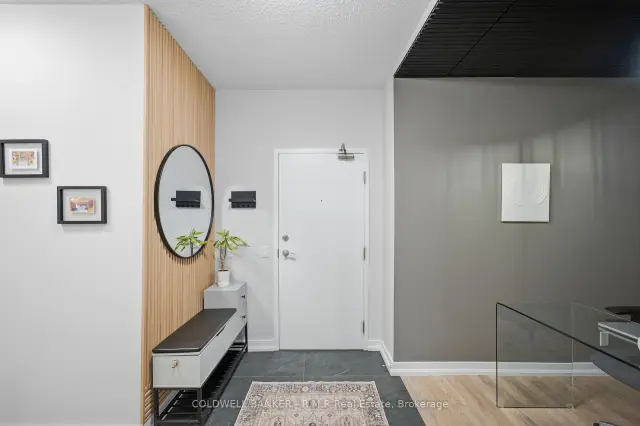
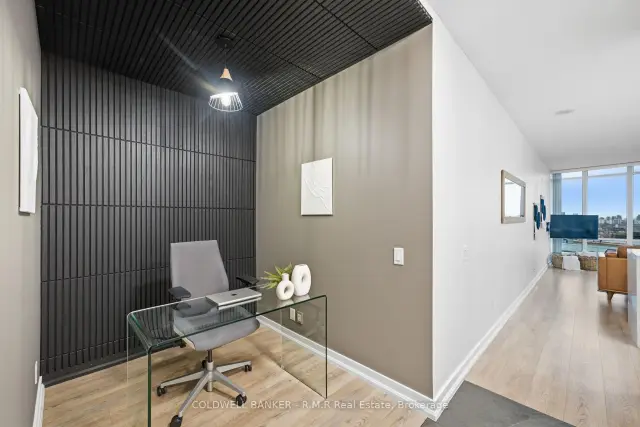
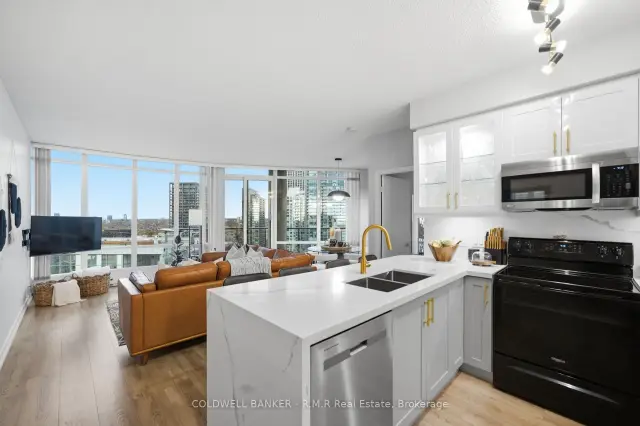
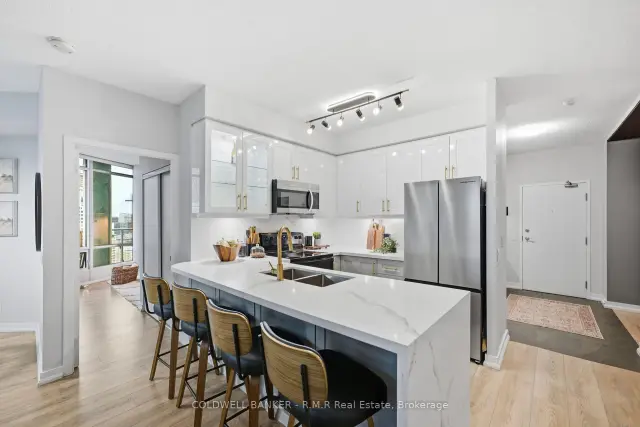
Penthouse living in the heart of downtown. PH3709 is a top floor corner suite offering nearly 1,000 sq ft of interior space plus a 250 sq ft, 180 degree wraparound balcony, a feature reserved for the penthouse level. Soaring 9 ft ceilings, also exclusive to this floor, and floor-to-ceiling windows frame open skyline views to the west, north and east, from morning light, evening sunsets, and the city glowing at night. Renovated top to bottom, this suite is truly turnkey. The kitchen was completely updated in 2024 and features quartz counters with a waterfall peninsula seating four, glass-front cabinetry, brushed gold accents and stainless steel appliances. It opens to a combined living and dining area made for entertaining, with a walkout to the terrace. New laminate flooring was also installed in 2024. Further updates were completed in 2025: a newly tiled foyer with a slat feature wall, a separate den finished with custom panelling and designer lighting (an ideal home office), and both bathrooms fully redone with new tile, fixtures and glass. The primary bedroom was reconfigured to fit a king bed and offers a slat feature wall, built-in wardrobe, a 4 pc ensuite and its own walkout to the terrace. The second bedroom includes a large window, closet and custom shelving. A new 2-in-1 washer/dryer (2025) completes the suite. Includes one owned underground garage parking space and one owned locker. Amenities include 24 hr concierge, indoor pool, sauna, exercise room and recreation room. Set in Toronto's Waterfront Communities, steps to the lake, King West, the Financial District, The Well, Rogers Centre, the CN Tower and TTC.
Book a viewing
Know more about Matrix
Condo building · 361 Front Street W
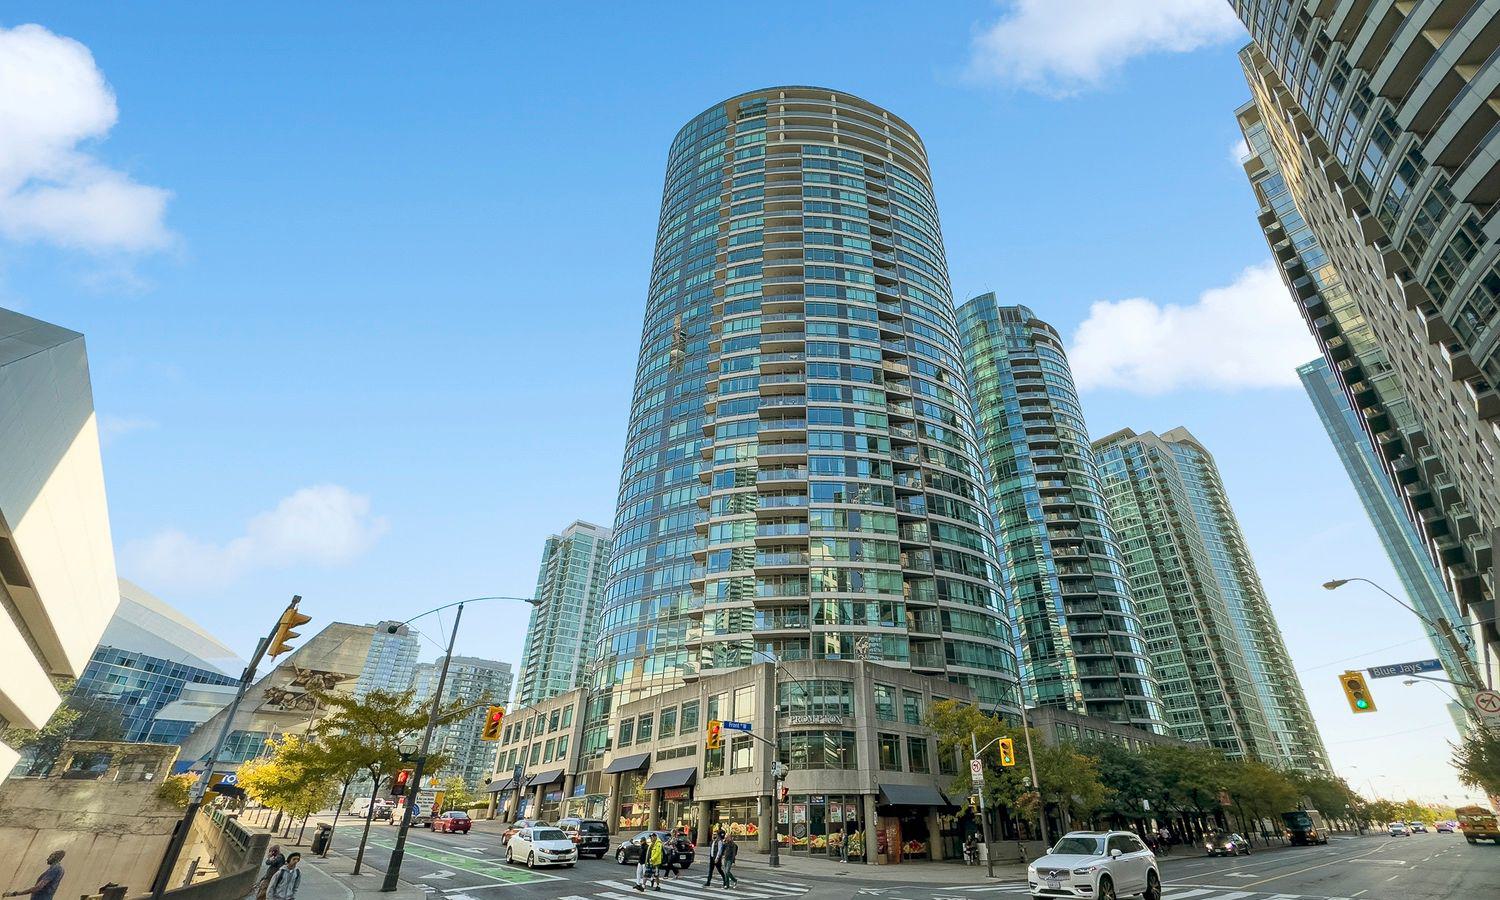
Matrix is a 32-storey condo with 642 suites, built in 2002 by Concord Adex. Right now 7 for sale and 6 for rent are on the market here.
- 32storeys
- 642suites
- $763/sq ft
- 2002built
No similar units for sale in Matrix right now.
Around this home
Daily convenience, out of 100, from the distances below
Schools nearby
School rating, out of 10.
Helpful calculators

Your HOMEH agent
"Priced 2% over the Hestimate. I would see it this week."