

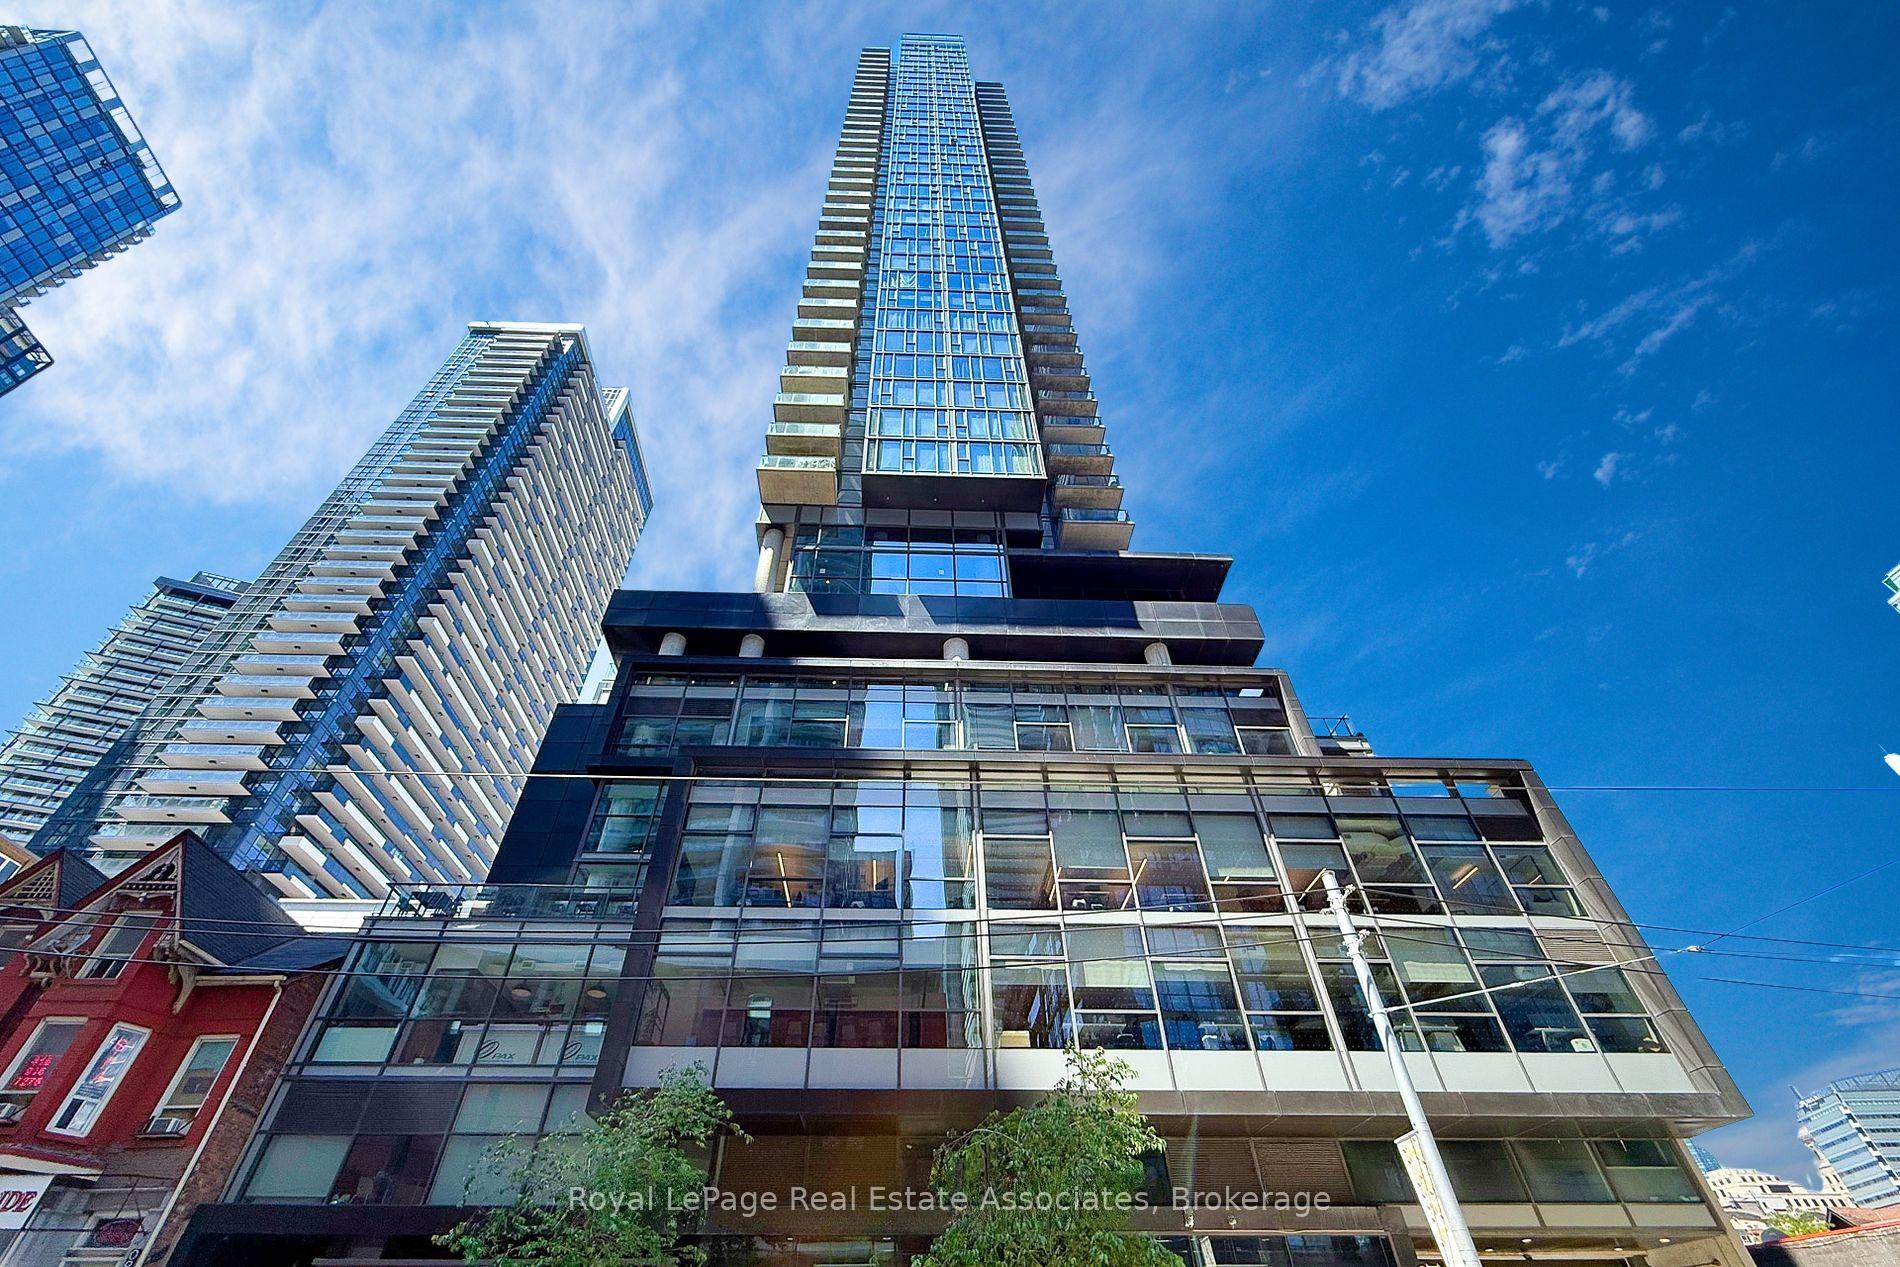
Unit 2612, 290 Adelaide Street W
Unit 2612, 290 Adelaide Street W
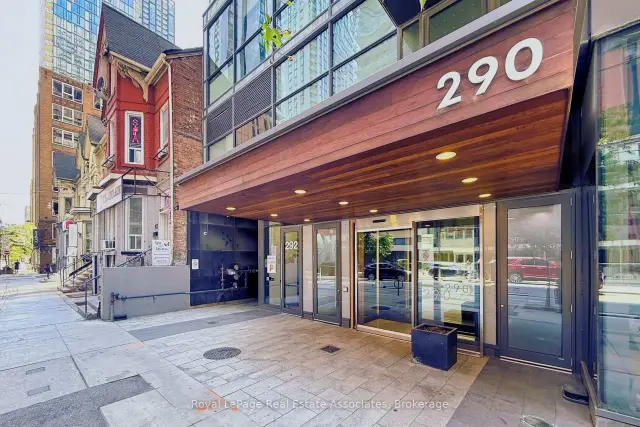
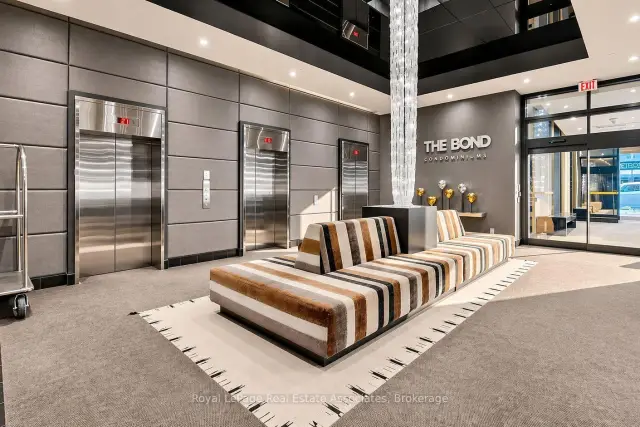
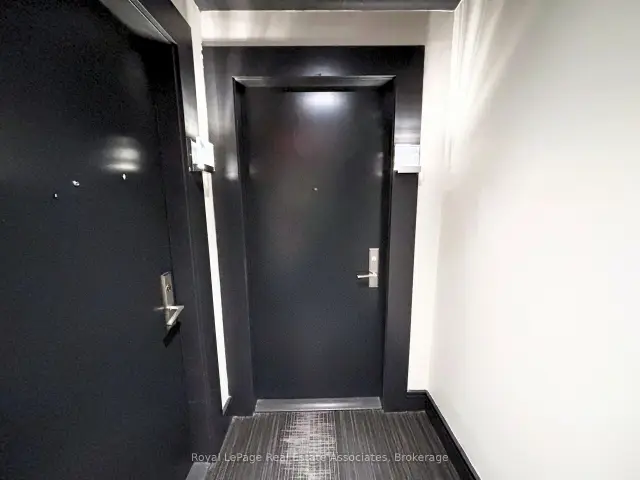 See all 25 photos
Property history
Facts and features
- ExposureWest
- LaundryCloset
- LockerOwned
- BalconyOpen
- Central air
- Concierge
- Gym
- Outdoor pool
- Party room/meeting room
- Rooftop deck/garden
The homeCondo Apartment, Apartment, Age 6–10 years
- Type: Condo Apartment
- Style: Apartment
- Age: 6–10 years
- Living space: 0–499 sq ft
- Basement: None
- Exposure: West
- View: City, downtown
InsideWindow floor to ceiling, Laundry closet, Carpet free
- Flooring: Window floor to ceiling
- Laundry: Laundry closet
- Features: Carpet free
- Rooms above ground: 4
- Bedrooms: 1
- Bathrooms: 1
- Kitchens: 1
OutsideConcrete, Open
- Exterior: Concrete
- Balcony: Open
Parking and lockerParking type None, Locker Owned, Locker unit 8
- Parking type: None
- Locker: Owned
- Locker unit: 8
- Locker level: 5
BuildingThe Bond Condos, Storeys 42, Units 393
- Name: The Bond Condos
- Storeys: 42
- Units: 393
- Registered: 2017
- Condo corporation: 2584
- Amenities: Concierge, game room, gym, outdoor pool, party room/meeting room, rooftop deck/garden
- Pets: Allowed
Heating, water and powerForced air, gas, Central air
- Heating: Forced air, gas
- Cooling: Central air
Rent and termsRent $2,300 a month, Entire property, Unfurnished
- Rent: $2,300 a month
- Space for rent: Entire property
- Furnished: Unfurnished
- Lease: 12 months
- Paid: Monthly
- Rent includes: Building insurance, common elements, heat, water
- Deposit: Required
- Credit check: Required
- Employment letter: Required
- Rental application: Required
- References: Required
- Rental items: None
IncludedFridge, stove, dishwasher, microwave, washer and dryer, all electrical light fixtures, all existing window coverings. ***1 locker included***, Tenants belongings
- Included: Fridge, stove, dishwasher, microwave, washer and dryer, all electrical light fixtures, all existing window coverings. ***1 locker included***
- Not included: Tenants belongings
NearbyClear view, hospital, public transit, school, place of worship, library
- Close to: Clear view, hospital, public transit, school, place of worship, library
Listing detailsC14157174, Rented, Nov 6, 2026
- MLS® number: C14157174
- Status: Rented
- Listed on: Nov 6, 2026
- Days on market: 14
- Updated: Nov 20, 2026
- Possession: 2027-01-01 / 30-59 days
- Occupied by: Tenant
- Listing brokerage: Royal Lepage Real Estate Associates
About this home
Unit 2612, 290 Adelaide Street W, Toronto (Waterfront Communities), ON M5V 0P3
Welcome to The Bond Condos, where contemporary design meets the excitement of downtown Toronto's Entertainment District. This modern 1-bedroom, 1-bath suite offers a bright and efficient layout, highlighted by 9 ft ceilings, sleek finishes, and floor-to-ceiling windows that fill the space with natural light. Enjoy a generous 104 sq.ft. balcony with west-facing views-perfect for morning coffee, evening sunsets, or relaxing above the city. The suite features modern appliances, in-suite laundry, 4-piece bath, separate bedroom with a double closet and includes a locker for added storage. Heat and water are also included for extra value. Residents of The Bond enjoy an impressive selection of premium amenities that elevate everyday living. Unwind on the rooftop deck complete with an outdoor pool and hot tub overlooking the skyline. Stay active with a fully equipped fitness centre, calming yoga studio, and even a golf simulator. Social spaces include games and billiards rooms, plus a sophisticated party room designed for memorable gatherings. Live in one of Toronto's most dynamic neighbourhoods, surrounded by world-class dining, boutique shopping, theatres, and iconic attractions including the TIFF Bell Lightbox, CN Tower, Rogers Centre, and Scotiabank Arena. With exceptional Walk, Transit, and Bike Scores, getting around the city is effortless-whether commuting, exploring, or meeting friends. Perfect for a busy professional, student, or a couple starting out, this residence delivers the ease and excitement of true downtown living in a highly desirable Toronto locale.
Ask about this home
A HOMEH agent will answer your questions about this home.
Know more about The Bond Condos
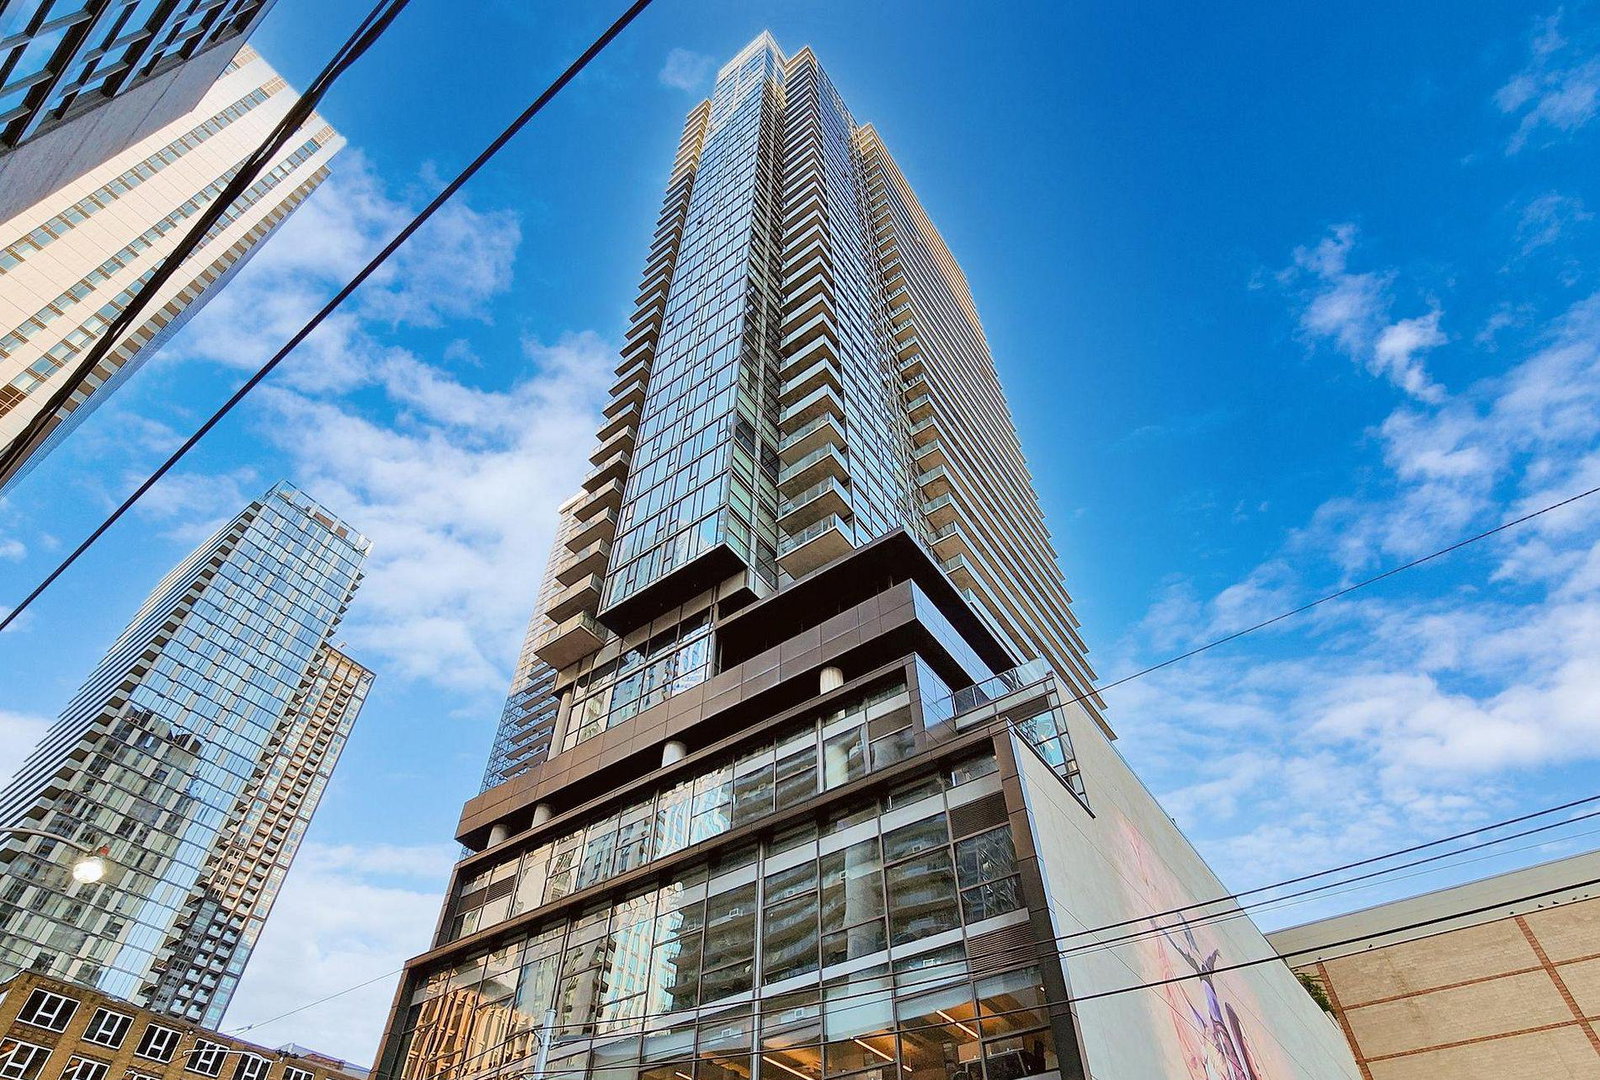
Condo building · 290 Adelaide Street W
The Bond Condos is a 42-storey condo with 393 suites, built in 2017 by Lifetime Developments. Right now 1 for sale and 4 for rent are on the market here.
- 42storeys
- 393suites
- $976/sq ft
- 2017built
No similar units for rent in The Bond Condos right now.
Around this home
Daily convenience, out of 100, from the distances below
Schools nearby
School rating, out of 10.
Helpful calculators
Your HOMEH agent

"I would see it this week."