

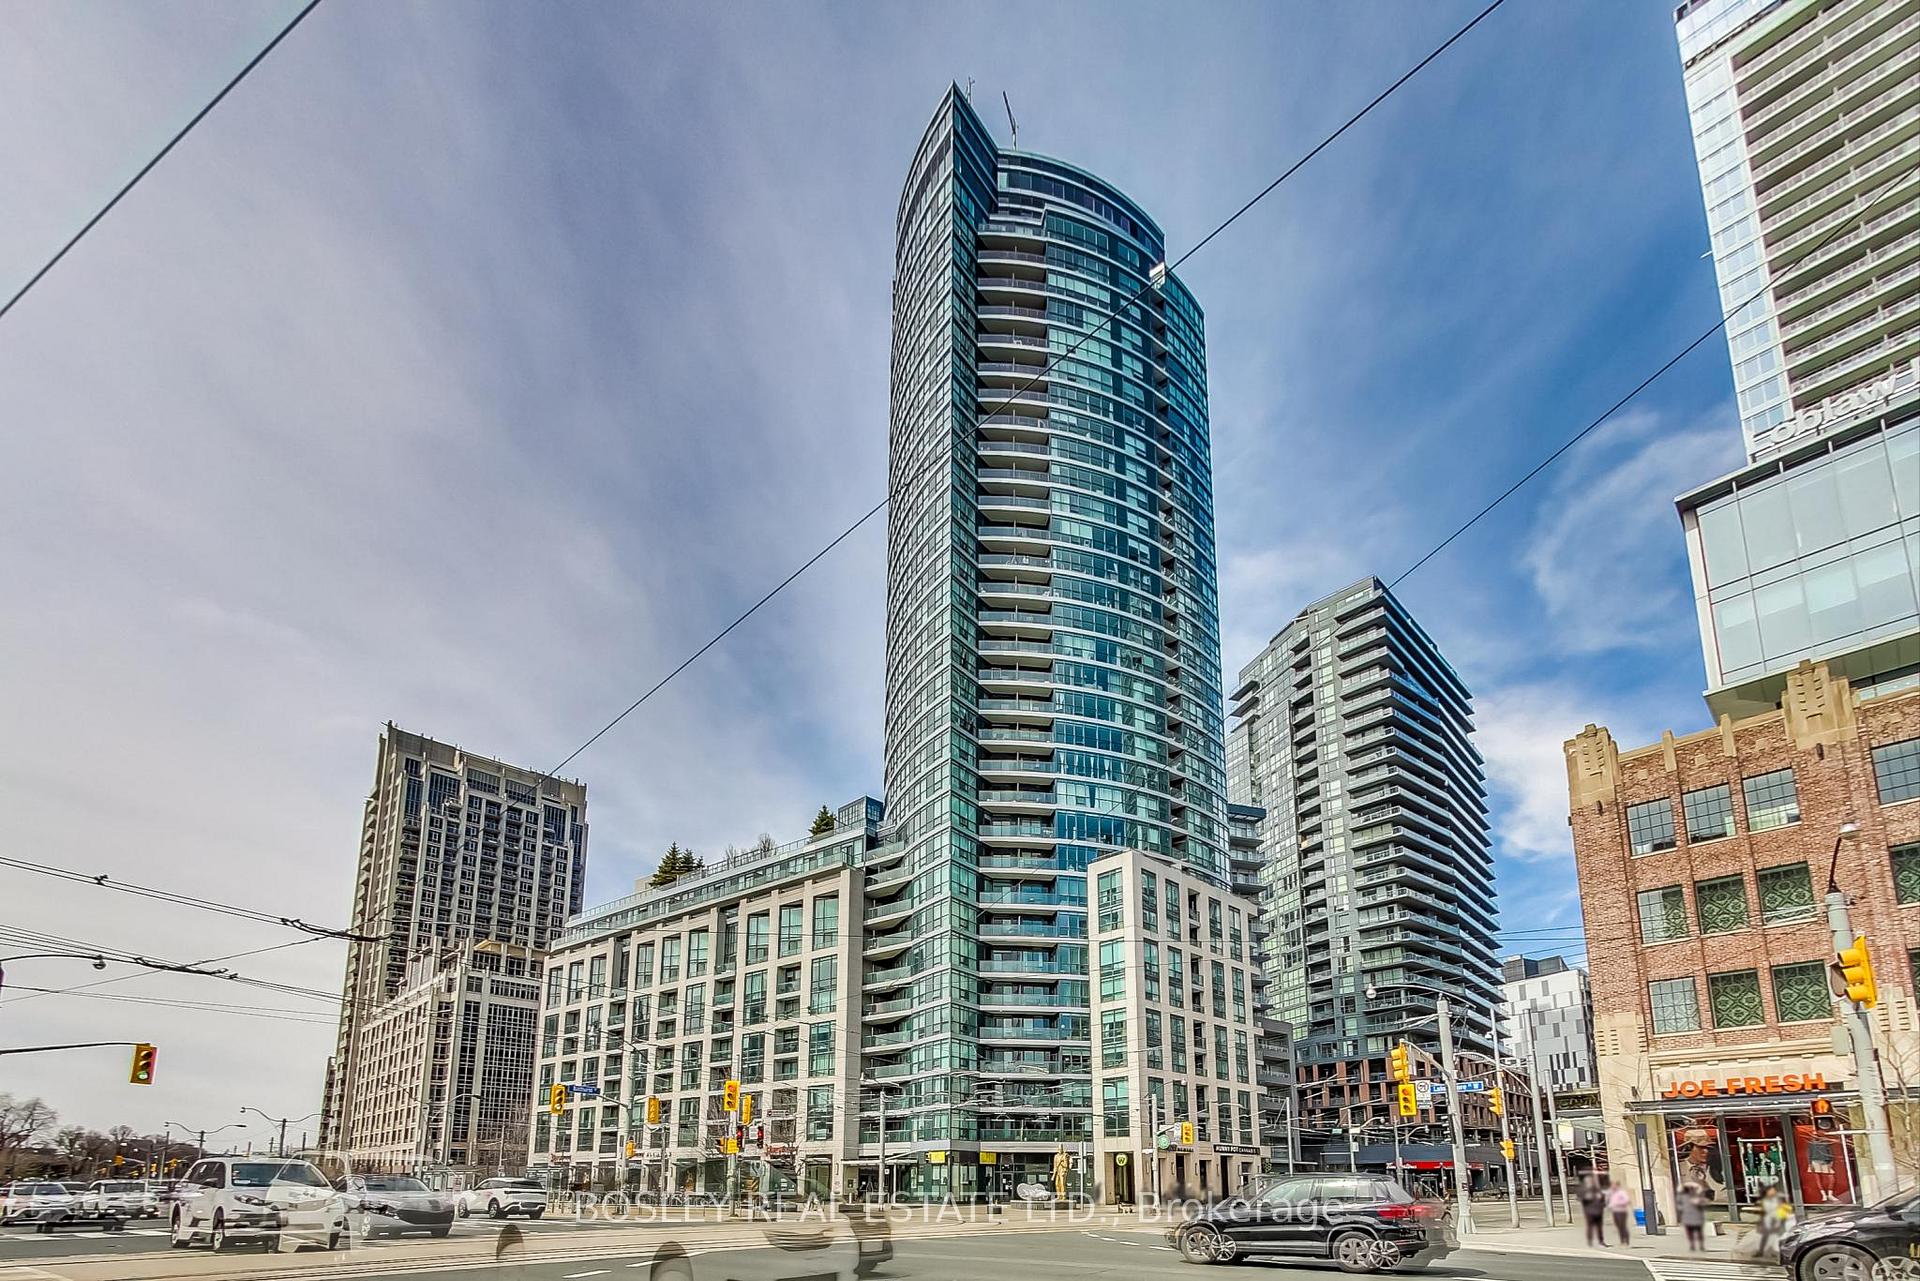
Unit 718, 600 Fleet Street
Unit 718, 600 Fleet Street
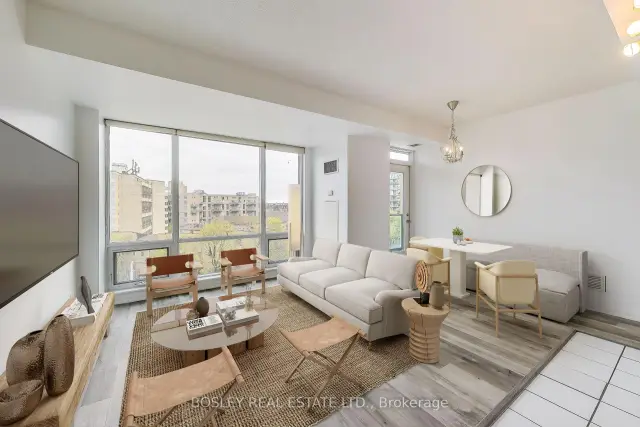
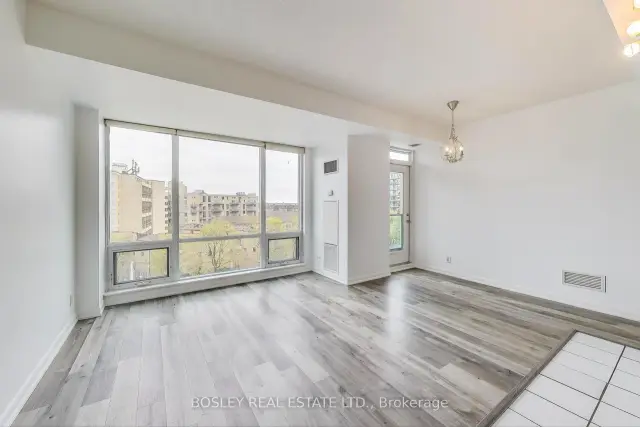
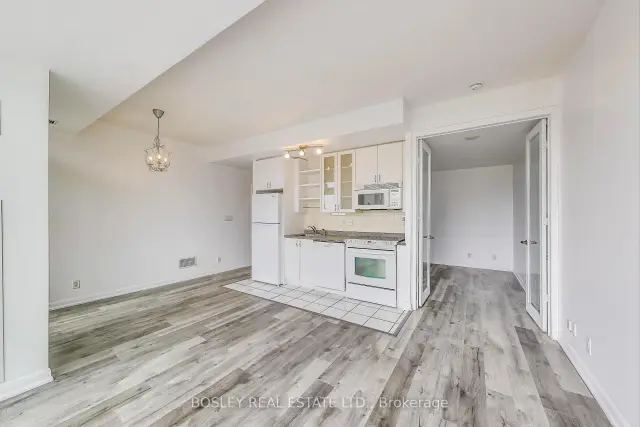
 See all 35 photos
Facts and features
- ExposureSouth
- LaundryEnsuite
- LockerOwned
- BalconyOpen
- Central air
- Exercise room
- Indoor pool
- Rooftop deck/garden
The homeCondo Apartment, Apartment, Age 16–30 years
- TypeCondo Apartment
- StyleApartment
- Age16–30 years
- Living space600–699 sq ft
- BasementNone
- ExposureSouth
- ViewCity
InsideWindow floor to ceiling, Tile, Ensuite, Carpet free
- FlooringWindow floor to ceiling, Tile
- LaundryEnsuite
- FeaturesCarpet free
- SecurityConcierge/security, security system
- Rooms above ground5
- Bedrooms2
- Bathrooms2
- Kitchens1
OutsideConcrete, stucco (plaster), Flat, Poured concrete
- ExteriorConcrete, stucco (plaster)
- RoofFlat
- FoundationPoured concrete
- BalconyOpen
Parking and locker1 Parking, Underground, Parking type Owned
- Spaces1 Parking
- GarageUnderground
- Parking typeOwned
- DrivewayUnderground
- LockerOwned
- Locker unit128
- Locker levelD
BuildingMalibu condos at harbourfront, Storeys 32, Units 513
- NameMalibu condos at harbourfront
- Storeys32
- Units513
- Registered2009
- Condo corporation1989
- AmenitiesExercise room, game room, indoor pool, rooftop deck/garden, sauna, visitor parking
- PetsAllowed
Heating, water and powerForced air, gas, Central air
- HeatingForced air, gas
- CoolingCentral air
Rent and termsRent $2,800 a month, Entire property, Unfurnished
- Rent$2,800 a month
- Space for rentEntire property
- FurnishedUnfurnished
- Lease12 months
- PaidMonthly
- Rent includesBuilding insurance, central air conditioning, common elements, grounds maintenance, exterior maintenance, heat, parking, recreation facility, snow removal, water
- DepositRequired
- Credit checkRequired
- Employment letterRequired
- Rental applicationRequired
- ReferencesRequired
IncludedParking, locker, and central ac included. tenant pays own hydro, cable and internet.
- IncludedParking, locker, and central ac included. tenant pays own hydro, cable and internet.
NearbyArts centre, lake/pond, library, public transit, rec./commun.centre, school
- Close toArts centre, lake/pond, library, public transit, rec./commun.centre, school
Listing detailsC14157152, For Rent, Nov 6, 2026
- MLS® numberC14157152
- StatusFor Rent
- Listed onNov 6, 2026
- Days on market14
- UpdatedNov 6, 2026
- PossessionImmediate
- Occupied byVacant
- Listing brokerageBOSLEY REAL ESTATE LTD.
About this home
Unit 718, 600 Fleet Street, Toronto (Niagara), ON M5V 1B7
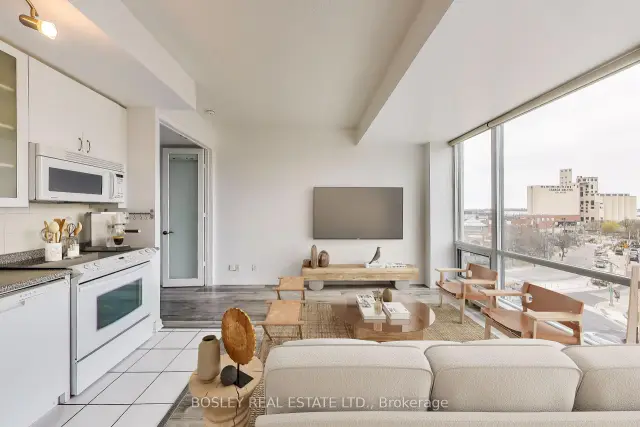
Welcome to your stylish urban retreat in the heart of Toronto! This south-facing condo offers modern comfort, abundant natural light, and spectacular views through expansive floor-to-ceiling windows. The thoughtfully designed open-concept layout creates a bright, welcoming atmosphere, ideal for entertaining or relaxing. The unit features two bedrooms and two full bathrooms, including a private four-piece ensuite in the primary bedroom. One parking space and a storage locker are included. Residents enjoy excellent building amenities, including a rooftop terrace with BBQ facilities, landscaped gardens and spectacular city views, an indoor swimming pool, and a fully equipped fitness centre. Situated near Exhibition Place and vibrant Liberty Village, the condo offers easy access to trendy cafés, restaurants, boutique shops, and nightlife. Sports and entertainment destinations include BMO Field, Rogers Centre, Scotiabank Arena, and RBC Stage. The nearby Waterfront Trail is perfect for walking, jogging, and cycling along Lake Ontario. For frequent travellers, Billy Bishop Toronto City Airport is just a six-minute walk away, while Pearson International Airport is easily accessible via the 509 streetcar to Union Station and the UP Express. With excellent public transit connections and downtown Toronto close at hand, this condo offers an exceptional combination of urban living and everyday comfort. *Property is virtually staged*
Book a viewing
Know more about Malibu Condos at Harbourfront
Condo building · 600 Fleet Street
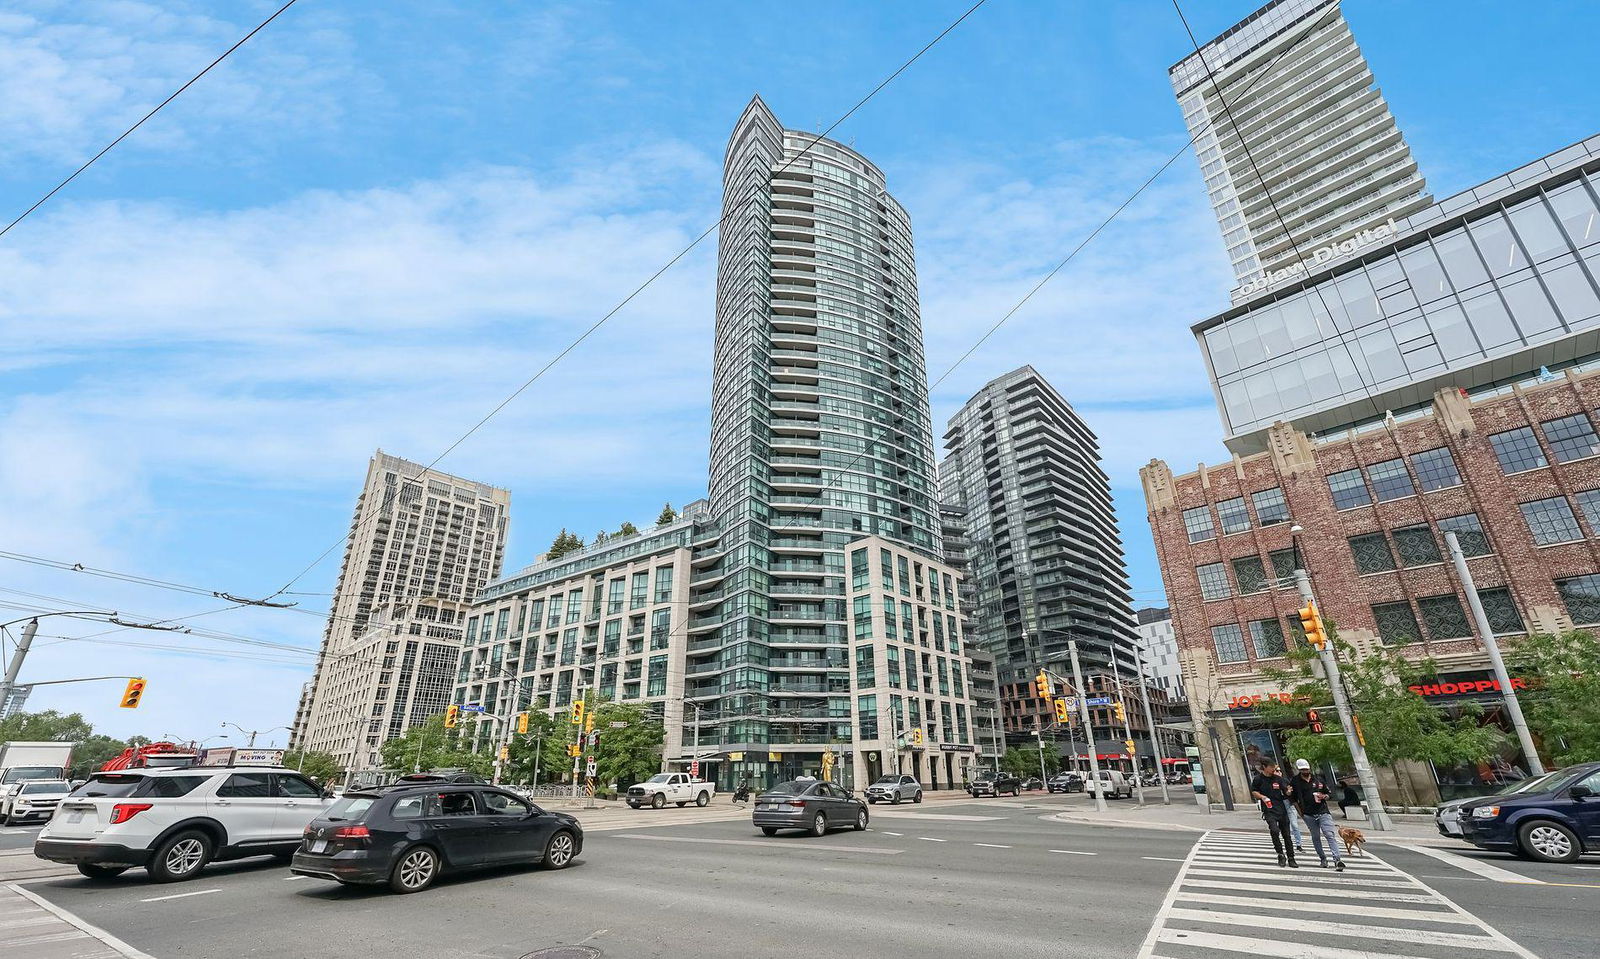
Malibu Condos at Harbourfront is a 32-storey condo with 513 suites, built in 2009 by Malibu Investments. Right now 2 for sale and 7 for rent are on the market here.
- 32storeys
- 513suites
- $783/sq ft
- 2009built
No similar units for rent in Malibu Condos at Harbourfront right now.
Around this home
Daily convenience, out of 100, from the distances below
Schools nearby
School rating, out of 10.
Helpful calculators

Your HOMEH agent
"I would see it this week."