
 See all 31 photos
Property history

This home has sold. It is no longer available.
Property not available for sale or for rent.
Book a viewing
Ask HOMEH
About this home
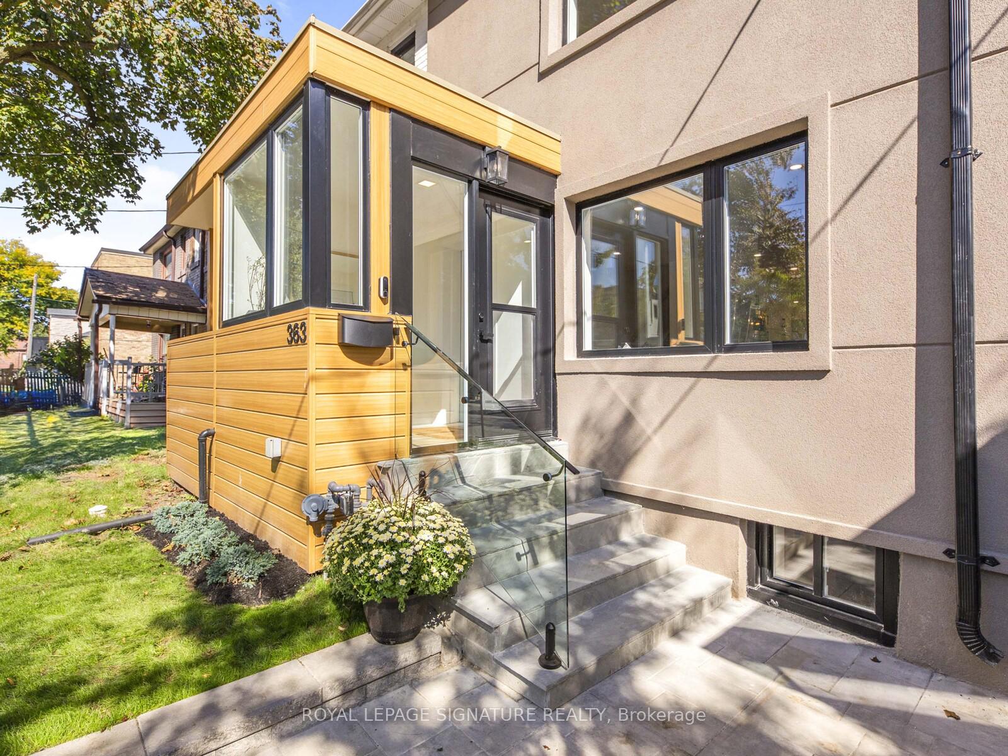
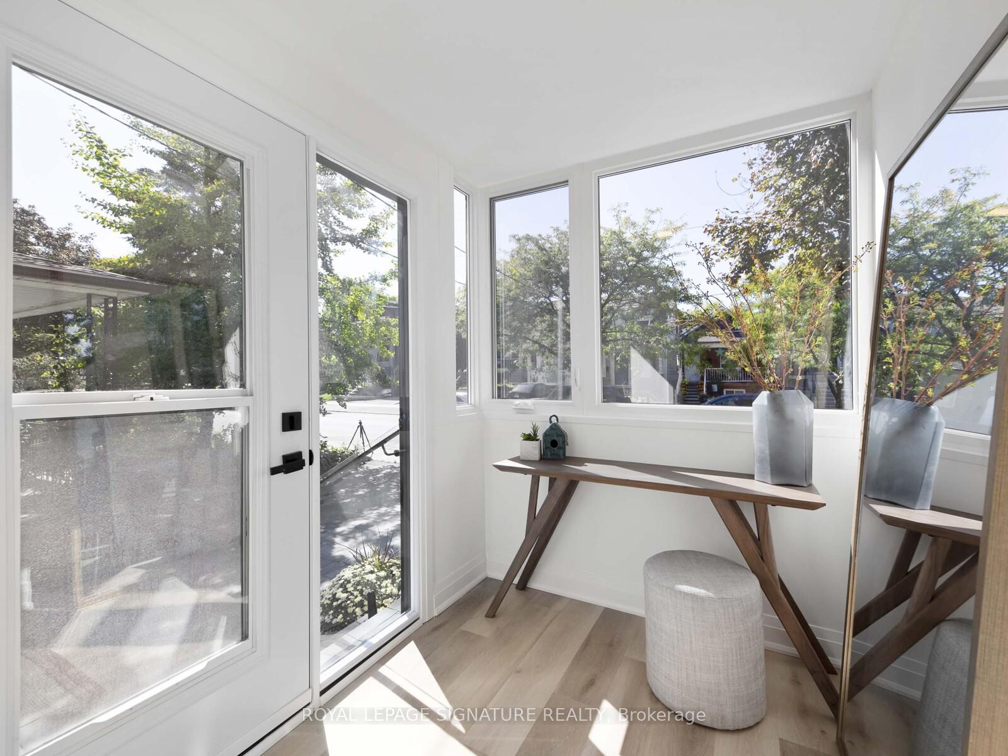
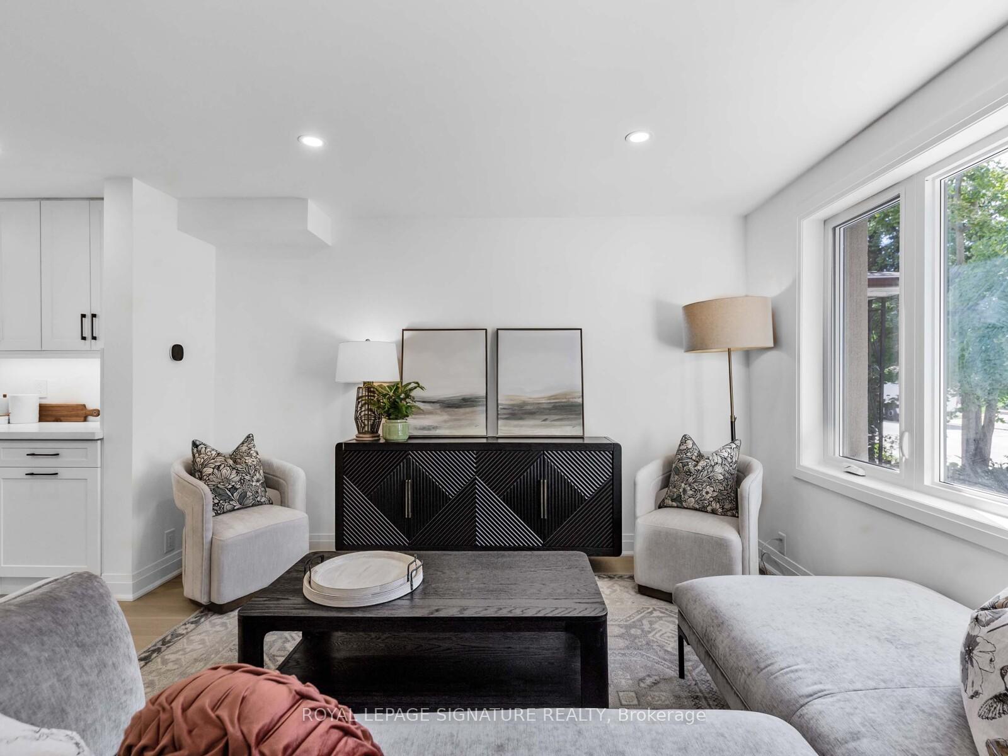
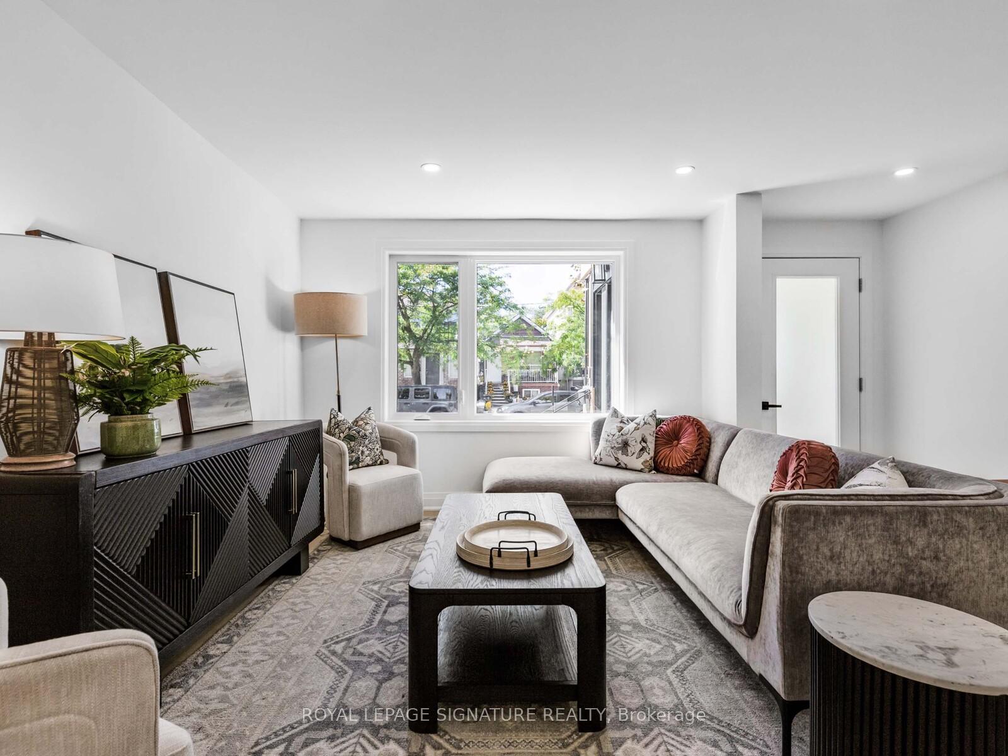
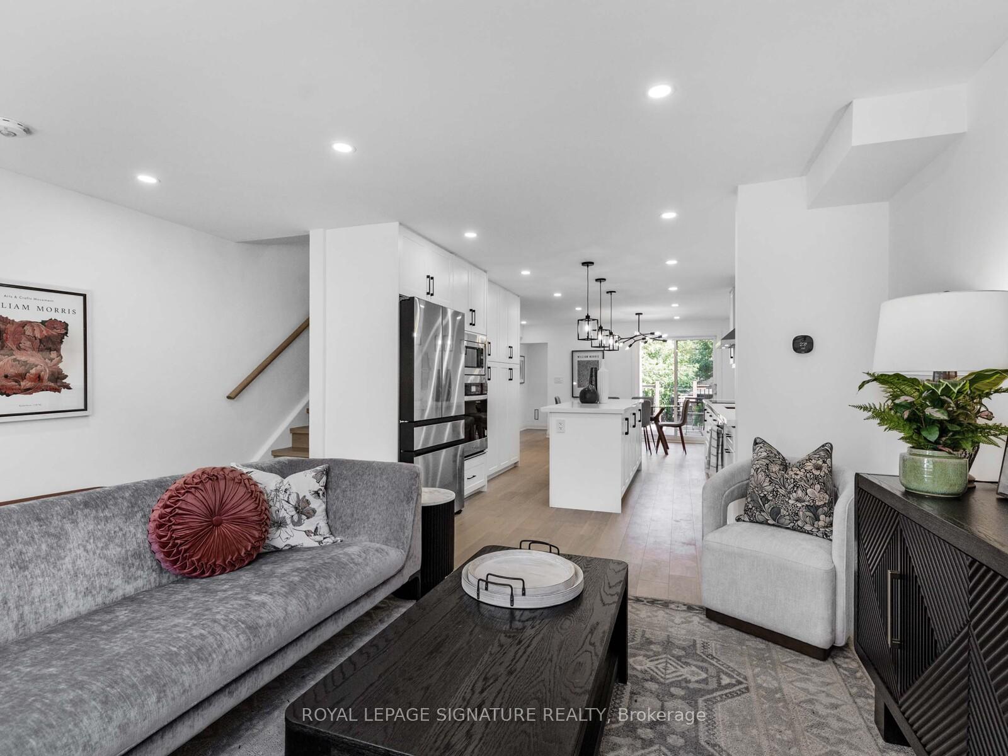
Welcome to your new Cedarvale Sweetie. Perfectly situated in this vibrant and desirable neighborhood, this fully renovated 3+1 bedroom home blends modern living with timeless charm. Designed with comfort, functionality, and elegance in mind, it is a true turnkey opportunity in one of Toronto's most sought-after communities. At the front, an enclosed sunroom-style porch creates a bright and practical entry ideal for keeping essentials organized, storing outdoor gear, or tucking away strollers. Step inside to open-concept living and dining areas, anchored by beautiful hardwood floors and filled with natural light from oversized windows. The sleek chefs kitchen offers premium appliances, high-end finishes, and custom cabinetry with abundant storage. At the back, a thoughtfully designed mudroom serves as the perfect drop zone for coats, shoes, and bags, finally giving you oodles of space for everything. A stylish powder room completes this level. Upstairs, the primary suite impresses with wall-to-wall closets, oversized windows, and a spa-inspired ensuite. Two additional bedrooms, each with their own closets and large windows, provide comfort and flexibility, with every room feeling bright, airy, and welcoming. The full-height basement extends the living space with modern finishes and versatility. A spacious rec room is perfect for movie nights, a playroom, or a gym, complemented by a separate laundry room, sleek full bathroom, and a fourth bedroom ideal for guests, extended family, or a home office. Perfectly located between Eglinton and St. Clair, this home offers the best of both worlds. A short stroll brings you to the lush greenery of Cedarvale Park, while easy transit makes commuting simple. Local favorites like Hunter Coffee and the many restaurants along St. Clair and Eglinton ensure that some of the city's best dining and café culture are always nearby.
Facts & features
Book a viewing
Rooms
12 rooms · 4 bathrooms
- Sunroom7′ × 6′42 sq.ft.
- Living room12′1″ × 15′1″182 sq.ft.
- Kitchen12′1″ × 12′145 sq.ft.
- Dining room9′7″ × 14′8″140 sq.ft.
- Mud room5′10″ × 4′6″26 sq.ft.
- Primary bedroom9′3″ × 15′1″140 sq.ft.
- Bedroom 29′ × 9′5″85 sq.ft.
- Bedroom 310′9″ × 9′5″101 sq.ft.
- Recreation17′1″ × 14′239 sq.ft.
- Laundry7′ × 4′8″33 sq.ft.
- Bedroom 47′3″ × 12′87 sq.ft.
- Furnace room8′ × 4′8″37 sq.ft.
Around this home
Schools nearby
School rating, out of 10.
Listing details
Helpful tools
Your HOMEH agent
"I would see it this week."
Ask HOMEH about this home
Price, neighbourhood, monthly cost. Ask anything.
HOMEH Intelligent Agent is an AI, not a licensed representative. Check anything important with your agent.