

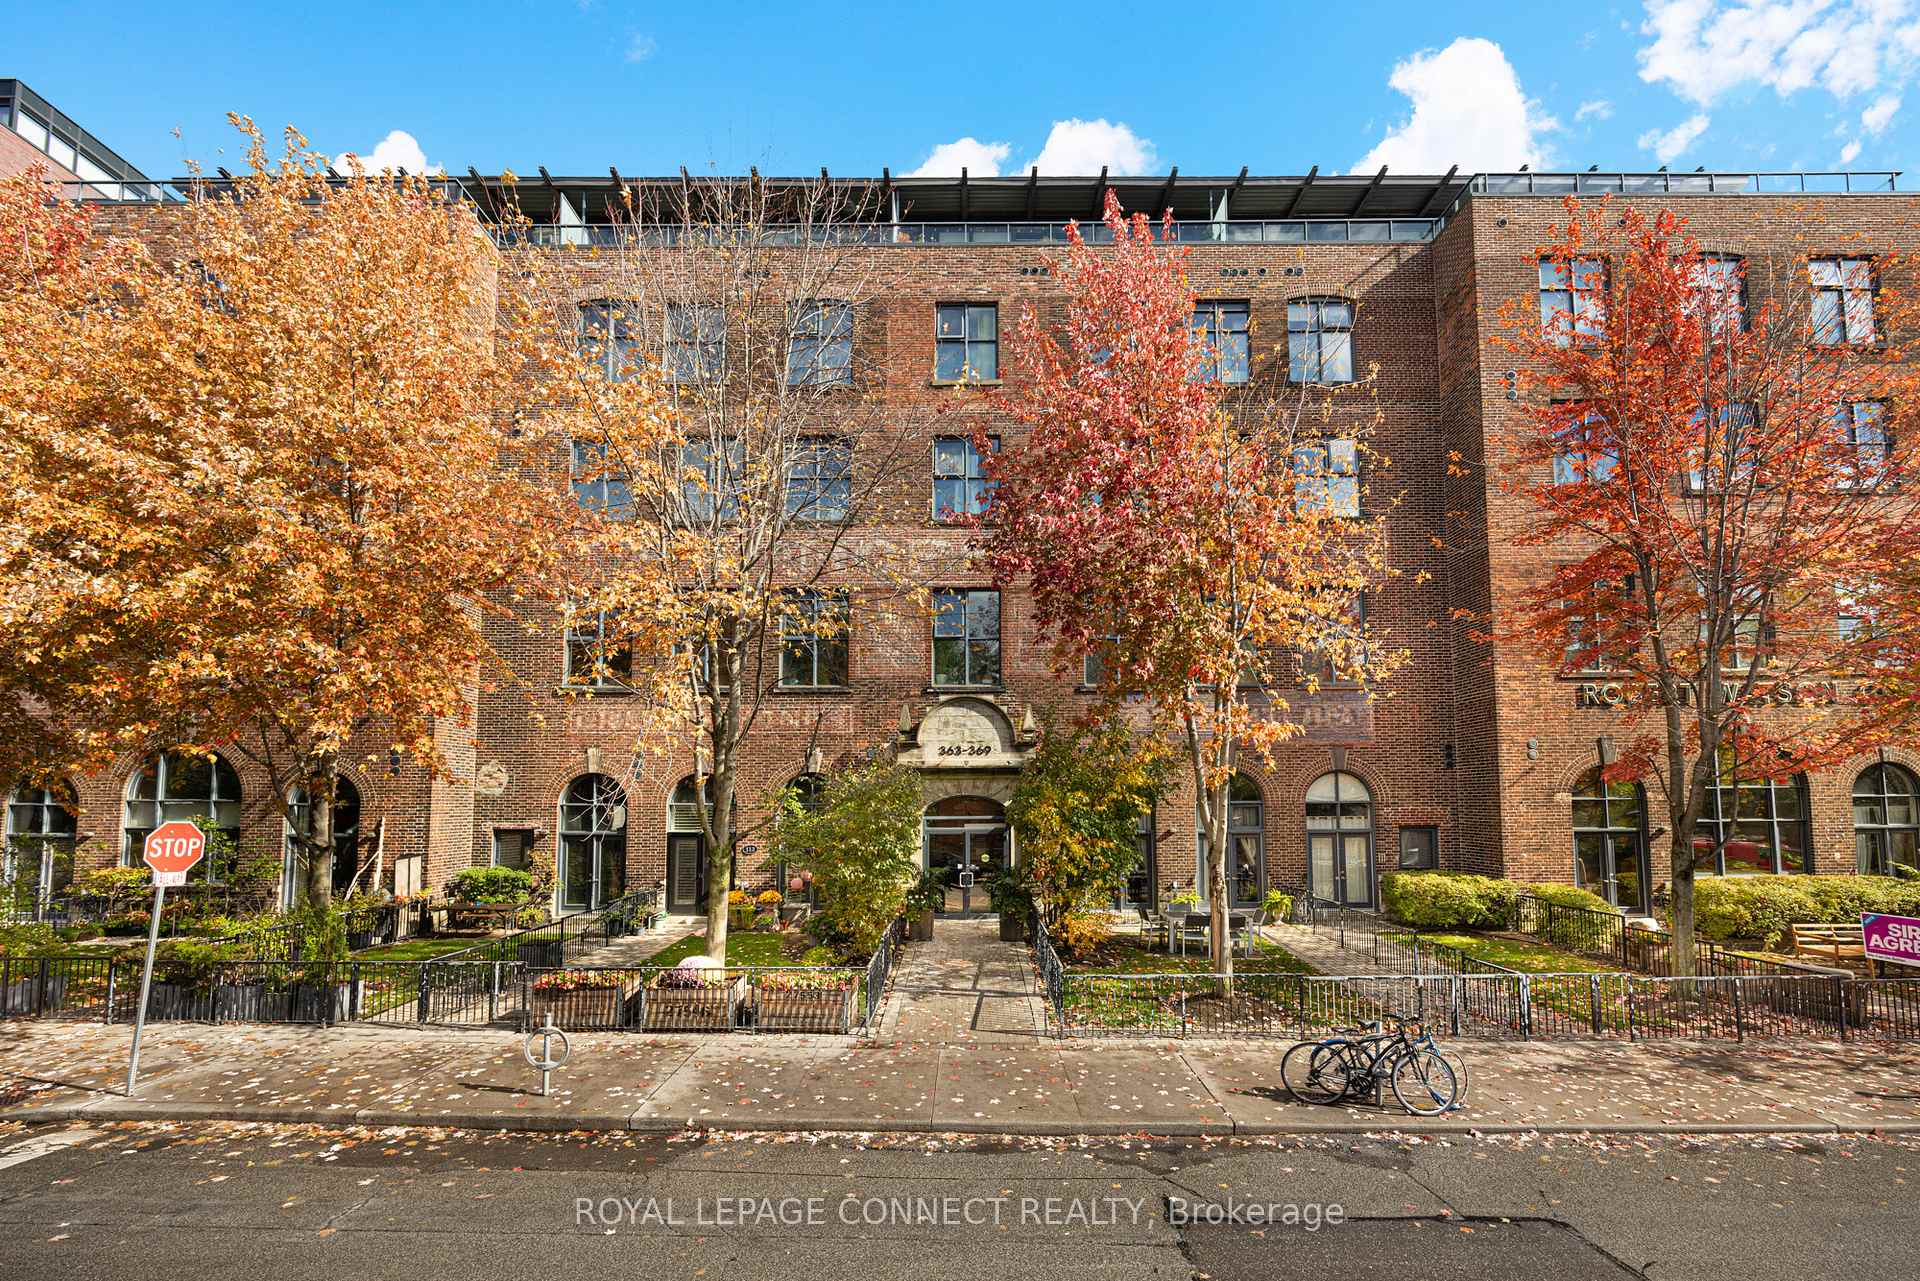
Unit 203, 363 Sorauren Avenue
Unit 203, 363 Sorauren Avenue
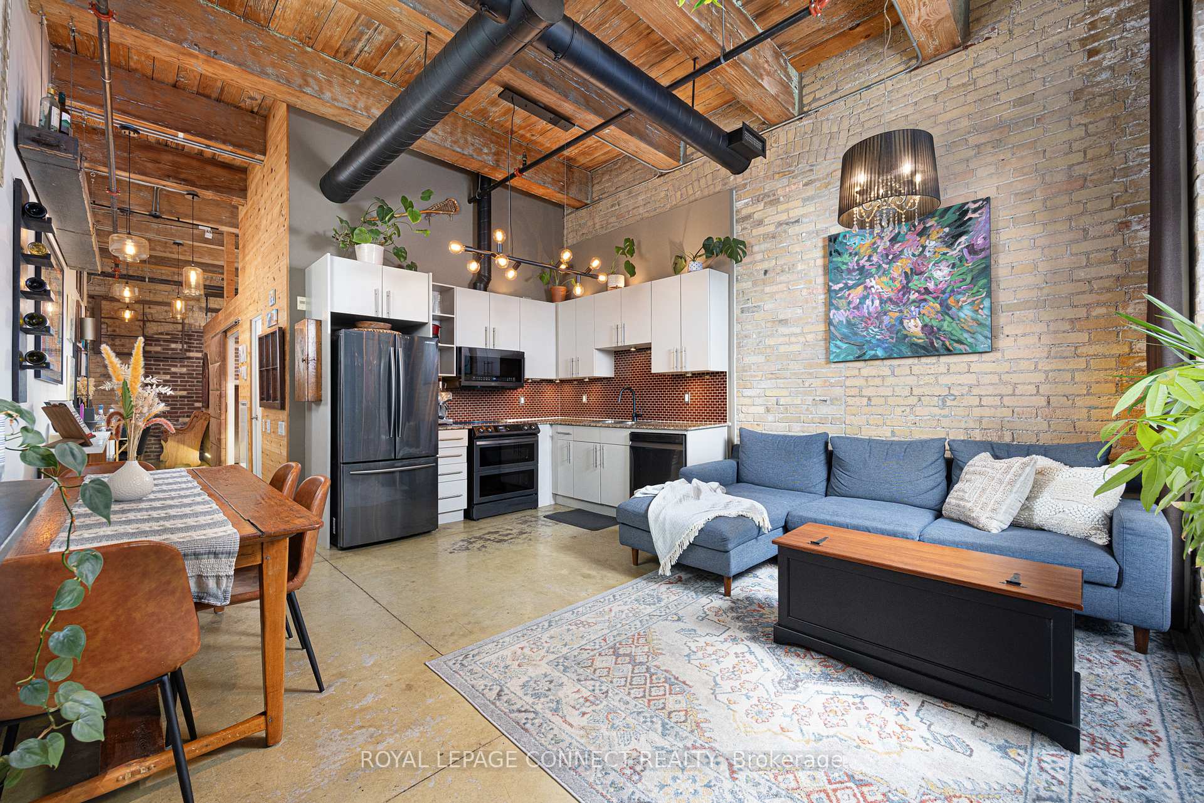
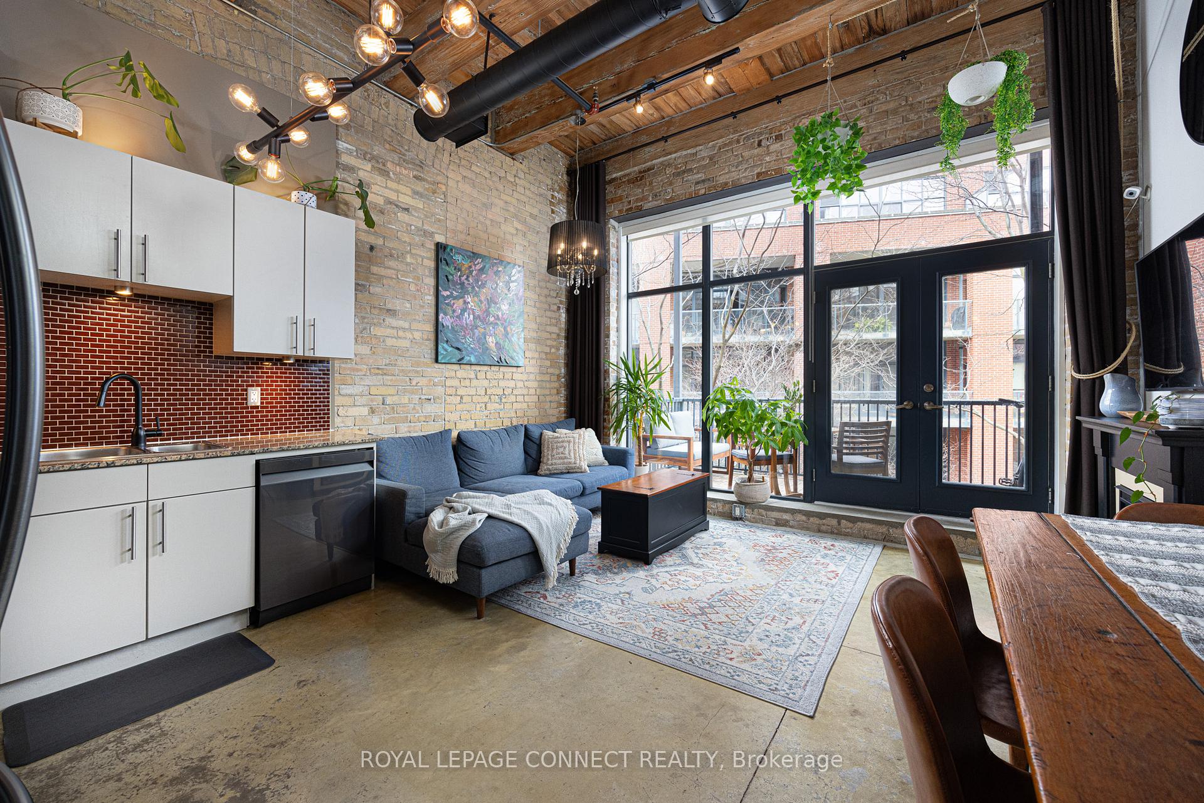
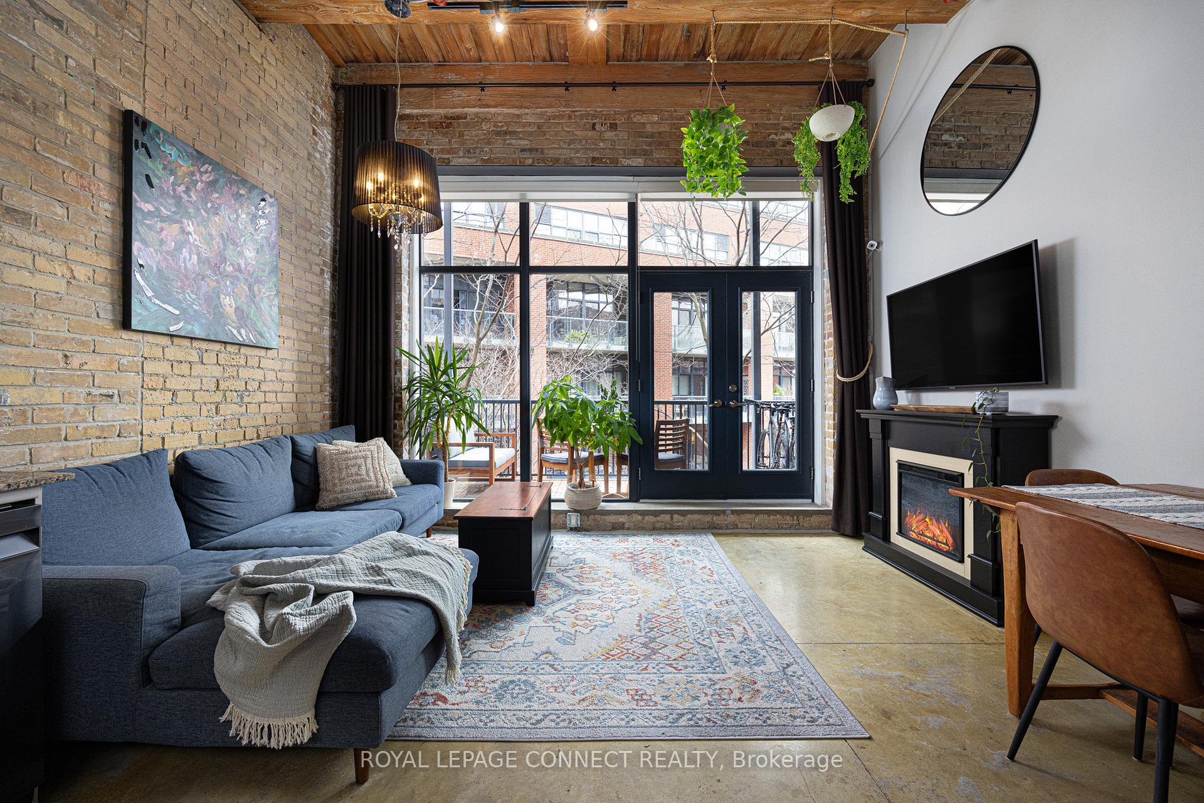
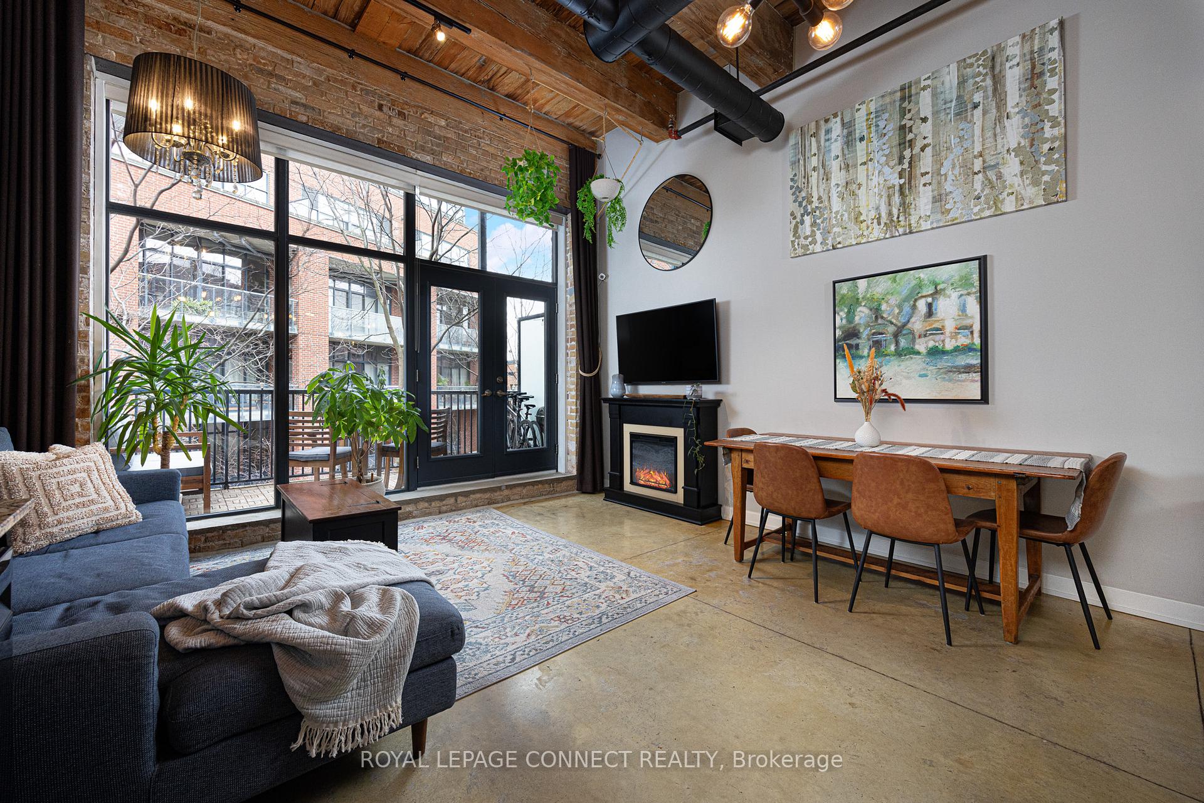 See all 38 photos
Property history
Facts and features
- ExposureEast
- LaundryEnsuite, in-suite
- LockerOwned
- BalconyOpen
- Central air
The homeCondo Apartment, Loft, 800–899 sq ft
- Type: Condo Apartment
- Style: Loft
- Living space: 800–899 sq ft
- Basement: None
- Exposure: East
InsideConcrete, Ensuite, in-suite laundry, Brick & beam
- Flooring: Concrete
- Laundry: Ensuite, in-suite laundry
- Features: Brick & beam
- Rooms above ground: 4
- Bedrooms: 1
- Bathrooms: 1
- Kitchens: 1
OutsideBrick, Open
- Exterior: Brick
- Balcony: Open
Parking and lockerParking type None, Locker Owned, Locker unit 139
- Parking type: None
- Locker: Owned
- Locker unit: 139
- Locker level: A
BuildingRobert Watson Lofts, Storeys 6, Units 131
- Name: Robert Watson Lofts
- Storeys: 6
- Units: 131
- Registered: 2007
- Condo corporation: 1899
- Pets: Allowed
Heating, water and powerForced air, gas, Central air
- Heating: Forced air, gas
- Cooling: Central air
Costs and taxesTaxes $3,948 a year, Condo fee $801 a month, Heat included, water included, cac included, common elements included, building insurance included
- Taxes, 2024: $3,948 a year
- Condo fee: $801 a month
- Fee includes: Heat included, water included, cac included, common elements included, building insurance included
- HST: HST included in the price
- Rental items: N/a
Included in the saleStainless steel: stove, microwave, fridge, dishwasher. stacked washer & dryer, all electrical light fixtures, all window coverings, sliding bedroom door & hardware, rolling ladder, security camera, attached floating shelves, hanging planters., Electric fireplace, tv bracket & tv, hanging window, wine rack, wall sconce above desk in hallway, arched mirror in entryway.
- Included: Stainless steel: stove, microwave, fridge, dishwasher. stacked washer & dryer, all electrical light fixtures, all window coverings, sliding bedroom door & hardware, rolling ladder, security camera, attached floating shelves, hanging planters.
- Not included: Electric fireplace, tv bracket & tv, hanging window, wine rack, wall sconce above desk in hallway, arched mirror in entryway.
Listing detailsW10428357, Sold, Nov 18, 2024
- MLS® number: W10428357
- Status: Sold
- Listed on: Nov 18, 2024
- Days on market: 10
- Updated: Nov 28, 2024
- Possession: 60/TBA
- Occupied by: Owner
- Listing brokerage: ROYAL LEPAGE CONNECT REALTY
About this home
Unit 203, 363 Sorauren Avenue, Toronto (Roncesvalles), ON M6R 3C1
Tired of boring, cookie cutter condos in dense, crowded neighbourhoods? Fear not! The loft of your dreams in one of Toronto's most quaint and trendy neighbourhoods is on the way! Welcome to 363 Sorauren Avenue Suite 203, a charming 800+ square foot hard loft at the iconic Robert Watson Lofts. Situated in a coveted boutique building that blends historic brick and beam construction with modern design, this spacious unit is a perfect balance of character and contemporary living. Featuring soaring 13-foot ceilings, exposed brick walls, and wood beams, the open-concept living space will definitely give you New York loft vibes - you'll be wowed the moment you walk in the front door. The modern kitchen is a chef's dream, offering sleek finishes and ample counter space. Step out onto your own private balcony overlooking the lush courtyard, perfect for relaxing or entertaining. Located on beautiful tree-lined Sorauren Avenue with Sorauren Avenue Park and dog park as well as High Park just steps away, you and your pup will be in heaven. The vibrant neighbourhoods of Roncesvalles, Dundas West, and West Queen West are just a stone's throw away, offering a wealth of shops, cafes, restaurants, and green spaces. Whether you're exploring High Park's trails or enjoying the local boutiques, everything you need is at your doorstep. Commuting is a breeze with easy streetcar access to downtown and to Dundas West Station to hop on the TTC subway Line 2. And don't forget the UP Express at Bloor Station means you can get to Pearson International Airport in as little as 15 minutes. Don't miss out on your chance to live in one of the best buildings in one of the best neighbourhood's that Toronto can offer!
Ask about this home
A HOMEH agent will answer your questions about this home.
Know more about Robert Watson Lofts
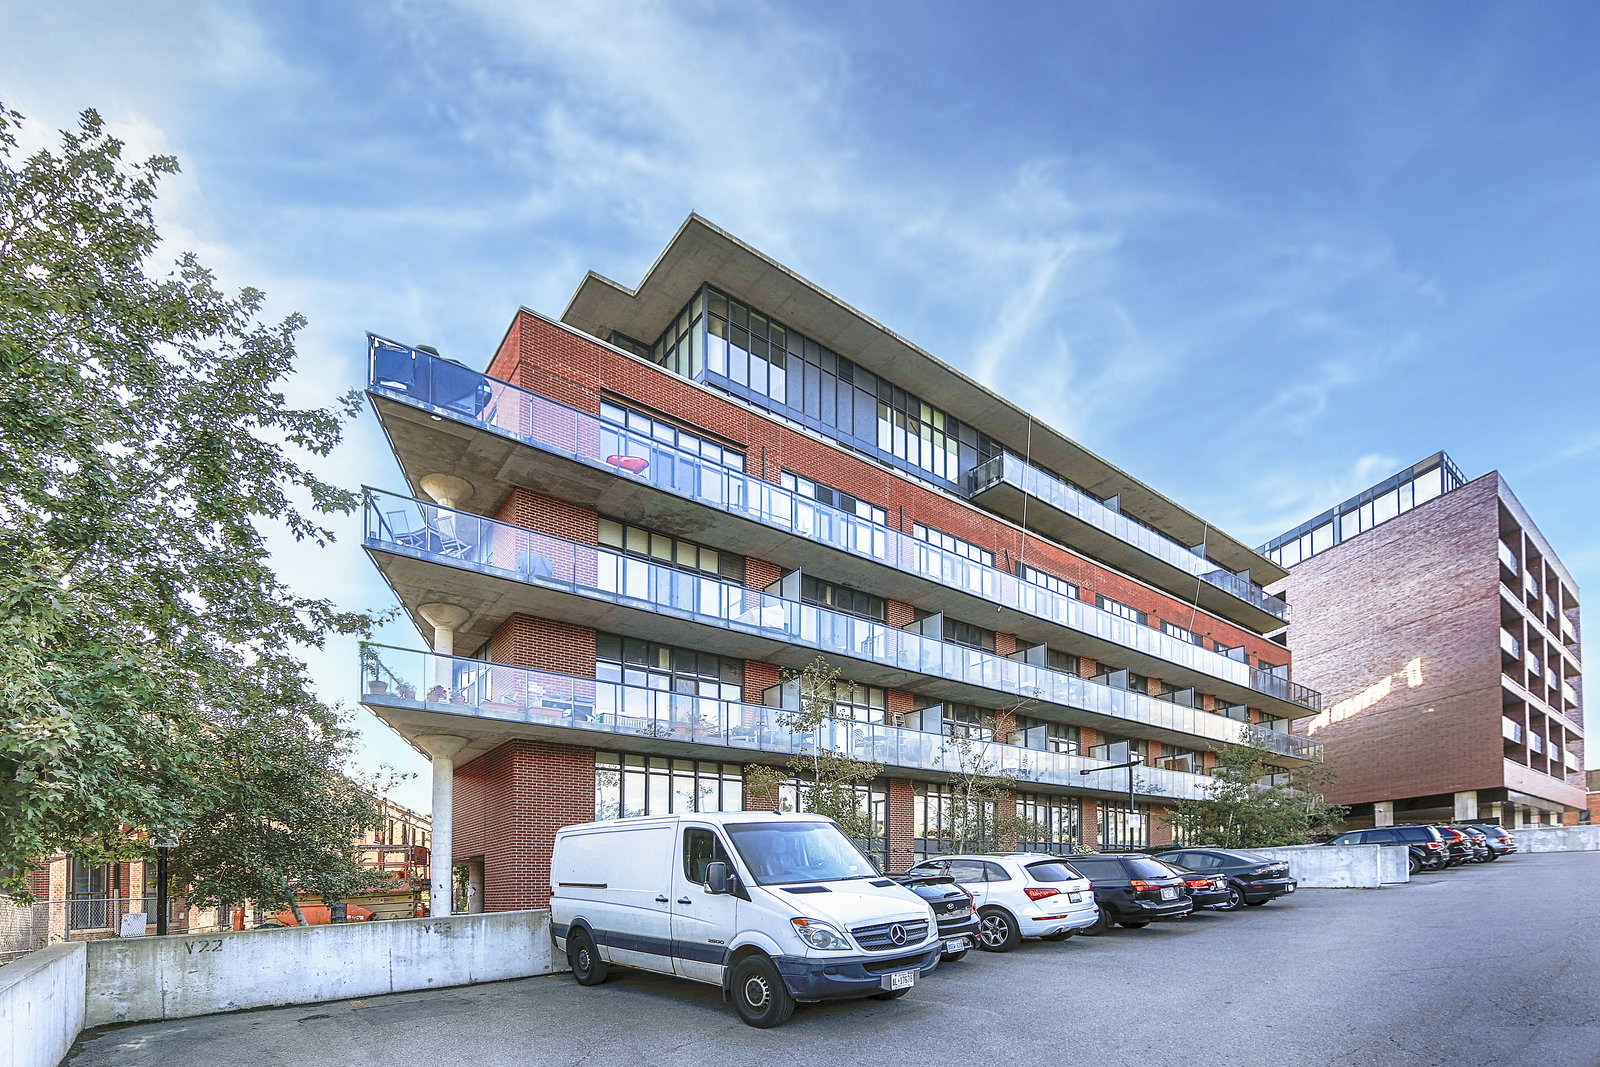
Condo building · 363 Sorauren Avenue
Robert Watson Lofts is a 6-storey condo with 131 suites, built in 2007 by Sky Developments. Right now 1 for sale is on the market here.
- 6storeys
- 131suites
- $1,147/sq ft
- 2007built
No similar units for sale in Robert Watson Lofts right now.
Around this home
Daily convenience, out of 100, from the distances below
Schools nearby
School rating, out of 10.
Helpful calculators
Your HOMEH agent

"I would see it this week."