

PH1, 363 Sorauren Avenue
PH1, 363 Sorauren Avenue
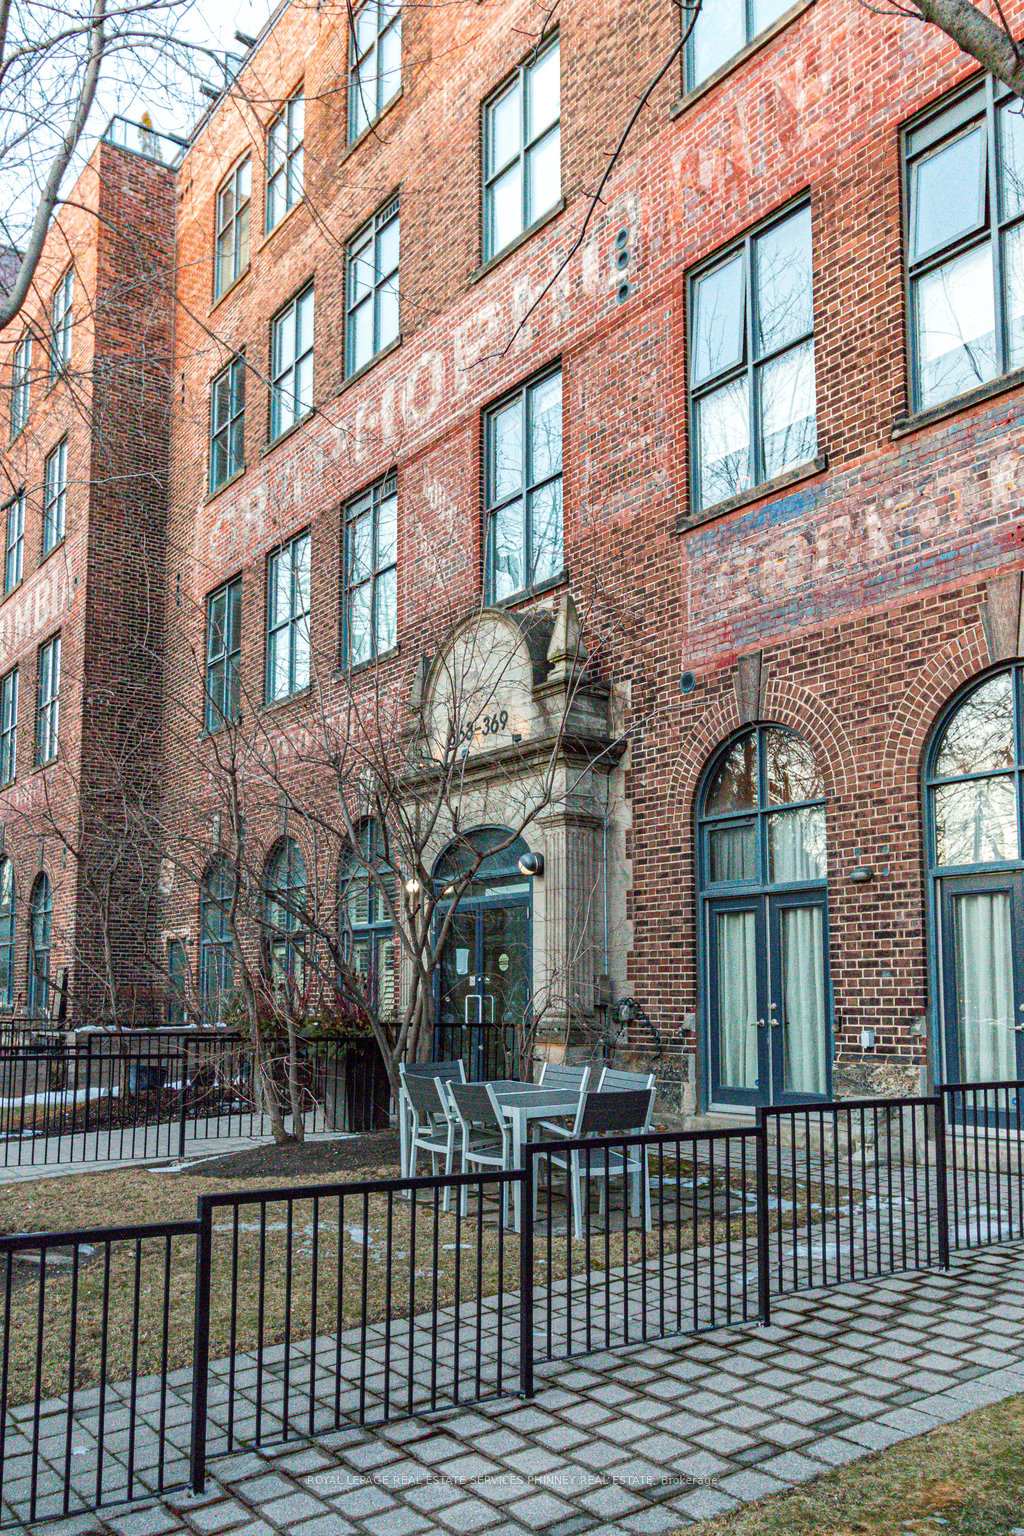 See all 36 photos
Property history
Facts and features
- ExposureSouth
- LaundryIn-suite
- LockerOwned
- BalconyTerrace
- Central air
The homeCondo Apartment, 1 storey/apt, Age 16–30 years
- Type: Condo Apartment
- Style: 1 storey/apt
- Age: 16–30 years
- Living space: 900–999 sq ft
- Basement: None
- Exposure: South
- View: City, clear, downtown, skyline
InsideWindow floor to ceiling, Concrete, In-suite laundry, Carpet free
- Flooring: Window floor to ceiling, Concrete
- Laundry: In-suite laundry
- Features: Carpet free
- Rooms above ground: 5
- Bedrooms: 2
- Bathrooms: 2
- Kitchens: 1
OutsideBrick, Terrace
- Exterior: Brick
- Balcony: Terrace
Parking and locker2 Parking, Underground, Parking type Owned
- Spaces: 2 Parking
- Garage: Underground
- Parking type: Owned
- Driveway: Underground
- Locker: Owned
BuildingRobert Watson Lofts, Storeys 6, Units 131
- Name: Robert Watson Lofts
- Storeys: 6
- Units: 131
- Registered: 2007
- Condo corporation: 1899
- Pets: Allowed
Heating, water and powerForced air, gas, Central air
- Heating: Forced air, gas
- Cooling: Central air
Costs and taxesTaxes $5,265 a year, Condo fee $1,016 a month, Building insurance included, common elements included, heat included, water included
- Taxes, 2024: $5,265 a year
- Condo fee: $1,016 a month
- Fee includes: Building insurance included, common elements included, heat included, water included
- HST: HST included in the price
Included in the saleFridge, stove, dishwasher, washer & dryer
- Included: Fridge, stove, dishwasher, washer & dryer
Listing detailsW12010183, Sold, Mar 10, 2025
- MLS® number: W12010183
- Status: Sold
- Listed on: Mar 10, 2025
- Days on market: 4
- Updated: Mar 14, 2025
- Possession: Flexible
- Occupied by: Owner
- Listing brokerage: ROYAL LEPAGE REAL ESTATE SERVICES PHINNEY REAL ESTATE
About this home
PH1, 363 Sorauren Avenue, Toronto (Roncesvalles), ON M6R 3C1
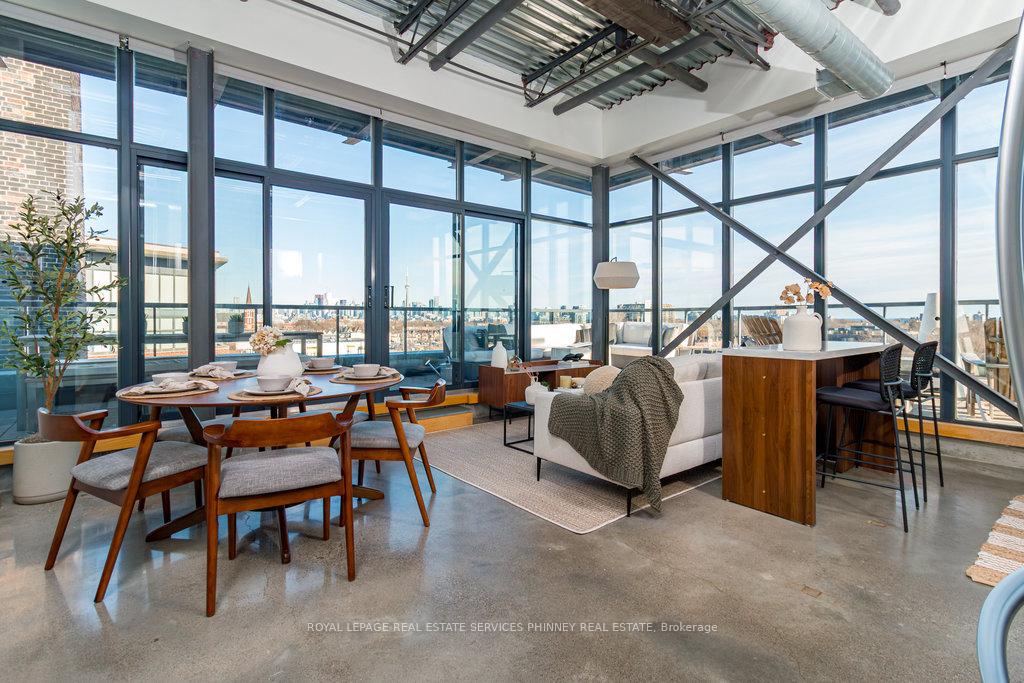
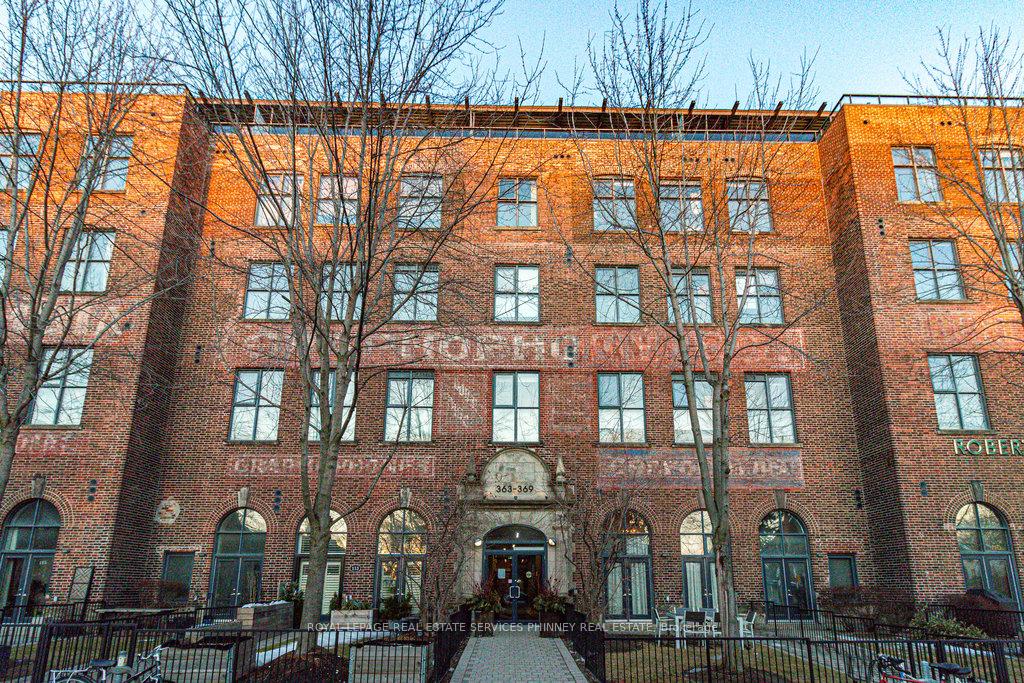
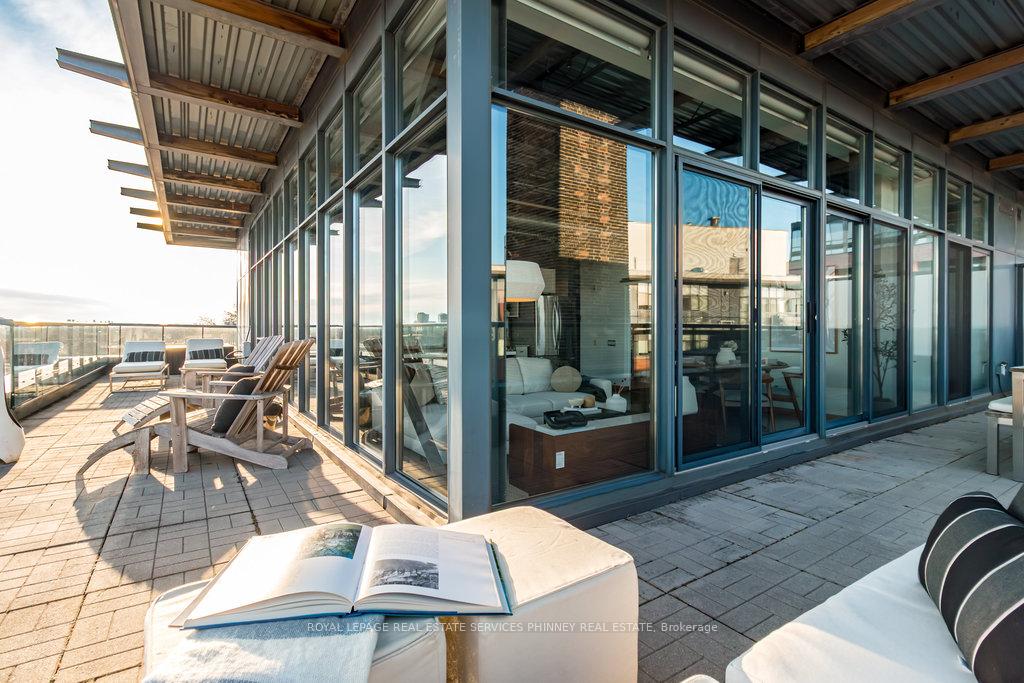
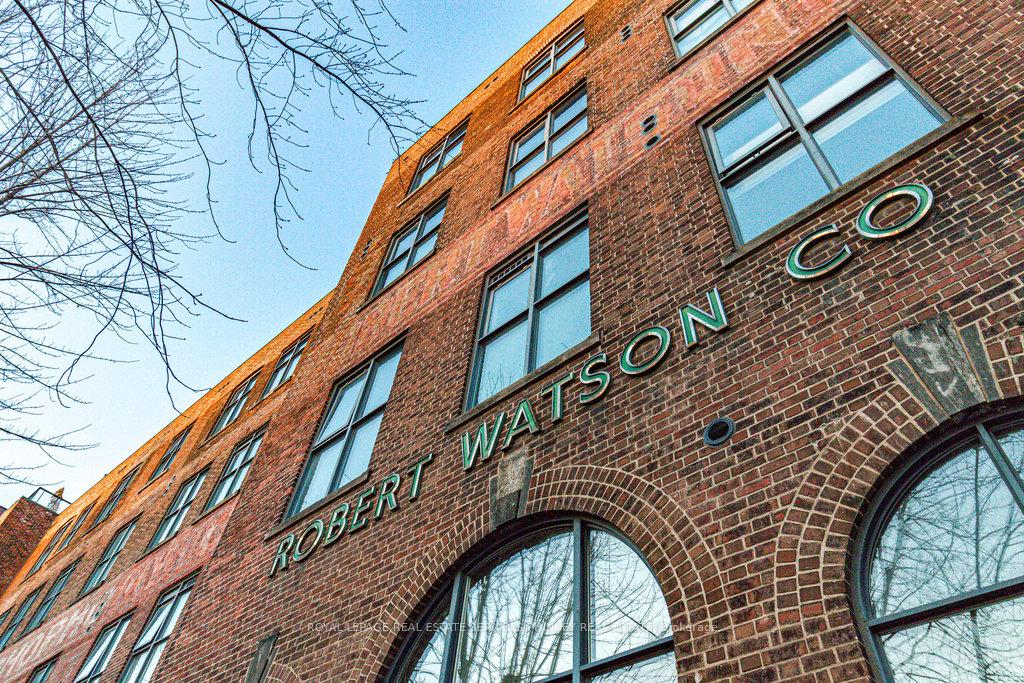
Step inside this stunning Corner Penthouse elevating luxury living in the highly sought-after Roncesvalles. The expansive terrace provides breathtaking views of the lake, views of Sorauren Park and the vibrant city skyline, all illuminated by natural light streaming through grand floor- to-ceiling windows. This exquisite 2-bedroom, 2-bathroom hard loft is nestled within the historic Robert Watson Lofts, where this boutique building offers rich industrial heritage. The meticulously crafted interior showcases a sophisticated blend of polished concrete floors, sleek kitchen amenities, and striking steel beams, creating a unique and inviting ambiance. Embrace the versatility of open spaces with a spacious main living area that effortlessly flows into a bright dining room adorned with picturesque terrace views. The primary suite is your sanctuary, featuring a large window that captures serene garden vistas and a luxurious ensuite bathroom, offering a perfect escape. The second bedroom is ideal as a tranquil home office, cozy reading nook, or inviting guest suite, complete with custom-built cabinetry, plus a closet to maximize functionality. Enjoy the convenience of in-suite laundry and abundant storage in the foyer and hall closet. This penthouse includes TWO valuable parking spaces close to the elevator and THREE lockers with plenty of storage for home and work, adding to the appeal of this remarkable opportunity. Step outside to your private patio, outfitted with stylish planters and elegant seating, creating your oasis amidst the lively atmosphere of Sorauren Park. And just a short walk to Dundas Street West and many restaurants, cafes, and markets, plus the future Wabash Community Recreation Centre (2025 projected start) at the southeast corner of Sorauren Park. This building features a remarkable living experience and fosters a vibrant community of friendly neighbours. Don't miss your chance to claim this extraordinary loft as your new home in Roncesvalles.
Ask about this home
A HOMEH agent will answer your questions about this home.
Know more about Robert Watson Lofts
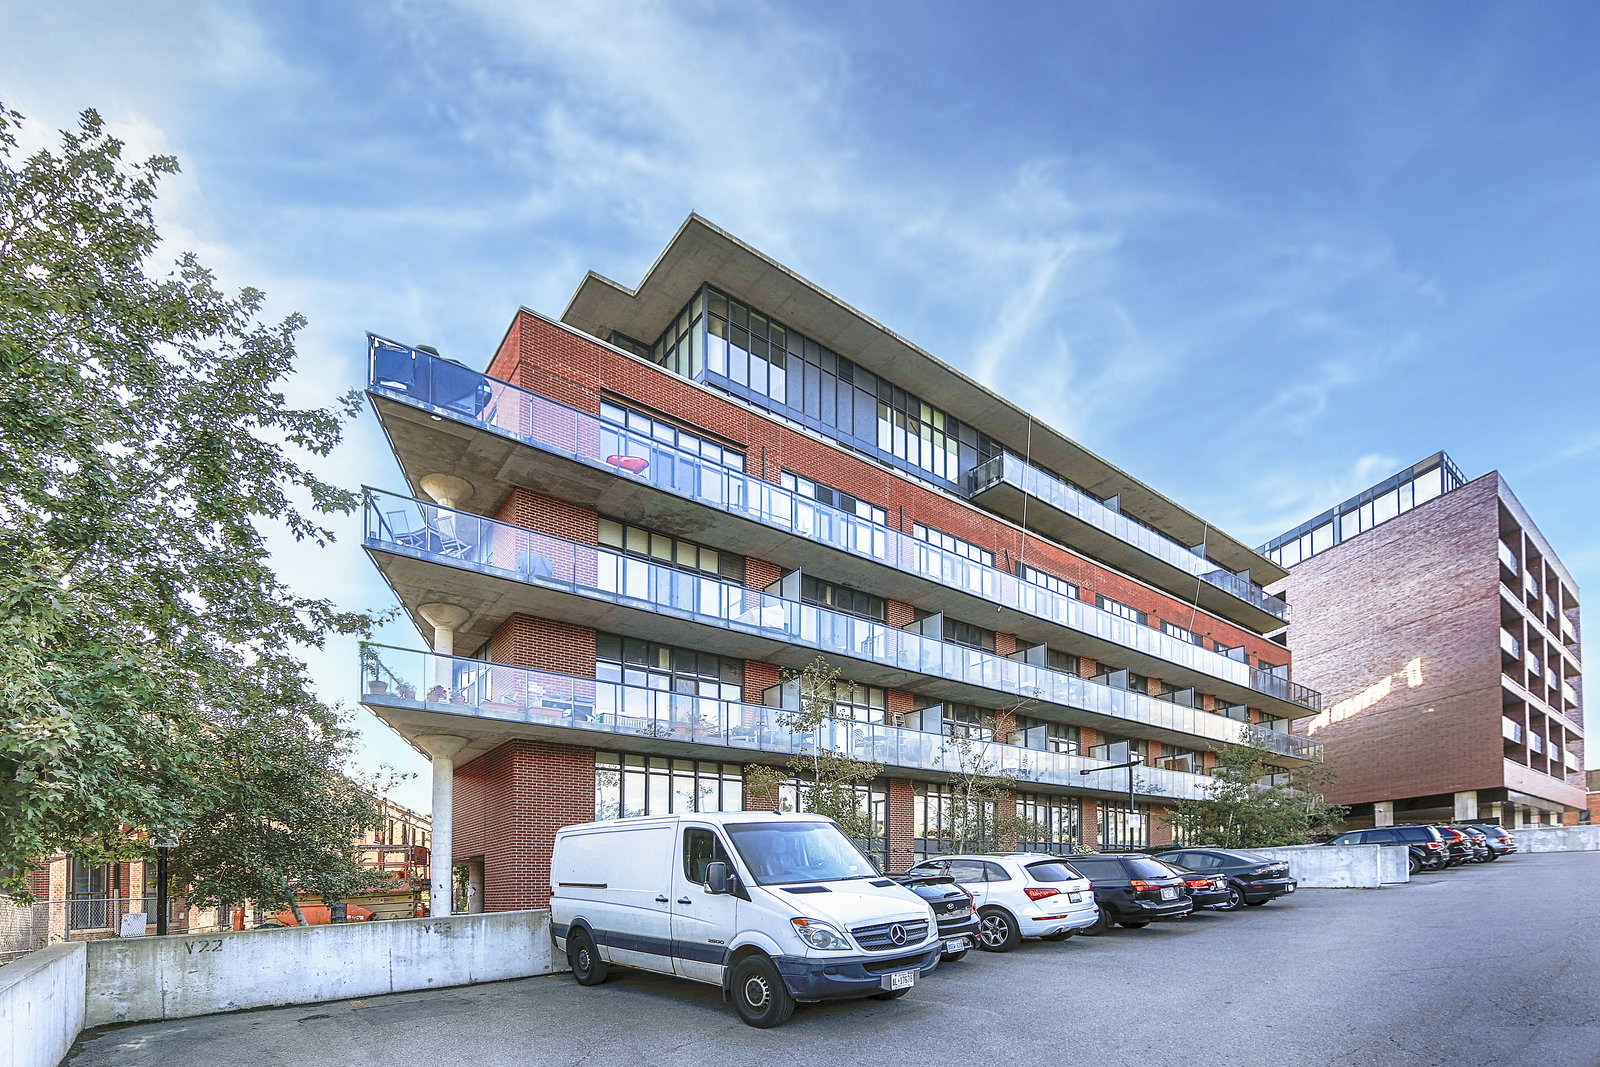
Condo building · 363 Sorauren Avenue
Robert Watson Lofts is a 6-storey condo with 131 suites, built in 2007 by Sky Developments. Right now 1 for sale is on the market here.
- 6storeys
- 131suites
- $1,147/sq ft
- 2007built
No similar units for sale in Robert Watson Lofts right now.
Around this home
Daily convenience, out of 100, from the distances below
Schools nearby
School rating, out of 10.
Helpful calculators
Your HOMEH agent

"I would see it this week."