

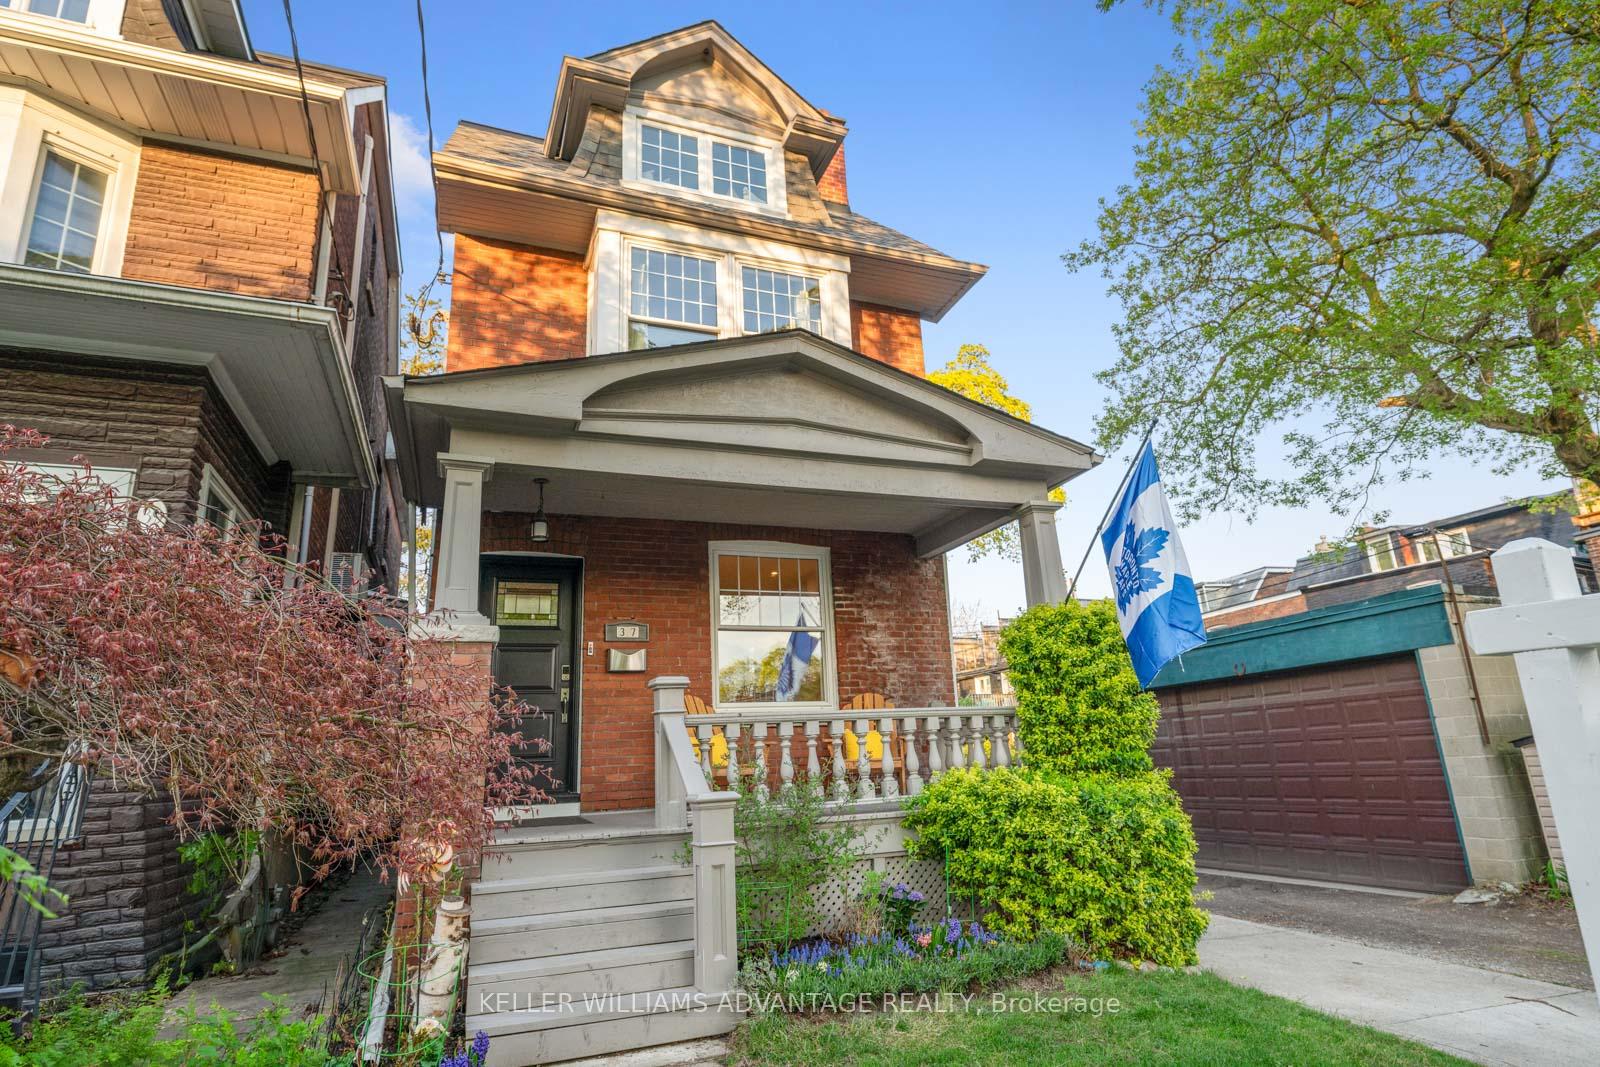
37 Brookmount Road
37 Brookmount Road
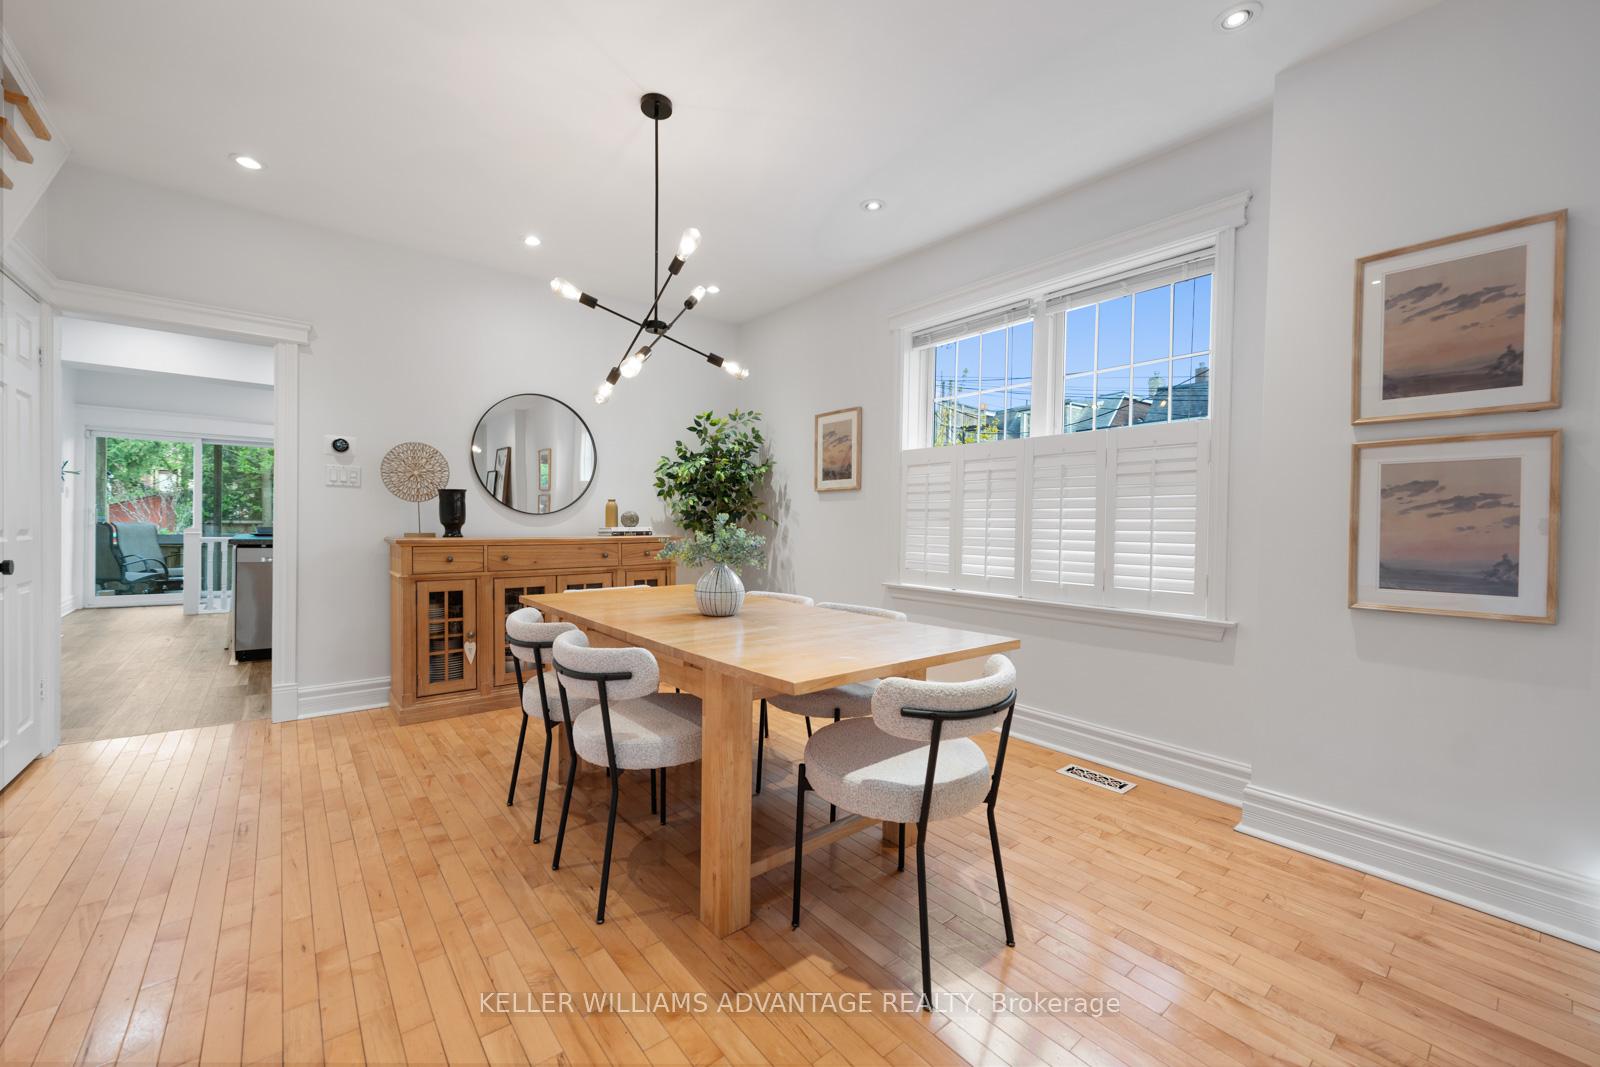 See all 38 photos
Property history
Facts and features
- BasementFinished
- Water, sewerMunicipal
- HeatingForced air
- CoolingCentral air
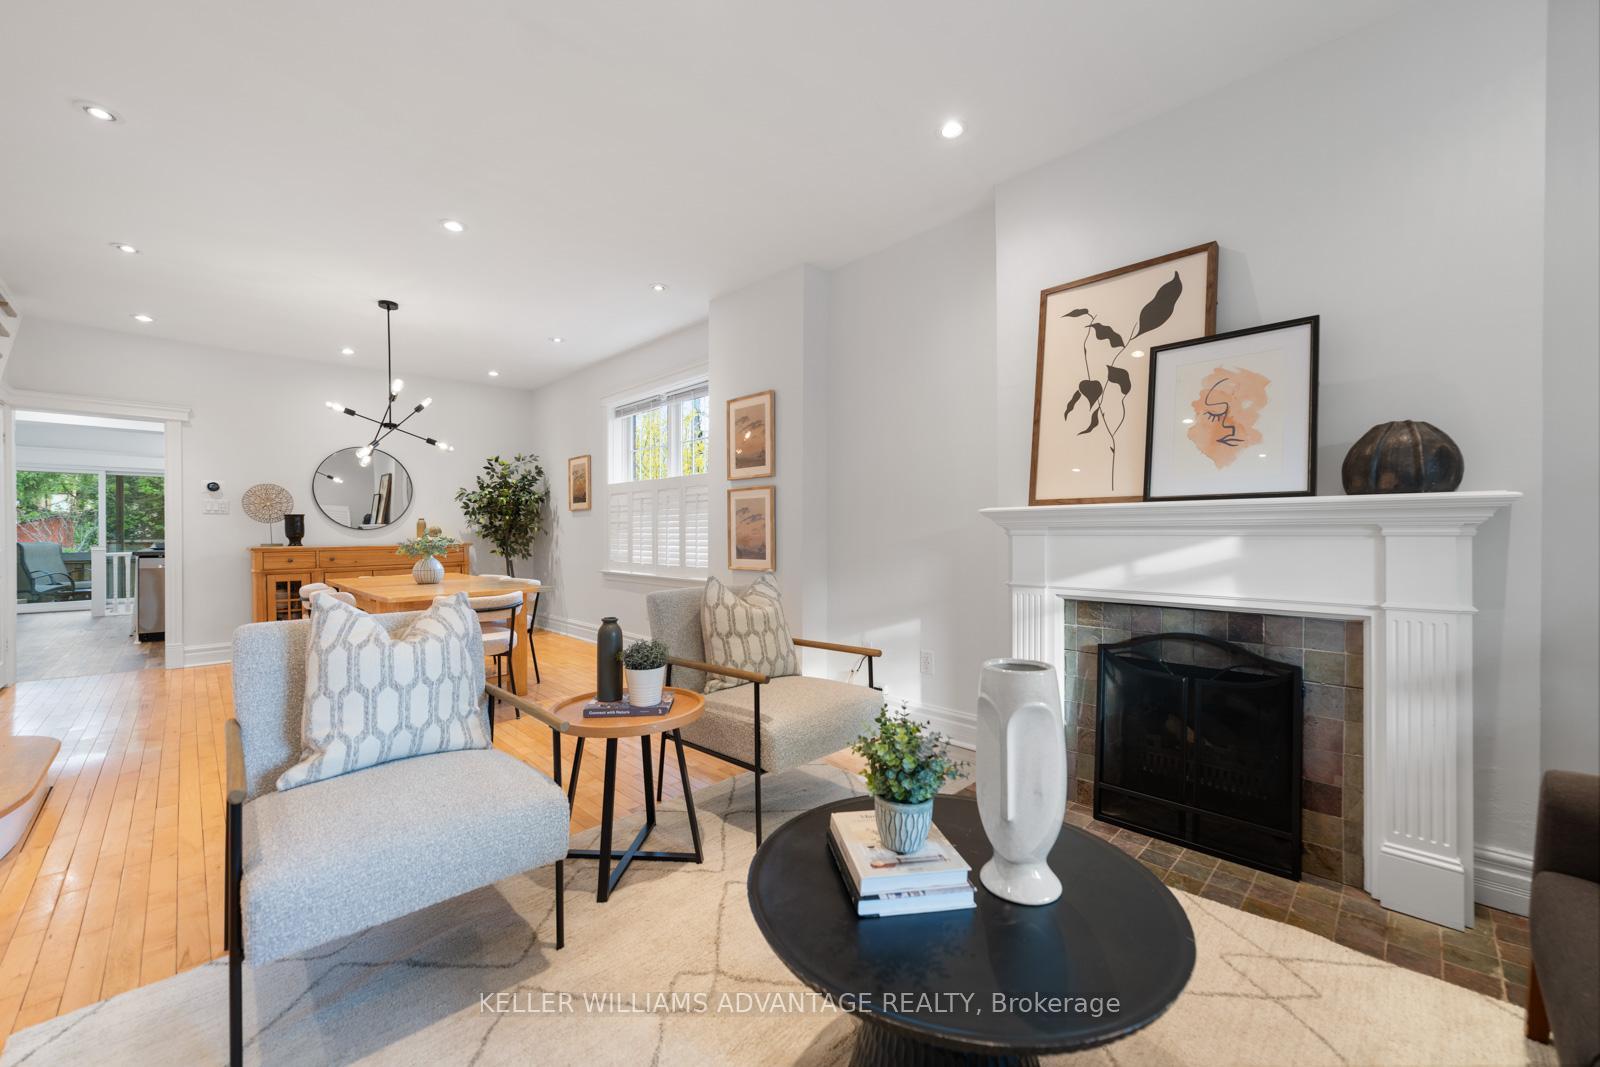
- Hardwood floors
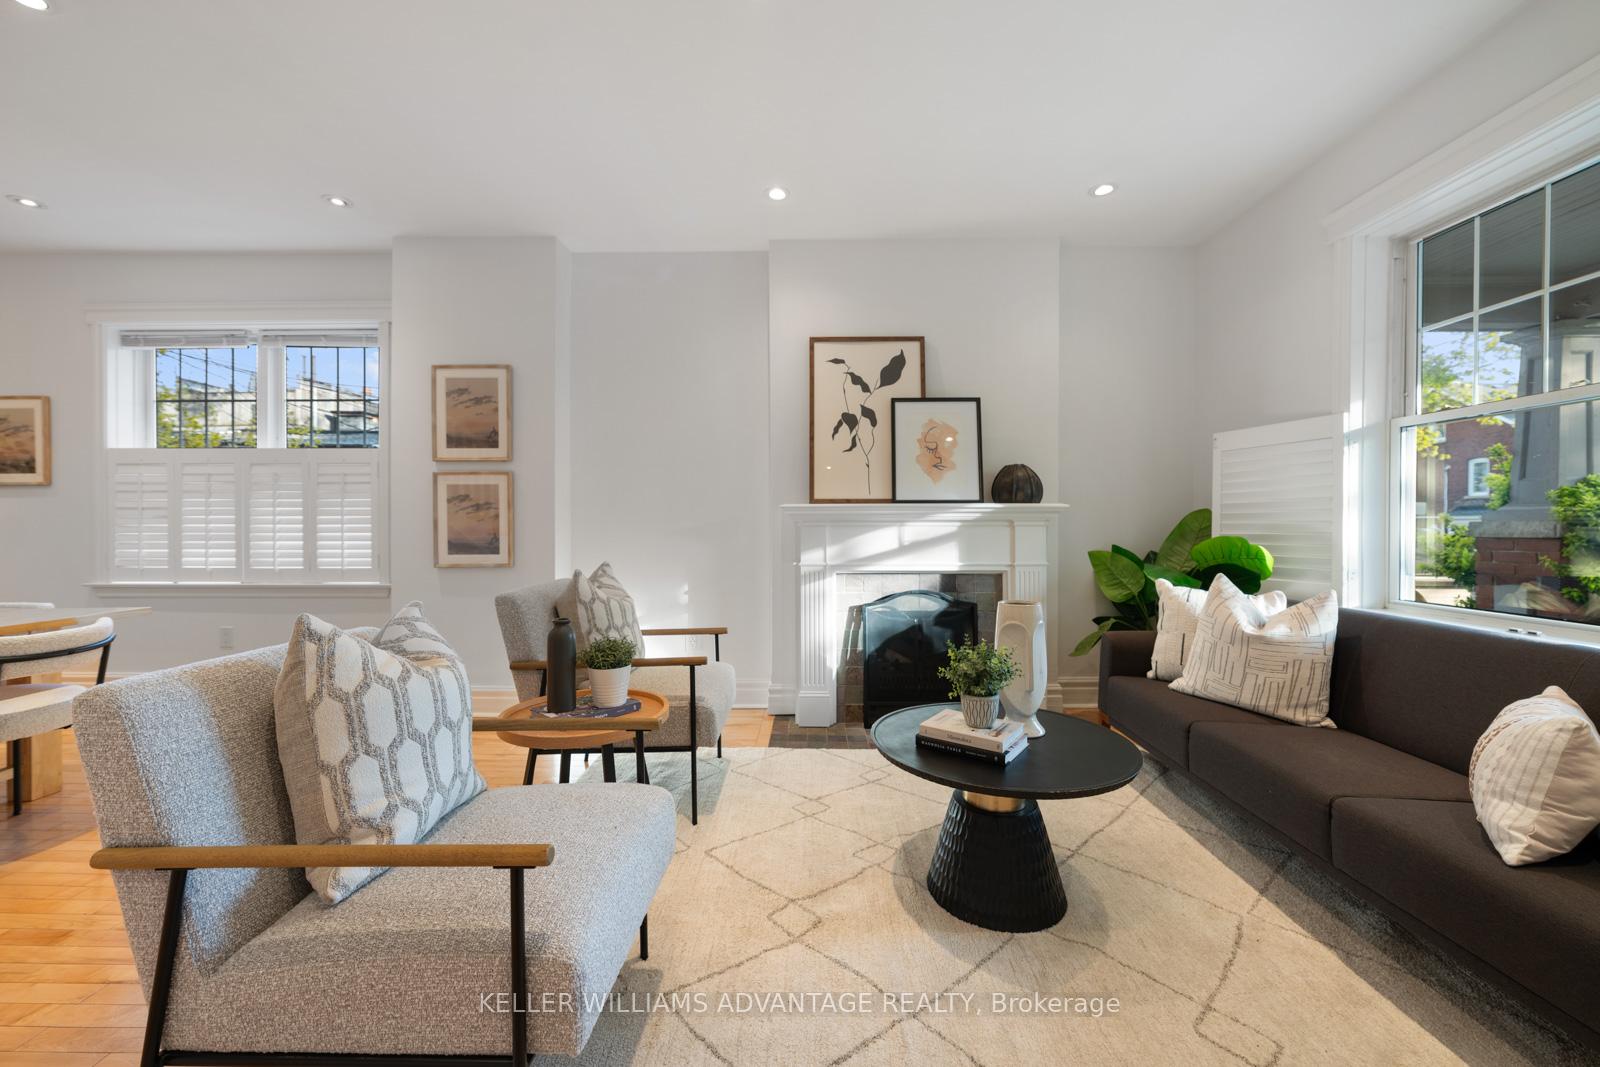
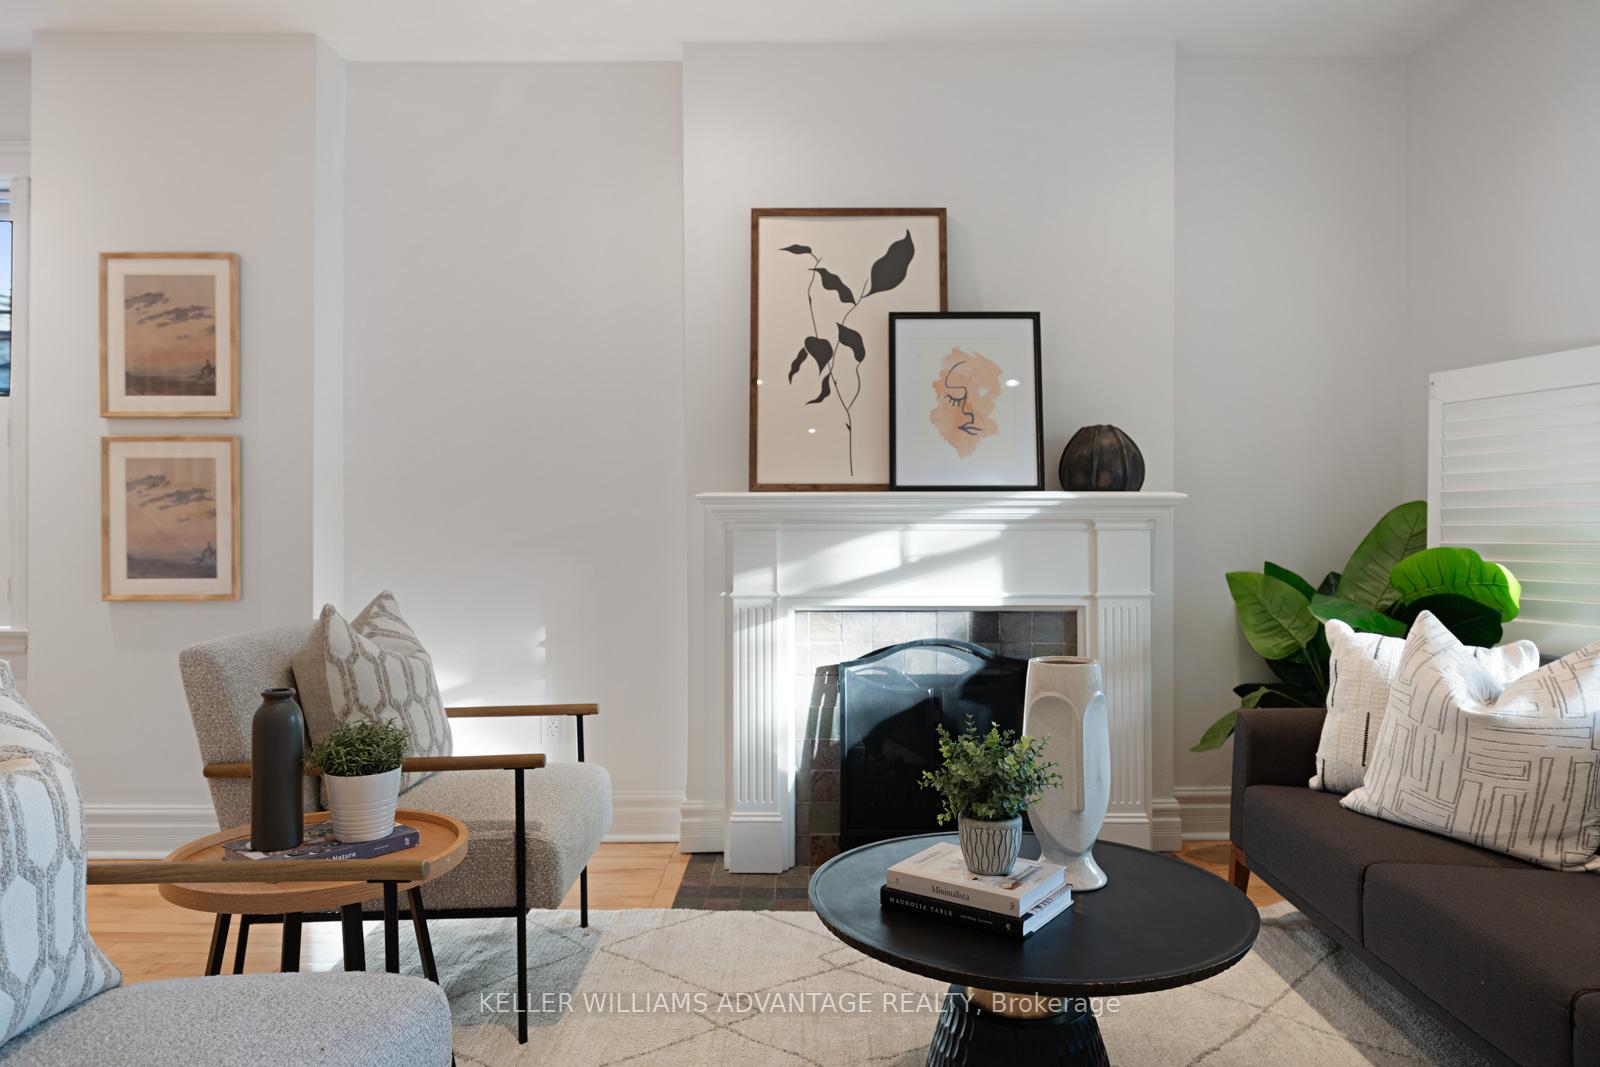
- Fireplace
- Central air
The homeDetached, 3-storey, 1,500–2,000 sq ft
- Type: Detached
- Style: 3-storey
- Living space: 1,500–2,000 sq ft
- Basement: Finished
InsideFireplace Yes, wood, Hardwood, Broadloom, Other
- Fireplace: Yes, wood
- Flooring: Hardwood, Broadloom
- Features: Other
- Rooms above ground: 7
- Rooms in the basement: 1
- Bedrooms: 4 + 1 in the basement
- Bathrooms: 2
- Kitchens: 1
Outside and lotBrick, concrete, Asphalt shingle, flat, Concrete, block
- Exterior: Brick, concrete
- Roof: Asphalt shingle, flat
- Foundation: Concrete, block
- Size: 25 × 125 ft
Parking2 Parking, Private
- Spaces: 2 Parking
- Driveway: Private
Heating, water and powerForced air, gas, Central air, Municipal water
- Heating: Forced air, gas
- Cooling: Central air
- Water: Municipal water
- Sewer: Municipal sewer
Costs and taxesTaxes $7,933 a year, HST included in the price, Hot water tank - enercare ($44/month), furnace and ac - reliance ($190/month)
- Taxes, 2024: $7,933 a year
- HST: HST included in the price
- Rental items: Hot water tank - enercare ($44/month), furnace and ac - reliance ($190/month)
Included in the saleInsignia stainless steel gas stove (2023), lg stainless steel refrigerator (2017), samsung stainless steel dishwasher (2017), samsung washer and dryer (2024), nest smart thermostat, central air conditioning (2024), gas forced-air furnace (2024), hot water tank (2021), copper and pvc plumbing (updated pre-2017), sewage outlet upgraded (2023), asphalt shingle and flat roof (2021), vinyl windows (approx. 2014), kitchen units and island refinished (2023), front door (2023), two wood-burning fireplaces (main floor active, upper level sealed and insulated), inspected and cleaned (2018)., Primary bedroom drapes
- Included: Insignia stainless steel gas stove (2023), lg stainless steel refrigerator (2017), samsung stainless steel dishwasher (2017), samsung washer and dryer (2024), nest smart thermostat, central air conditioning (2024), gas forced-air furnace (2024), hot water tank (2021), copper and pvc plumbing (updated pre-2017), sewage outlet upgraded (2023), asphalt shingle and flat roof (2021), vinyl windows (approx. 2014), kitchen units and island refinished (2023), front door (2023), two wood-burning fireplaces (main floor active, upper level sealed and insulated), inspected and cleaned (2018).
- Not included: Primary bedroom drapes
NearbyBeach, park, public transit, school
- Close to: Beach, park, public transit, school
Listing detailsE12131695, Sold, May 7, 2025
- MLS® number: E12131695
- Status: Sold
- Listed on: May 7, 2025
- Days on market: 7
- Updated: May 14, 2025
- Possession: 2025-08-18 / Other
- Occupied by: Owner
- Listing brokerage: KELLER WILLIAMS ADVANTAGE REALTY
About this home
37 Brookmount Road, Toronto (The Beaches), ON M4L 3N3
Live the Beach Triangle Life at 37 Brookmount Rd! Set on the most desirable quiet, tree-lined street in one of Toronto's most sought-after pockets, this spacious and sun-filled detached 3-storey home offers the perfect blend of character, comfort, and convenience. With four full levels of living space and a rare private driveway, this home is as practical as it is charming. The main floor is open and inviting, featuring hardwood flooring, a wood-burning fireplace, and a large, bright kitchen with a walkout to a deck and a large deep backyard. A peaceful setting for morning coffee or weekend entertaining. Upstairs, you'll find four generous bedrooms, plus a light-filled sunroom that makes the perfect home office, reading nook, or creative space. The second floor deck is beautiful spot for some outdoor zoom meetings or cozy read during the warm summer months. The finished basement with bath makes a great rec room for movie watching, kids play area or work out space. With its proximity to Queen Street, top-rated schools (Kew Beach School District), the waterfront, and the Beach this home offers more than just a place to live - it's a lifestyle. There is the best sense of community in the Triangle with lots of local events and a real connection between neighbours. Whether attending the Triangle Streetfest, strolling to local restaurants like Sauvignon, biking along the boardwalk, or enjoying a swim at the Sommerville Pool, everything you need is just steps away. Make this your chance to own a slice of the Beach's most vibrant community. And what do neighbours love...how easy it is to access the highways and get in and out of the Beach!
Ask about this home
A HOMEH agent will answer your questions about this home.
Around this home
Daily convenience, out of 100, from the distances below
Schools nearby
School rating, out of 10.
Helpful calculators
Your HOMEH agent

"I would see it this week."