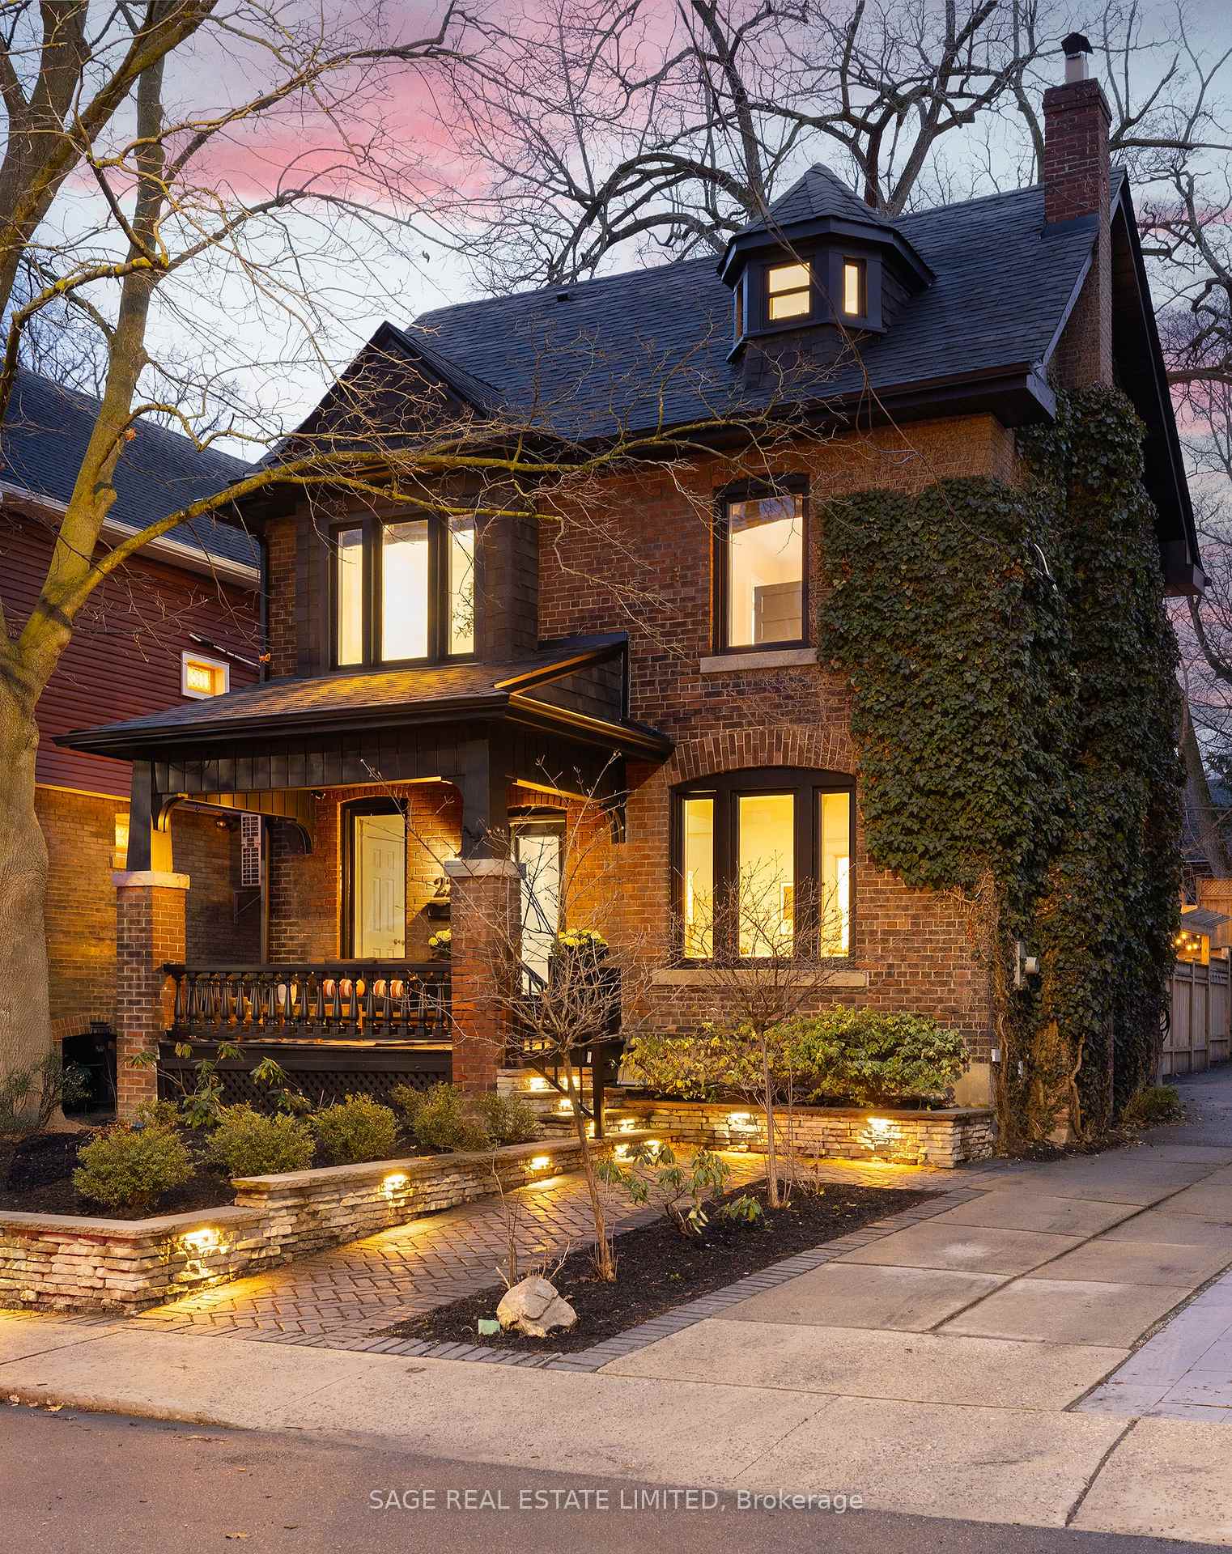
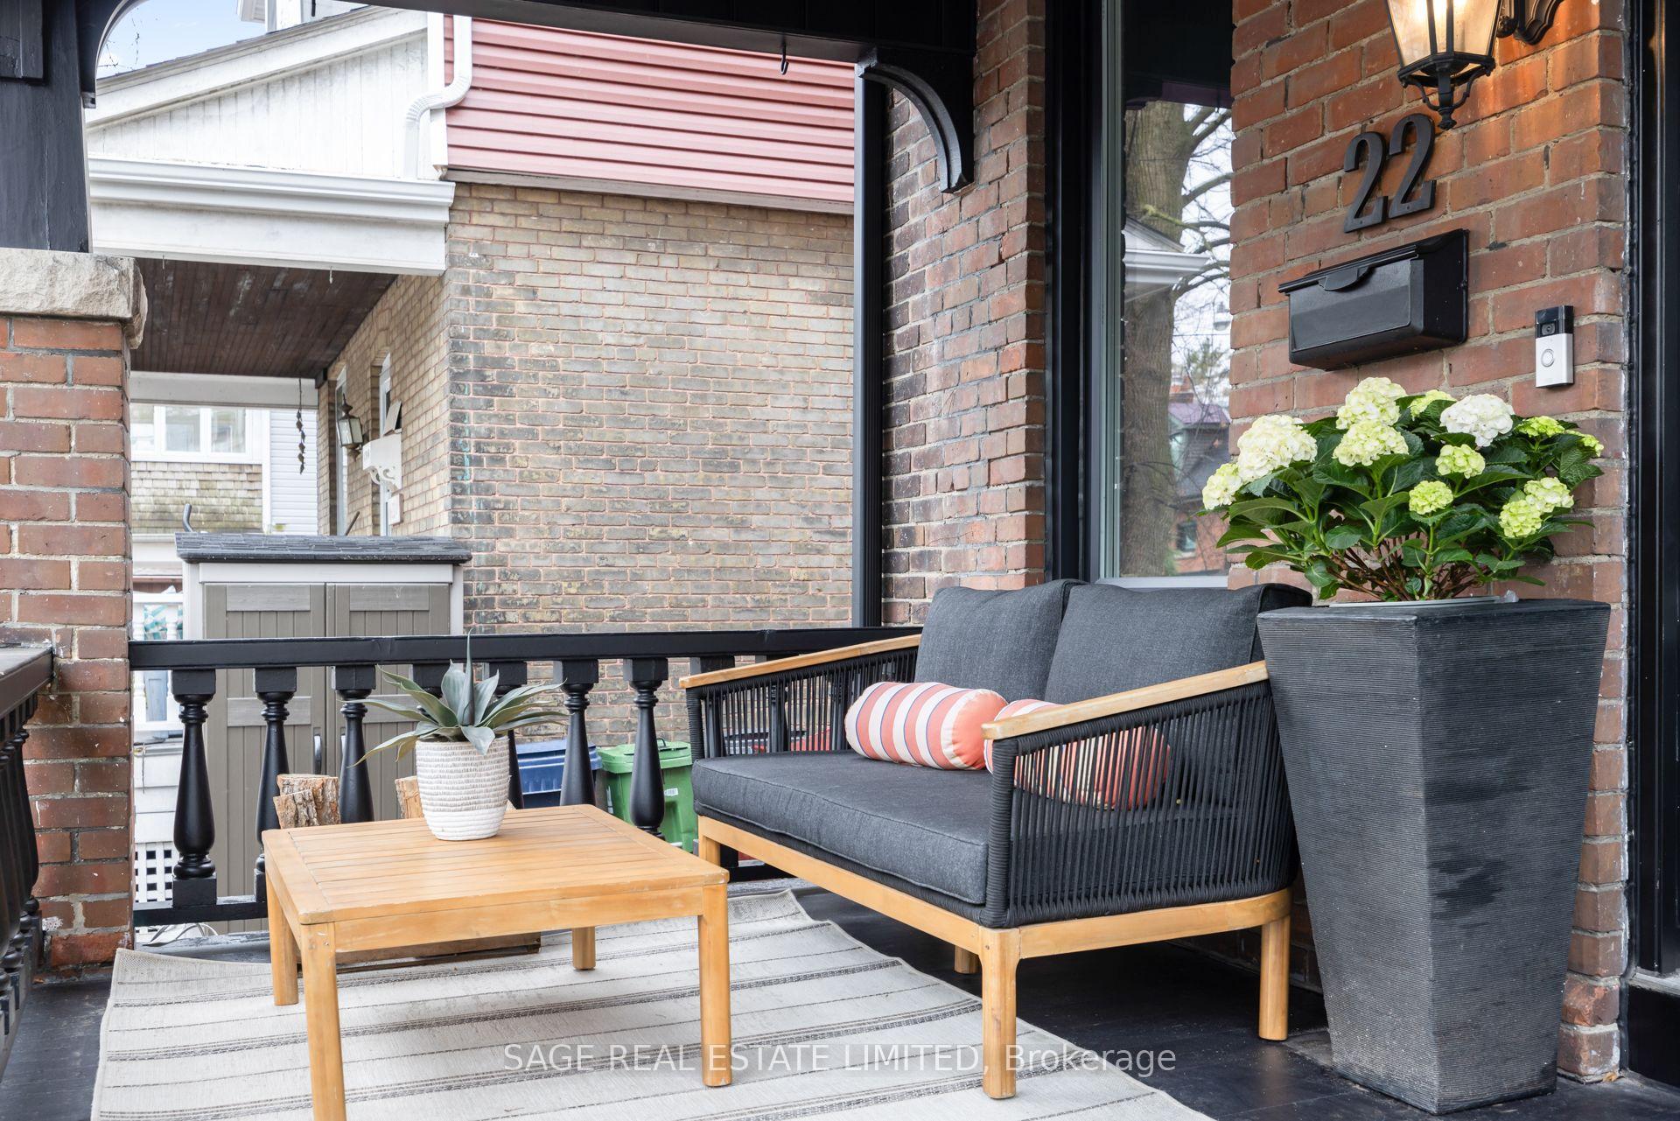
Front of 22 Bellefair Avenue

22 Bellefair Avenue
Toronto (The Beaches)
Detached Sold
1/50
Front of 22 Bellefair Avenue

22 Bellefair Avenue
Toronto (The Beaches)
Detached Sold
Photo 2 of 50 – 22 Bellefair Avenue, TorontoPhoto 3 of 50 – 22 Bellefair Avenue, TorontoPhoto 4 of 50 – 22 Bellefair Avenue, TorontoPhoto 5 of 50 – 22 Bellefair Avenue, TorontoSee all 50 photos
Asked for: $2,999,000Sold May 15, 2025
4+1 Bedrooms
3 Bathrooms
0 Garage
2K–2.5K sq.ft
35×95 ft
$10,472/yr

Property history

Facts and features

  • BasementFinished
  • Water, sewerMunicipal
  • HeatingForced air
  • CoolingCentral air
What stands out
  • Hardwood floors
  • Fireplace
  • Central air
  • Pool
The homeDetached, 3-storey, 2,000–2,500 sq ft
  • Type: Detached
  • Style: 3-storey
  • Living space: 2,000–2,500 sq ft
  • Basement: Finished, full
InsideFireplace Yes, wood, Tile, Hardwood, Lower level
  • Fireplace: Yes, wood
  • Flooring: Tile, Hardwood
  • Laundry: Lower level
  • Features: Water heater owned, storage, on demand water heater, guest accommodations, built-in oven, carpet free, countertop range
Rooms
  • Rooms above ground: 8
  • Rooms in the basement: 3
  • Bedrooms: 4 + 1 in the basement
  • Bathrooms: 3
  • Kitchens: 1
Outside and lotBrick, Asphalt shingle, Unknown
Outside
  • Exterior: Brick
  • Roof: Asphalt shingle
  • Foundation: Unknown
  • Pool: Above ground
  • Features: Deck, hot tub, porch, lighting, patio
Lot
  • Size: 35 × 95 ft
Parking2 Parking, Mutual
  • Spaces: 2 Parking
  • Driveway: Mutual
Heating, water and powerForced air, gas, Central air, Municipal water
  • Heating: Forced air, gas
  • Cooling: Central air
  • Water: Municipal water
  • Sewer: Municipal sewer
Costs and taxesTaxes $10,472 a year, HST included in the price, Rental items None
  • Taxes, 2024: $10,472 a year
  • HST: HST included in the price
  • Rental items: None
Included in the saleGas wolf stove, wolf wall oven & microwave, fridge, dishwasher, washer & dryer, all light fixtures, all window coverings, hot water tank is owned, backyard stools surrounding swim spa, basketball net, gas fire pit, bbq, Street fighter arcade game
  • Included: Gas wolf stove, wolf wall oven & microwave, fridge, dishwasher, washer & dryer, all light fixtures, all window coverings, hot water tank is owned, backyard stools surrounding swim spa, basketball net, gas fire pit, bbq
  • Not included: Street fighter arcade game
Listing detailsE12130074, Sold, May 7, 2025
  • MLS® number: E12130074
  • Status: Sold
  • Listed on: May 7, 2025
  • Days on market: 8
  • Updated: May 15, 2025
  • Possession: Flexible
  • Occupied by: Owner
  • Listing brokerage: SAGE REAL ESTATE LIMITED

About this home

22 Bellefair Avenue, Toronto (The Beaches), ON M4L 3T8

Water Heater OwnedStorageOn Demand Water HeaterGuest AccommodationsBuilt-In OvenCarpet Free

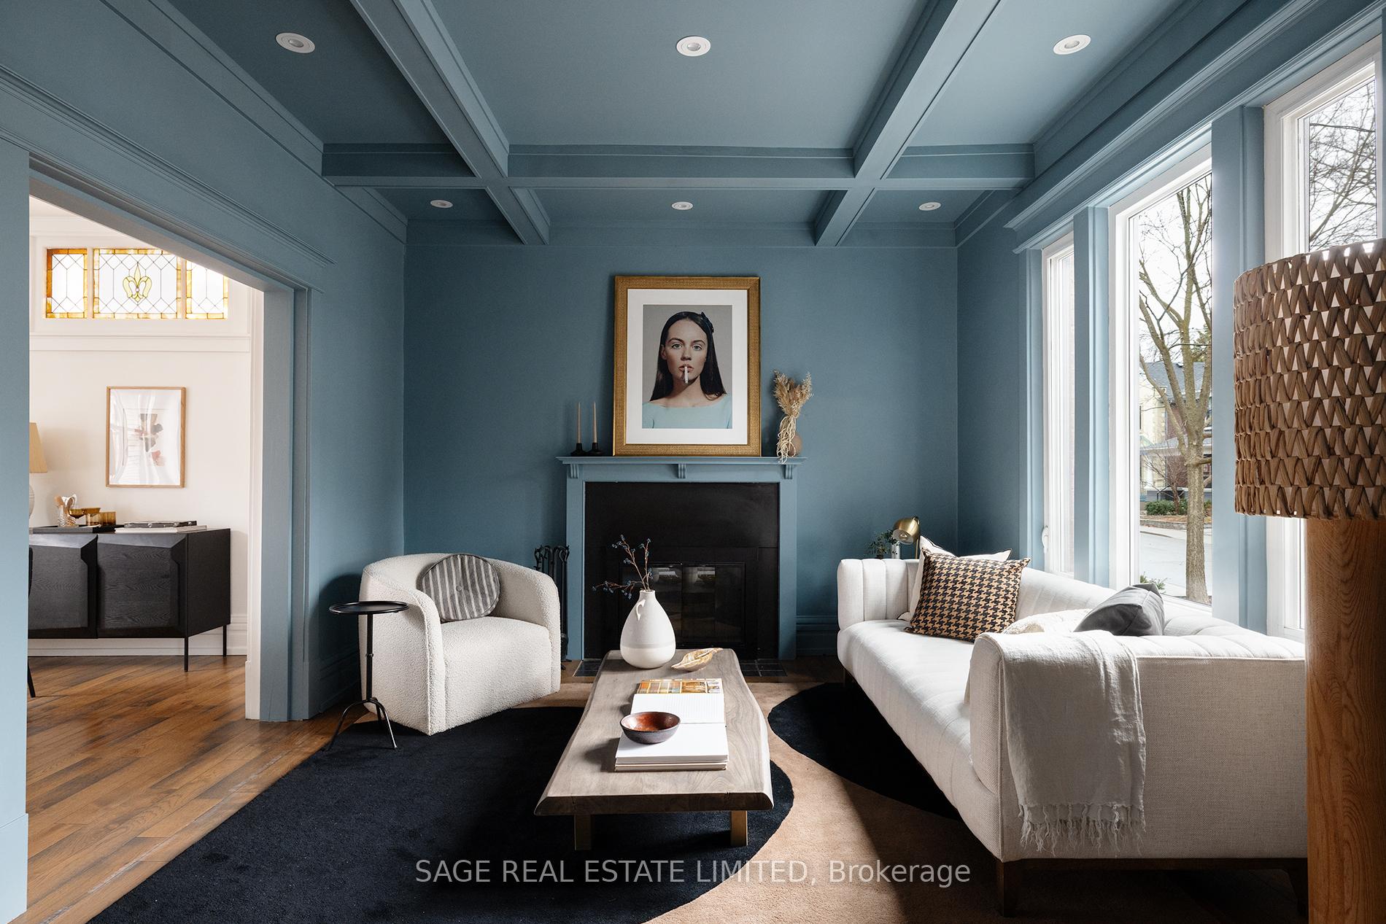
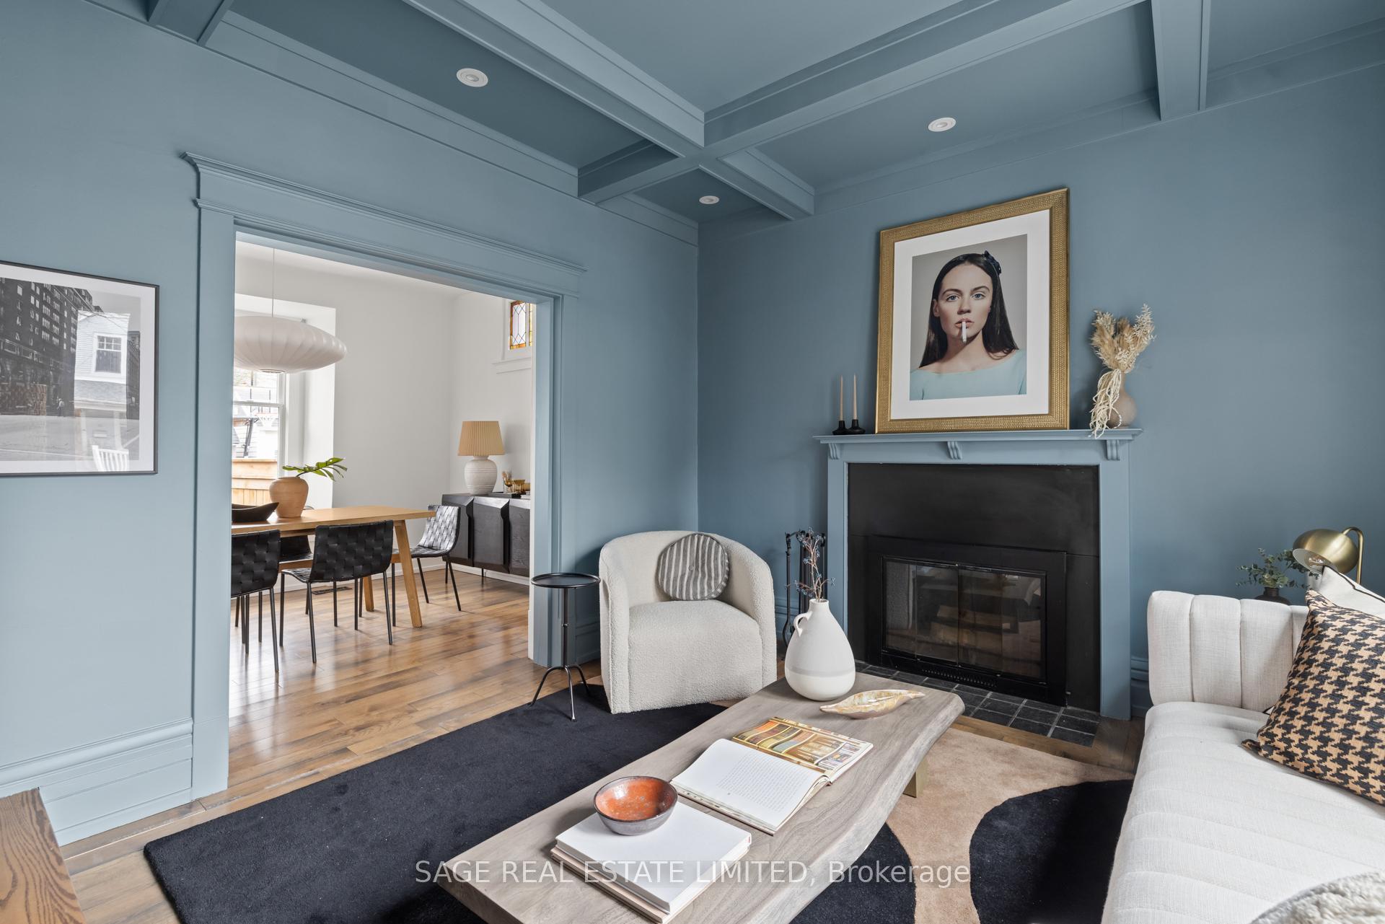
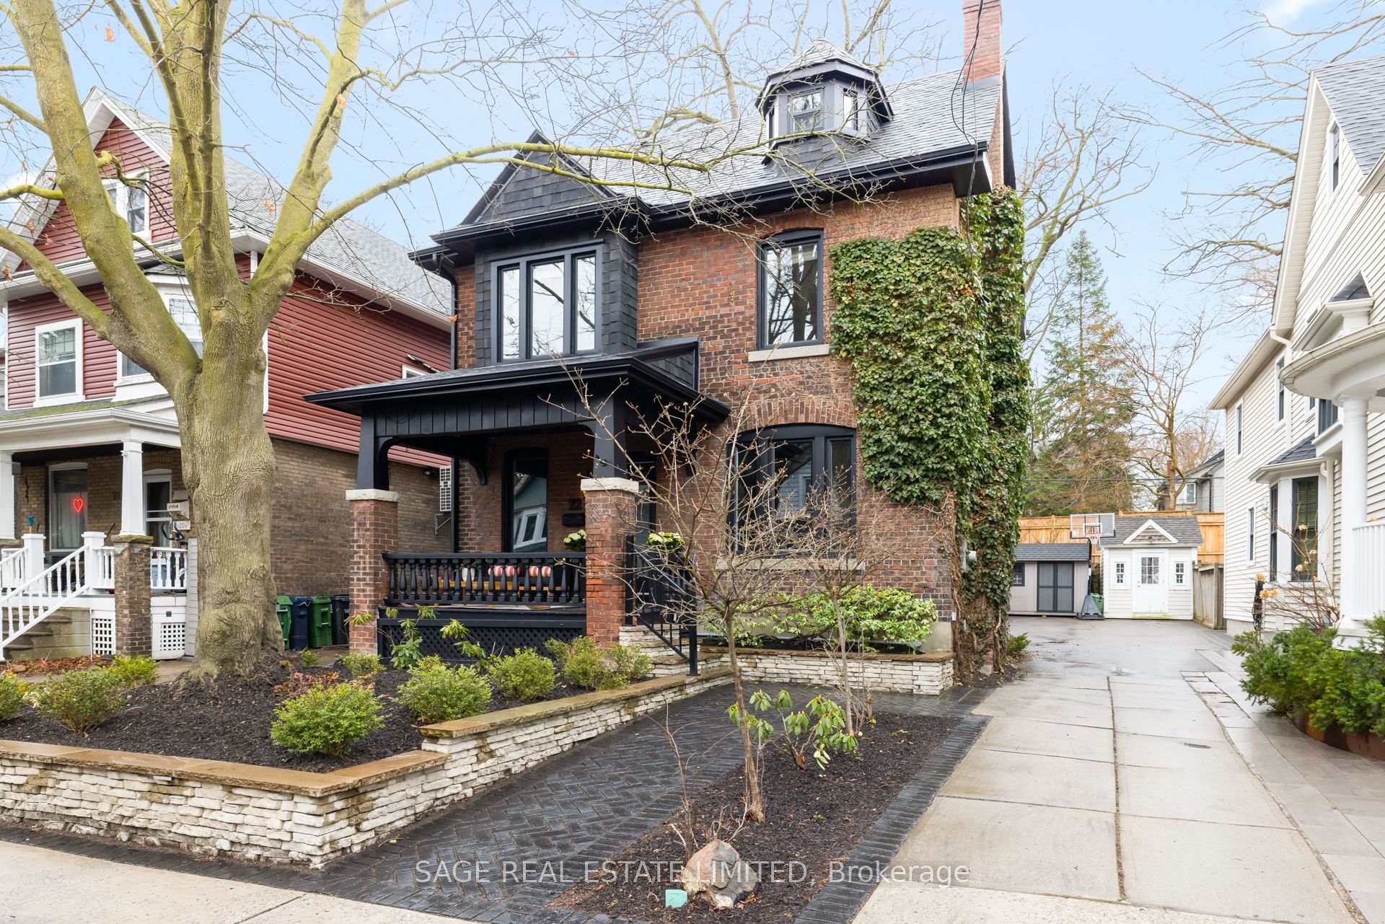
Some houses invite you in. This one makes you want to stay a while. At 22 Bellefair Ave, everything you love about life in the Beaches is right at your doorstep. Kew Gardens visible from your front steps, the buzz of Queen East just a short stroll away, and a front porch that practically insists on long chats and lazy mornings. This detached red brick beauty sits on a quiet, tree-lined street in one of the city's most coveted neighbourhoods. With five bedrooms, three storeys, and two-car parking, its not just a house. It's the kind of forever home that holds space for growing kids, weekend guests, and driveway basketball games that turn into spontaneous pickleball tournaments. Inside, herringbone floors lead through a warm, stylish main floor anchored by a fully renovated kitchen. The oversized island is built for togetherness whether it's Tuesday tacos or Saturday night wine and charcuterie. The third-floor primary suite is a true retreat, while the rest of the home flows effortlessly, making everyday life easier and special occasions feel a little more magical. Step outside and it gets even better. No direct neighbours behind you, just the quiet presence of the church. The ivy-covered exterior adds calm and timelessness, while the backyard invites you to relax and recharge: a pool spa for soaking, hammocks for napping, and a fire pit made for storytelling under the stars. And if you've ever dreamed of a guest house, home office, or future income opportunity, this ones got you covered. Thanks to the Beaches-East York garden suite pilot program, the property qualifies for a two-storey, 1,234 sq. ft. garden suite. In the French immersion stream for Williamson Road and within the Glen Ames and Malvern districts, its an ideal setup for families planting roots in a true community. 22 Bellefair isn't just a home you move into. Its one you grow into.

Ask about this home

A HOMEH agent will answer your questions about this home.

Ask a question
Thinking of selling your home?See what your home is worth today.

Around this home

Queen St. E & Kew Gardens
100Errands
100Transit
92Parks
96Schools

Daily convenience, out of 100, from the distances below

ParkKew Gardens · 8 within 1 km6 min walk397 m
GroceryCOBS Bread3 min walk169 m
SchoolGlen Ames Senior Public School6 min walk350 m
Train stationBellefair Avenue2 min walk143 m
PharmacyShoppers Drug Mart2 min walk130 m
Cafés & foodTim Hortons · 15 within 1 km2 min walk136 m
Gym & rec centreFitnessWorks For Women4 min walk258 m
LibraryToronto Public Library - Beaches3 min walk215 m
WalkDriveStraight-line distance, open map data
Grocery0.2 km
Park0.4 km
Coffee0.1 km
Dining0.1 km
Gym0.3 km
Bellefair Avenue0.1 km

Schools nearby

School rating, out of 10.

Glen Ames Senior Public Schoolelementary · Public · 0.3 km
—
Kew Beach Junior Public Schoolelementary · Public · 0.4 km
8.4/10Excellent
Williamson Road Junior Public Schoolelementary · Public · 0.4 km
7.3/10Good
Contact agent

Helpful calculators

Mortgage
Affordability
Closing costs
Land transfer tax
Property tax
Down payment
CMHC insurance
Stress test
Cashback Rebate

Your HOMEH agent

NimaHOMEH agent · Toronto

"I would see it this week."

Ask Nima

© 2026 HOMEH Inc., Brokerage · RECO Registration #6000380 · 505 Highway 7 East, Unit 308, Thornhill, ON L3T 7T1 · Listing data courtesy of the MLS® System of the listing brokerage, deemed reliable but not guaranteed.

Disclaimers and terms

* Hestimate. HOMEH's estimate of this home's value, from recent sales and current market data; it may change over time.

HOMEH is operated by HOMEH Inc., a licensed Ontario real estate brokerage regulated by the Real Estate Council of Ontario (RECO) under the Trust in Real Estate Services Act, 2002 (TRESA). Under TRESA, consumers are entitled to the RECO Information Guide before entering into a representation agreement. Broker of Record Licence #5034208. Toronto Regional Real Estate Board Member #20004000.

Cashback Rebate. Paid by HOMEH Inc., Brokerage from the commission it receives, on closing, to eligible buyers who came to HOMEH as HOMEH leads. Subject to the buyer representation agreement, lender approval and legal limits; amounts vary with price, commission received and transaction type. Not a government incentive, tax credit or refund. Full terms and conditions apply.

Mortgage. Payment figures are estimates for illustration only, not an offer to lend; all financing is on approved credit (OAC). HOMEH Inc., Brokerage is not a mortgage broker, agent or lender; mortgage products and advice come from independent professionals licensed by the Financial Services Regulatory Authority of Ontario (FSRA).

Hestimate. Worked out with automated tools from recent nearby sales of similar homes. For information only, not an appraisal.

Accuracy. Listings, market data, photos, school, transit and neighbourhood information come from sources believed reliable, including the MLS® System and the Toronto Regional Real Estate Board (TRREB), but are not warranted accurate, current or complete. MLS® listing data is copyright TRREB. It must only be used by consumers with a bona fide interest in the purchase, sale or lease of real estate, and not for any commercial purpose.

Programs. Programs, incentives and benefits on this website are privately administered, may change or end without notice, and imply no government authority, endorsement or affiliation.

Not intended to solicit clients currently under contract with another brokerage.

The trademarks REALTOR®, REALTORS® and the REALTOR® logo are controlled by The Canadian Real Estate Association (CREA) and identify real estate professionals who are members of CREA. The trademarks MLS®, Multiple Listing Service® and the associated logos are owned by CREA and identify the quality of services provided by real estate professionals who are members of CREA. Used under licence.