

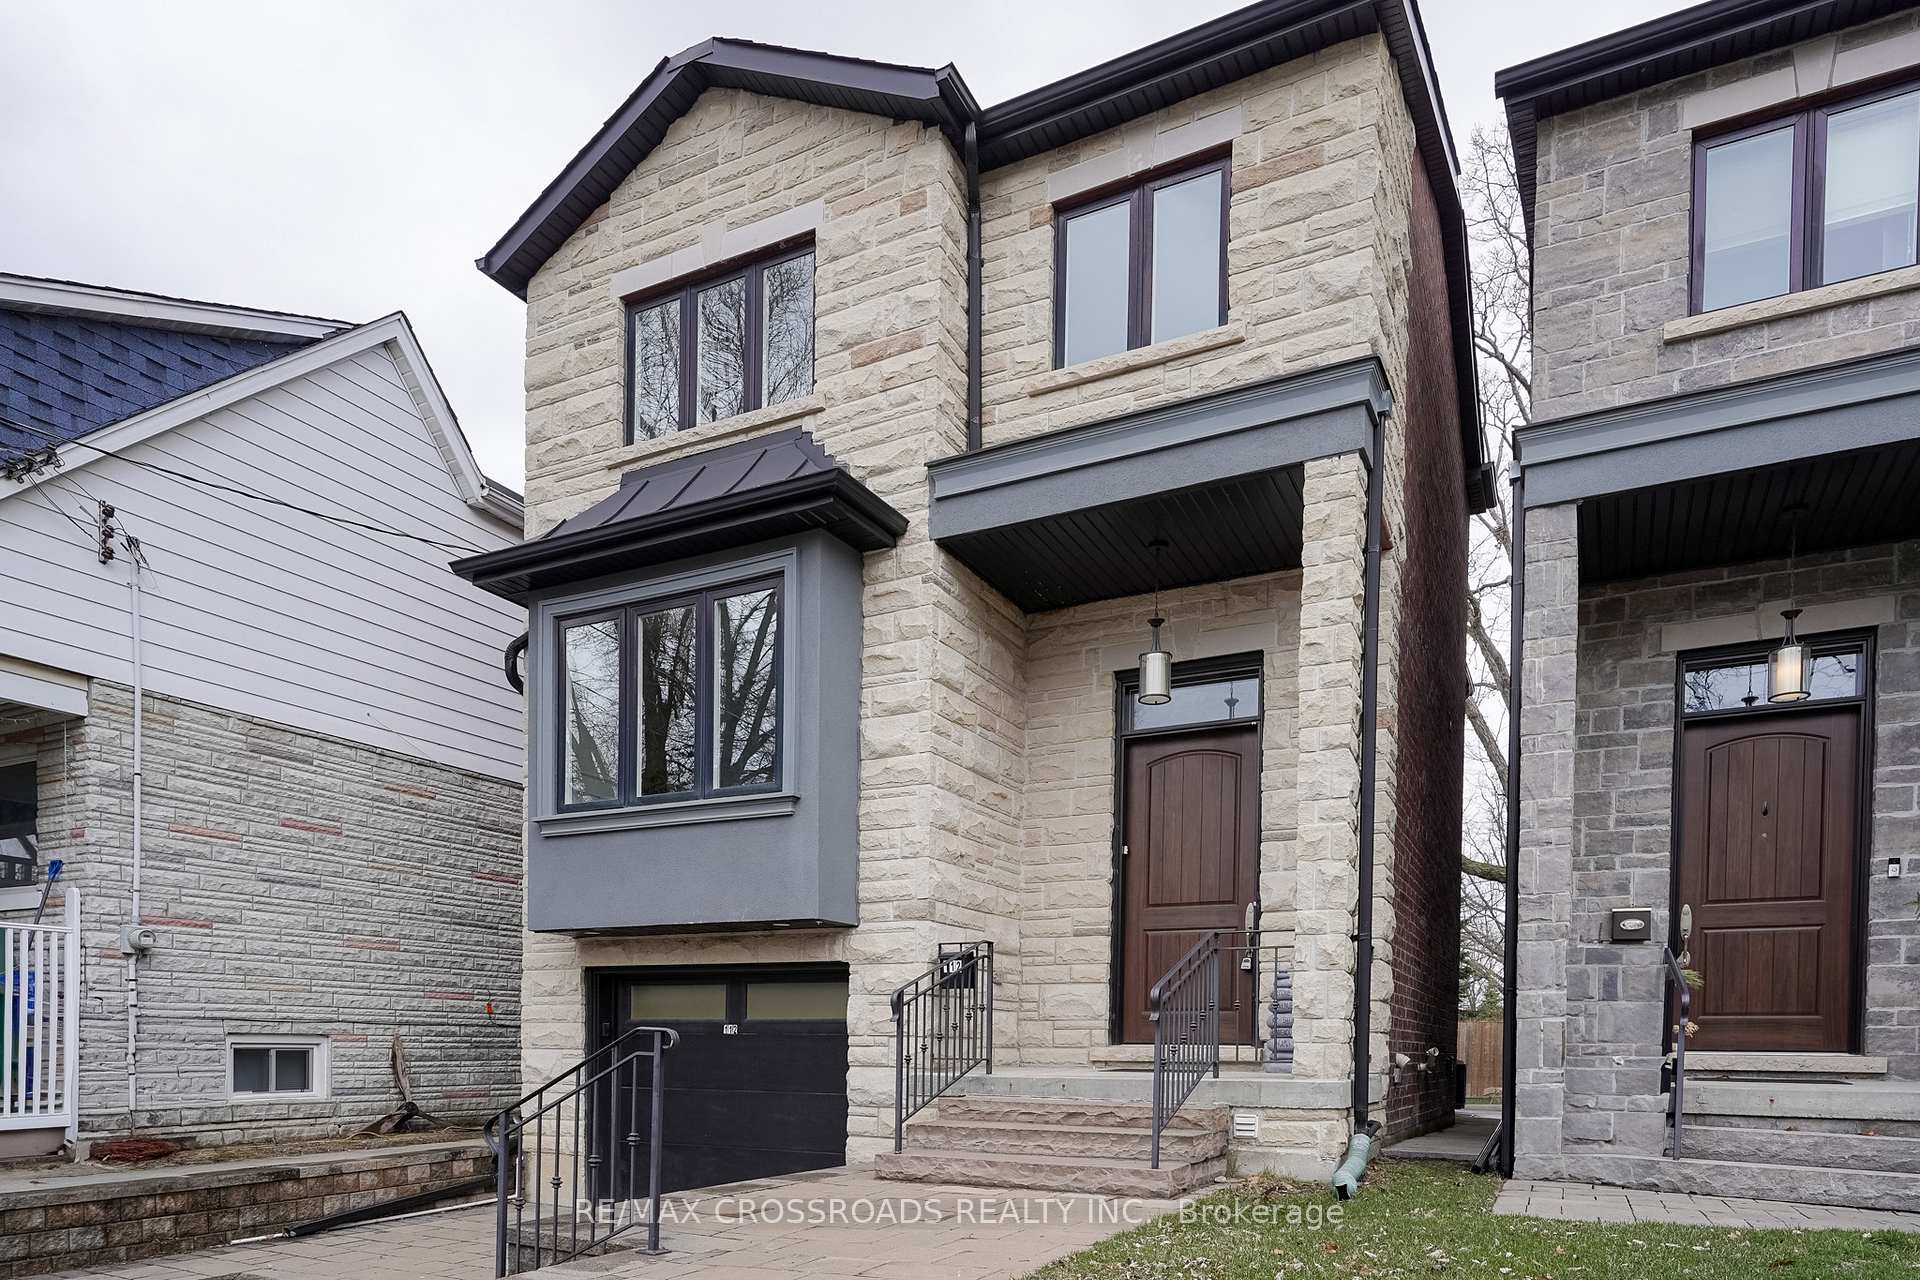
112 Oakcrest Avenue
112 Oakcrest Avenue
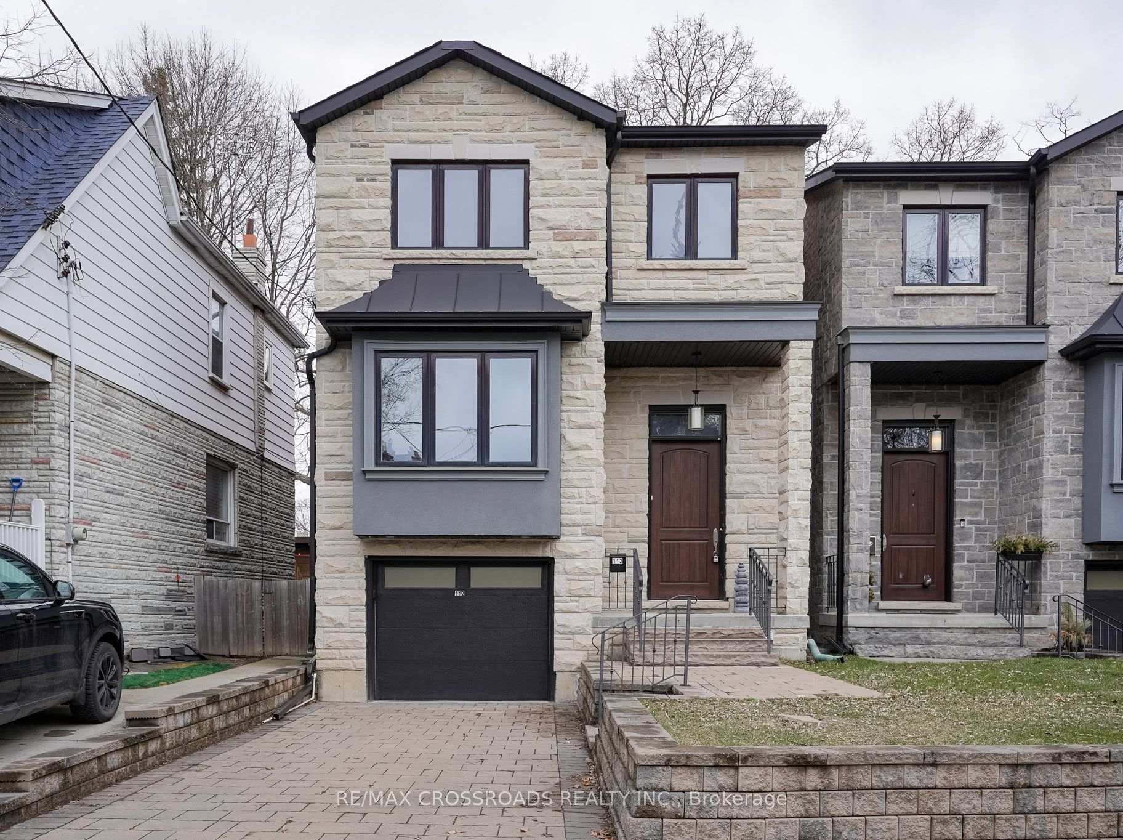
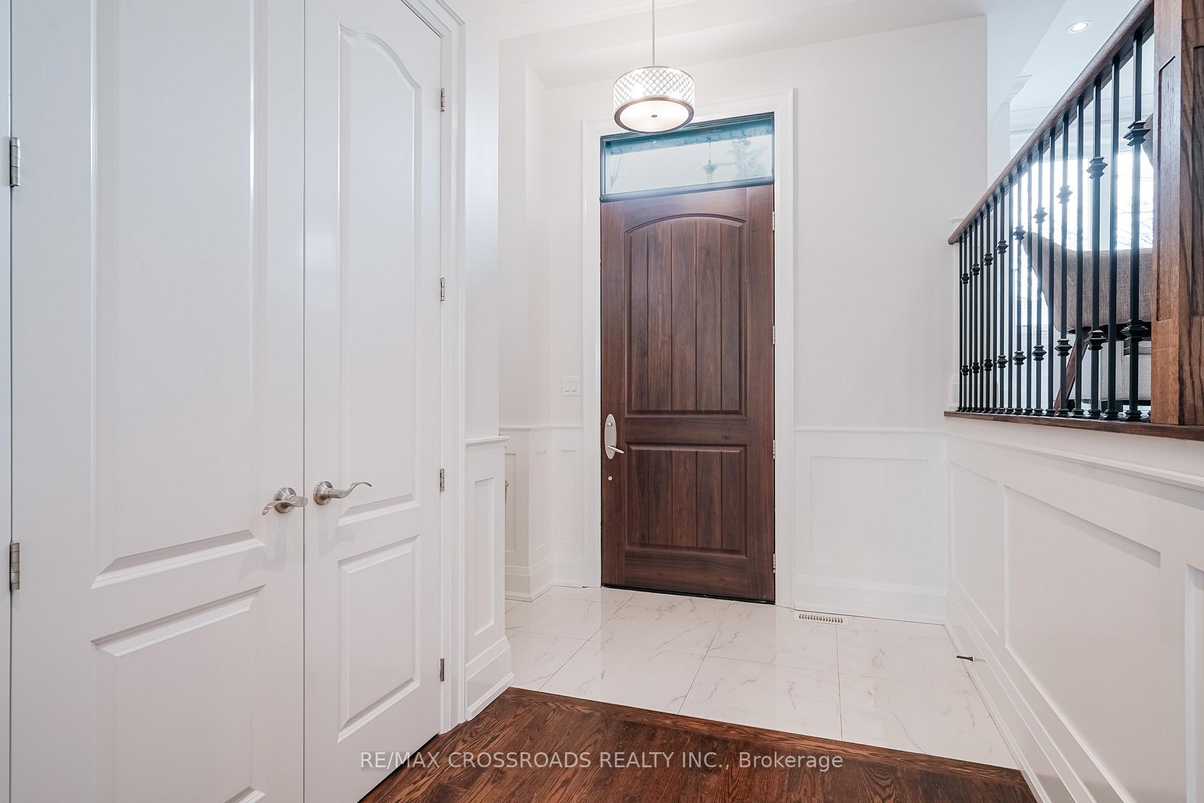
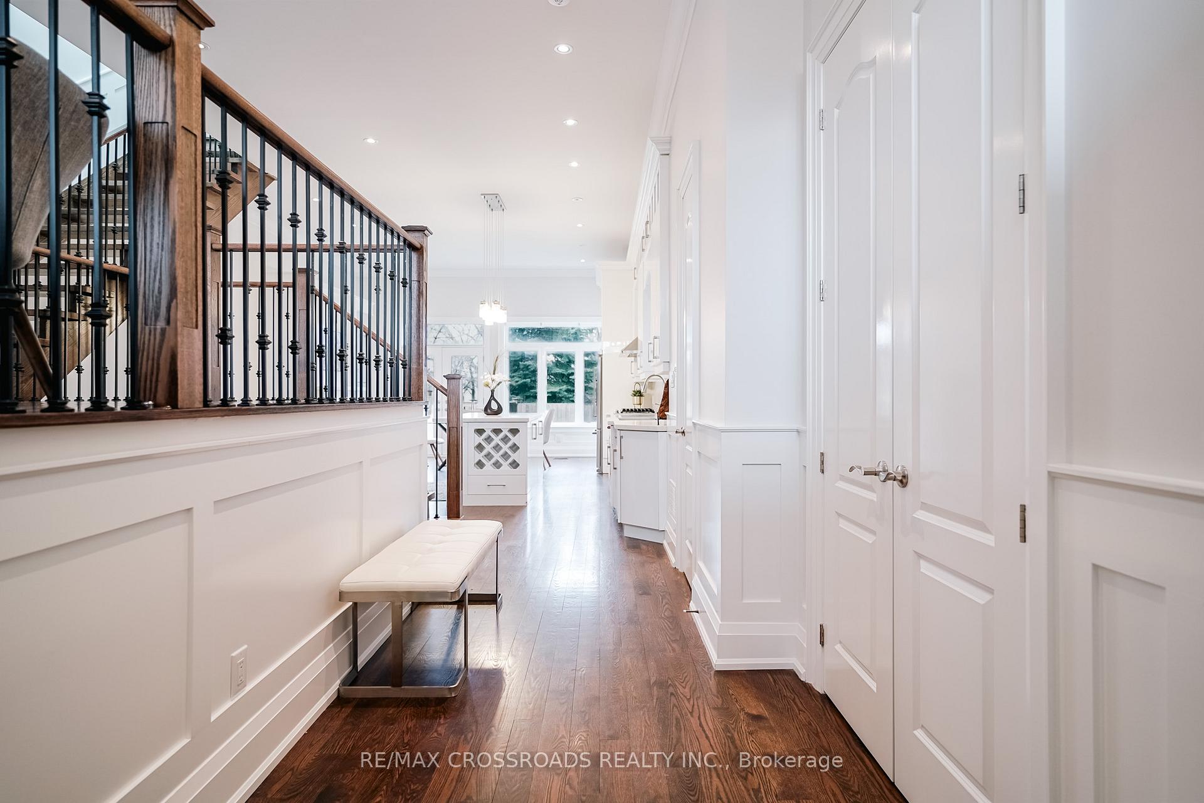
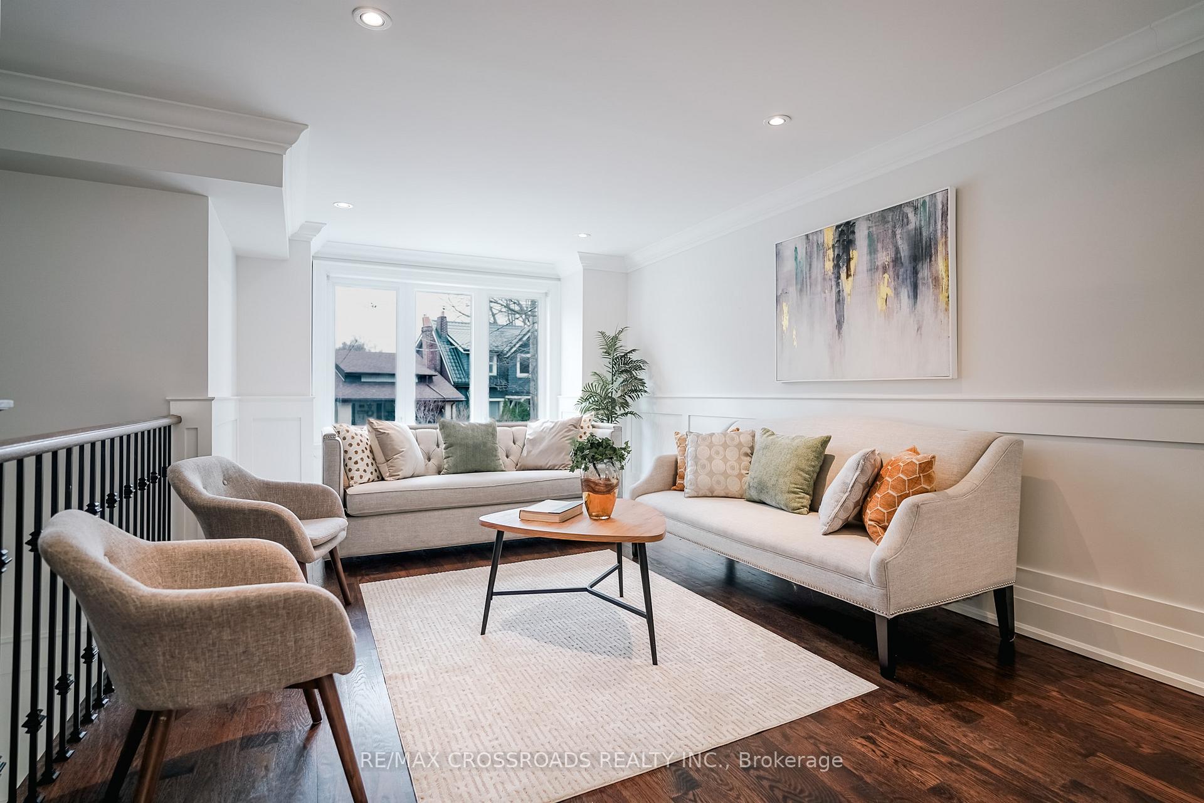 See all 39 photos
Property history
Facts and features
- BasementWalk-out
- Water, sewerMunicipal
- HeatingForced air
- CoolingCentral air
- Hardwood floors
- Fireplace
- Central air
The homeDetached, 2-storey, 1,500–2,000 sq ft
- Type: Detached
- Style: 2-storey
- Living space: 1,500–2,000 sq ft
- Basement: Finished, walk-out
InsideFireplace Yes, Tile, Hardwood, Upper level
- Fireplace: Yes
- Flooring: Tile, Hardwood
- Laundry: Upper level
- Features: Carpet free
- Rooms above ground: 9
- Rooms in the basement: 1
- Bedrooms: 4
- Bathrooms: 4
- Kitchens: 1
- Family room: Yes
Outside and lotBrick, stone, Asphalt shingle, Concrete
- Exterior: Brick, stone
- Roof: Asphalt shingle
- Foundation: Concrete
- Size: 25 × 90 ft
- Zoning: Residential
Parking1 Garage, Built-in, Private
- Spaces: 1 Garage
- Garage: Built-in
- Driveway: Private
Heating, water and powerForced air, gas, Central air, Municipal water
- Heating: Forced air, gas
- Cooling: Central air
- Water: Municipal water
- Sewer: Municipal sewer
Costs and taxesTaxes $8,551 a year, HST included in the price, Hot water tank.
- Taxes, 2024: $8,551 a year
- HST: HST included in the price
- Rental items: Hot water tank.
Included in the saleS/s fridge, cook top stove, b/i oven & microwave and dishwasher,washer & dryer, elf's, all window covering,
- Included: S/s fridge, cook top stove, b/i oven & microwave and dishwasher,washer & dryer, elf's, all window covering,
NearbyHospital, public transit, school, park, place of worship
- Close to: Hospital, public transit, school, park, place of worship
Listing detailsE12091483, Sold, Apr 18, 2025
- MLS® number: E12091483
- Status: Sold
- Listed on: Apr 18, 2025
- Days on market: 28
- Updated: May 16, 2025
- Possession: 2025-06-01 / Immediate
- Occupied by: Partial
- Listing brokerage: RE/MAX CROSSROADS REALTY INC.
About this home
112 Oakcrest Avenue, Toronto (East End-Danforth), ON M4C 1B7
Spectacular Brick & Stone Home In Prime Location!!! This Four Bedroom Home With Attached Garage Features Open Concept Main Floor With 11 Feet Ceilings. Bright and sunny Living/Dinning Room With Gleaming Hardwood Floor. Gourmet Kitchen accented by a grand centre island w/ built in appliances, elegant granite counters and walk up to the yard is an entertainers Delight!!!. Large Master Bedrooms With Ensuite Bathroom and other good sized 3 bedrooms. Fully finished walk out basement featuring Large entertaining Recreational Room and 3 pc Washroom.Upper Beaches Location Walkable To 2 Subway Stations (Danforth & Main) And Go Station (Only 2 Stops To Downtown/Union Stn). Walk To Fabulous Restaurants, Coffee Shops, Grocery Stores And 10 Min Drive To The Beach Rounds-Out This Lifestyle Gem! Not To Be Missed!
Ask about this home
A HOMEH agent will answer your questions about this home.
Around this home
Daily convenience, out of 100, from the distances below
Schools nearby
School rating, out of 10.
Helpful calculators
Your HOMEH agent

"I would see it this week."