

165 Beech Avenue
165 Beech Avenue
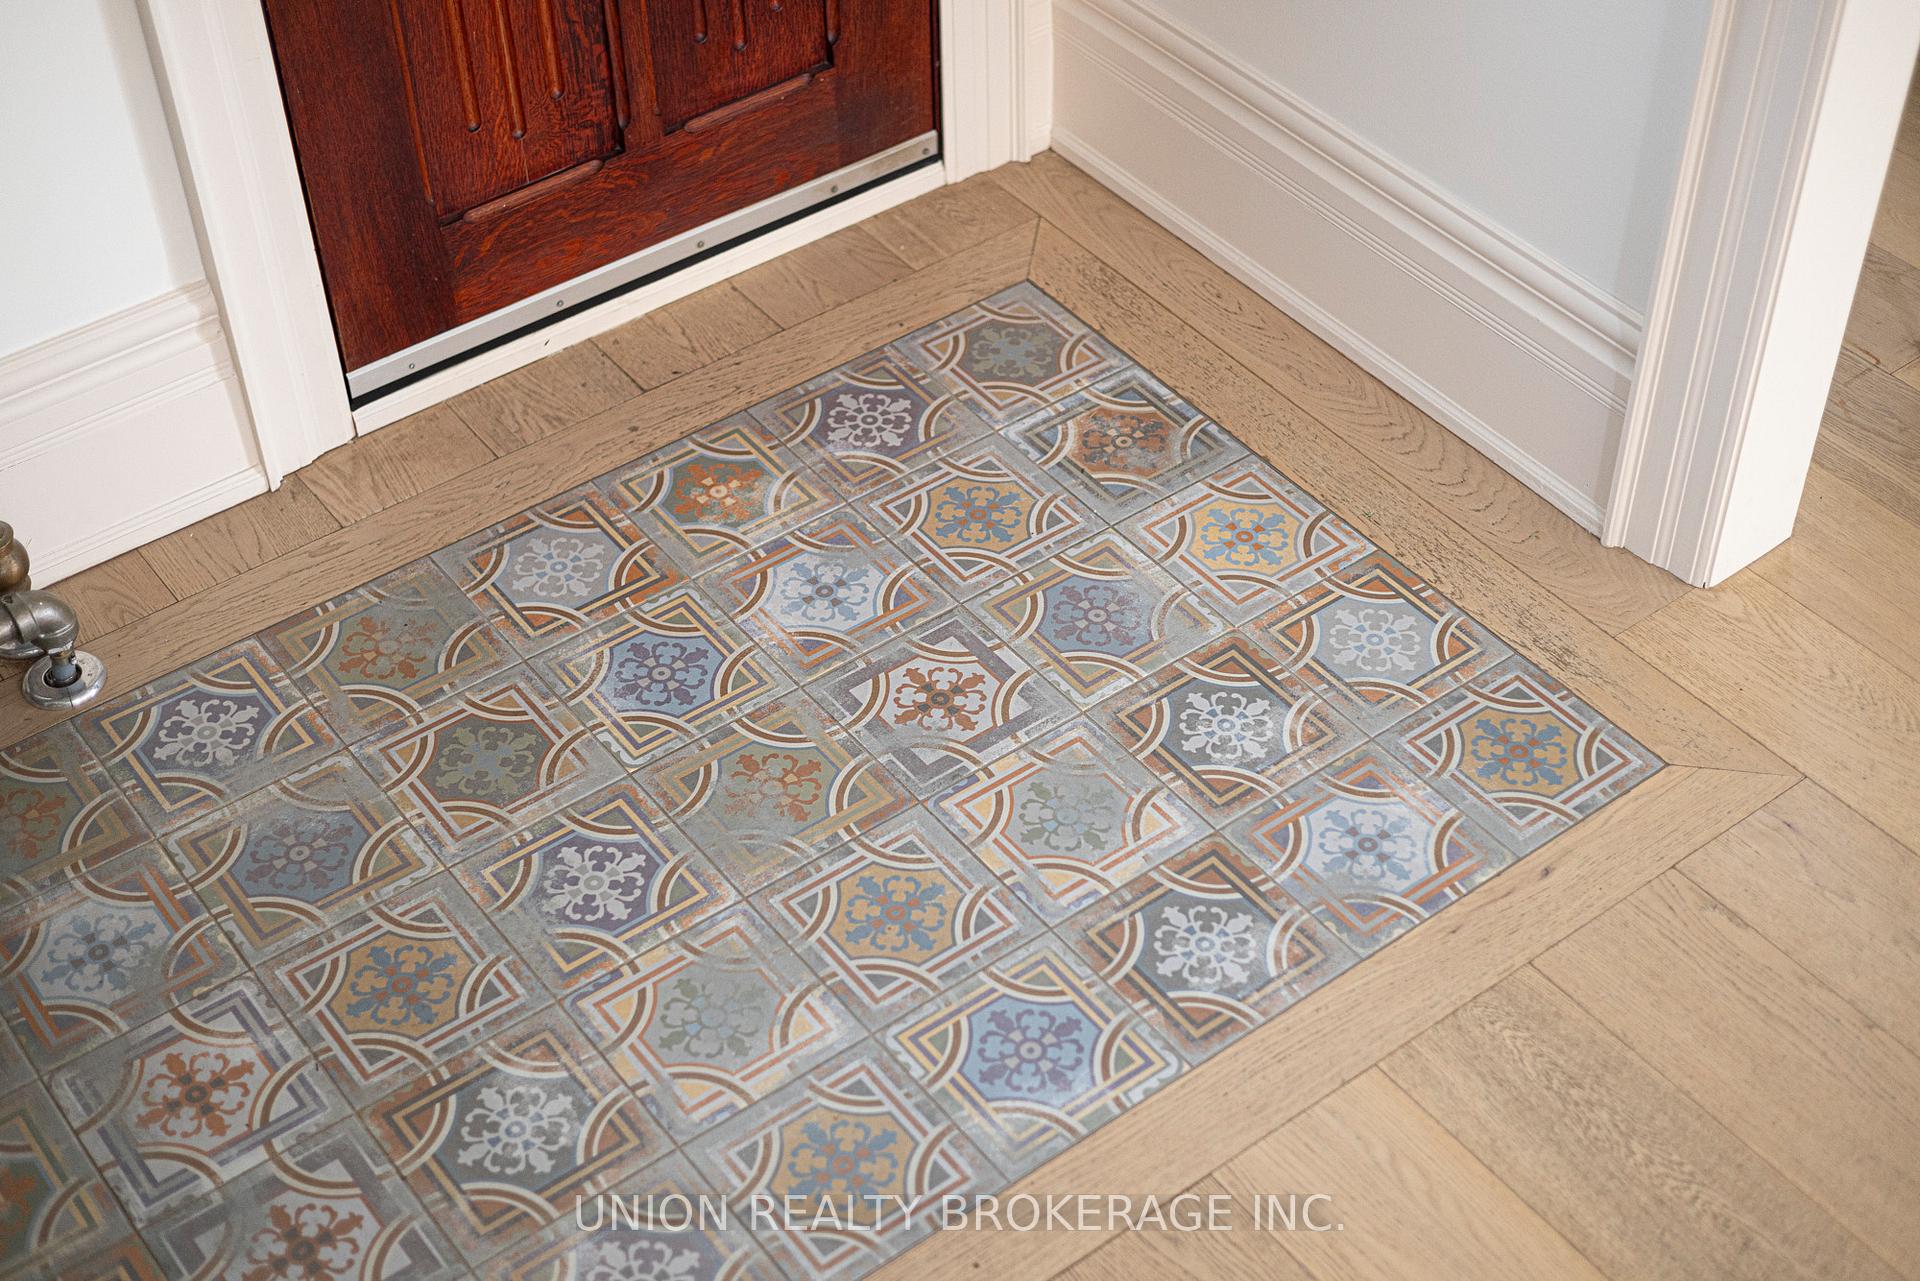 See all 50 photos
Property history
Facts and features
- BasementFinished
- Water, sewerMunicipal
- HeatingRadiant
- CoolingCentral air
- Hardwood floors
- Fireplace
- Central air
The homeDetached, 3-storey, 2,500–3,000 sq ft
- Type: Detached
- Style: 3-storey
- Living space: 2,500–3,000 sq ft
- Basement: Finished
- Special designation: Other
InsideFireplace Yes, wood, natural gas, Hardwood, Tile, Lower level
- Fireplace: Yes, wood, natural gas
- Flooring: Hardwood, Tile
- Laundry: Lower level
- Features: Other
- Rooms above ground: 9
- Bedrooms: 5
- Bathrooms: 4
- Kitchens: 1
Outside and lotWood, Asphalt shingle, Brick, concrete
- Exterior: Wood
- Roof: Asphalt shingle
- Foundation: Brick, concrete
- Size: 50.07 × 150.4 ft
Parking2 Garage, Detached, Lane
- Spaces: 2 Garage
- Garage: Detached
- Driveway: Lane
Heating, water and powerRadiant, gas, Central air, Municipal water
- Heating: Radiant, gas
- Cooling: Central air
- Water: Municipal water
- Sewer: Municipal sewer
Costs and taxesTaxes $12,303 a year, HST included in the price, Rental items None.
- Taxes, 2024: $12,303 a year
- HST: HST included in the price
- Rental items: None.
Included in the saleSteps to queen street, the beach, schools, and more it's a rare opportunity not to be missed. sub-zero fridge, wolf gas range, miele dishwasher, sharp microwave oven, haier wine fridge, whirlpool clothes washer, ge clothes dryer, all existing light fixtures, all existing window coverings, ac, hot water tank, boiler. herb garden orbit watering system & heating, exterior in-ground sprinkler system, bbq, basement fridge, hot tub, alarm system with brownstone security, wall safe in basement, built-in speakers in the living room, intercom system, third floor drawer dishwasher, third floor mini fridge. humidifier as-is, and herb garden cold water tap as-is, wine cellar does not have a cooling unit., Not included None.
- Included: Steps to queen street, the beach, schools, and more it's a rare opportunity not to be missed. sub-zero fridge, wolf gas range, miele dishwasher, sharp microwave oven, haier wine fridge, whirlpool clothes washer, ge clothes dryer, all existing light fixtures, all existing window coverings, ac, hot water tank, boiler. herb garden orbit watering system & heating, exterior in-ground sprinkler system, bbq, basement fridge, hot tub, alarm system with brownstone security, wall safe in basement, built-in speakers in the living room, intercom system, third floor drawer dishwasher, third floor mini fridge. humidifier as-is, and herb garden cold water tap as-is, wine cellar does not have a cooling unit.
- Not included: None.
NearbyBeach, park, library, public transit, ravine
- Close to: Beach, park, library, public transit, ravine
Listing detailsE12140786, Sold, May 12, 2025
- MLS® number: E12140786
- Status: Sold
- Listed on: May 12, 2025
- Days on market: 5
- Updated: May 17, 2025
- Possession: 2025-07-02 / Flexible
- Occupied by: Owner
- Listing brokerage: UNION REALTY BROKERAGE INC.
About this home
165 Beech Avenue, Toronto (The Beaches), ON M4E 3H8
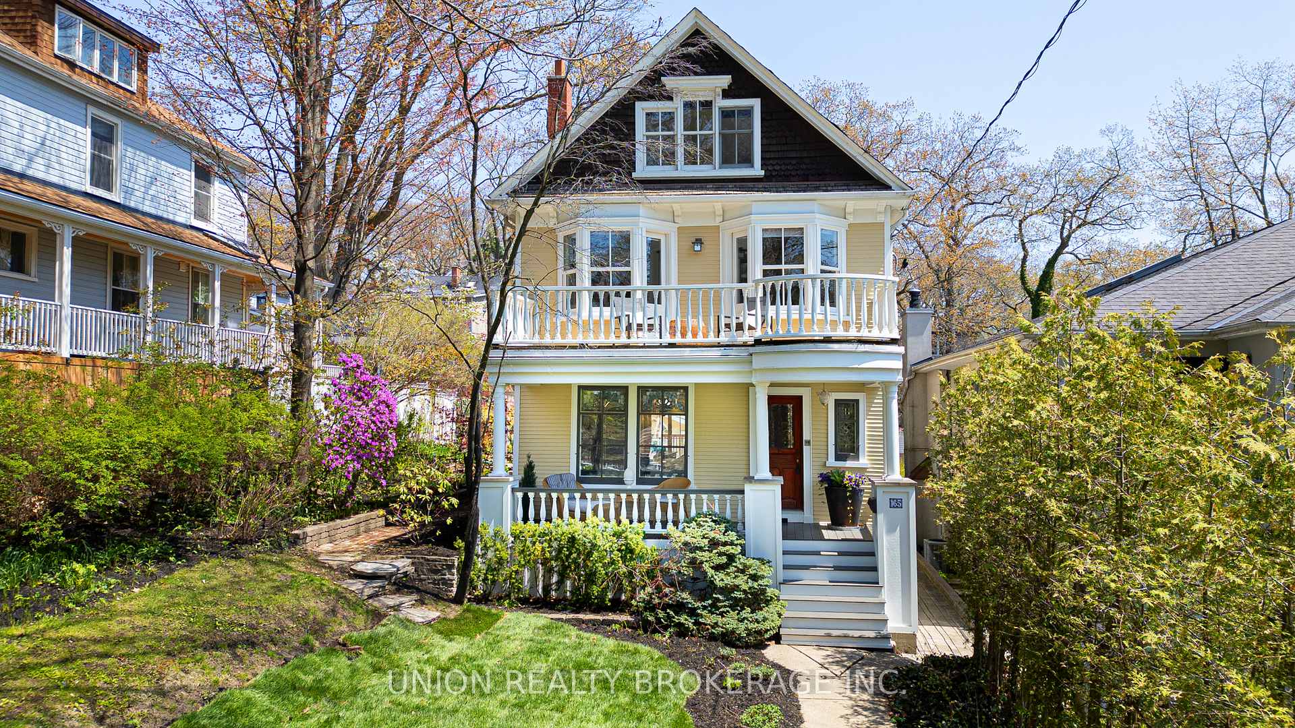
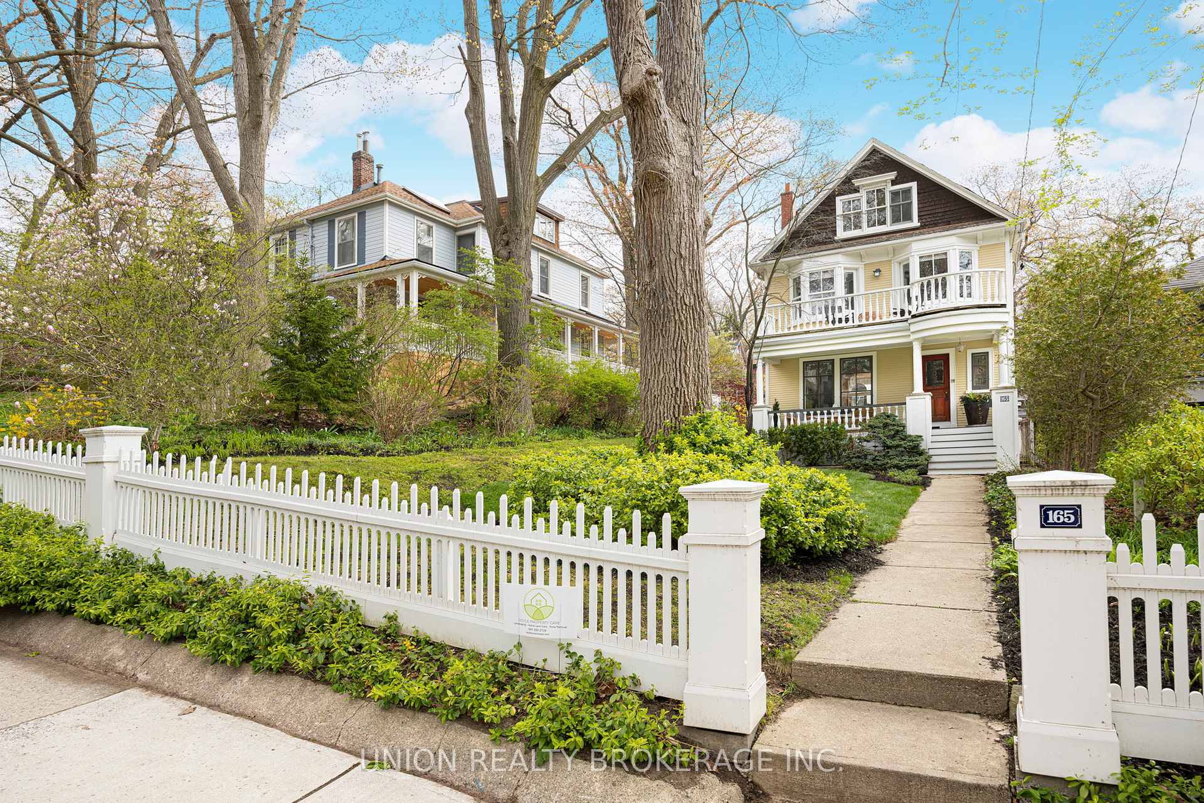
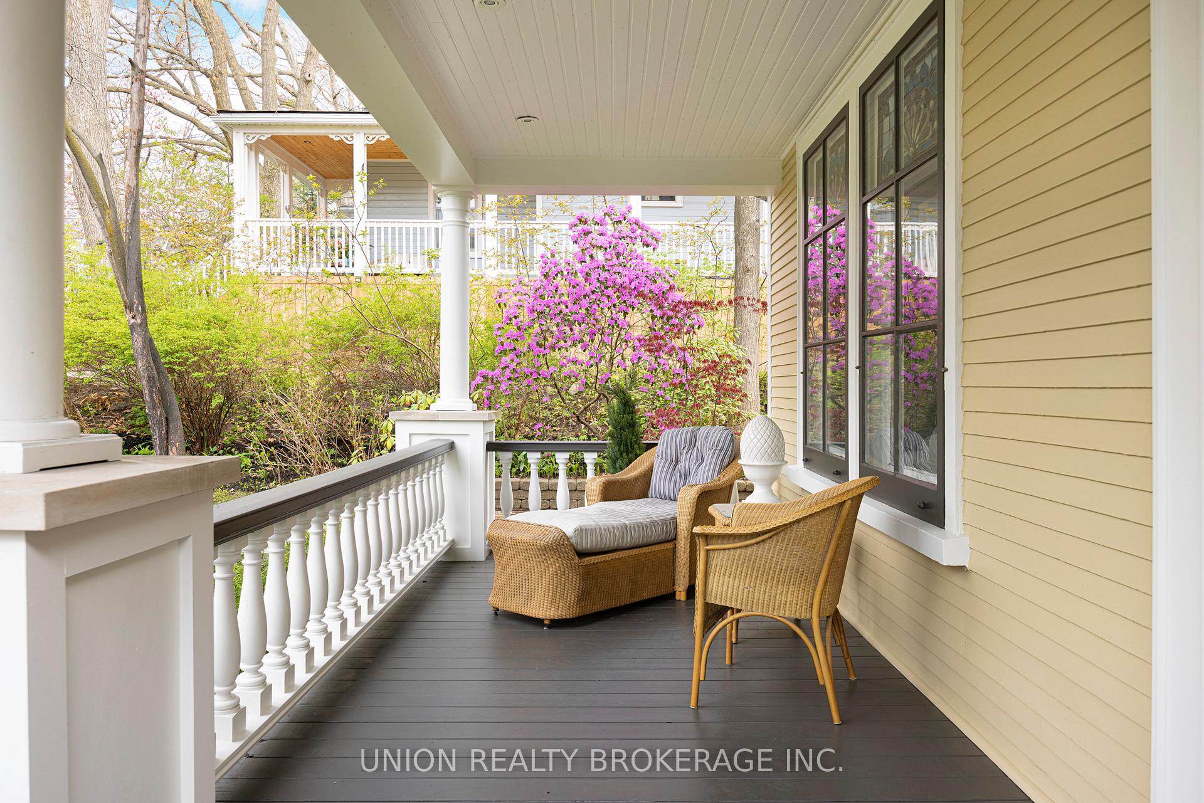
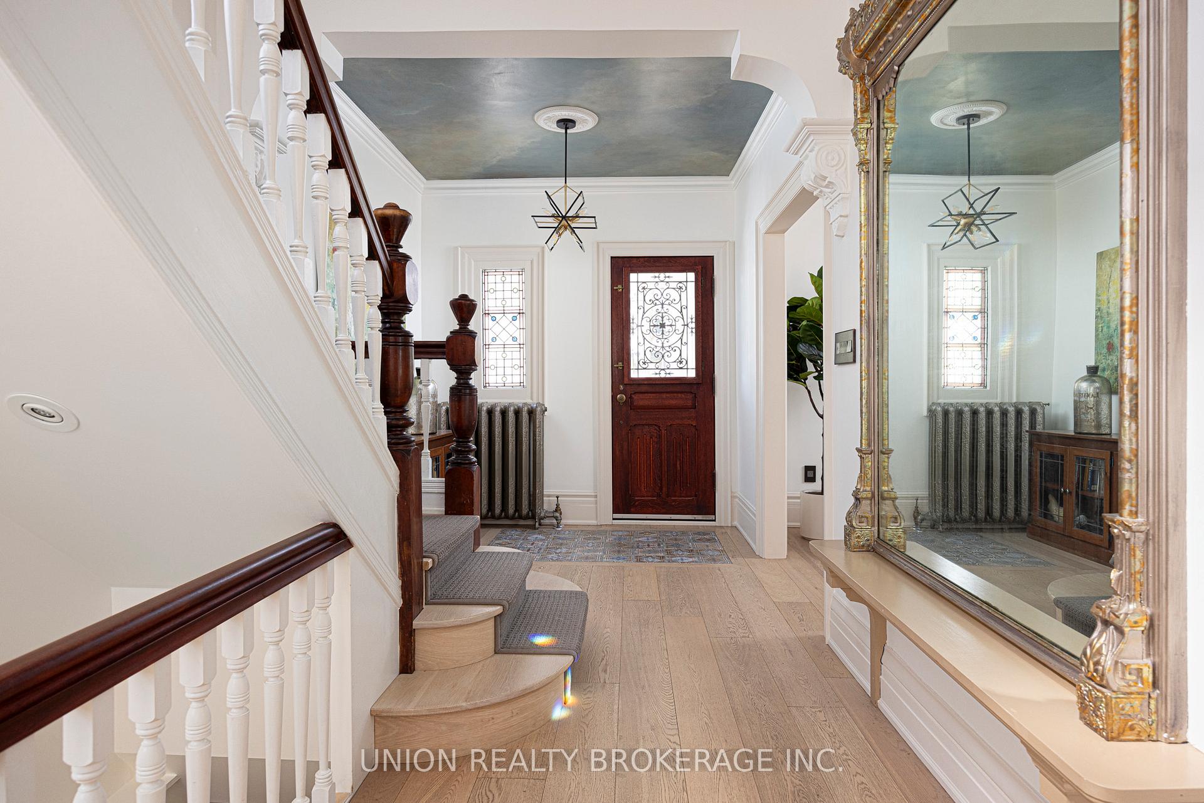
165 Beech Avenue, A Rare Beach Offering Designed for Family & Connection. A remarkable family home nestled on an oversized double-wide lot in the heart of the Balmy Beach School district. From the moment you arrive, the deep front garden and wide, covered porch invite you into a home where space, warmth, and community are at the heart of everyday living.Inside, 4 beautifully finished levels offer a seamless blend of classic Beach character and modern functionality. The main floor is anchored by a custom hand-crafted kitchen, where a B/I herb garden sits beneath sun-drenched south-facing windows a thoughtful detail that speaks to the homes unique charm. Rich stained glass accents and a striking hand-crafted front door with hardware imported from France add timeless character, while spacious living and dining areas make everyday life and entertaining effortless. Upstairs, the 2nd floor features 4 generously sized bedrooms, 2 with walkouts to a full-width, W-facing balcony overlooking the front gardens perfect for catching the evening breeze. The 3rd-floor primary retreat is a private sanctuary, complete with skylights, extensive B/I's, a spa-like ensuite, and a cozy nook ideal for yoga, reading, or quiet mornings with coffee.The lower level offers even more versatility, with a large rec room, wine cellar, a luxurious bathroom with fireplace and jacuzzi tub, and a bright walkout ideal for guests or in-laws seeking privacy and independence. Out back, the professionally landscaped garden features a spacious entertaining deck and a built-in spa hot tub. Lane access provides a safe space for kids to play road hockey, while friendly neighbours often gather for casual conversations about local events. This is a home where real connections flourish. 165 Beech Avenue isn't just a home it's a lifestyle, offering elegant design, functional living, and a strong sense of place in one of the citys most beloved communities.
Ask about this home
A HOMEH agent will answer your questions about this home.
Around this home
Daily convenience, out of 100, from the distances below
Schools nearby
School rating, out of 10.
Helpful calculators
Your HOMEH agent

"I would see it this week."