

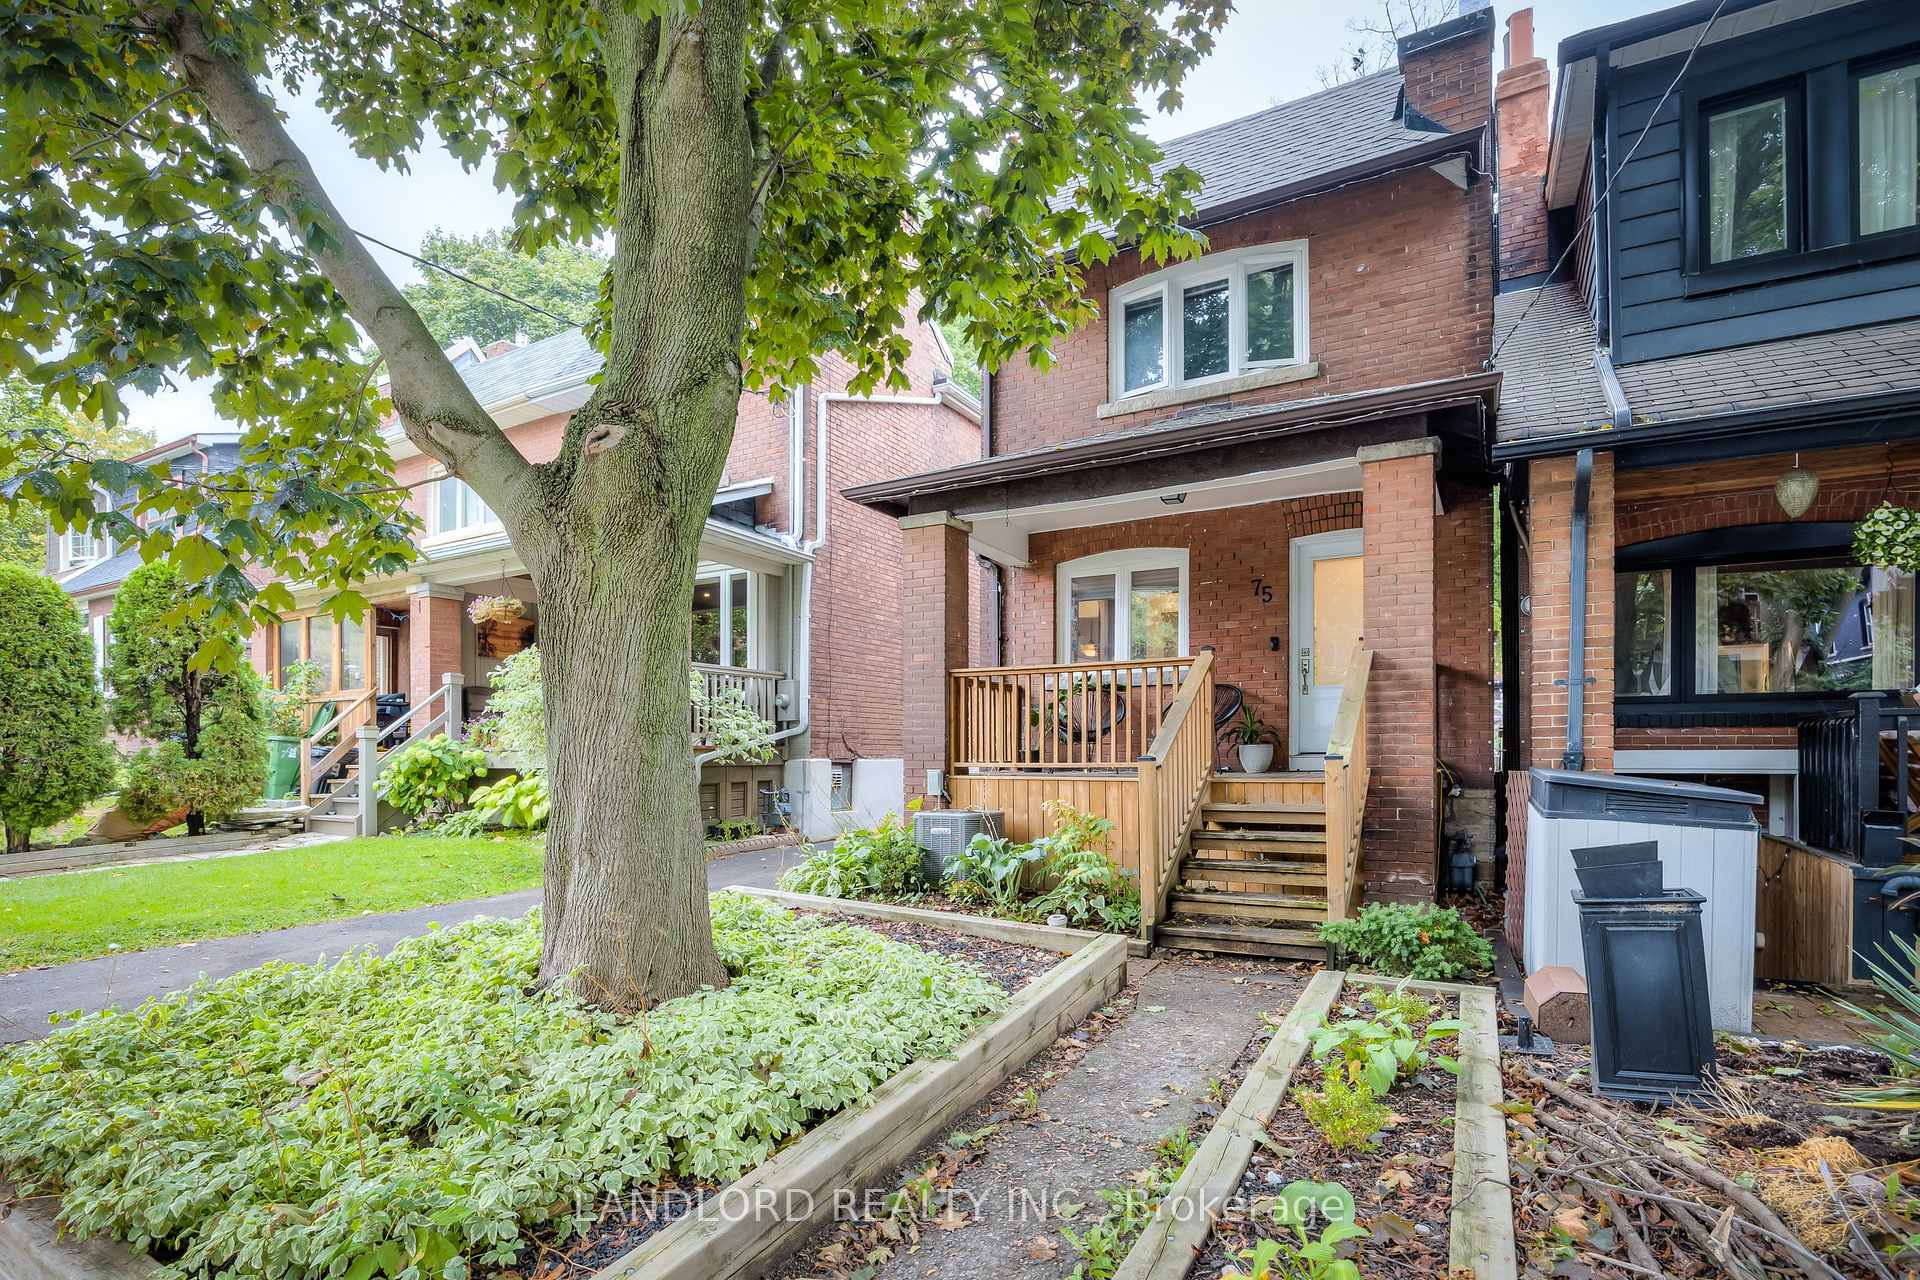
75 Gainsborough Road
75 Gainsborough Road
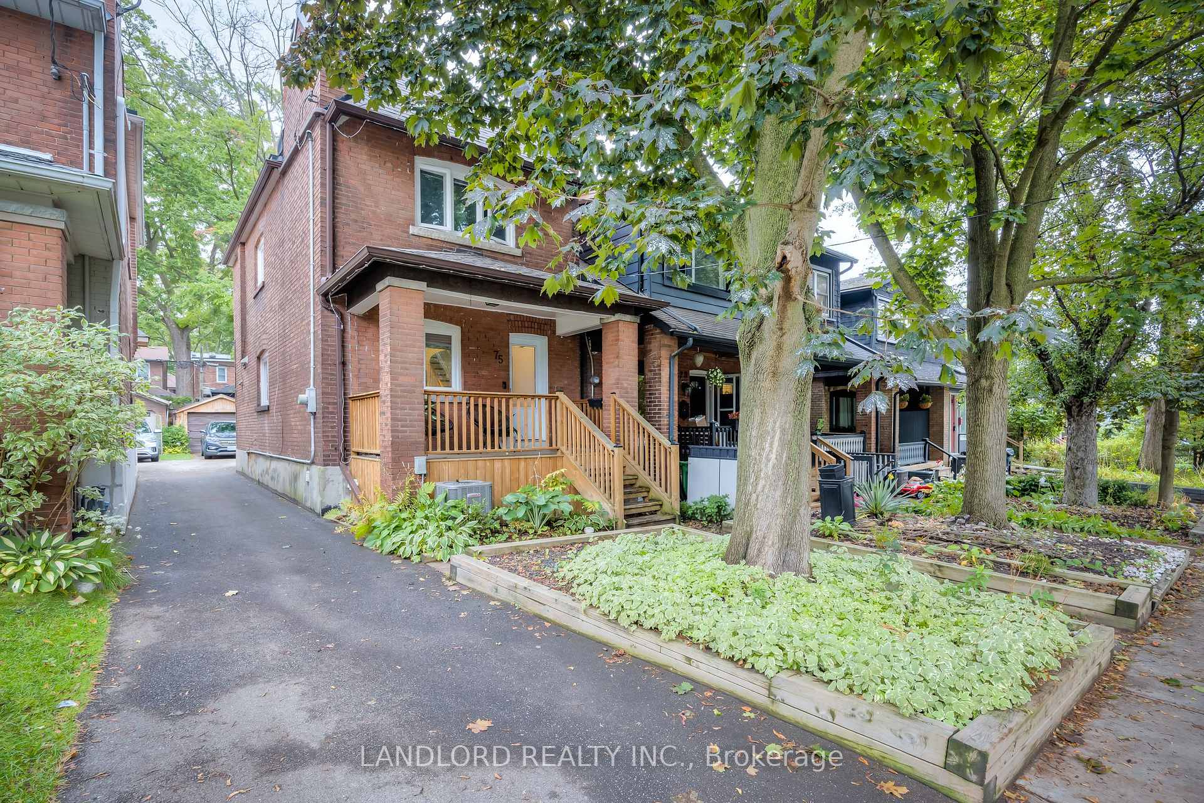
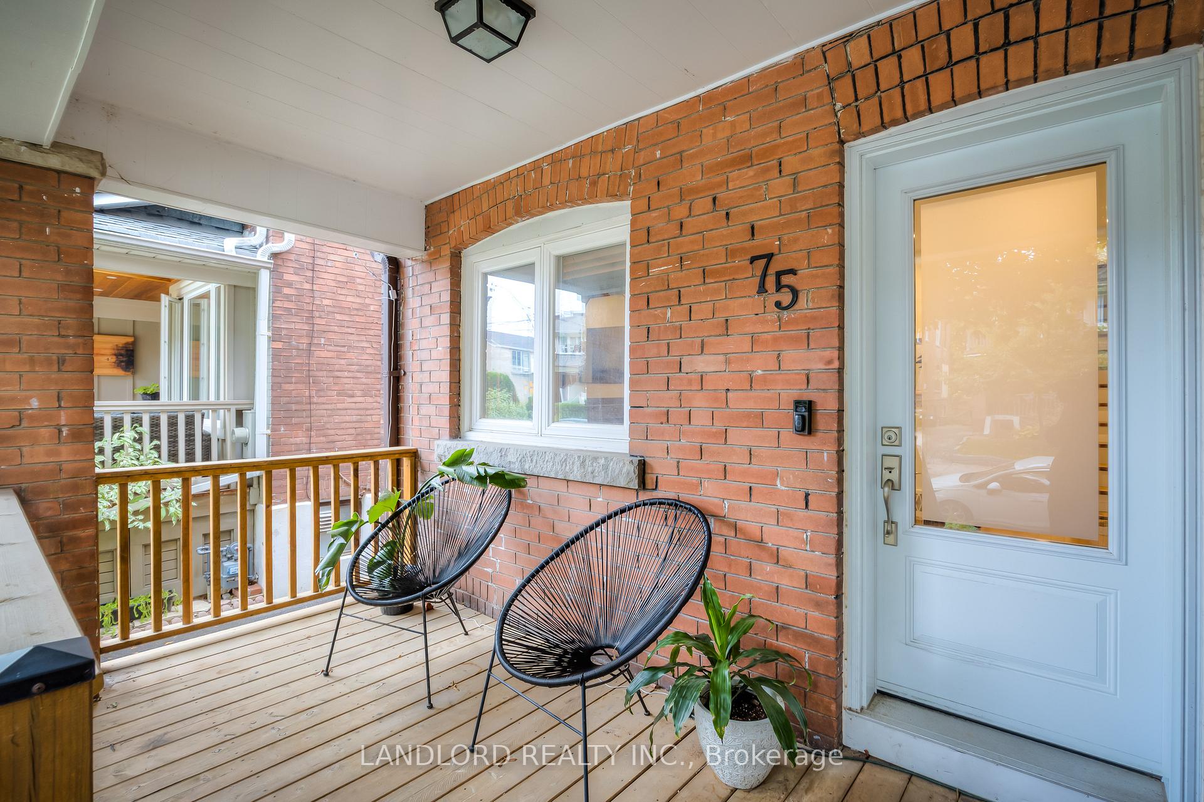
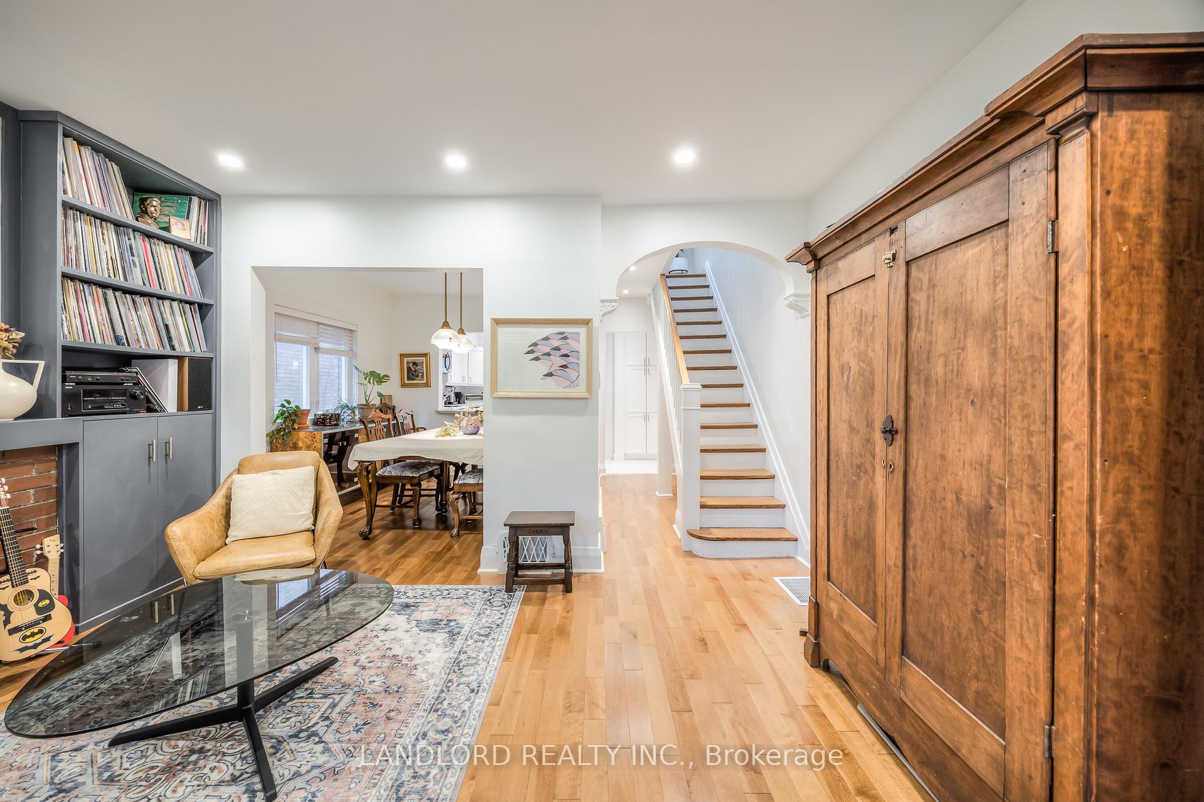
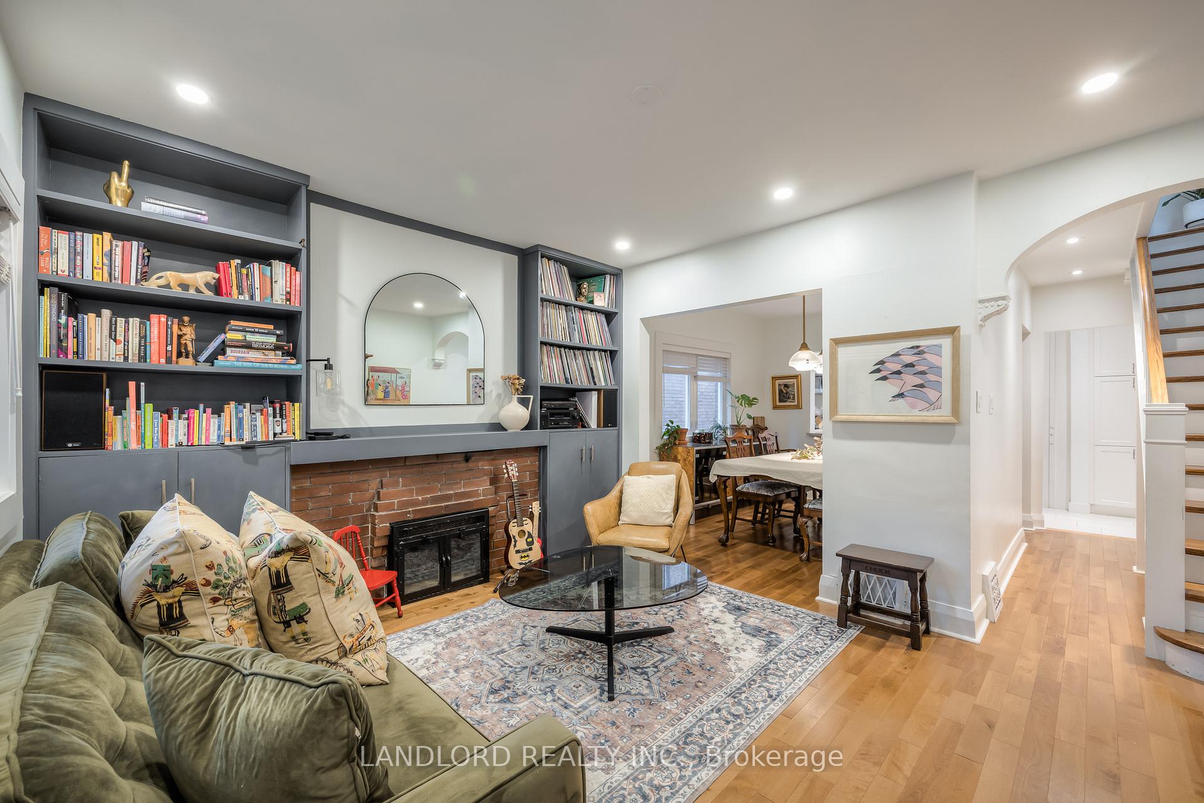 See all 26 photos
Property history
Facts and features
- BasementFinished
- Lot size20 × 120 ft
- Lease term12 months
- FurnishedUnfurnished
- Fireplace
- Central air
The homeDetached, 2-storey, 1,100–1,500 sq ft
- Type: Detached
- Style: 2-storey
- Living space: 1,100–1,500 sq ft
- Basement: Finished
InsideFireplace Yes, In building, Other
- Fireplace: Yes
- Laundry: In building
- Features: Other
- Rooms above ground: 6
- Bedrooms: 3
- Bathrooms: 2
- Kitchens: 1
Outside and lotBrick, Asphalt shingle, Brick
- Exterior: Brick
- Roof: Asphalt shingle
- Foundation: Brick
- Size: 20 × 120 ft
Parking1 Garage, Detached, Mutual
- Spaces: 1 Garage
- Garage: Detached
- Driveway: Mutual
Heating, water and powerForced air, gas, Central air, Municipal water
- Heating: Forced air, gas
- Cooling: Central air
- Water: Municipal water
- Sewer: Municipal sewer
Rent and termsRent $3,995 a month, Entire property, Unfurnished
- Rent: $3,995 a month
- Space for rent: Entire property
- Furnished: Unfurnished
- Lease: 12 months
- Paid: Monthly
- Rent includes: Parking
NearbyLibrary, park, place of worship, public transit, school
- Close to: Library, park, place of worship, public transit, school
Listing detailsE12429639, Rented, Sep 26, 2025
- MLS® number: E12429639
- Status: Rented
- Listed on: Sep 26, 2025
- Days on market: 12
- Updated: Oct 8, 2025
- Possession: 2025-11-01 / Flexible
- Occupied by: Owner
- Listing brokerage: LANDLORD REALTY INC.
About this home
75 Gainsborough Road, Toronto (Woodbine Corridor), ON M4L 3C1
Available November 1st! Owner-occupied and cared-for home offered unfurnished and to be under professional management. Experience this classic detached Toronto home that blends modern features and finishes with heritage elements. Layout consists of main floor with partially-separated living room, then dining room, then kitchen that walks out to the back deck. On the second floor are three generously sized bedrooms sharing a 4pc bathroom. In the basement is the rec room with lowered floor, 3pc bathroom, laundry room, and mechanical/storage. Driveway parking for one vehicle, garage for storage or for a very small vehicle. Features and finishes: Hardwood flooring throughout main and second floors, vinyl plank basement floor, front porch, pot lights throughout, window coverings, laminate countertops, upgraded light fixtures, tiled backsplash, forced air gas heating (new furnace! Installed 2025) with central air conditioning, and more! || Appliances: fridge, electric stove, range microwave, dishwasher, washer, dryer. || Utilities: tenant pays electricity, gas, water, waste.
Ask about this home
A HOMEH agent will answer your questions about this home.
Around this home
Daily convenience, out of 100, from the distances below
Schools nearby
School rating, out of 10.
Helpful calculators
Your HOMEH agent

"I would see it this week."