

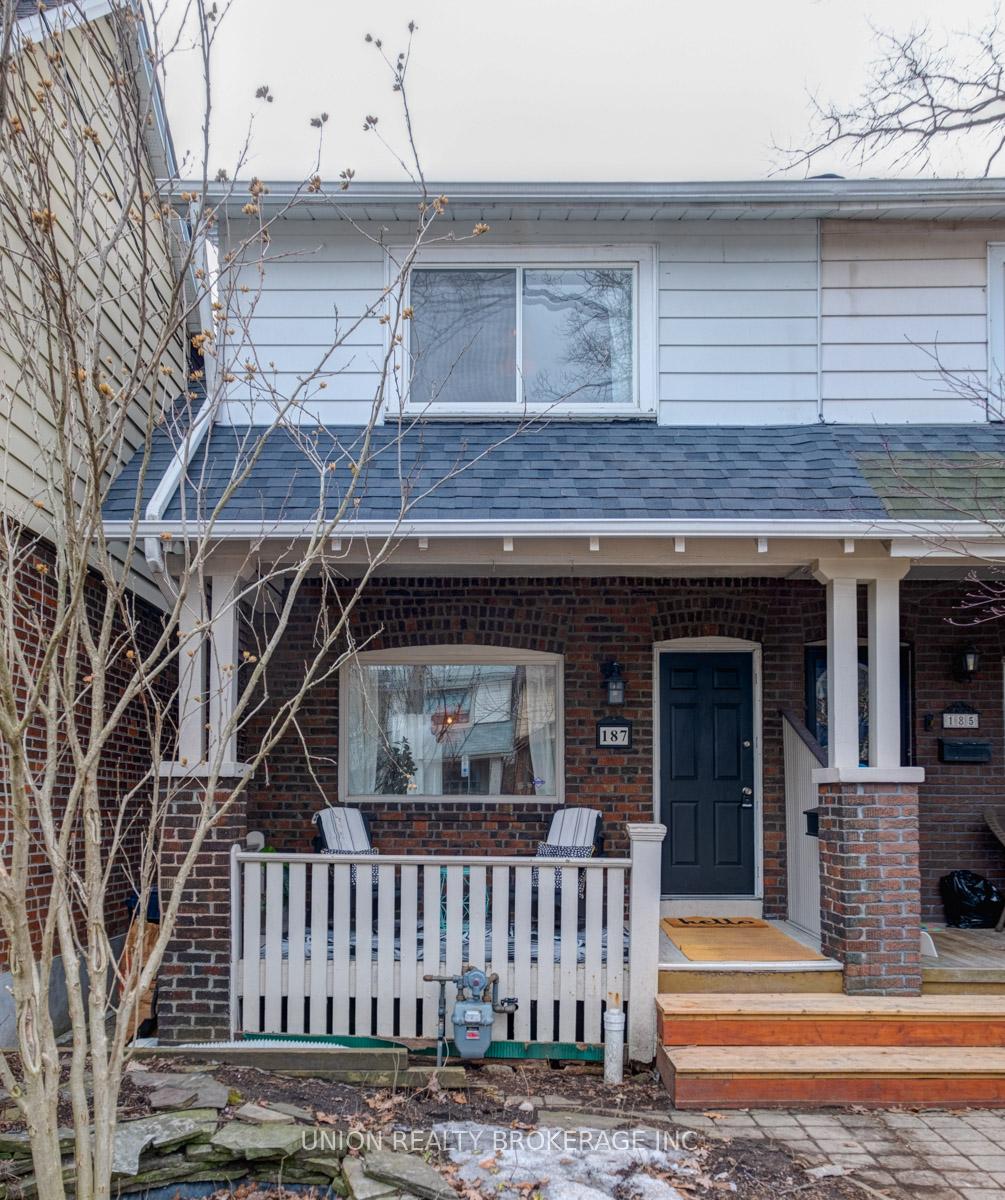
187 Oakcrest Avenue
187 Oakcrest Avenue
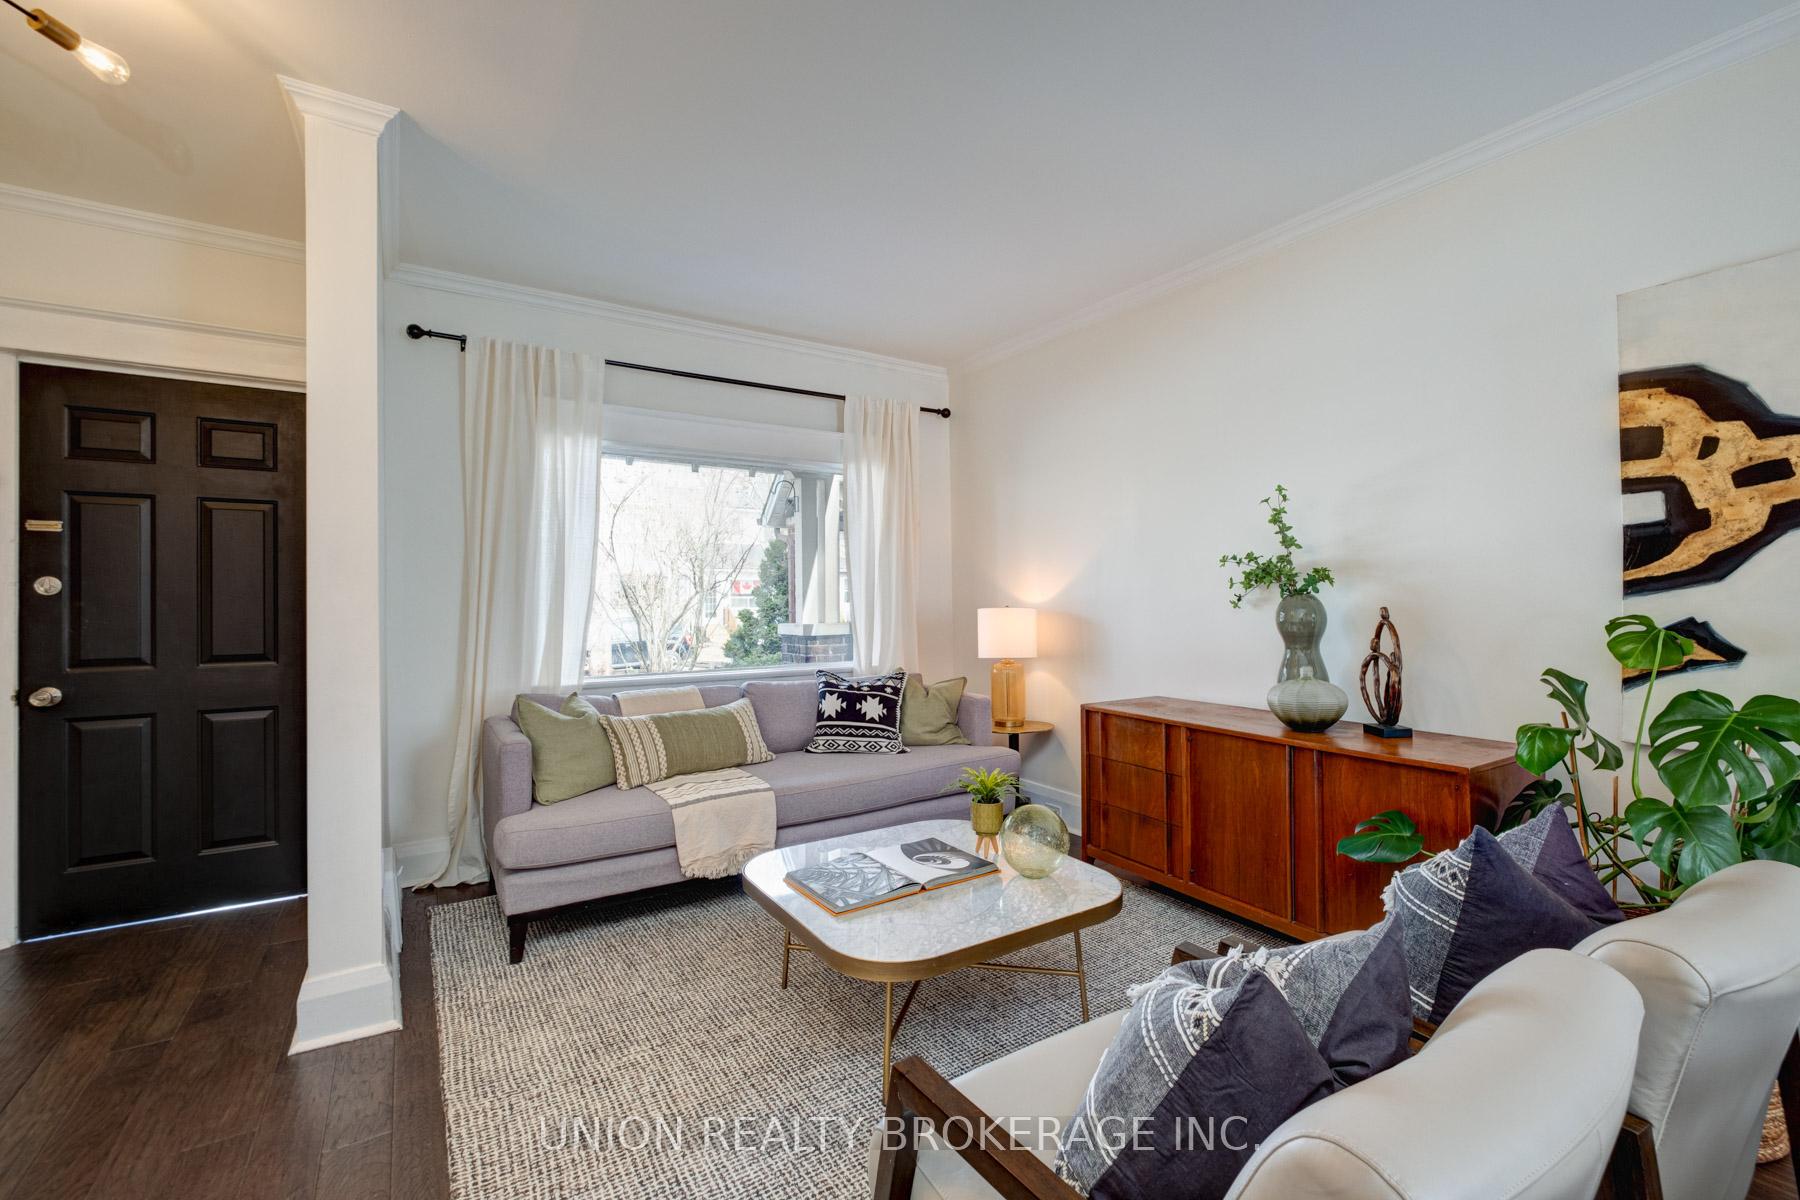 See all 33 photos
Property history
Facts and features
- BasementFinished
- Age of home100+
- Water, sewerMunicipal
- HeatingForced air
- Hardwood floors
- Central air
The homeSemi-Detached, 2-storey, 100+
- Type: Semi-Detached
- Style: 2-storey
- Age: 100+
- Living space: 700–1,100 sq ft
- Basement: Finished
InsideHardwood, Broadloom, Rooms above ground 5, Bedrooms 2
- Flooring: Hardwood, Broadloom
- Rooms above ground: 5
- Bedrooms: 2
- Bathrooms: 2
- Kitchens: 1
Outside and lotBrick, Asphalt shingle, flat, Brick
- Exterior: Brick
- Roof: Asphalt shingle, flat
- Foundation: Brick
- Size: 16.83 × 90.41 ft
Heating, water and powerForced air, gas, Central air, Municipal water
- Heating: Forced air, gas
- Cooling: Central air
- Water: Municipal water
- Sewer: Municipal sewer
Costs and taxesTaxes $3,863 a year, HST included in the price, Hot water tank - monthly rate is $24.90 a month through enercare
- Taxes, 2024: $3,863 a year
- HST: HST included in the price
- Rental items: Hot water tank - monthly rate is $24.90 a month through enercare
Included in the saleFridge, stove, dishwasher, washer, dryer, all electric light fixtures
- Included: Fridge, stove, dishwasher, washer, dryer, all electric light fixtures
Listing detailsE12044682, Sold, Mar 27, 2025
- MLS® number: E12044682
- Status: Sold
- Listed on: Mar 27, 2025
- Days on market: 6
- Updated: Apr 2, 2025
- Possession: 2025-04-30 / Flexible
- Occupied by: Owner
- Listing brokerage: UNION REALTY BROKERAGE INC.
About this home
187 Oakcrest Avenue, Toronto (East End-Danforth), ON M4C 1B8
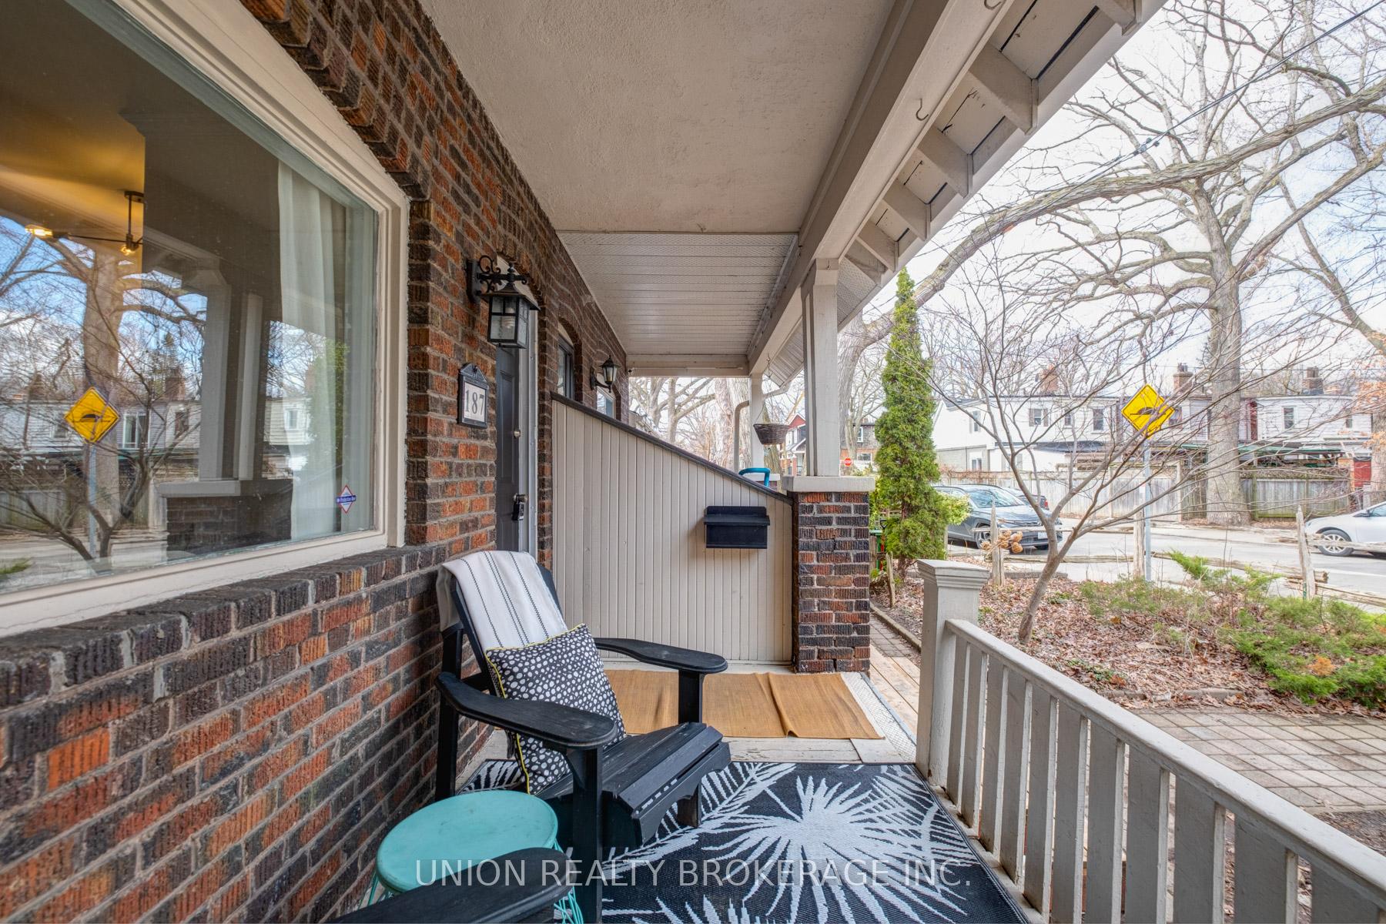
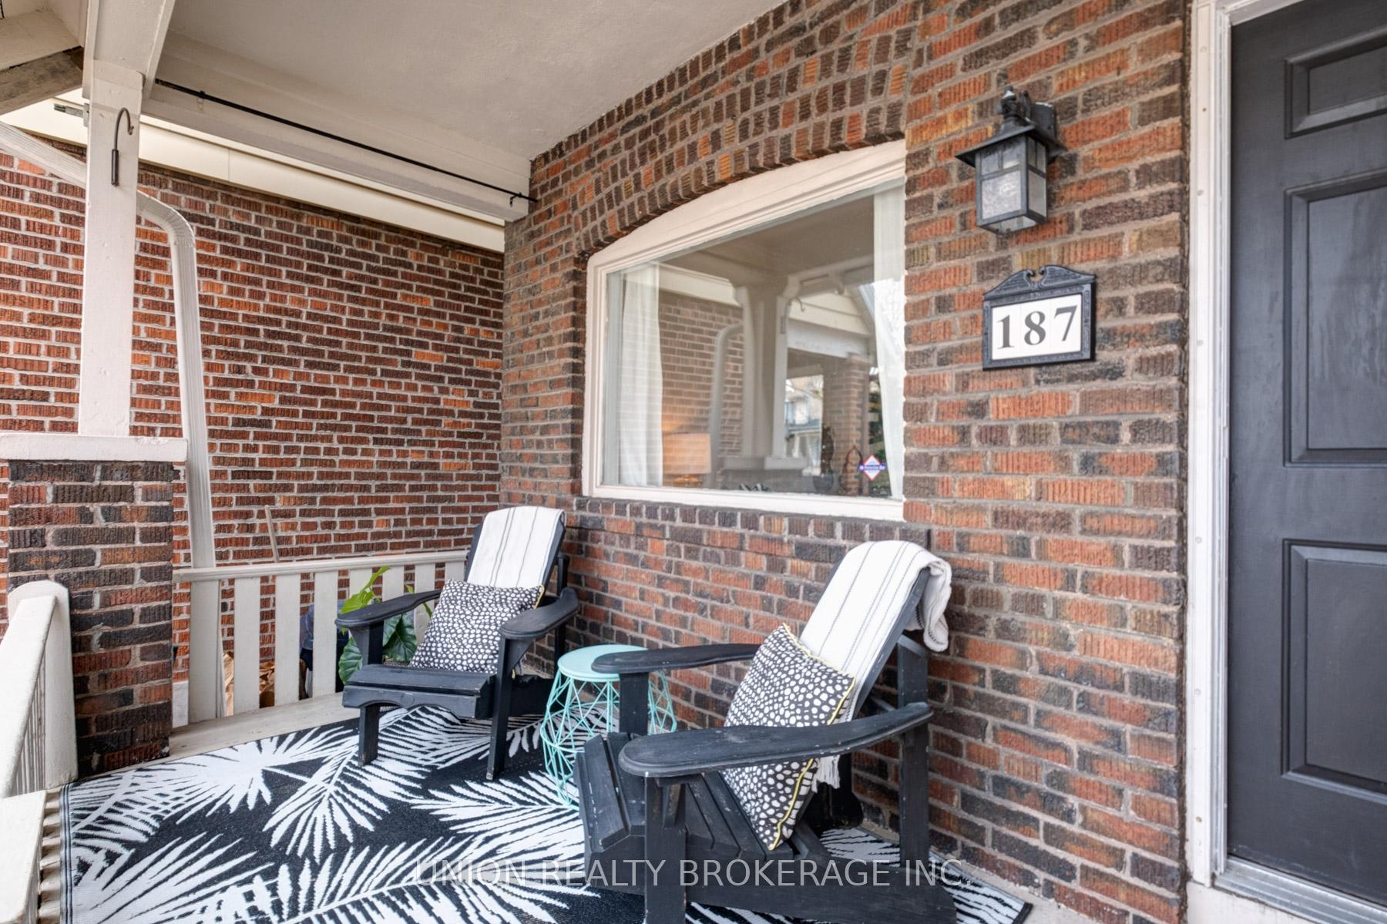
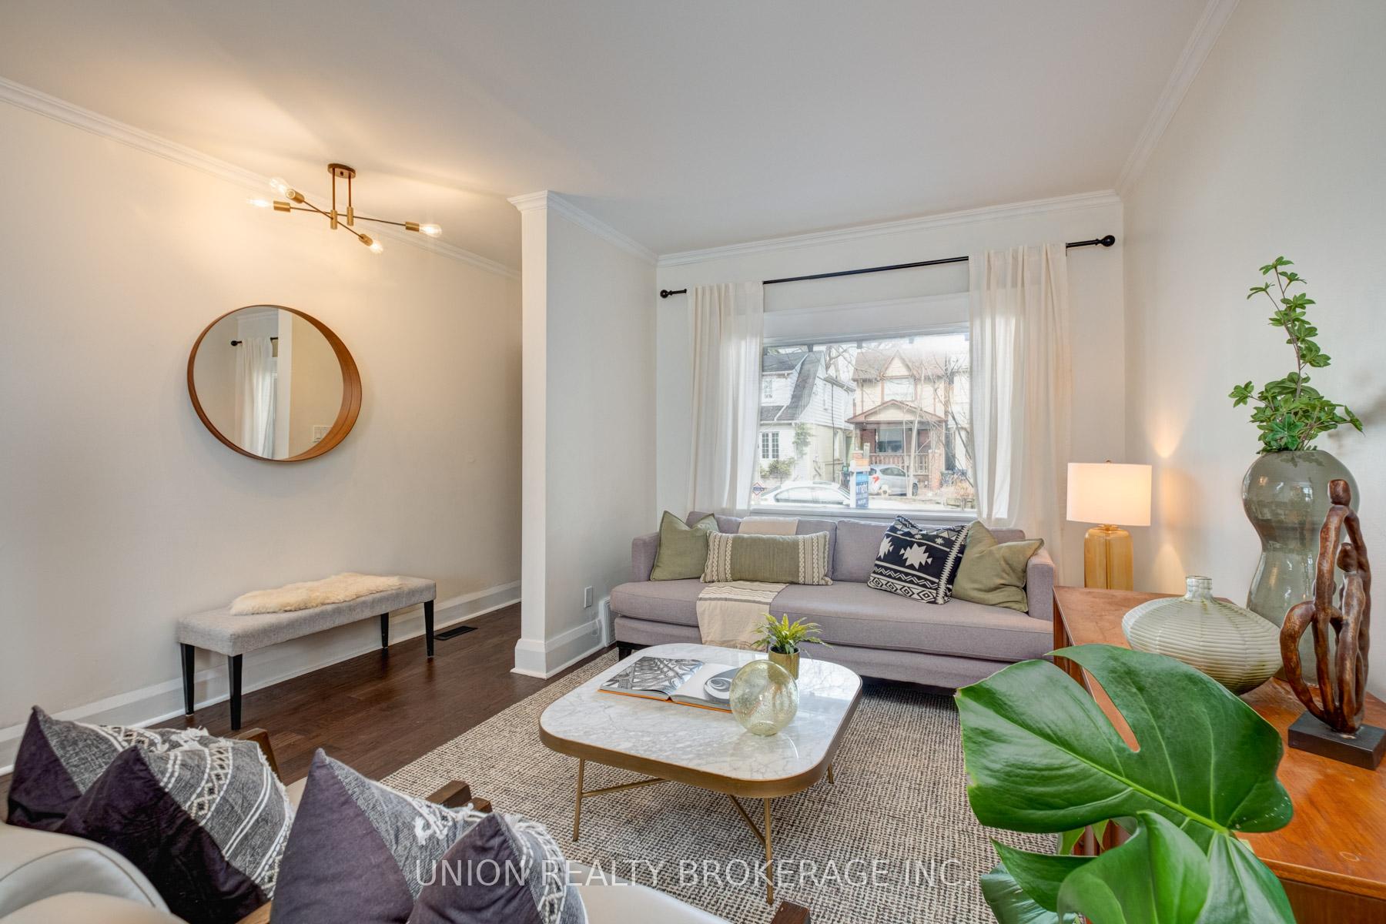
Charming 2-Bedroom Semi-Detached Home Just Steps from the Danforth! Nestled on a beautiful, tree-lined street, this semi-detached home offers a perfect blend of character and modern convenience. Featuring two spacious bedrooms, two washrooms, and a versatile 3rd bedroom in the basement or could be rec room, this home is ideal for first-time buyers or growing families. Newer floors on the first level, a stylish modern kitchen, and a fresh coat of paint throughout. Step outside to a welcoming front porch or entertain on the oversized back deck, perfect for summer gatherings. Located in a fantastic family-friendly neighborhood, youll be just a short walk to: Gledhill P.S. (English & French Immersion) Stephenson Park & East Lynn Park (Farmers Market) A variety of restaurants, cafes, shops & Sobeys Woodbine & Main subway stations for easy commutingPlus, enjoy hassle-free parking on both sides of the street. Don't miss this incredible opportunity to own a home in a vibrant community!
Ask about this home
A HOMEH agent will answer your questions about this home.
Around this home
Daily convenience, out of 100, from the distances below
Schools nearby
School rating, out of 10.
Helpful calculators
Your HOMEH agent

"I would see it this week."