

68 Herbert Avenue
68 Herbert Avenue
 See all 48 photos
Property history
Facts and features
- BasementWalk-out
- Water, sewerMunicipal
- HeatingForced air
- CoolingCentral air
- Hardwood floors
- Fireplace
- Central air
The homeDetached, 2-storey, 1,500–2,000 sq ft
- Type: Detached
- Style: 2-storey
- Living space: 1,500–2,000 sq ft
- Basement: Finished, finished with walk-out
InsideFireplace Yes, natural gas, Tile, Hardwood, Window floor to ceiling, Concrete, Lower level
- Fireplace: Yes, natural gas
- Flooring: Tile, Hardwood, Window floor to ceiling, Concrete
- Laundry: Lower level
- Features: Storage
- Security: Security system
- Rooms above ground: 8
- Rooms in the basement: 2
- Bedrooms: 3
- Bathrooms: 3
- Kitchens: 1
- Family room: Yes
Outside and lotBrick, hardboard, Asphalt shingle, Poured concrete
- Exterior: Brick, hardboard
- Roof: Asphalt shingle
- Foundation: Poured concrete
- Features: Deck, landscaped
- Size: 25 × 123 ft
Parking2 Parking
- Spaces: 2 Parking
Heating, water and powerForced air, gas, Central air, Municipal water
- Heating: Forced air, gas
- Cooling: Central air
- Water: Municipal water
- Sewer: Municipal sewer
Costs and taxesTaxes $9,184 a year, HST included in the price, Rental items None
- Taxes, 2024: $9,184 a year
- HST: HST included in the price
- Rental items: None
Included in the saleCustom bertazonni dual fuel range, kitchenaid fridge, bosch dishwasher, panasonic microwave, ge washer, samsung dryer, frigidaire basement fridge, all electric light fixtures, all window coverings, alarm system (monitoring not incl), tankless water heater, furnace, heat pump, gas fireplace, tv wall brackets, garden shed, Tesla ev charger (negotiable), outdoor security cameras, flat screen tvs
- Included: Custom bertazonni dual fuel range, kitchenaid fridge, bosch dishwasher, panasonic microwave, ge washer, samsung dryer, frigidaire basement fridge, all electric light fixtures, all window coverings, alarm system (monitoring not incl), tankless water heater, furnace, heat pump, gas fireplace, tv wall brackets, garden shed
- Not included: Tesla ev charger (negotiable), outdoor security cameras, flat screen tvs
Listing detailsE12145967, Sold, May 13, 2025
- MLS® number: E12145967
- Status: Sold
- Listed on: May 13, 2025
- Days on market: 10
- Updated: May 23, 2025
- Possession: Other
- Occupied by: Owner
- Listing brokerage: SOTHEBY'S INTERNATIONAL REALTY CANADA
About this home
68 Herbert Avenue, Toronto (The Beaches), ON M4L 3P9
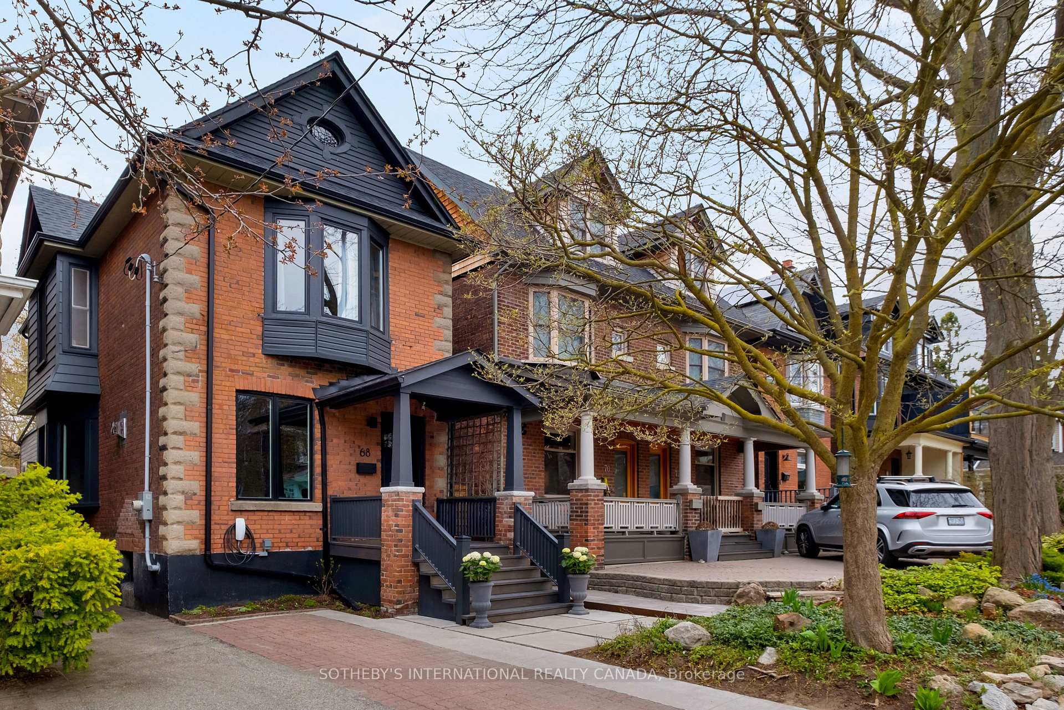
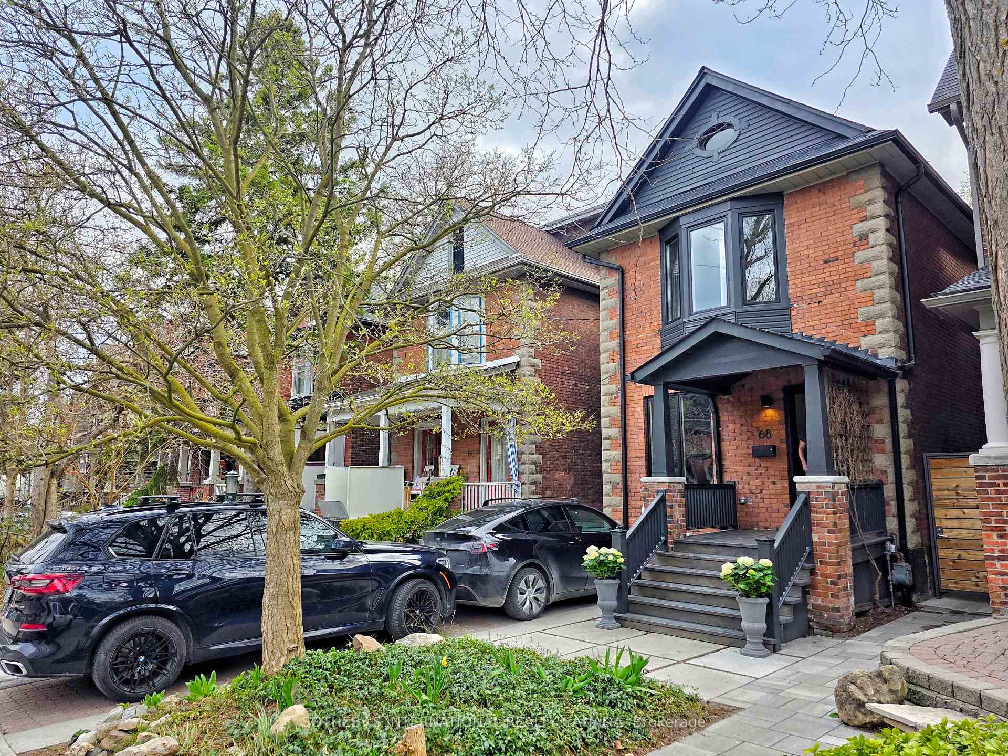
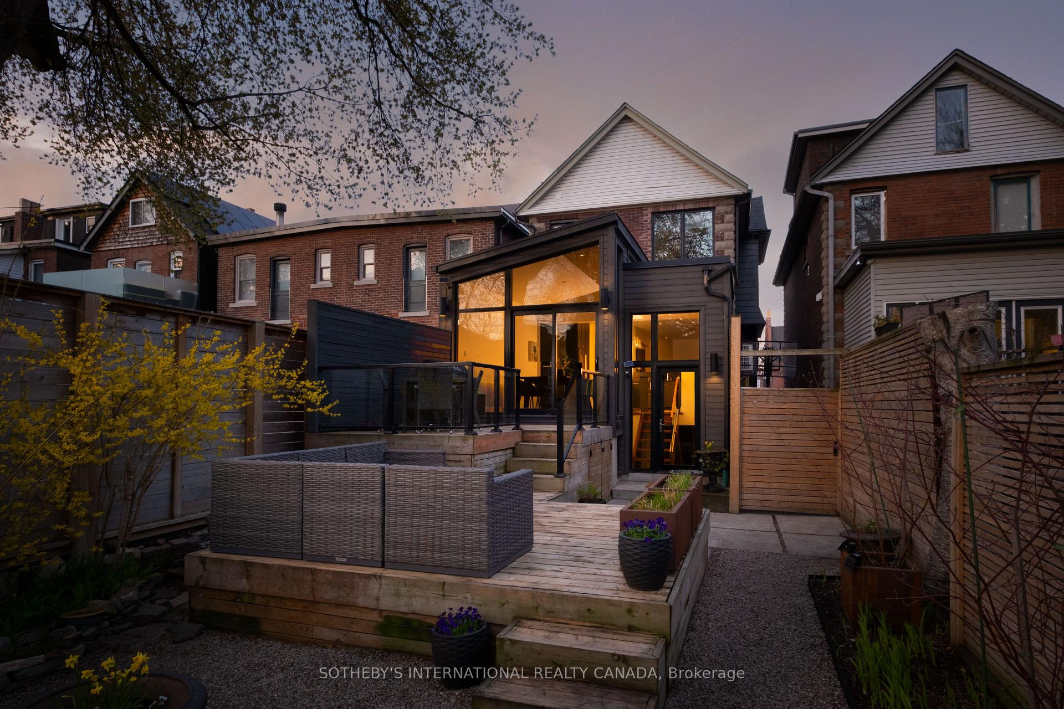
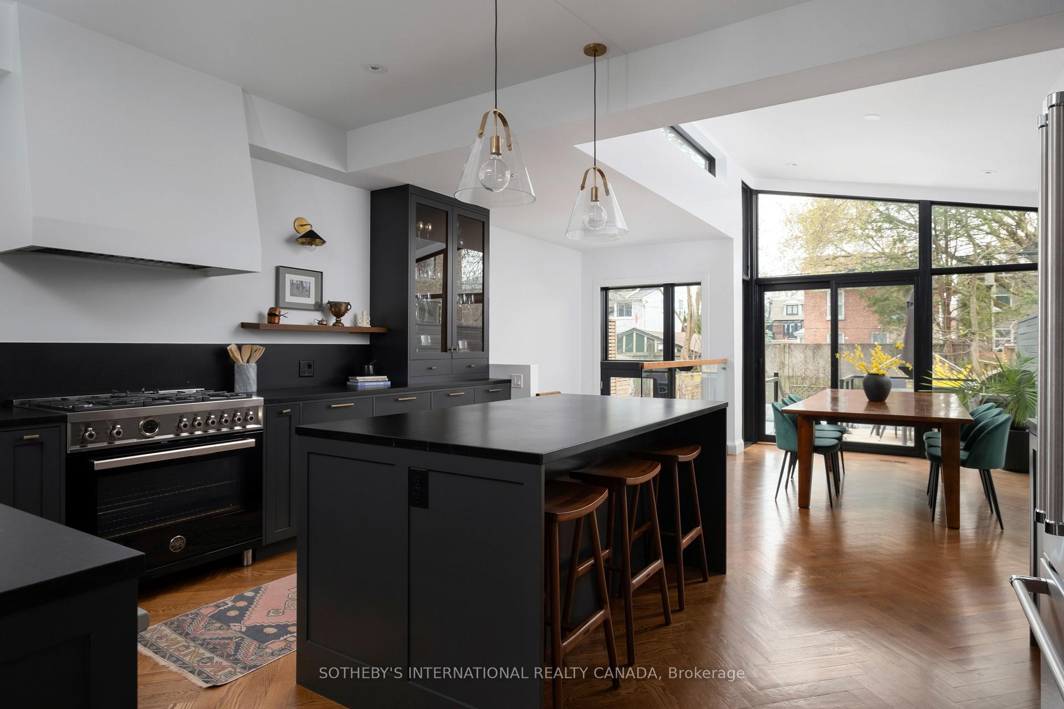
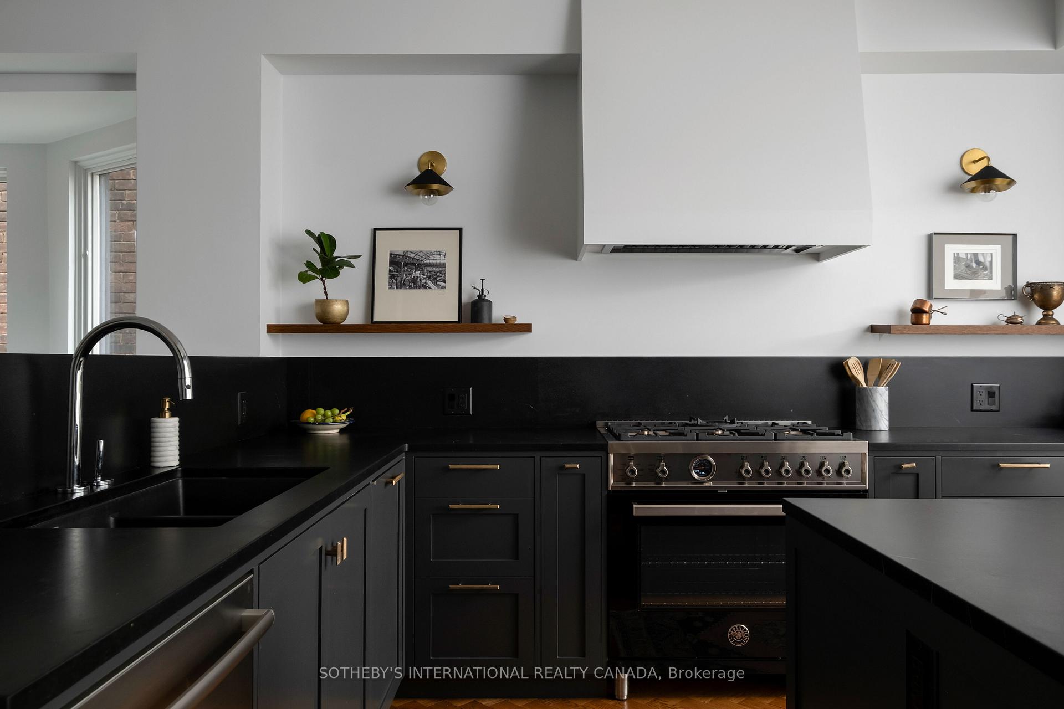
Welcome to this most exceptional detached family home in the Beach(es), where extensive and award-winning renovations of the highest calibre honour its Edwardian history while seamlessly infusing style, comfort, refinement & modernity (Architect: Moss Sund). A proper foyer with double closet looks into a stylish front den with fireplace that provides the flexibility of being an intimate dining room if preferred, and can all be closed off from the rest of the house via a discreet pocket door. As you pass through the foyer you'll be greeted by herringbone floors and a spacious living room with bay window that overlooks an exquisite British-designed chefs kitchen with Scandinavian sensibility by DesignStrom that features soap stone counters and backsplash, Farrow & Ball off-black cabinetry with custom hardware pulls, centre island, breakfast bar and a custom built Bertazonni dual fuel range. The kitchen is the heart of this home and won 1st place with the National Kitchen & Bathroom Association (NKBA) in 2022. Natural light floods the rear main floor addition (currently the dining room but also wired to be a stunning family room) with split roof vaulted ceiling, floor-to-ceiling windows and sliding glass walk-out to a multi-level deck and charming private landscaped back garden. The second floor provides spacious bedrooms, including the primary with a wall-to-wall custom wardrobe system, closet & bay window. The finished basement was underpinned and provides 8 ft ceilings, polished concrete floors, rear office/multi-purpose room, large recreation room, 3-piece bathroom, laundry room with practical bike/dog shower & lots of extra storage. 68 Herbert also provides the option to expand the 3rd floor in the future and cleverly already has the rough-ins. All located within the lakeside lifestyle; steps to Queen, Kew Gardens & Woodbine Parks, the boardwalk & beach, schools, transit & more. This distinguished and bespoke home is a stand-out that is ready for its next family.
Ask about this home
A HOMEH agent will answer your questions about this home.
Around this home
Daily convenience, out of 100, from the distances below
Schools nearby
School rating, out of 10.
Helpful calculators
Your HOMEH agent

"I would see it this week."