

28 Hannaford Street
28 Hannaford Street
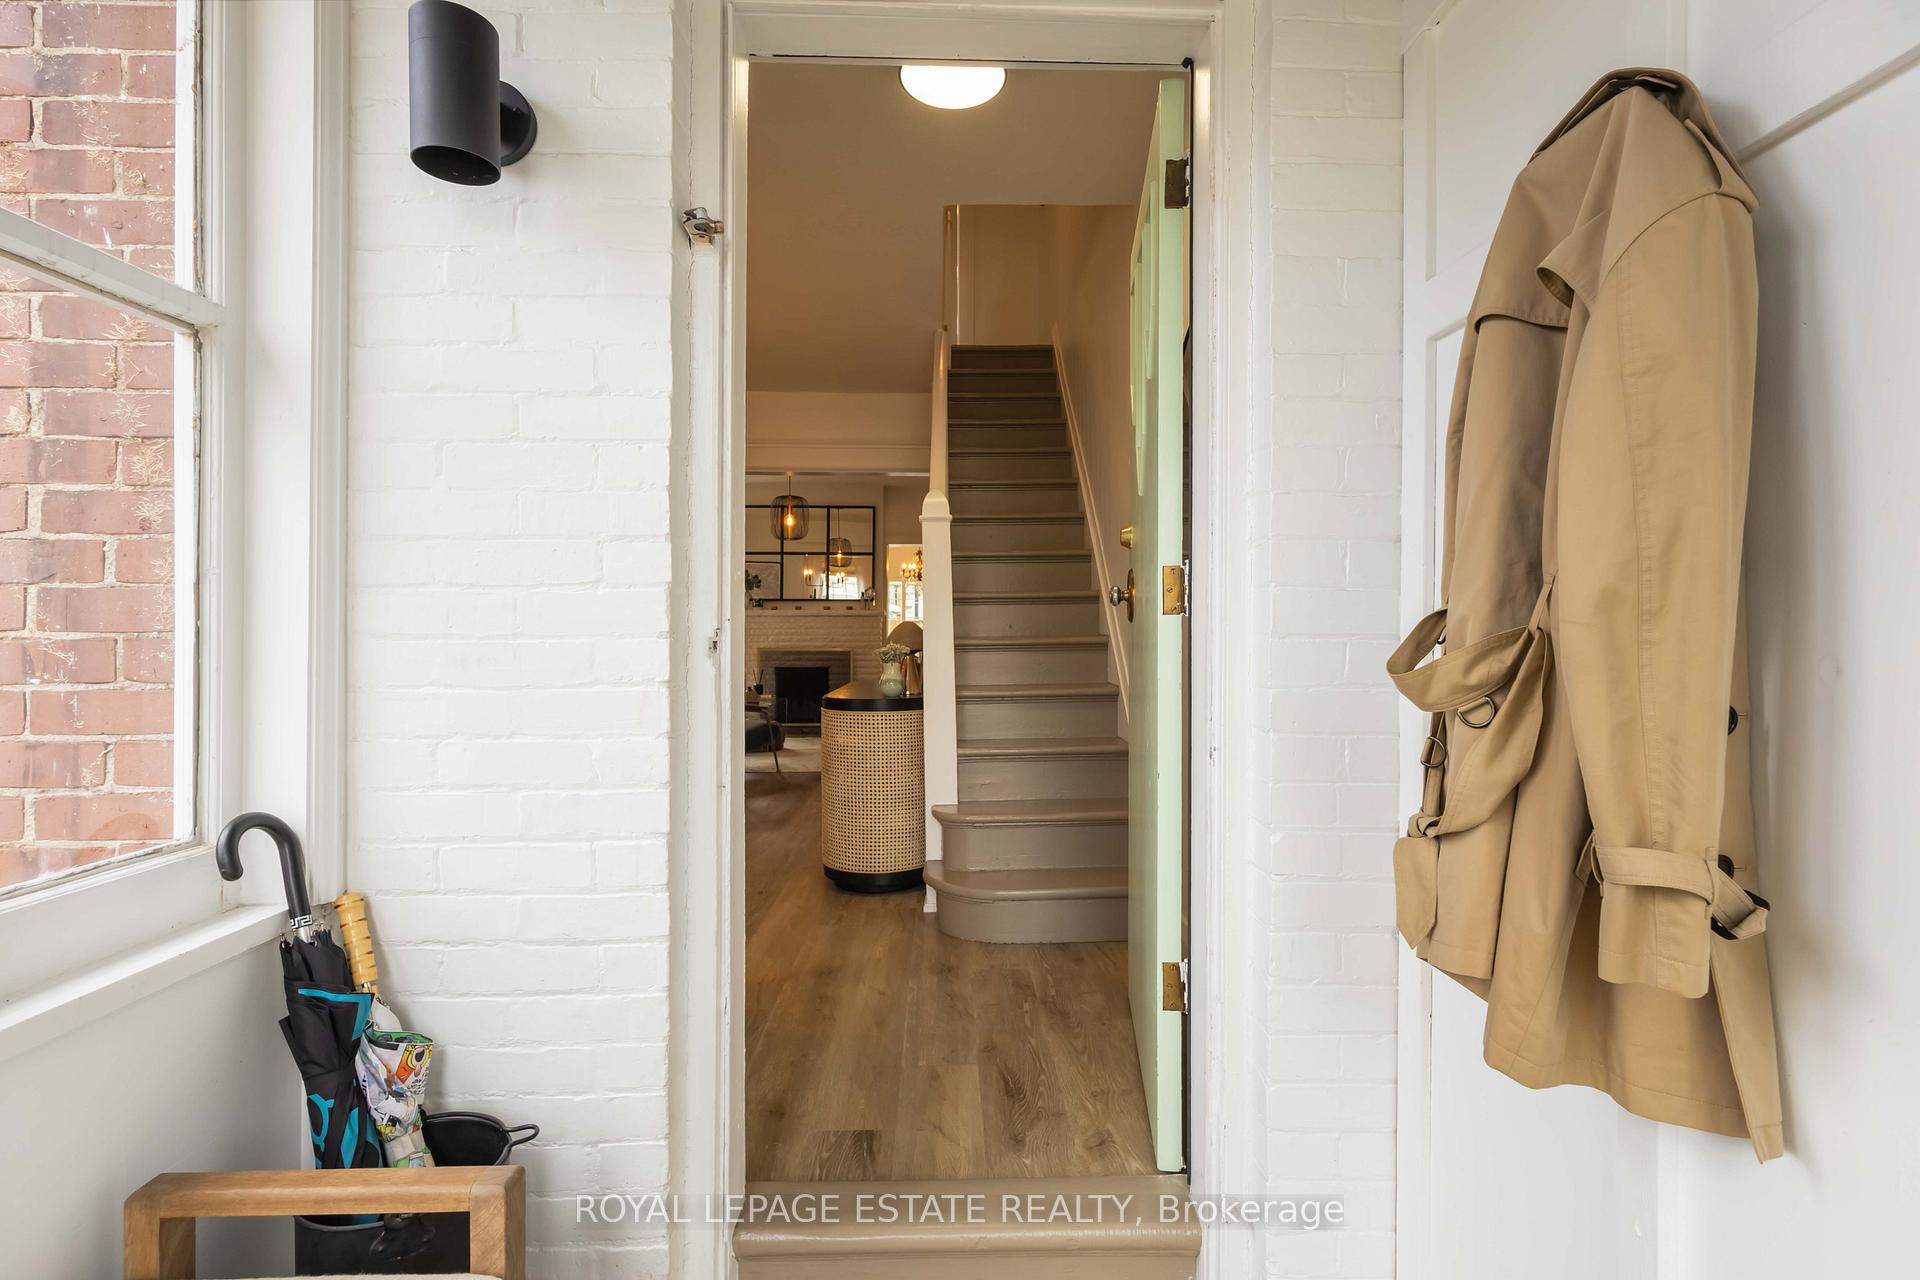 See all 40 photos
Property history
Facts and features
- BasementFinished
- Water, sewerMunicipal
- HeatingForced air
- CoolingCentral air
- Hardwood floors
- Fireplace
- Central air
The homeFreehold Townhouse, 2-storey, 700–1,100 sq ft
- Type: Freehold Townhouse
- Style: 2-storey
- Living space: 700–1,100 sq ft
- Basement: Finished
InsideFireplace Yes, wood, Hardwood, Ceramic, Lower level
- Fireplace: Yes, wood
- Flooring: Hardwood, Ceramic
- Laundry: Lower level
- Features: Water heater
- Rooms above ground: 8
- Bedrooms: 2
- Bathrooms: 2
- Kitchens: 1
Outside and lotBrick, Asphalt shingle, Concrete, poured concrete
- Exterior: Brick
- Roof: Asphalt shingle
- Foundation: Concrete, poured concrete
- Size: 14 × 70 ft
Heating, water and powerForced air, gas, Central air, Municipal water
- Heating: Forced air, gas
- Cooling: Central air
- Water: Municipal water
- Sewer: Municipal sewer
Costs and taxesTaxes $3,548 a year, HST included in the price, Hot water tank
- Taxes, 2024: $3,548 a year
- HST: HST included in the price
- Rental items: Hot water tank
Included in the saleAll appliances (fridge, stove, range hood, dishwasher), washer & dryer. all elfs. all window blinds. kegerator including 3 refillable co2 tanks and keg attachments., All staging decor including curtains & rod in dining room, gold fireplace screen, mirror above fireplace, tv screen.
- Included: All appliances (fridge, stove, range hood, dishwasher), washer & dryer. all elfs. all window blinds. kegerator including 3 refillable co2 tanks and keg attachments.
- Not included: All staging decor including curtains & rod in dining room, gold fireplace screen, mirror above fireplace, tv screen.
NearbyPublic transit, ravine, school
- Close to: Public transit, ravine, school
Listing detailsE12157912, Sold, May 20, 2025
- MLS® number: E12157912
- Status: Sold
- Listed on: May 20, 2025
- Days on market: 7
- Updated: May 27, 2025
- Possession: 30-59 days
- Occupied by: Owner
- Listing brokerage: ROYAL LEPAGE ESTATE REALTY
About this home
28 Hannaford Street, Toronto (East End-Danforth), ON M4E 3G7
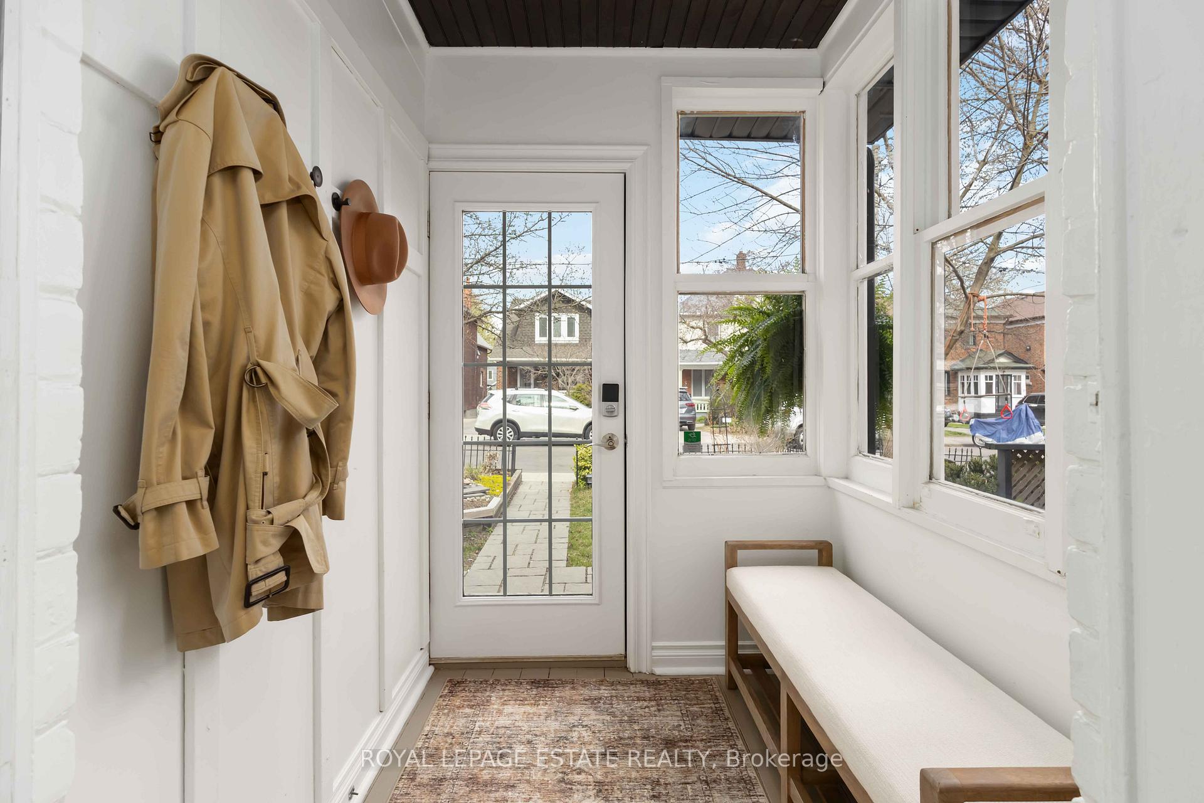
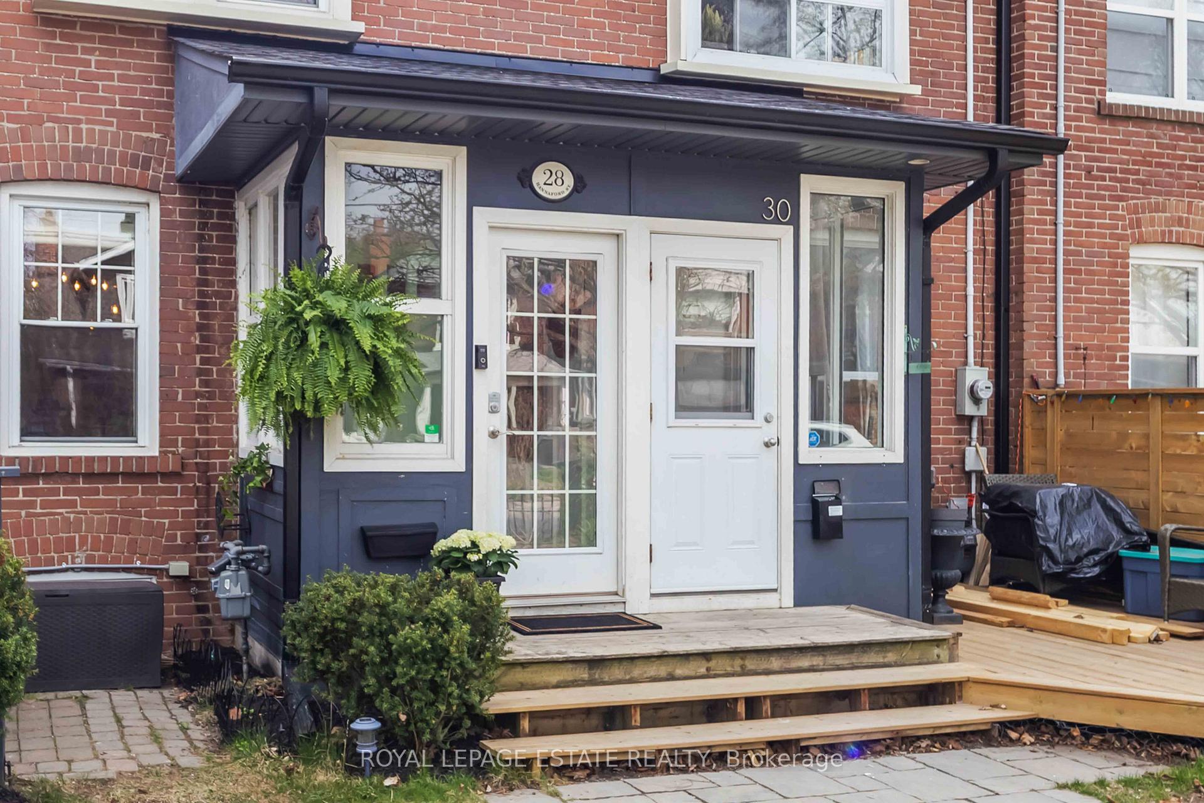
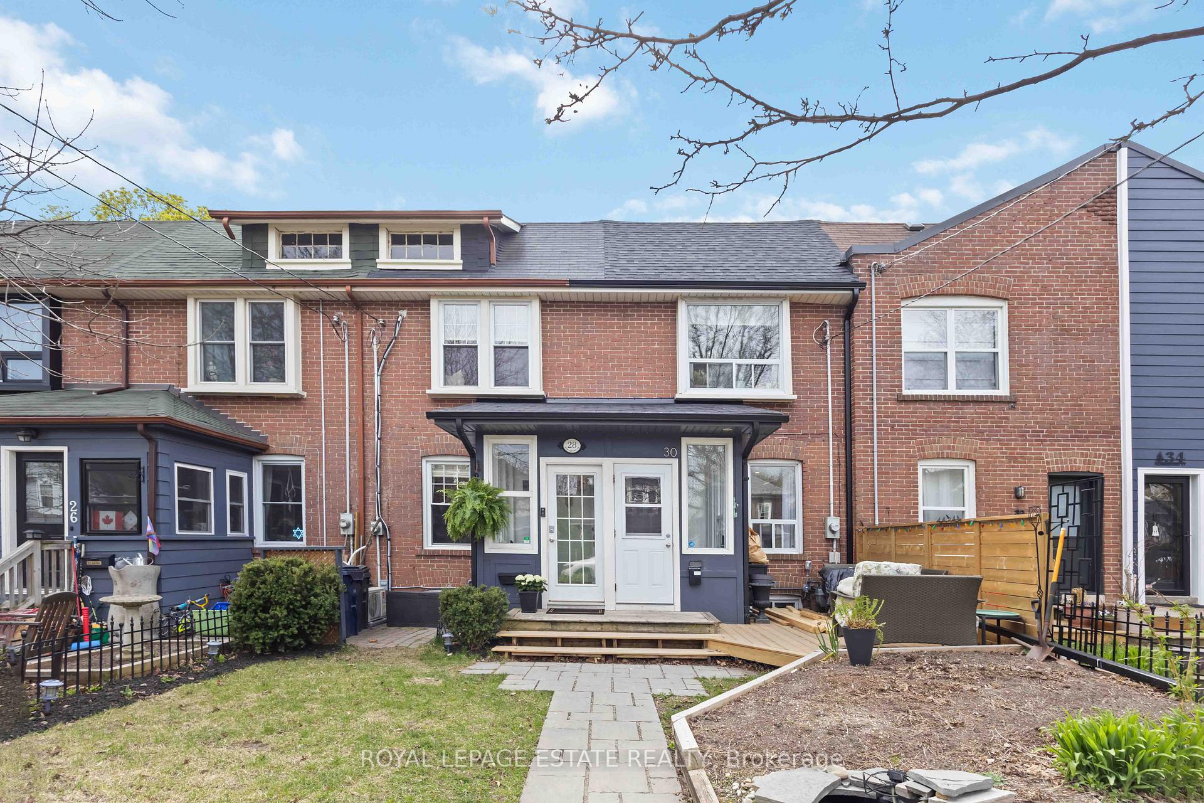
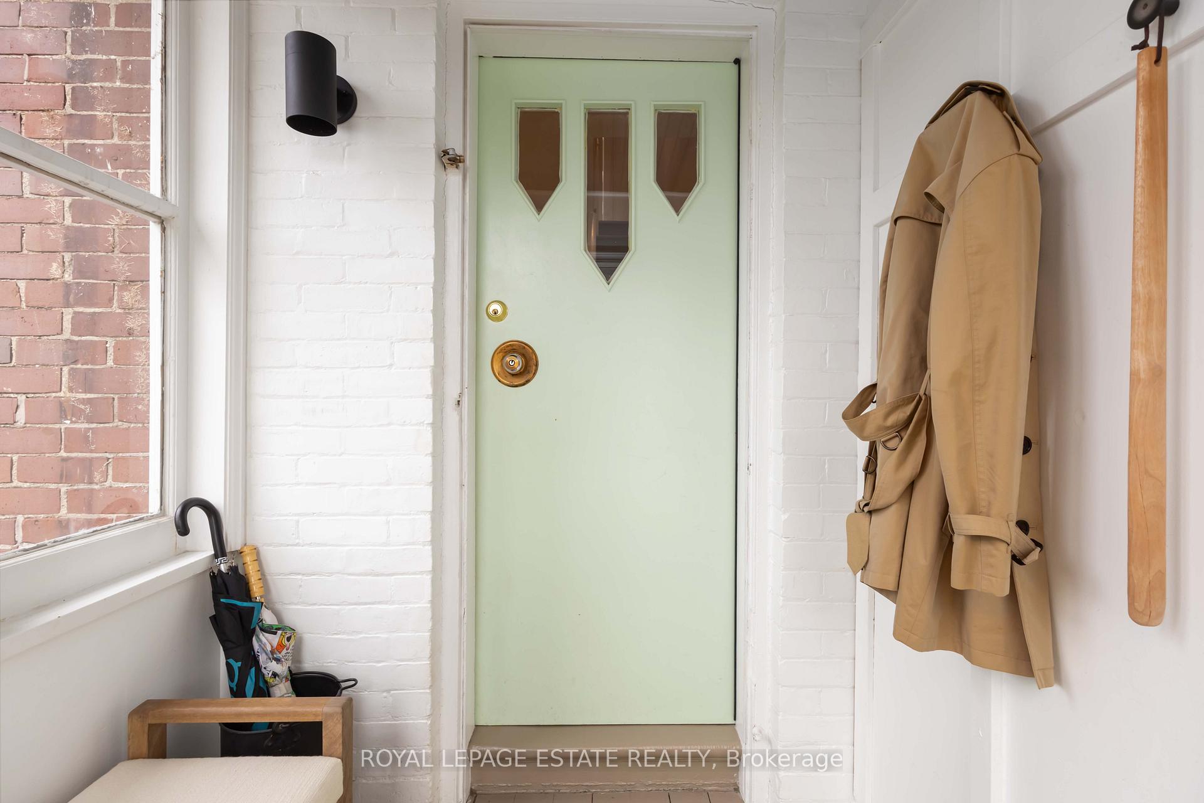
One to Adore on Hannaford-where character, comfort, and everyday function come together in the Upper Beaches. This charming and thoughtfully updated 2-bedroom, 2-bathroom home sits on a quiet, picturesque street just steps from Kingston Road Village. Designed with care, it features curated spaces and a warm, inviting vibe throughout. The main floor offers an open-concept living and dining area with new engineered hardwood floors, and a rare wood-burning fireplace, pot lights & custom roman blinds all with clear sight-lines to the backyard. The bright kitchen features professionally painted cabinetry and backsplash, contemporary gold hardware, a gas stove, under-cabinet lighting, crown moulding, ample storage, and an adorable breakfast bar for casual meals. A large sliding door walkout leads to your own private, fully fenced backyard sanctuary complete with a gas BBQ hook-up, perfect for quiet evenings or entertaining under the stars.Upstairs, you'll find two spacious bedrooms with hardwood floors. The primary includes a sleek built-in closet, custom shelving, and its own mini-split AC unit. The bathroom features marble throughout, a tile-surround walk-in shower, and a rainfall shower head for a spa-like experience. The practical mudroom with big new windows, is perfect for handling everything from backpacks to muddy boots and paws. The finished lower level provides a flexible recreation space ideal for watching the game, overnight guests, a gym, or working from home. It includes a 4-piece bathroom, a newly renovated laundry room with a custom countertop, a marble bar with beer on tap, and extra storage. Just steps to Glen Stewart Ravine, YMCA, transit (streetcar, subway, Danforth GO), and Kingston Road Village's best shops, cafés, and restaurants. Stroll down to the beloved boardwalk and lake. Close to highly regarded top schools with French Extended/Immersion programs (Williamson, Adam Beck, Glen Ames, & Malvern CI). With all this, it's hard not to fall in love. xx
Ask about this home
A HOMEH agent will answer your questions about this home.
Around this home
Daily convenience, out of 100, from the distances below
Schools nearby
School rating, out of 10.
Helpful calculators
Your HOMEH agent

"I would see it this week."