

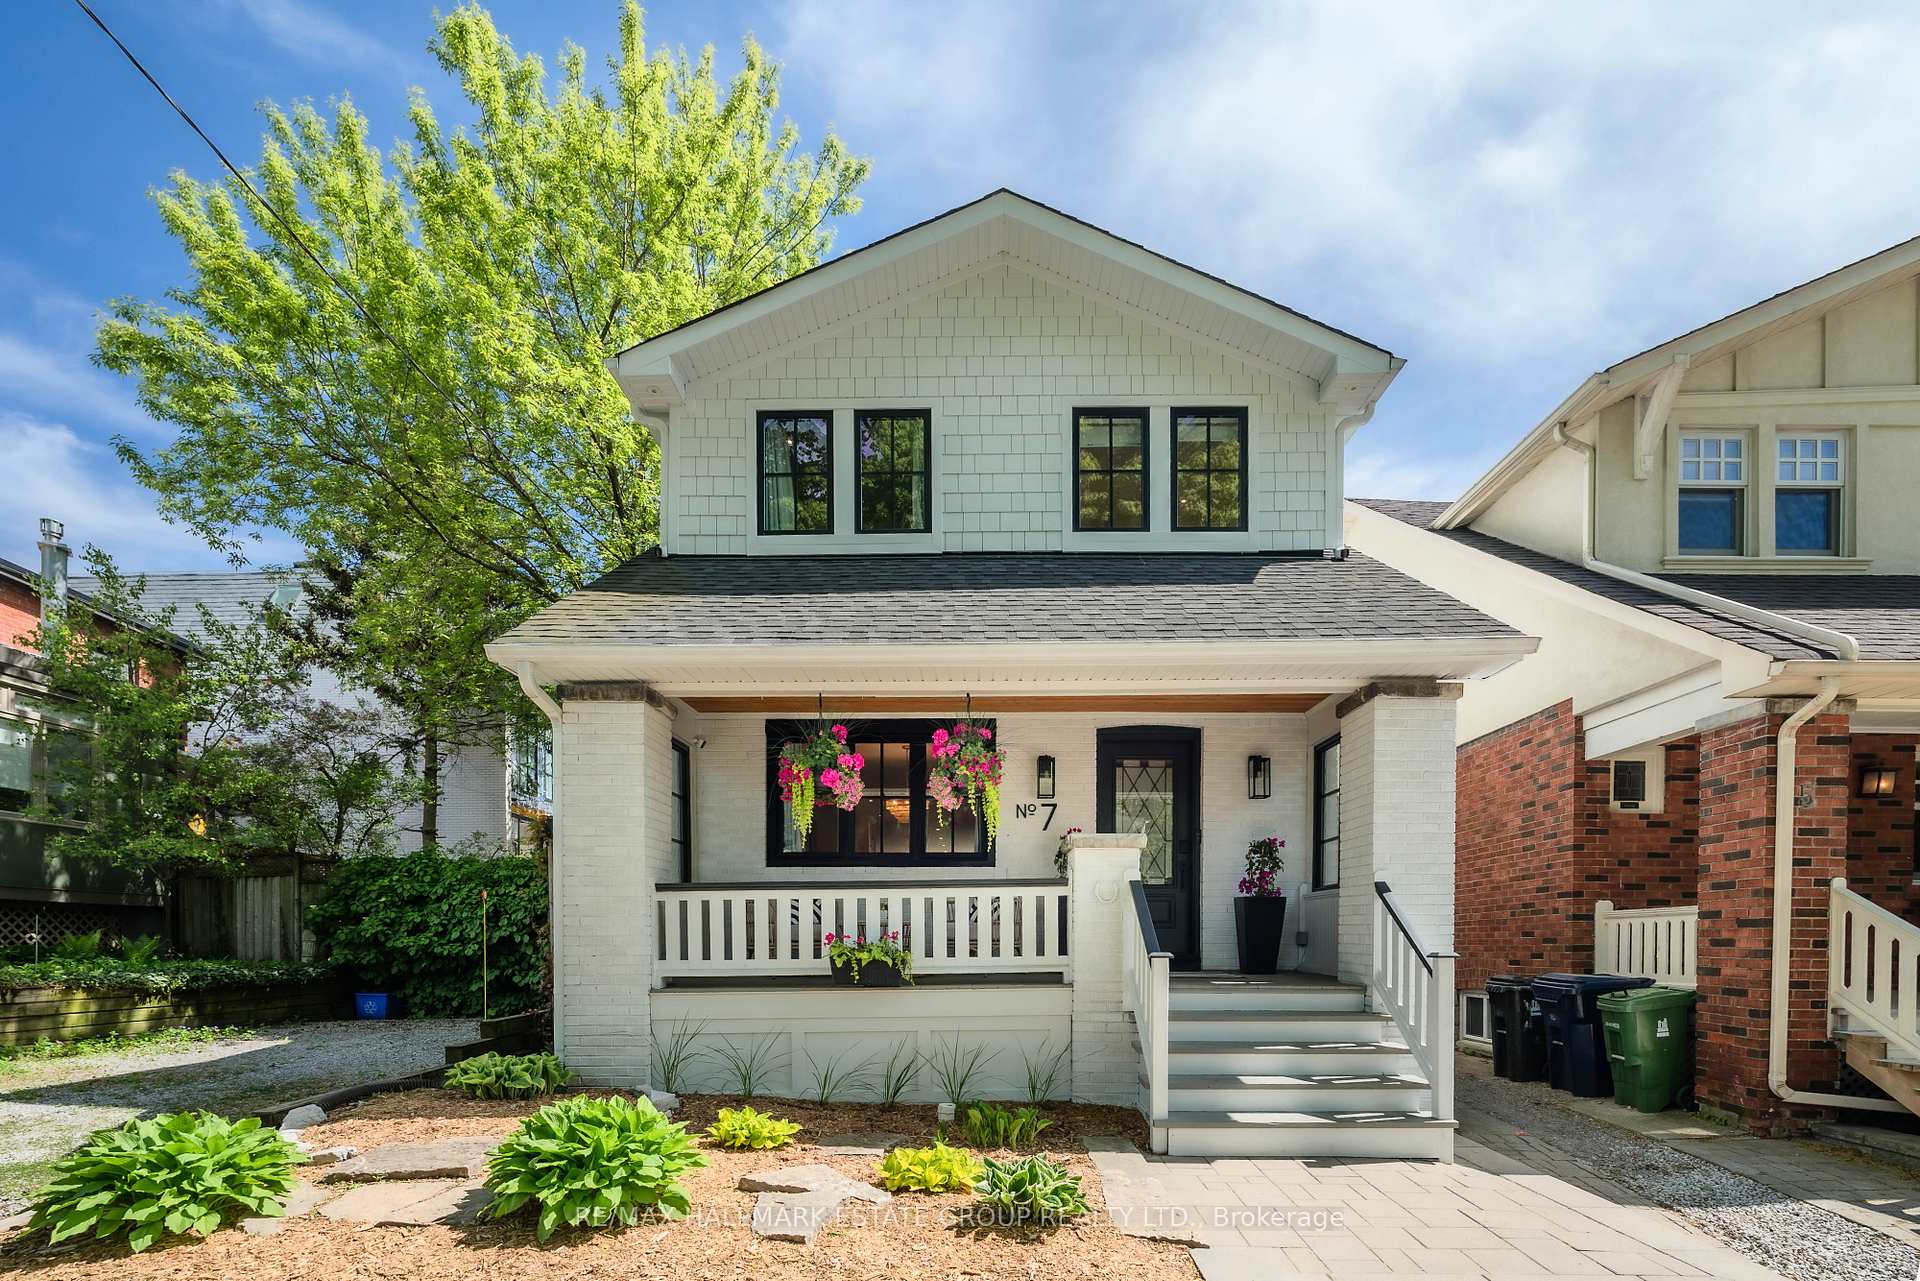
7 Isleworth Avenue
7 Isleworth Avenue
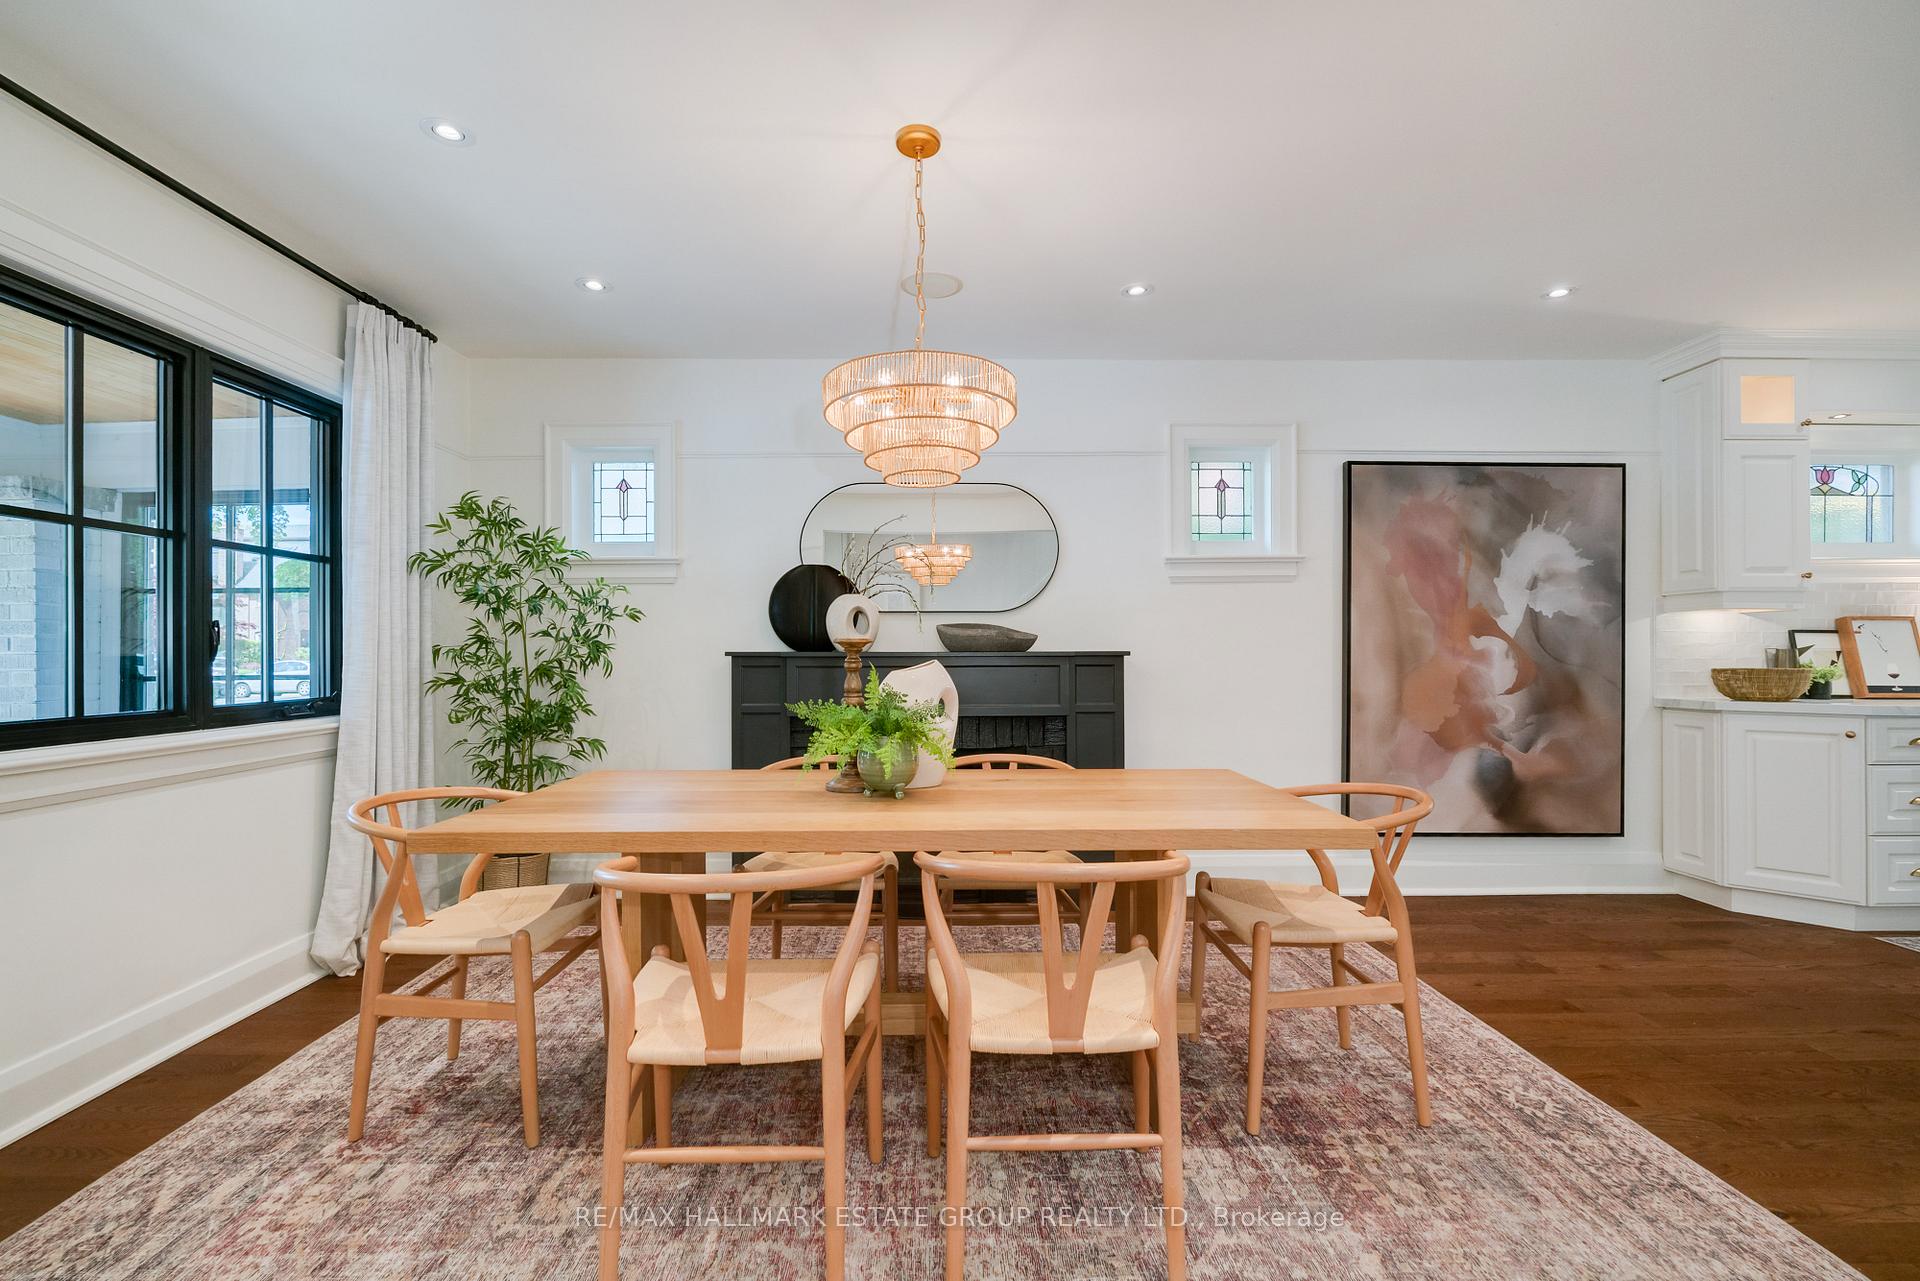 See all 50 photos
Property history
Facts and features
- BasementFinished
- Water, sewerMunicipal
- Lot shapeIrregular
- HeatingWater
- Hardwood floors
- Fireplace
- Central air
The homeDetached, 2 1/2 storey, 2,000–2,500 sq ft
- Type: Detached
- Style: 2 1/2 storey
- Living space: 2,000–2,500 sq ft
- Basement: Finished, full
InsideFireplace Yes, Hardwood, Tile, Upper level
- Fireplace: Yes
- Flooring: Hardwood, Tile
- Laundry: Upper level
- Features: Storage
- Rooms above ground: 9
- Rooms in the basement: 3
- Bedrooms: 5
- Bathrooms: 5
- Kitchens: 1
Outside and lotBrick, concrete, Asphalt shingle, membrane, Block
- Exterior: Brick, concrete
- Roof: Asphalt shingle, membrane
- Foundation: Block
- Features: Lawn sprinkler system, landscaped
- Size: 25 × 110 ft
- Shape: Irregular
Parking1 Garage, Detached
- Spaces: 1 Garage
- Garage: Detached
Heating, water and powerWater, gas, Central air, Municipal water
- Heating: Water, gas
- Cooling: Central air
- Water: Municipal water
- Sewer: Municipal sewer
Costs and taxesTaxes $12,439 a year, HST included in the price, Rental items None
- Taxes, 2024: $12,439 a year
- HST: HST included in the price
- Rental items: None
Included in the saleFridge, stove, dishwasher, wine fridge (as is), washer (x2) & dryer (x2), basement fridge. all electric light fixtures, all blinds & window coverings. boiler, high velocity ac, ductless mini split ac w/ indoor unit & hot water tank. front & backyard irrigation system., Floating shelves, dining rm light fixture, mounted backdoor coat rack. all tvs & mounting brackets & 5 basement speakers. 2 exterior speakers on the back porch, gym equipment, bbq
- Included: Fridge, stove, dishwasher, wine fridge (as is), washer (x2) & dryer (x2), basement fridge. all electric light fixtures, all blinds & window coverings. boiler, high velocity ac, ductless mini split ac w/ indoor unit & hot water tank. front & backyard irrigation system.
- Not included: Floating shelves, dining rm light fixture, mounted backdoor coat rack. all tvs & mounting brackets & 5 basement speakers. 2 exterior speakers on the back porch, gym equipment, bbq
NearbyPark, school, public transit, ravine, beach, library
- Close to: Park, school, public transit, ravine, beach, library
Listing detailsE12164960, Sold, May 22, 2025
- MLS® number: E12164960
- Status: Sold
- Listed on: May 22, 2025
- Days on market: 5
- Updated: May 27, 2025
- Possession: Flexible
- Occupied by: Owner
- Listing brokerage: RE/MAX HALLMARK ESTATE GROUP REALTY LTD.
About this home
7 Isleworth Avenue, Toronto (The Beaches), ON M4E 1J4
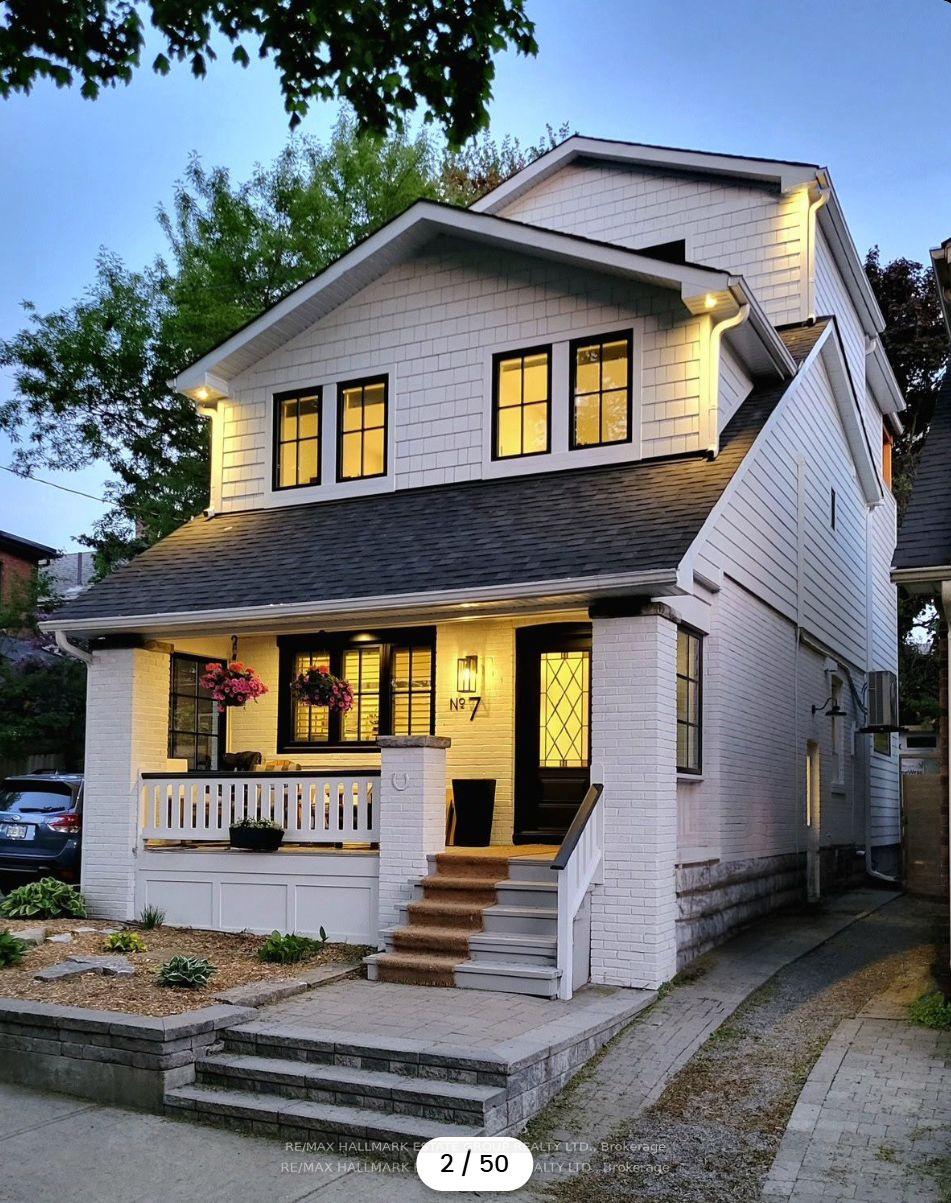
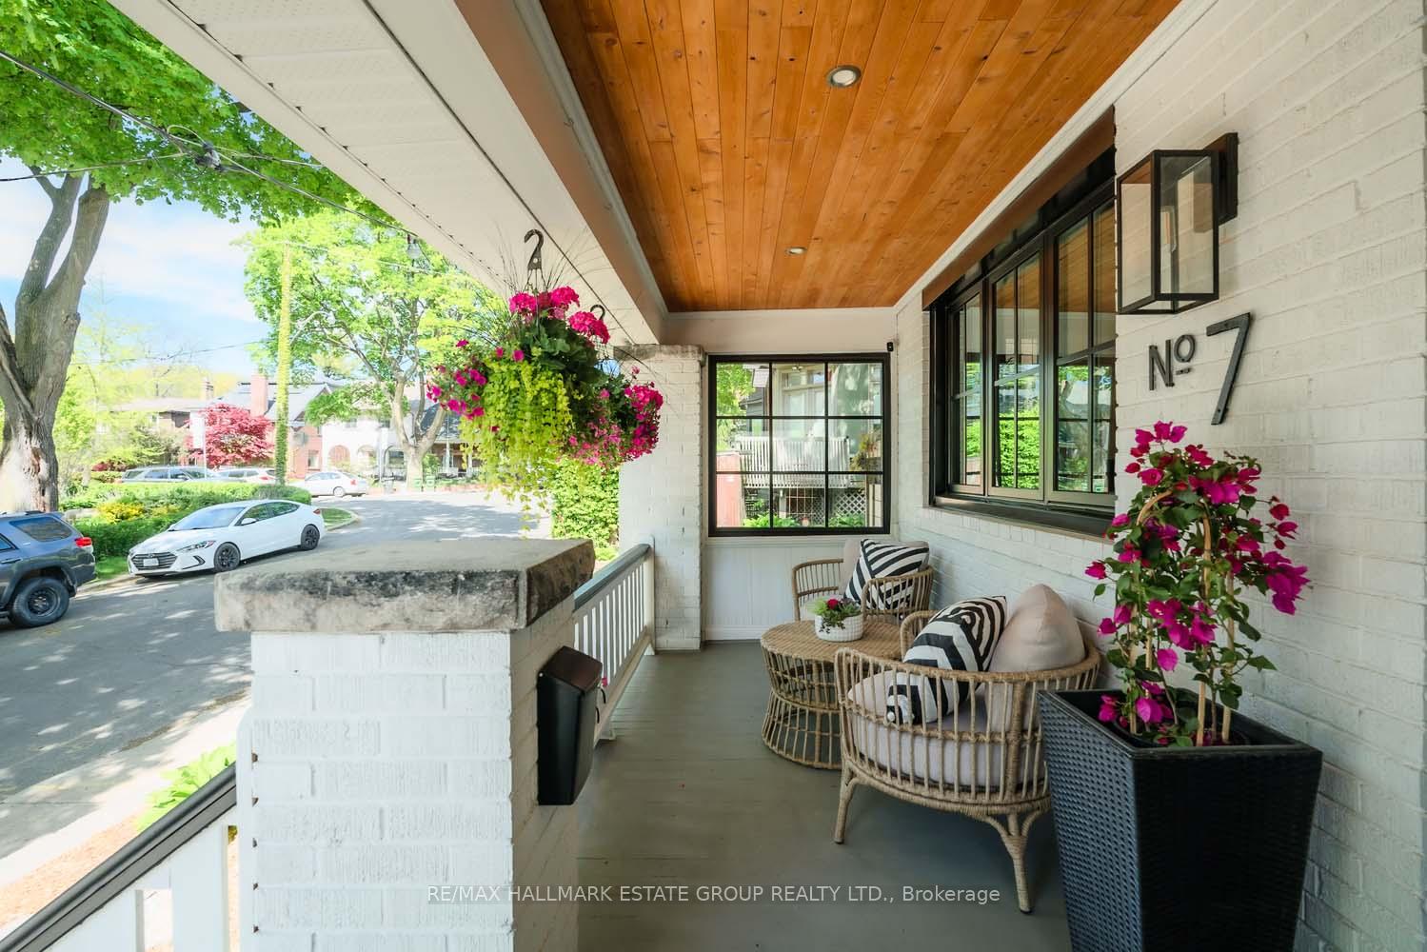
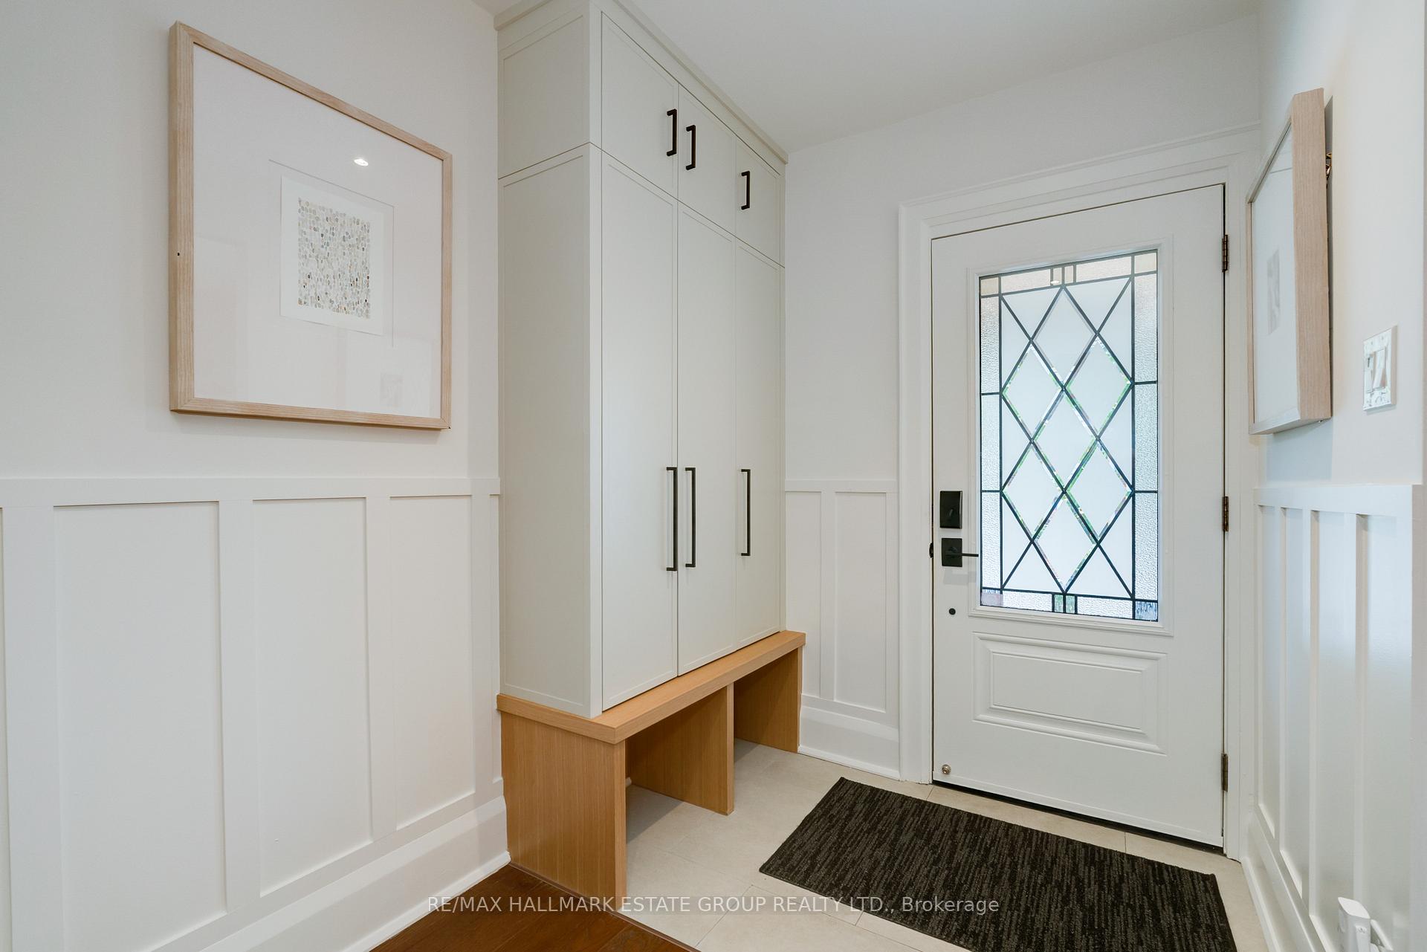
Step into this stunning 2500 sqft (over 3,200 sqft of living space), designer owned & renovated 5-bedroom, 5-bathroom Modern Farmhouse inspired home, where style meets comfort in a highly coveted, peaceful enclave in Prime Beach. A full 3 story, COA-authorized, professional renovation was completed in Summer 2022.The open-concept main floor features a spacious chefs kitchen with ample storage, stone counters, gas stove, breakfast bar, an inviting dining room with a fireplace, a discreet powder room, and a sun-drenched living area with walls of windows overlooking a beautiful south-facing, professionally landscaped yard. Luxury is found at every turn, with custom millwork in all bathrooms elevating the design. The second floor boasts four bedrooms, featuring a primary suite with a lovely ensuite with heated floors and custom closets, and the convenience of a second-floor laundry. A light-filled and airy third-floor retreat provides incredible versatility. It can serve as an expansive primary bedroom complete with a walk-in closet (currently used as a home office), sun deck, and spa-like ensuite, or be transformed into a chic home office or relaxing lounge area. The underpinned finished basement is the ultimate bonus, offering 8-foot ceilings, heated floors, a recreation room, second laundry area, a home gym with picture window, and abundant storage, making it a true gem. Also the separate side entrance means this could easily be transformed into a 1 bedroom in-law suite! With its perfect blend of luxury and practicality, this home is a designers dream, ready to be yours! Additional parking potential - speak to the listing agent.
Ask about this home
A HOMEH agent will answer your questions about this home.
Around this home
Daily convenience, out of 100, from the distances below
Schools nearby
School rating, out of 10.
Helpful calculators
Your HOMEH agent

"I would see it this week."