

Unit 1, 37 Fernwood Park Avenue
Unit 1, 37 Fernwood Park Avenue
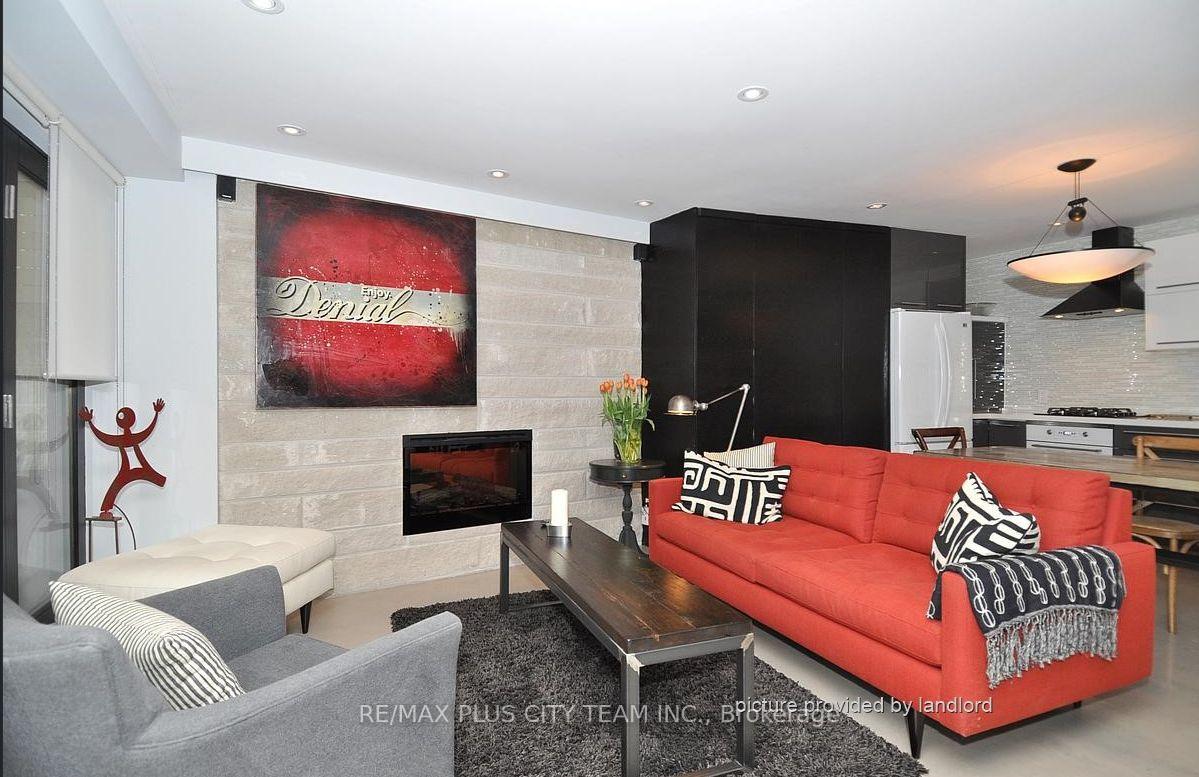 See all 12 photos
Property history
Facts and features
- BasementApartment
- Lease term12 months
- FurnishedUnfurnished
- LaundryShared
- Fireplace
The homeSemi-Detached, 3-storey, 700–1,100 sq ft
- Type: Semi-Detached
- Style: 3-storey
- Living space: 700–1,100 sq ft
- Basement: Apartment
InsideFireplace Yes, Shared, lower level, Carpet free
- Fireplace: Yes
- Laundry: Shared, lower level
- Features: Carpet free
- Rooms above ground: 2
- Bedrooms: 1
- Bathrooms: 1
- Kitchens: 1
Outside and lotBrick, wood, Shingles, Concrete
- Exterior: Brick, wood
- Roof: Shingles
- Foundation: Concrete
Parking1 Parking, Mutual
- Spaces: 1 Parking
- Driveway: Mutual
Heating, water and powerRadiant, gas, Municipal water, Municipal sewer
- Heating: Radiant, gas
- Water: Municipal water
- Sewer: Municipal sewer
Rent and termsRent $2,300 a month, Basement, Unfurnished
- Rent: $2,300 a month
- Space for rent: Basement
- Furnished: Unfurnished
- Lease: 12 months
- Paid: Monthly
- Deposit: Required
- Credit check: Required
- Employment letter: Required
- Rental application: Required
- References: Required
IncludedAll existing appliances, window coverings & elf's & snow clearance., Fixed utility fee of high speed internet, parking and energy costs of $300/ month
- Included: All existing appliances, window coverings & elf's & snow clearance.
- Not included: Fixed utility fee of high speed internet, parking and energy costs of $300/ month
NearbyBeach, lake access, library, park, public transit
- Close to: Beach, lake access, library, park, public transit
Listing detailsE12406577, Rented, Sep 16, 2025
- MLS® number: E12406577
- Status: Rented
- Listed on: Sep 16, 2025
- Days on market: 29
- Updated: Oct 15, 2025
- Possession: 2025-11-01 / Other
- Occupied by: Tenant
- Listing brokerage: RE/MAX PLUS CITY TEAM INC.
About this home
Unit 1, 37 Fernwood Park Avenue, Toronto (The Beaches), ON M4E 3E9
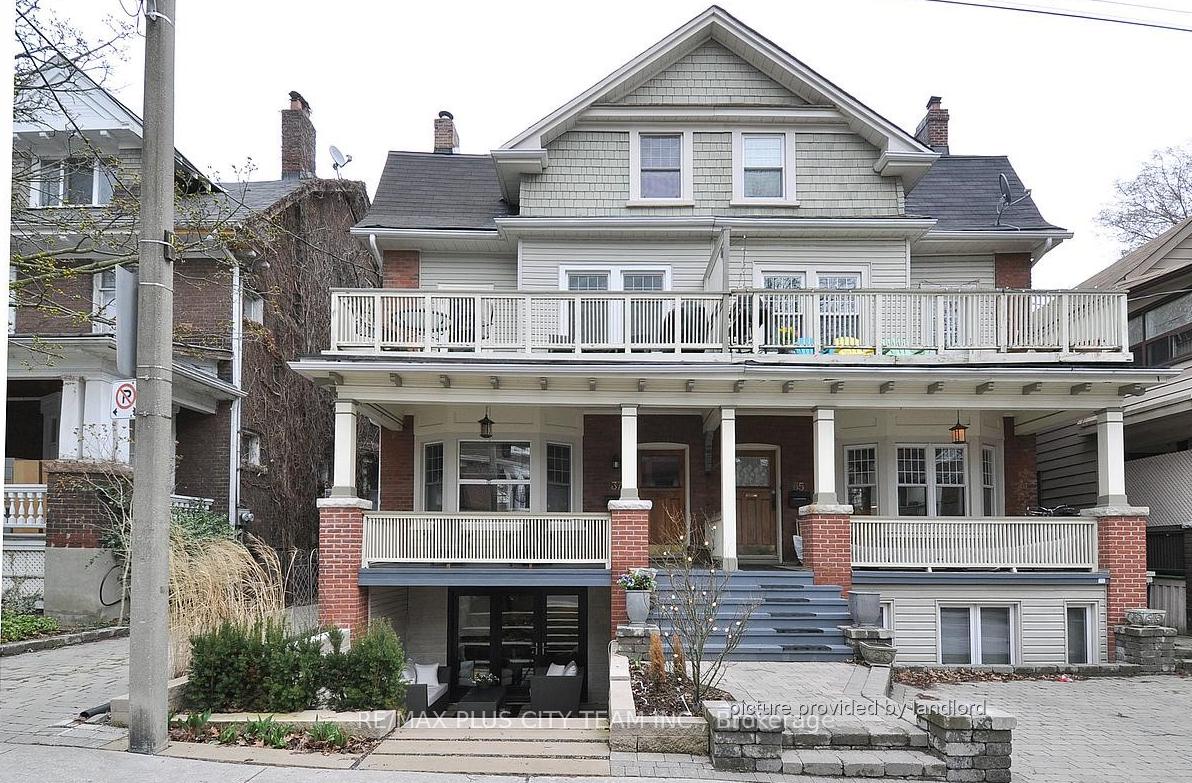
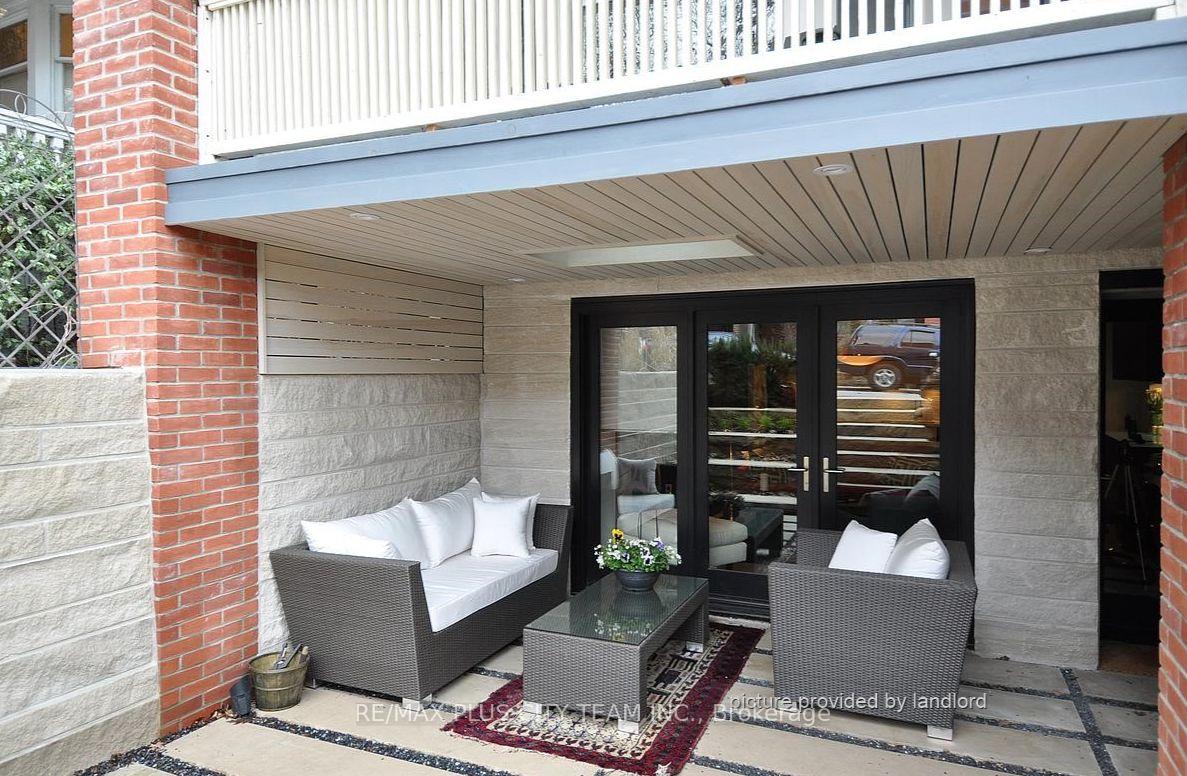
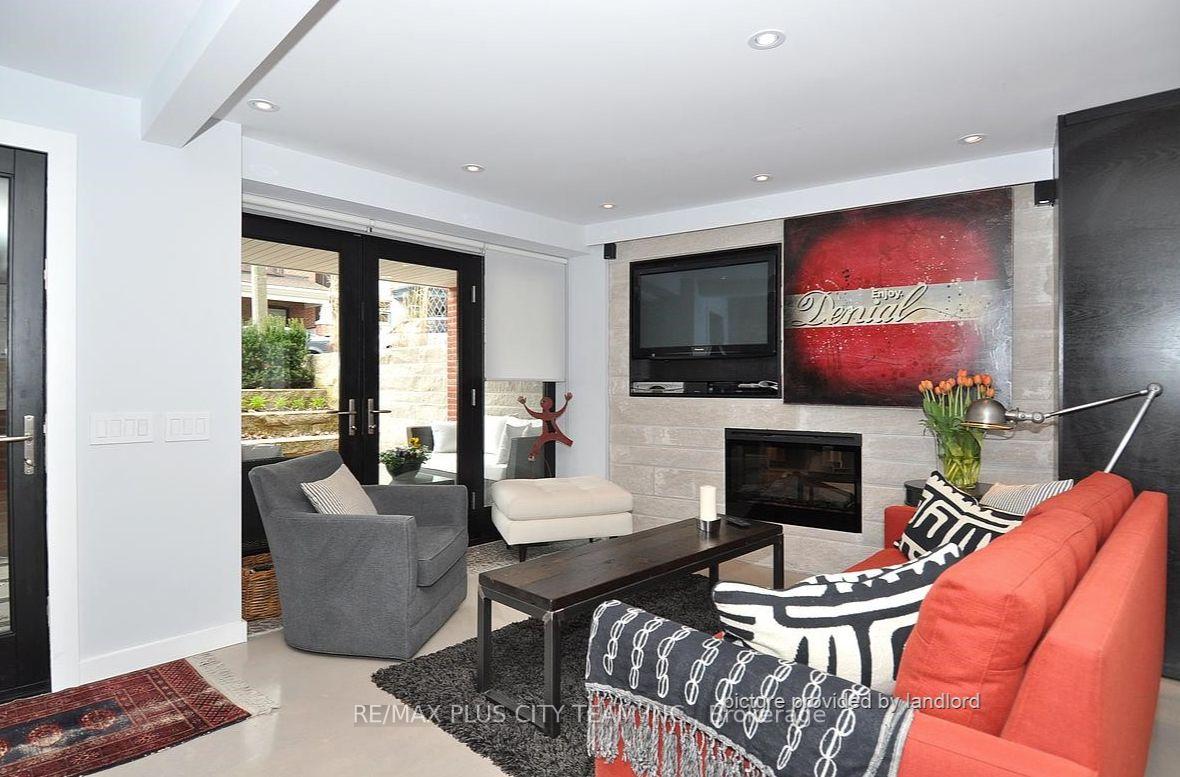
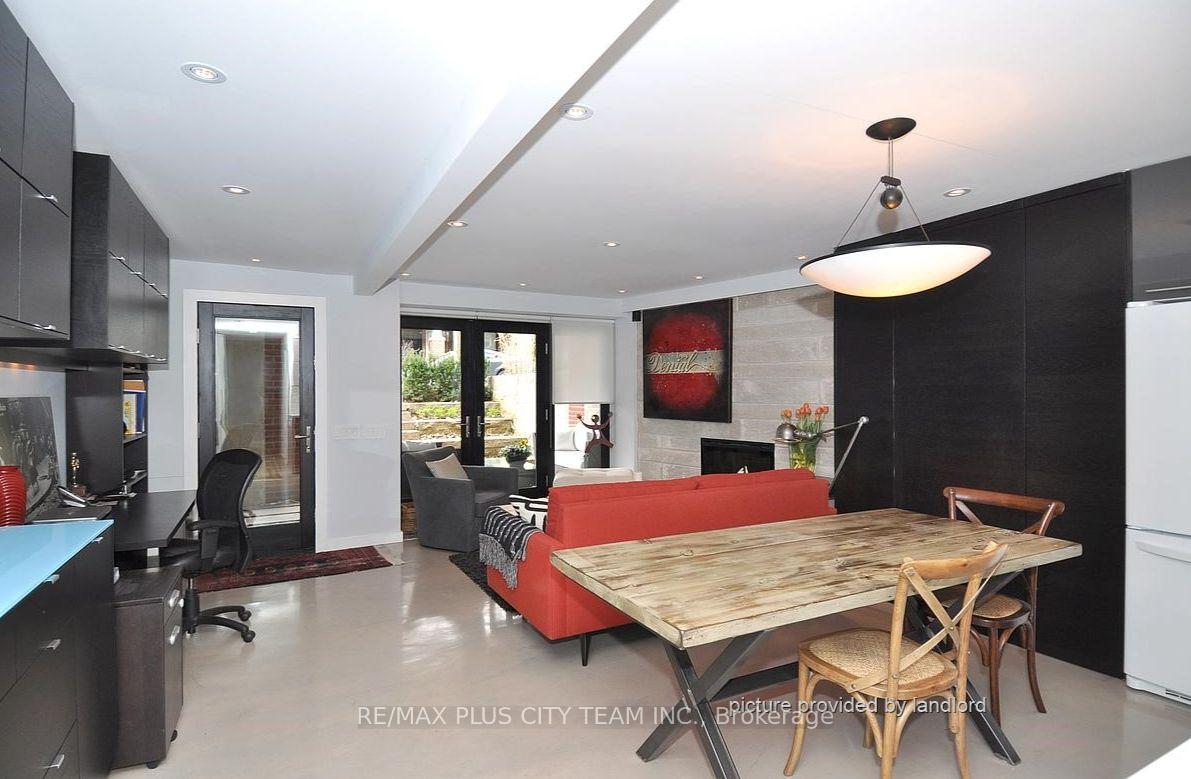
LUXURY 1 bedroom Garden Apartment! Spacious and bright with lots of sunshine, White limestone steps and terraced planters slope down to your private patio seating area with barbecue grill. Floor-to-ceiling glass doors open into this exquisite apartment. Limestone walls bring the outdoors into the living area. Open concept loft like feel with 8 ft. ceilings, the living/dining/kitchen projects airy spaciousness. Heated floors provide cozy radiant heat in the 1,000 sq. ft. area.Just steps to the famous Boardwalk and Lake Ontario on a quiet, leafy cul de sac south of Queen St. E. Great neighborhood, quiet and tranquil Beaches triplex 15-minute drive to downtown. Extremely close to transit (streetcar & buses/subway). Walk to ALL amenities (shopping, grocery stores, LCBO, restaurants, parks, library, banks). The wall-mounted 42" HDTV with hidden behind artwork slides open for home theatre viewing. There's also a cozy fireplace.The well-designed kitchen, with hidden pantry and appliance-garage supports any gourmet cooking experience. The three-piece bathroom has a walk-in glass spa shower. It cleverly doubles as an ensuite with a second pocket door into the bedroom with floor-to-ceiling wardrobes. Ceilings and walls everywhere have been professionally sound-proofed to reduce ambient noise for maximum privacy and comfort. The rear door accesses a hall and separate laundry room with Bosch Duet washer/dryer. The hall leads further to the private parking area and your designated parking spot. Fixed utility fee of high speed internet, parking and energy costs of $300/month, laundry is shared with upstairs unit.
Ask about this home
A HOMEH agent will answer your questions about this home.
Around this home
Daily convenience, out of 100, from the distances below
Schools nearby
School rating, out of 10.
Helpful calculators
Your HOMEH agent

"I would see it this week."