

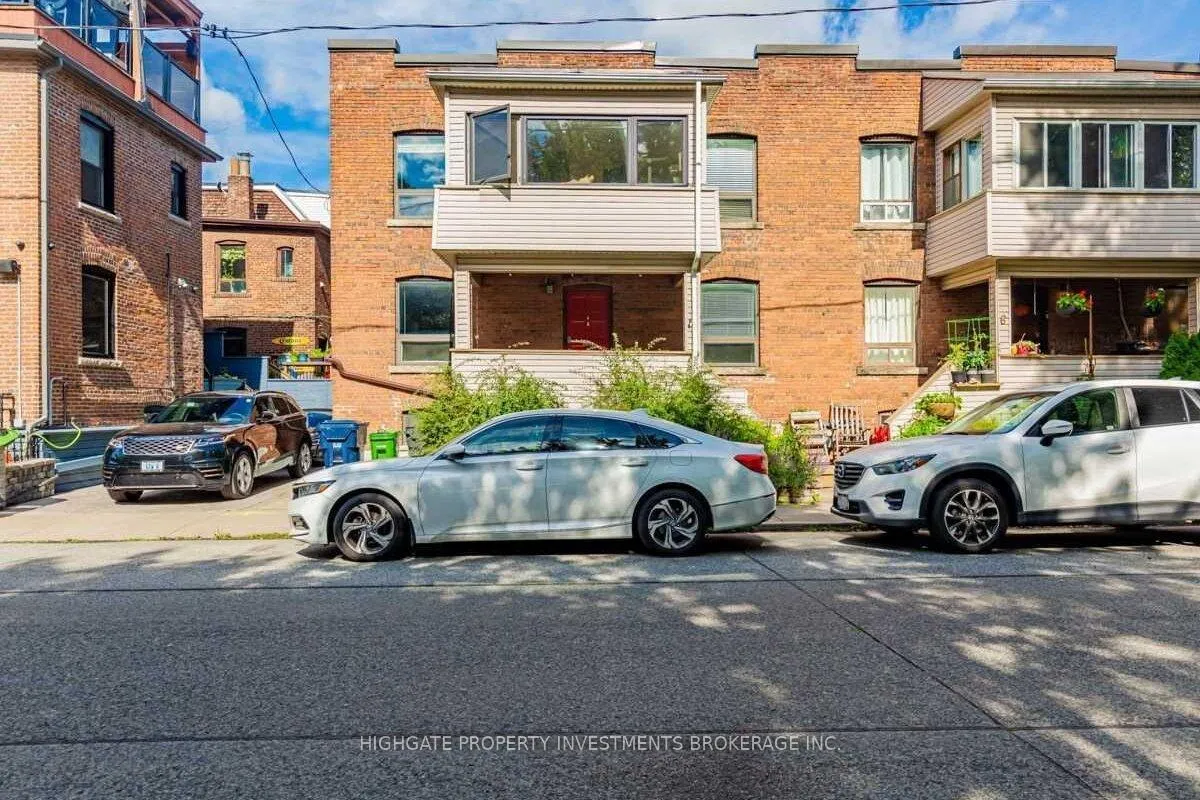
Main, 4 Kew Beach Avenue
Semi-Detached Rented
1/9Main, 4 Kew Beach Avenue
Semi-Detached Rented
 See all 9 photos
2 Bedrooms
1 Bathroom
0 Garage
700–1.1K sq.ft
Entire Home
— Unit
Property history
Facts and features
- BasementNone
- Lease term12 months
- FurnishedUnfurnished
- LaundryShared
What stands out
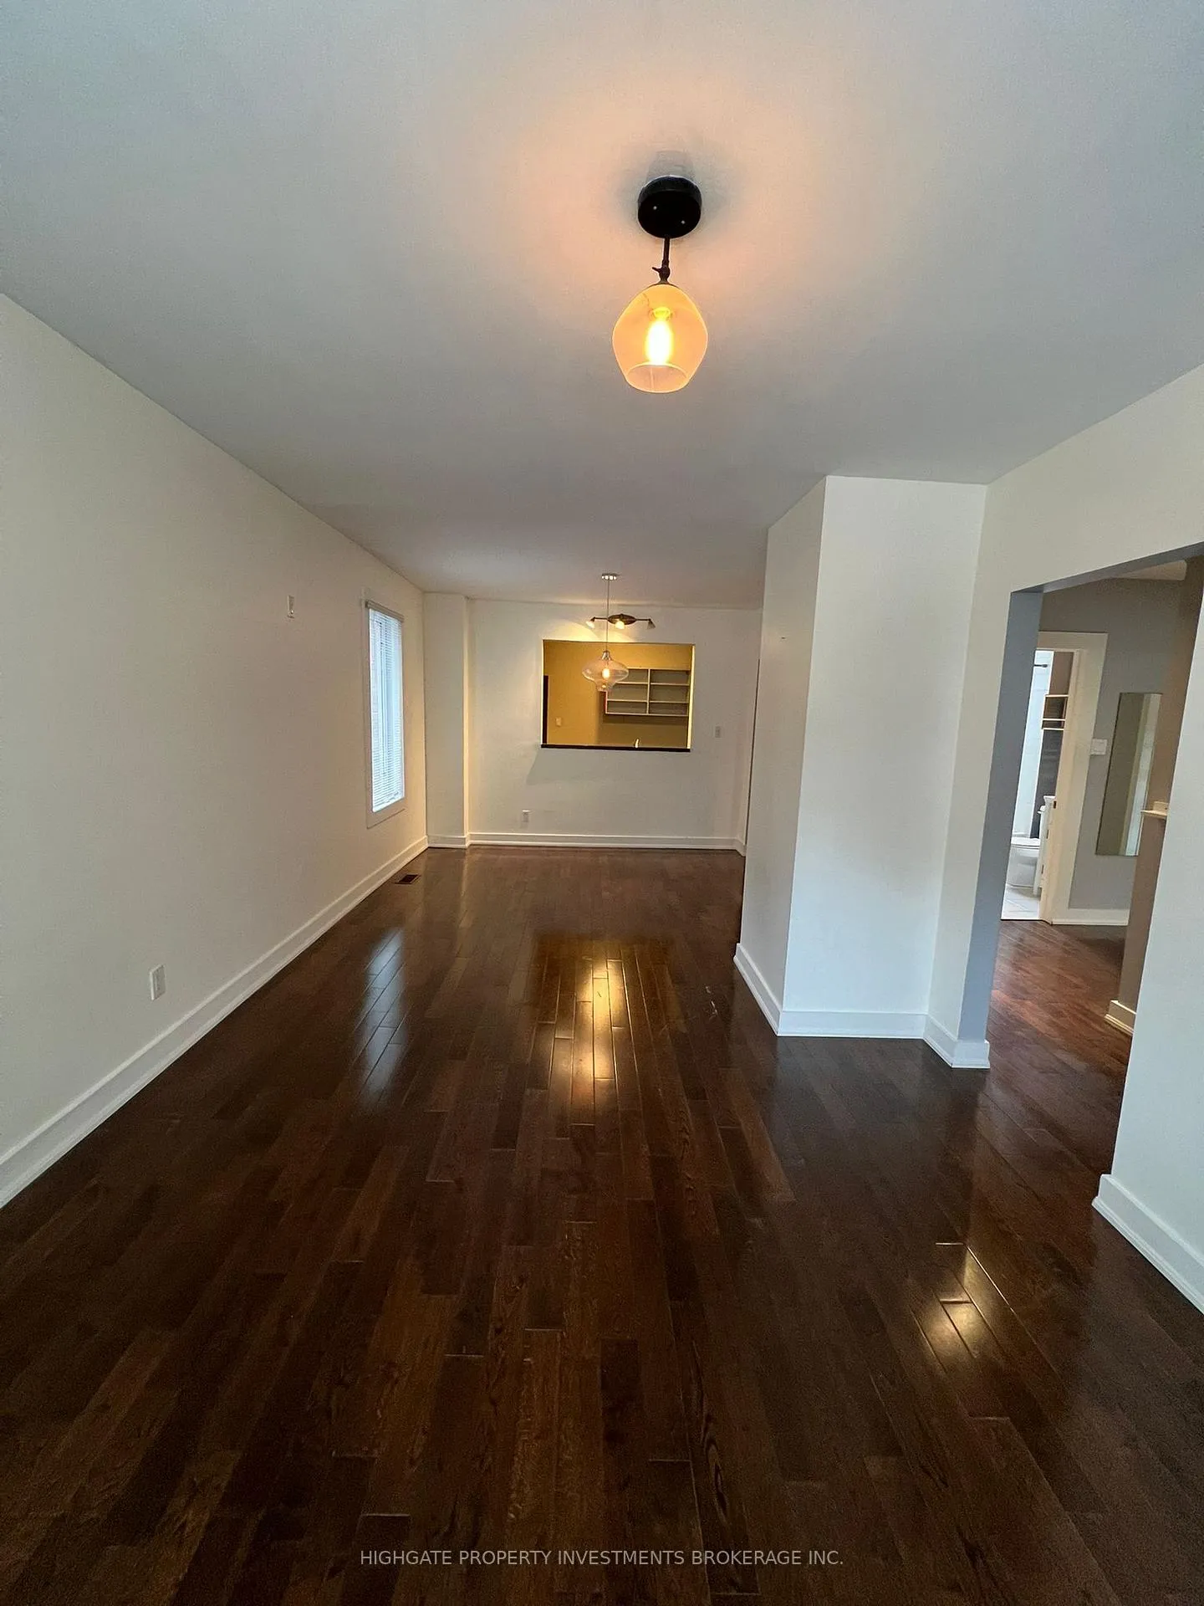
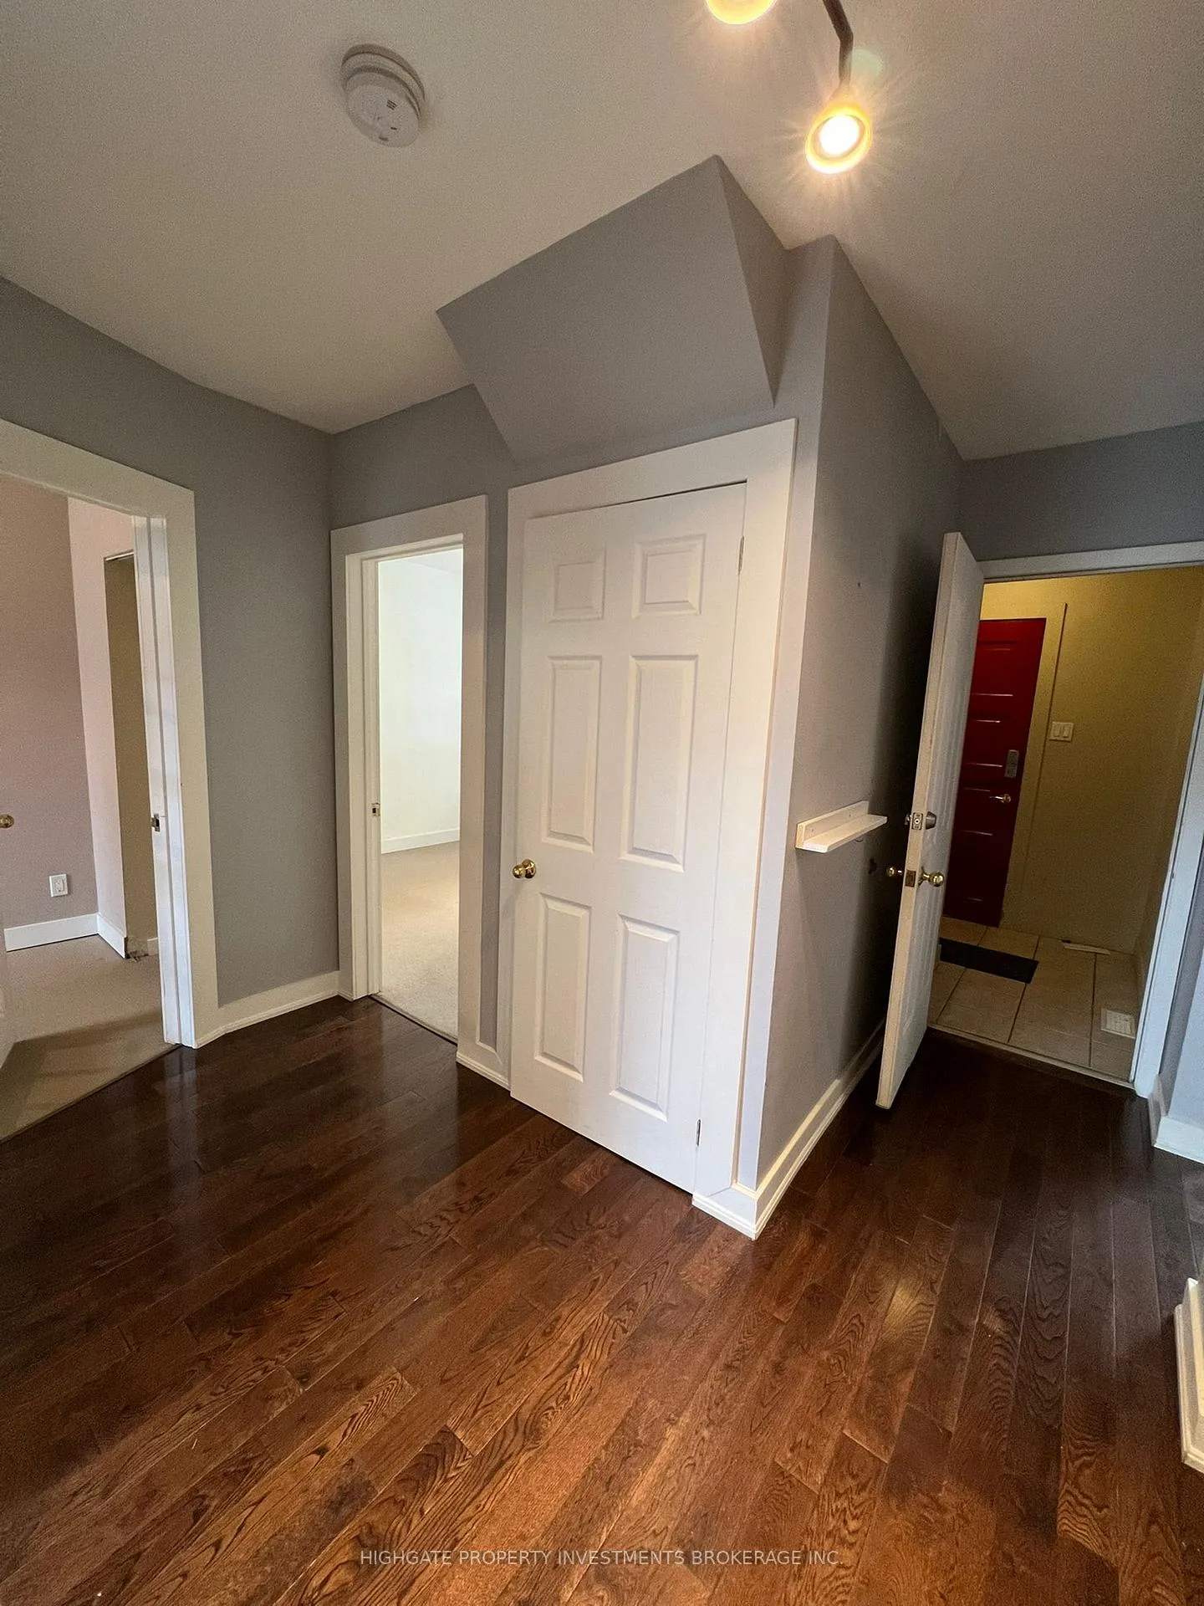
- Hardwood floors
- Central air
The homeSemi-Detached, 2-storey, 700–1,100 sq ft
- Type: Semi-Detached
- Style: 2-storey
- Living space: 700–1,100 sq ft
- Basement: None
InsideHardwood, Broadloom, Shared, lower level, Rooms above ground 5
- Flooring: Hardwood, Broadloom
- Laundry: Shared, lower level
- Rooms above ground: 5
- Bedrooms: 2
- Bathrooms: 1
- Kitchens: 1
Outside and lotBrick, Unknown, Unknown
- Exterior: Brick
- Roof: Unknown
- Foundation: Unknown
Heating, water and powerForced air, gas, Central air, Municipal water
- Heating: Forced air, gas
- Cooling: Central air
- Water: Municipal water
- Sewer: Municipal sewer
Rent and termsRent $2,599 a month, Entire property, Unfurnished
- Rent: $2,599 a month
- Space for rent: Entire property
- Furnished: Unfurnished
- Lease: 12 months
- Paid: Monthly
- Deposit: Required
- Credit check: Required
- Employment letter: Required
- Rental application: Required
- References: Required
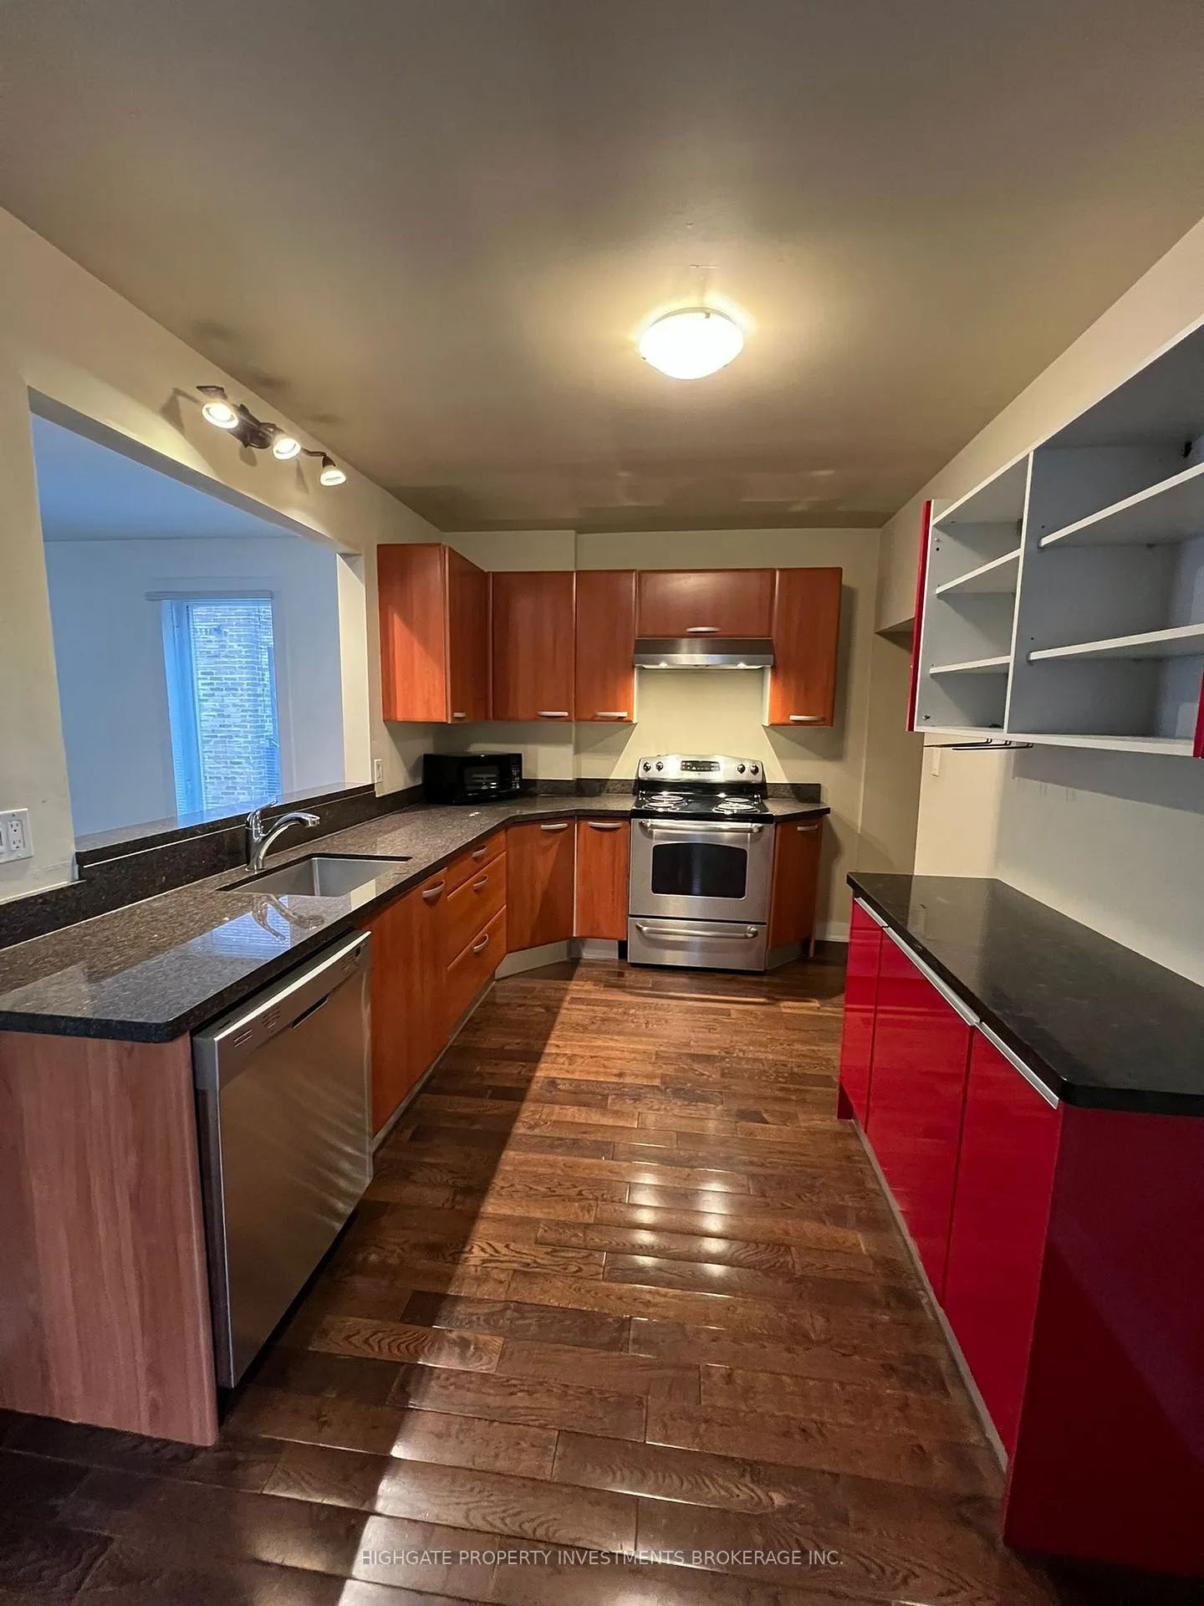
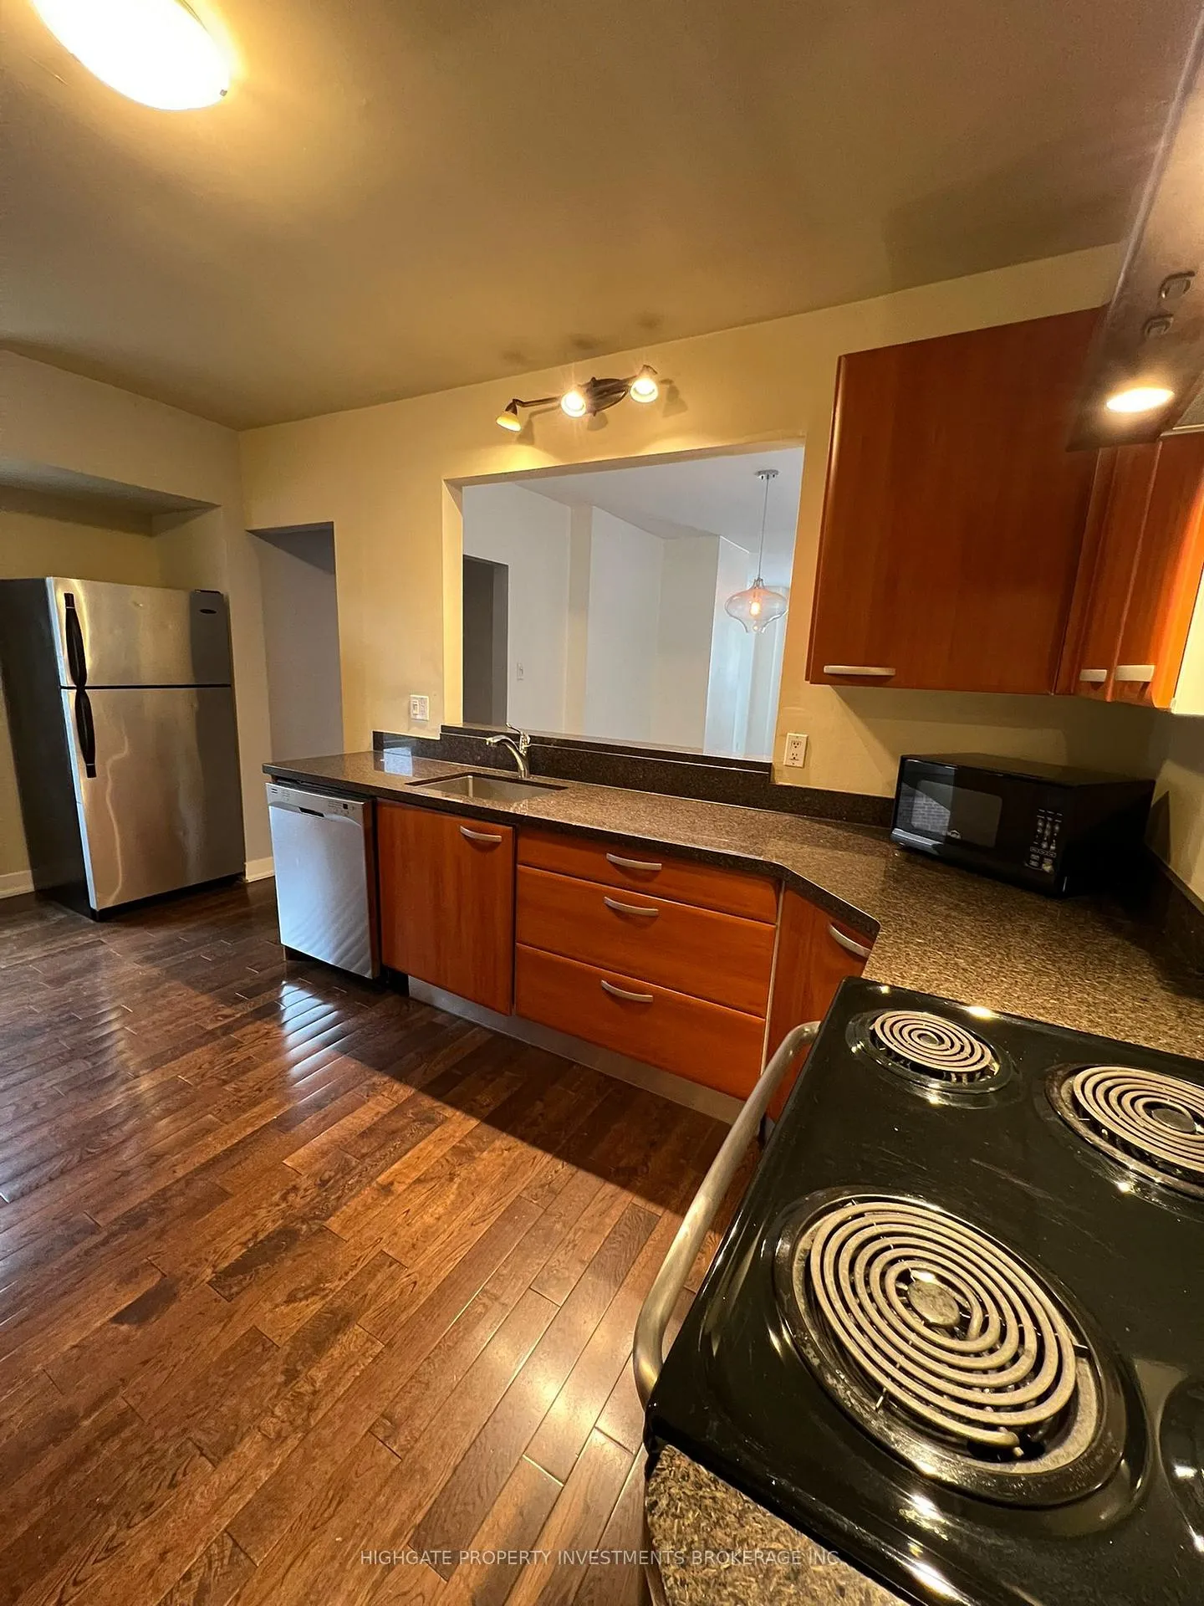
IncludedFridge,stove, b/i dishwasher, shared laundry facilities.
- Included: Fridge,stove, b/i dishwasher, shared laundry facilities.
Listing detailsE12461928, Rented, Oct 14, 2025
- MLS® number: E12461928
- Status: Rented
- Listed on: Oct 14, 2025
- Days on market: 85
- Updated: Jan 7, 2026
- Possession: 2025-10-14 / Immediate
- Occupied by: Vacant
- Listing brokerage: HIGHGATE PROPERTY INVESTMENTS BROKERAGE INC.
About this home
Main, 4 Kew Beach Avenue, Toronto (The Beaches), ON M4L 1B7
Welcome To The Beaches! Prime Location With Stunning Lake Views! Beautiful 2 Bedroom / 1 Bath Main Floor Unit. 850 Sq Ft. Of Space. Minutes From The Beach & Lake. Right At Your Doorstep! Minutes To Woodbine Beach Park, Kew Gardens, Ashbridges, Tommy Thomson, Restaurants, Groceries, Shopping & Nightlife & TTC. Breathtaking views of the beach directly from the unit.
Read more
Ask about this home
A HOMEH agent will answer your questions about this home.
Ask a question
Around this home
Woodbine/Lake
Errands
Transit
Parks
Schools
Daily convenience, out of 100, from the distances below
ParkPantry Park · 13 within 1 km5 min walk319 m
GroceryBeachside Variety6 min walk346 m
SchoolKew Beach Junior Public School6 min walk380 m
Train stationWoodbine Avenue6 min walk344 m
PharmacyPharmasave9 min walk565 m
Cafés & foodPizza Pizza · 15 within 1 km2 min walk101 m
Gym & rec centreOlympic Swimming pool1 min walk79 m
LibraryToronto Public Library - Beaches12 min walk735 m
WalkDriveStraight-line distance, open map data
Grocery0.3 km
Park0.3 km
Dining0.3 km
Gym0.3 km
Woodbine Avenue0.3 km
Schools nearby
School rating, out of 10.
Kew Beach Junior Public Schoolelementary · Public · 0.4 km
8.4/10Excellent
Academy of Thought and Industry Torontoelementary · Private · 0.4 km
—
Glen Ames Senior Public Schoolelementary · Public · 1.1 km
—
Contact agent
Helpful calculators
Rent vs buy
Affordability
Mortgage
Down payment
Stress test
CMHC insurance
Your HOMEH agent

KimHOMEH agent · Toronto
"I would see it this week."
Ask Kim