

36 Elmer Avenue
36 Elmer Avenue
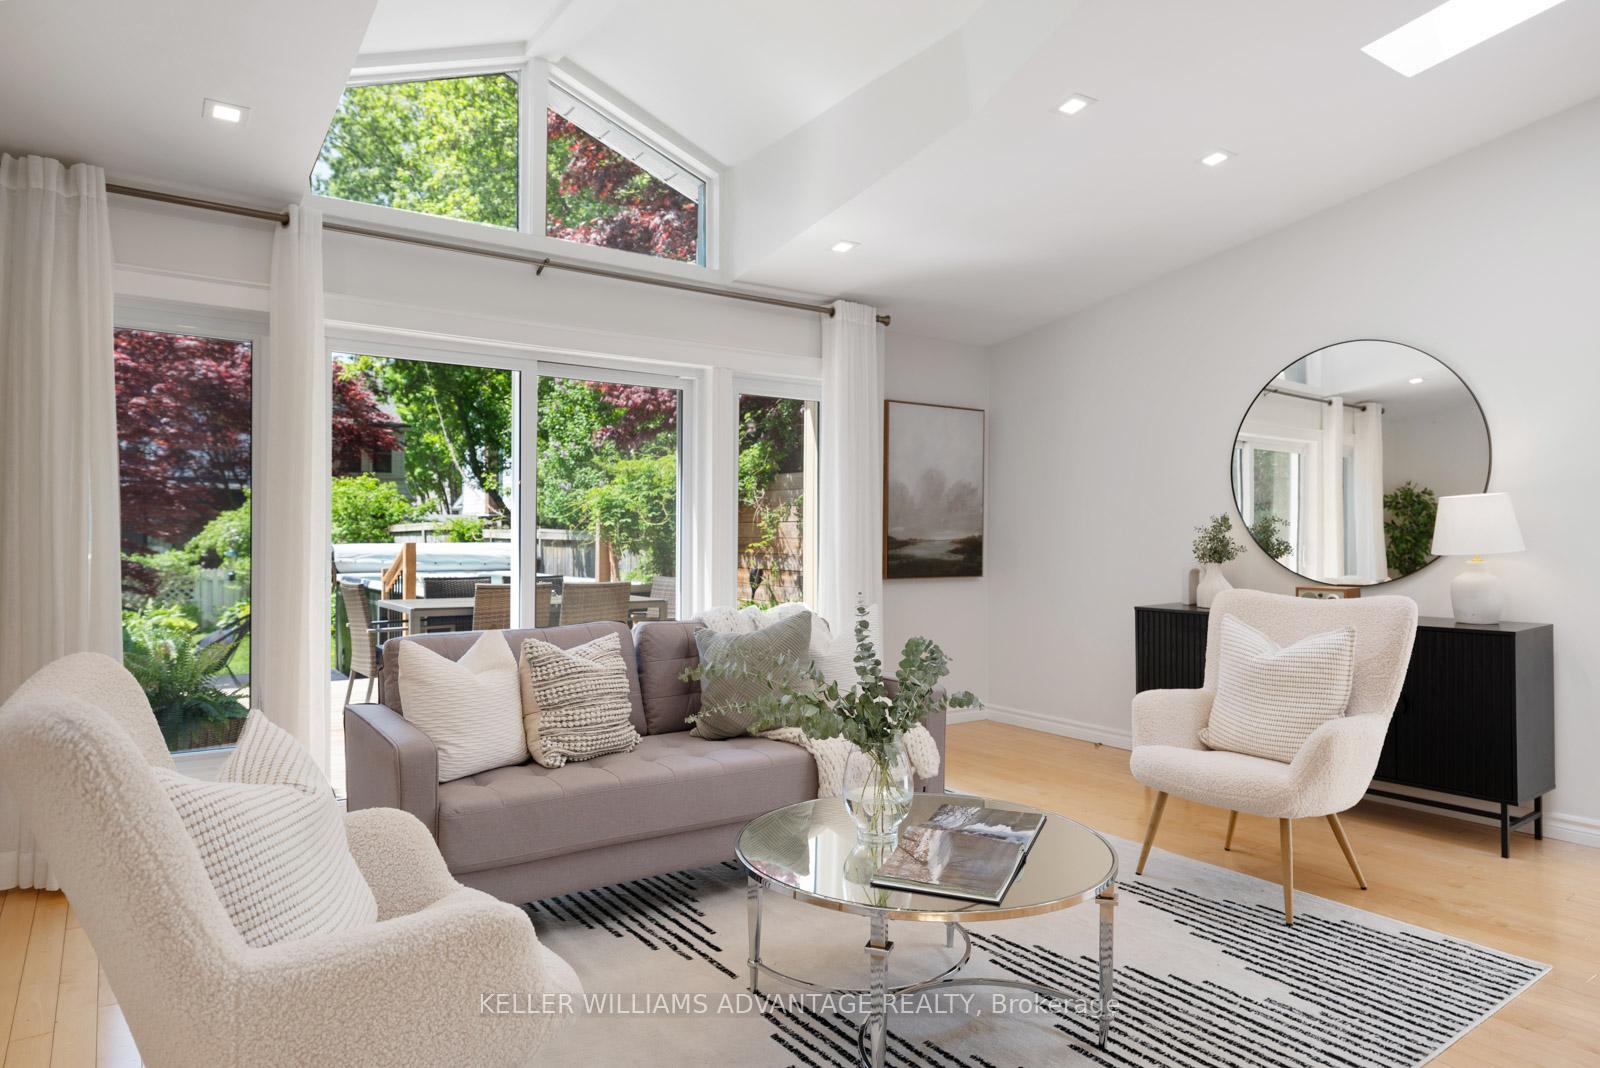 See all 49 photos
Property history
Facts and features
- BasementUnfinished
- Water, sewerMunicipal
- HeatingForced air
- CoolingCentral air
- Hardwood floors
- Fireplace
- Central air
The homeDetached, 2-storey, 1,500–2,000 sq ft
- Type: Detached
- Style: 2-storey
- Living space: 1,500–2,000 sq ft
- Basement: Unfinished
InsideFireplace Yes, natural gas, Hardwood, Carpet free
- Fireplace: Yes, natural gas
- Flooring: Hardwood
- Features: Carpet free
- Rooms above ground: 8
- Bedrooms: 3 + 1 in the basement
- Bathrooms: 2
- Kitchens: 1
- Family room: Yes
Outside and lotWood , insulbrick, Asphalt shingle, Brick
- Exterior: Wood , insulbrick
- Roof: Asphalt shingle
- Foundation: Brick
- Size: 25 × 123 ft
- Zoning: Res
Parking1 Parking, Front yard parking
- Spaces: 1 Parking
- Driveway: Front yard parking
Heating, water and powerForced air, gas, Central air, Municipal water
- Heating: Forced air, gas
- Cooling: Central air
- Water: Municipal water
- Sewer: Municipal sewer
- Natural gas: Yes
- Hydro: Yes
Costs and taxesTaxes $7,811 a year, HST No HST
- Taxes, 2024: $7,811 a year
- HST: No HST
Included in the saleAll appliances included are as in condition: bosch dishwasher, lg fridge, stainless steel oven and gas burners, microwave, swim spa and related equipment, gas fireplace in main floor family room, washer and dryer in the basement, chest freezer in the basement, lg stacked washer and dryer on the second floor. see full list in schedule c., Decor mirrors (except bathroom mirrors), and all staging decor and fixtures. see full list in schedule c.
- Included: All appliances included are as in condition: bosch dishwasher, lg fridge, stainless steel oven and gas burners, microwave, swim spa and related equipment, gas fireplace in main floor family room, washer and dryer in the basement, chest freezer in the basement, lg stacked washer and dryer on the second floor. see full list in schedule c.
- Not included: Decor mirrors (except bathroom mirrors), and all staging decor and fixtures. see full list in schedule c.
NearbyBeach, library, place of worship, park, school, public transit
- Close to: Beach, library, place of worship, park, school, public transit
Listing detailsE12158859, Sold, May 20, 2025
- MLS® number: E12158859
- Status: Sold
- Listed on: May 20, 2025
- Days on market: 8
- Updated: May 28, 2025
- Possession: 30-59 days
- Occupied by: Vacant
- Listing brokerage: KELLER WILLIAMS ADVANTAGE REALTY
About this home
36 Elmer Avenue, Toronto (The Beaches), ON M4L 3R7
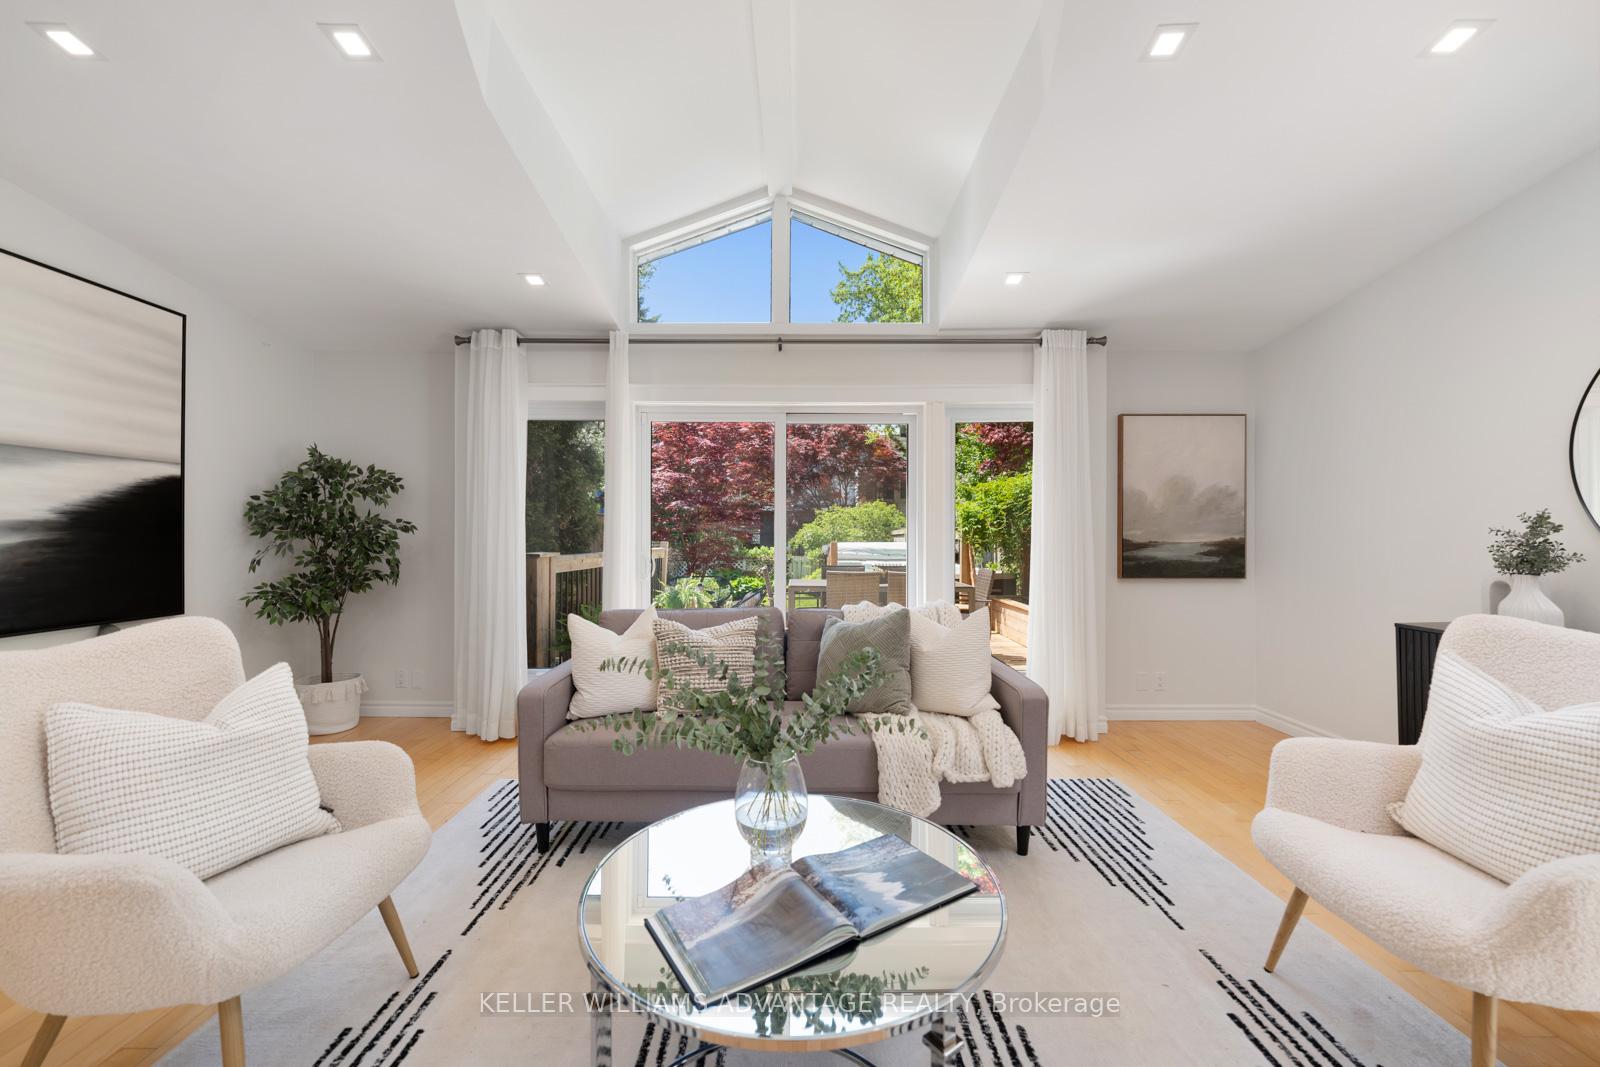
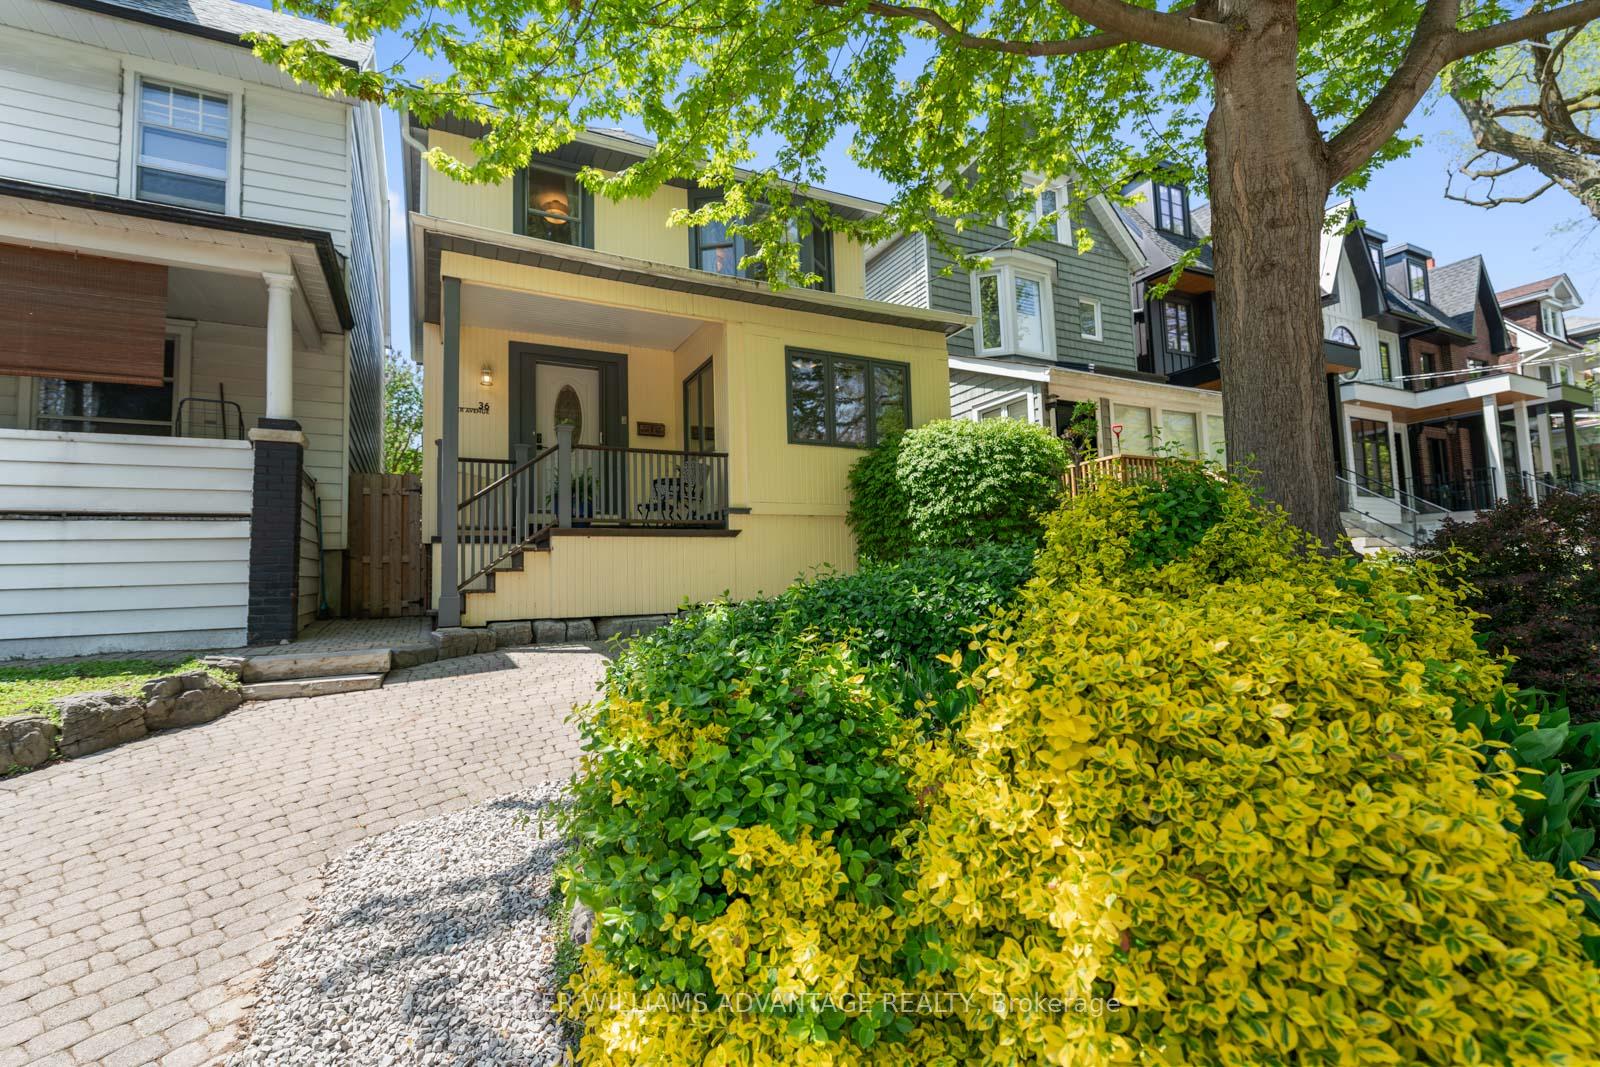
Welcome to 36 Elmer Avenue, a rare gem in the heart of The Beach that perfectly blends character, comfort, and coveted upgrades. This thoughtfully renovated 3+1-bed, 2-bath home offers legal front pad parking and a beautifully landscaped backyard oasis featuring a swim spa - ideal for unwinding or entertaining. Inside, the newly renovated chef's kitchen anchors the main floor, flowing seamlessly into a rare, oversized sunken family room feature so desired yet seldom found in Beach homes. The generous dining room comfortably hosts large gatherings, while a main floor office with treetop views offers a serene workspace. Upstairs, find spa-inspired bathrooms, a highly sought-after upper-level laundry, and sun-filled bedrooms. Located in the coveted Kew Beach Jr PS, Bowmore Jr & Sr PS, and Monarch Park Collegiate Institute catchments, this home is steps to Queen Street, full of vibrant shops, cafés, the boardwalk, and transit. A truly special offering in a tight-knit, tree-lined community where homes like this don't come up often. This is Beach living at its best and 36 Elmer checks off all your MUST HAVE items in your new home!
Ask about this home
A HOMEH agent will answer your questions about this home.
Around this home
Daily convenience, out of 100, from the distances below
Schools nearby
School rating, out of 10.
Helpful calculators
Your HOMEH agent

"I would see it this week."