

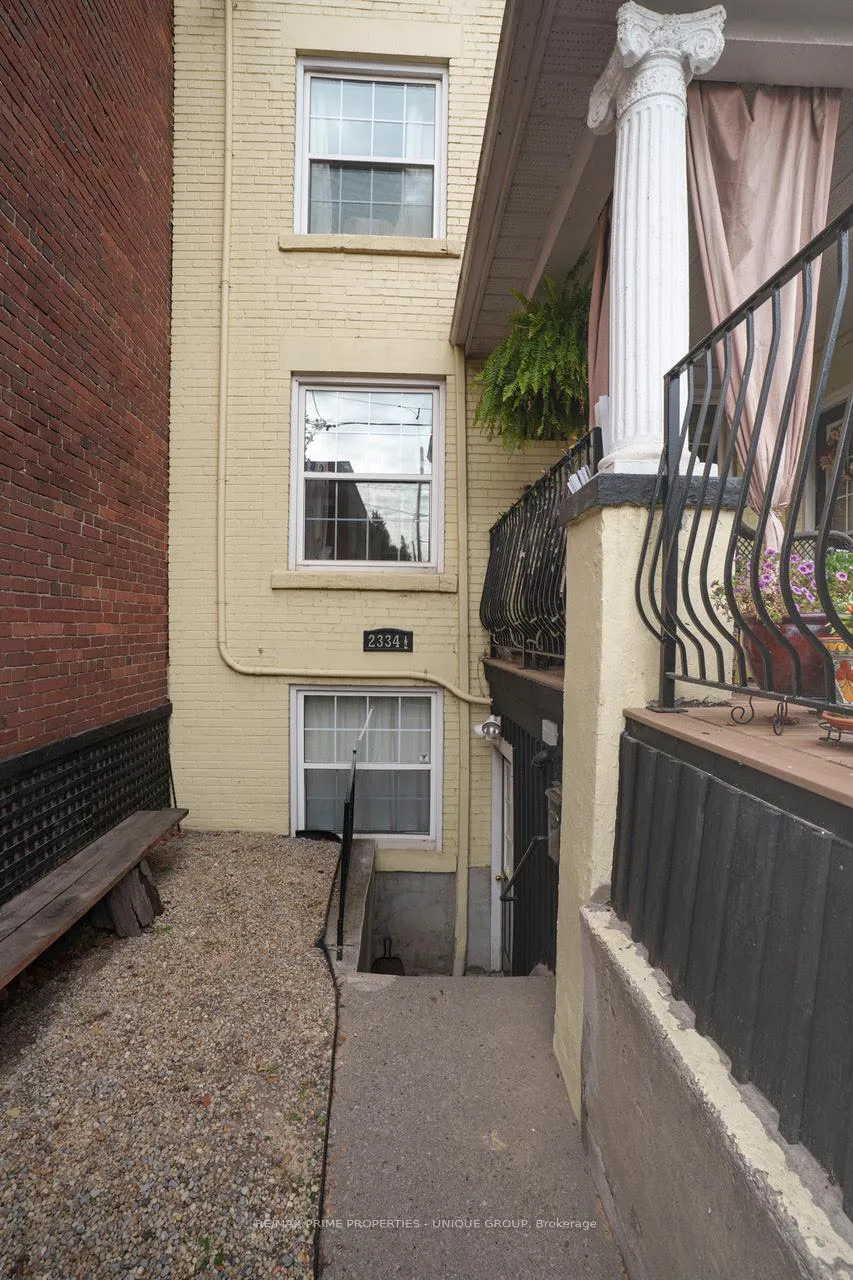
Lower, 2334 Queen Street E
Multiplex Expired
1/10Lower, 2334 Queen Street E
Multiplex Expired
 See all 10 photos
1 Bedroom
1 Bathroom
0 Parking
2K–2.5K sq.ft
Basement
— Unit
Property history
- $1,800ExpiredList: 2025-10-16|End: 2026-01-01|77 daysE12465240
Facts and features
- BasementApartment
- Lot size25 × 100 ft
- Lease term12 months
- FurnishedUnfurnished
What stands out
- Walk-out basement
- Central air
The homeMultiplex, 2-storey, 2,000–2,500 sq ft
- Type: Multiplex
- Style: 2-storey
- Living space: 2,000–2,500 sq ft
- Basement: Apartment, finished with walk-out
InsideCoin operated, outside, Other, Rooms above ground 3
- Laundry: Coin operated, outside
- Features: Other
- Rooms above ground: 3
- Bedrooms: 1
- Bathrooms: 1
- Kitchens: 1
Outside and lotBrick, Shingles, Block
Outside
- Exterior: Brick
- Roof: Shingles
- Foundation: Block
- Size: 25 × 100 ft
- Shape: Rectangular
Heating, water and powerForced air, gas, Central air, Municipal water
- Heating: Forced air, gas
- Cooling: Central air
- Water: Municipal water
- Sewer: Municipal sewer
Rent and termsRent $1,800 a month, Basement, Unfurnished
- Rent: $1,800 a month
- Space for rent: Basement
- Furnished: Unfurnished
- Lease: 12 months
- Paid: Monthly
- Rent includes: Building maintenance, grounds maintenance, exterior maintenance, heat, snow removal, water
- Deposit: Required
- Credit check: Required
- Employment letter: Required
- Rental application: Required
- References: Required
Listing detailsE12465240, Expired, Oct 16, 2025
- MLS® number: E12465240
- Status: Expired
- Listed on: Oct 16, 2025
- Days on market: 77
- Updated: Jan 1, 2026
- Possession: Immediate
- Occupied by: Vacant
- Listing brokerage: RE/MAX PRIME PROPERTIES - UNIQUE GROUP
About this home
Lower, 2334 Queen Street E, Toronto (The Beaches), ON M4E 1G9
Other
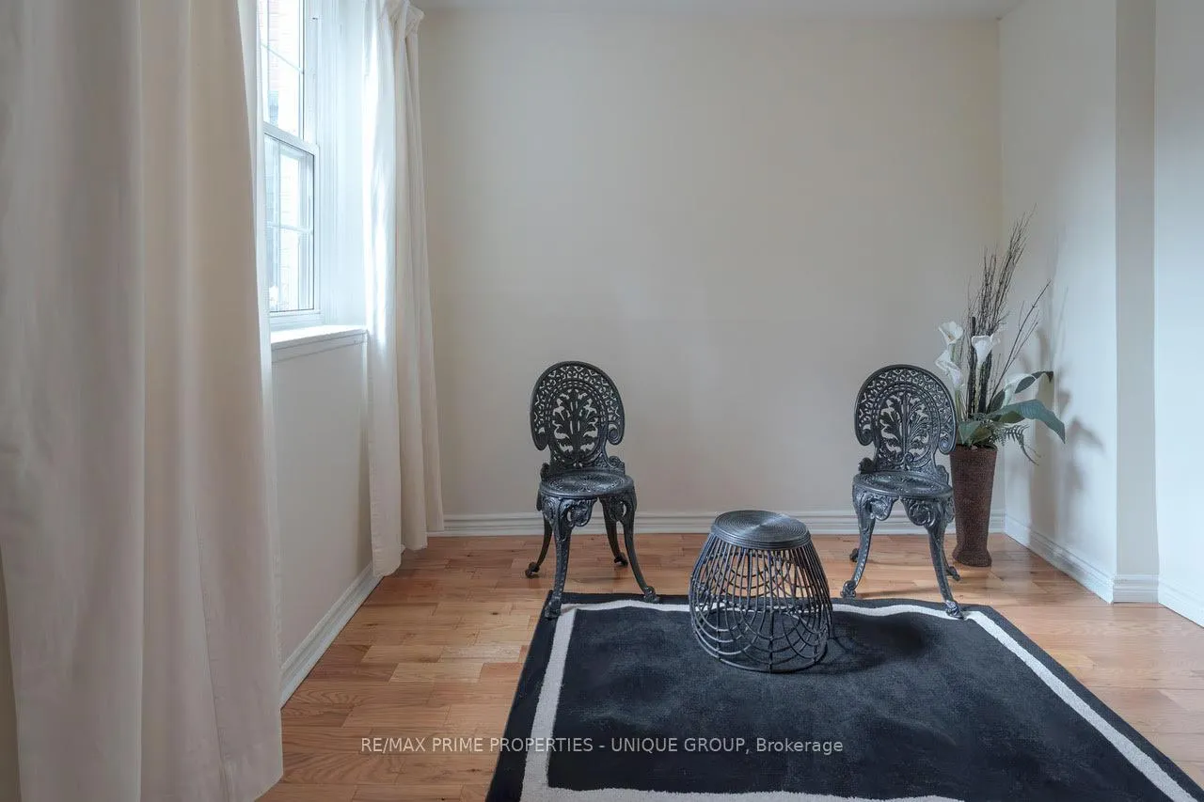
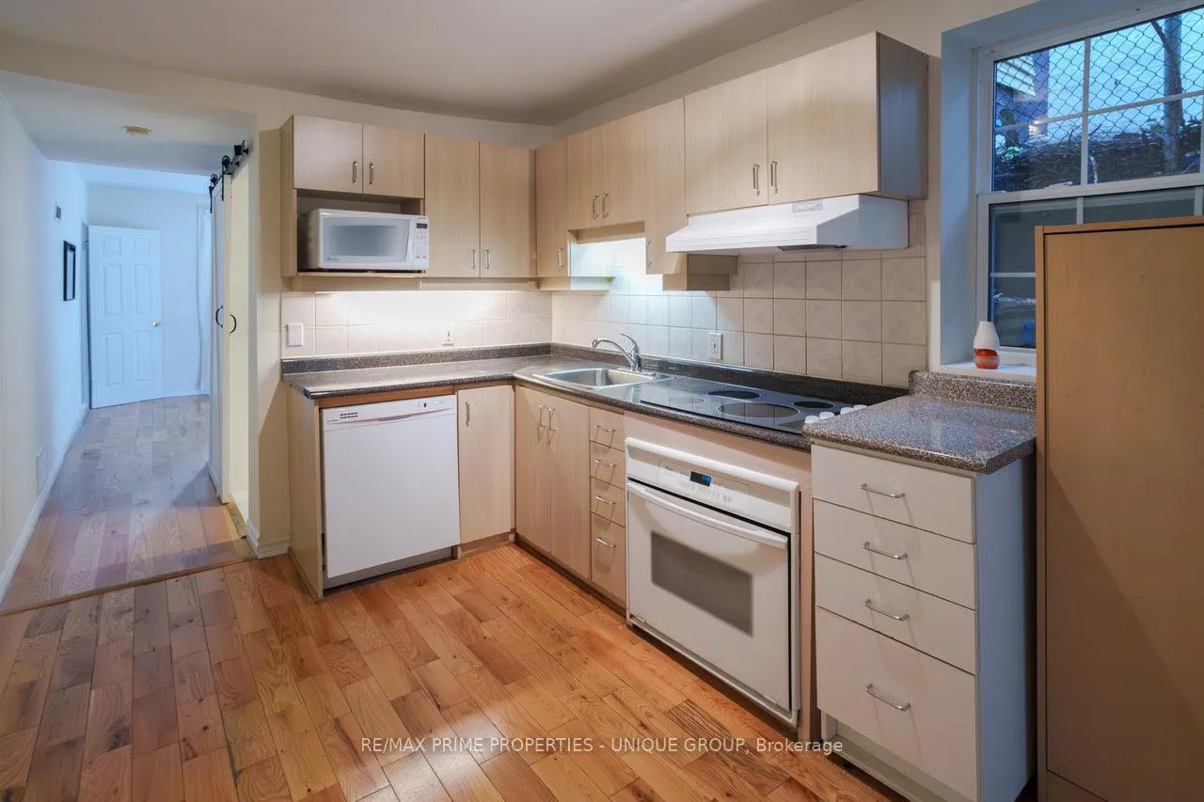
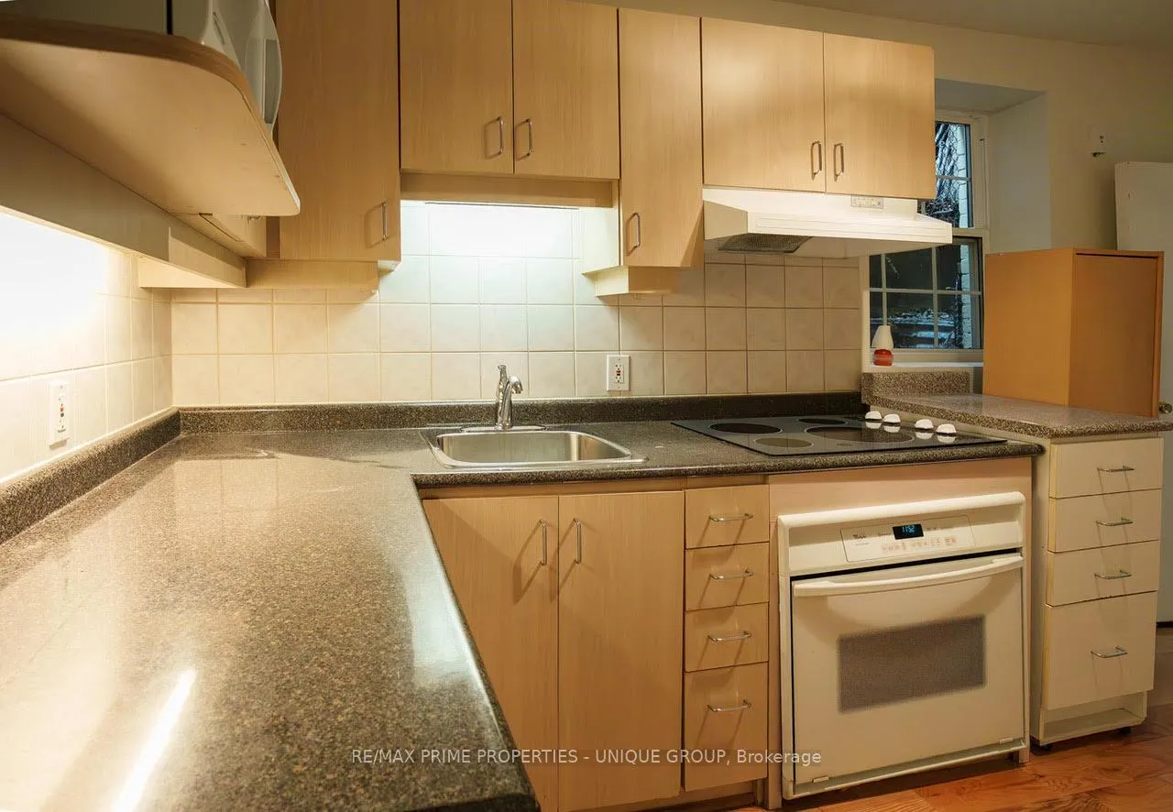
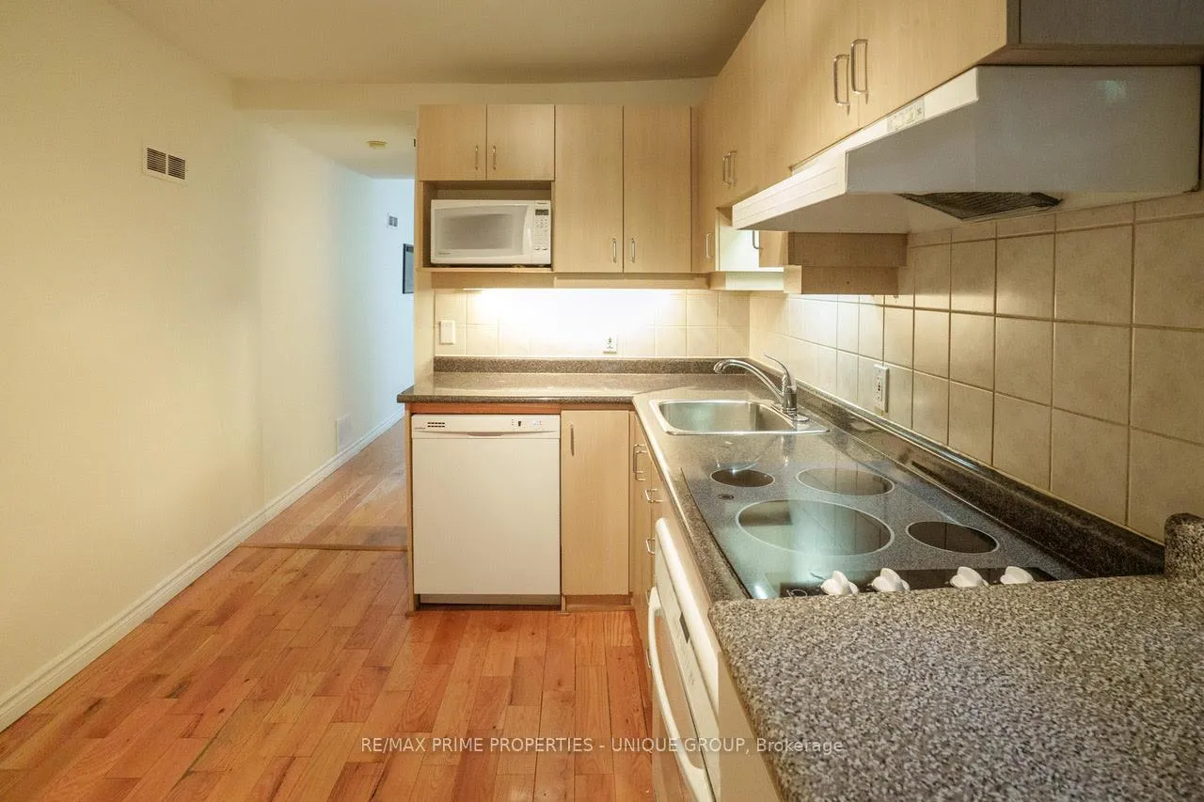
Lovely beach 1 bedroom apartment. Renovated lower level suite with small outside sitting area in front, modern kitchen with: fridge, stove, dishwasher, microwave. Very large bedroom, central air conditioning. Tenant pay hydro. Private storage room in basement. Shared coin laundry in basement and laundrymat directly across the road.
Read more
Ask about this home
A HOMEH agent will answer your questions about this home.
Ask a question
Around this home
Neville Park and Queen St E
Errands
Transit
Parks
Schools
Daily convenience, out of 100, from the distances below
ParkBalmy Beach Park · 4 within 1 km10 min walk643 m
GroceryJack's Corner Mart1 min walk68 m
SchoolThe Cole Academy of Toronto5 min walk290 m
Train stationNeville Park Boulevard1 min walk68 m
PharmacyI.D.A.12 min walk710 m
Cafés & foodAmma Mono House · 15 within 1 km1 min walk66 m
Gym & rec centreTraining Pad1 min walk85 m
LibraryToronto Public Library - Beaches22 min walk1.4 km
WalkDriveStraight-line distance, open map data
Grocery0.1 km
Park0.6 km
Coffee0.4 km
Dining0.1 km
Gym0.1 km
Neville Park Boulevard0.1 km
Schools nearby
School rating, out of 10.
The Cole Academy of Torontoelementary · Private · 0.3 km
—
Claremont School, theelementary · Private · 0.3 km
—
Neil McNeil High Schoolsecondary · Private · 0.5 km
7.7/10Good
Contact agent
Helpful calculators
Rent vs buy
Affordability
Mortgage
Down payment
Stress test
CMHC insurance
Your HOMEH agent

NimaHOMEH agent · Toronto
"I would see it this week."
Ask Nima