

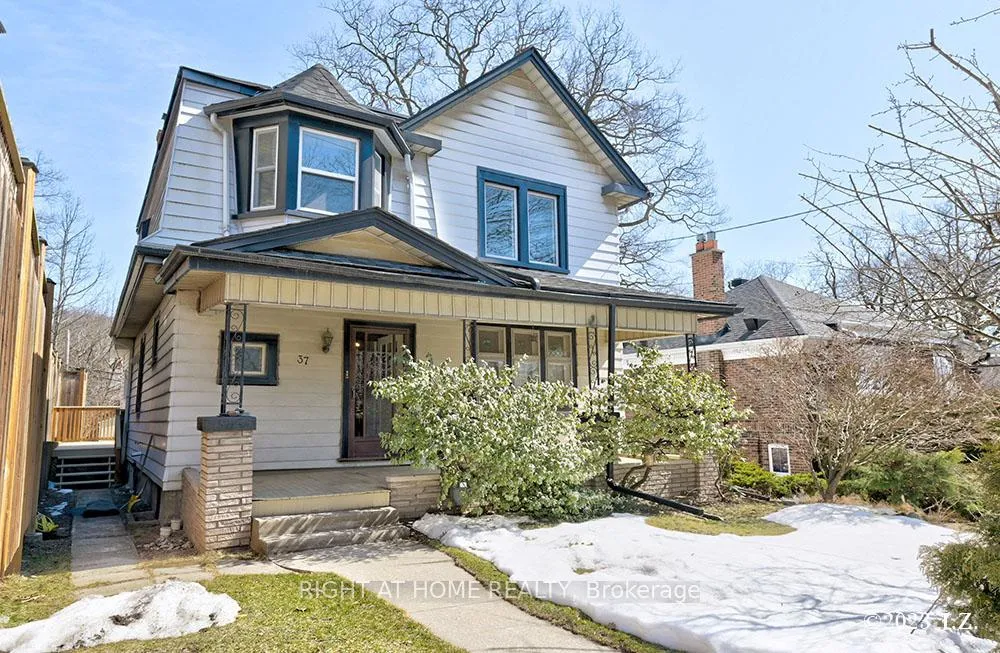
37 Kingswood Road
Detached Expired
1/2237 Kingswood Road
Detached Expired
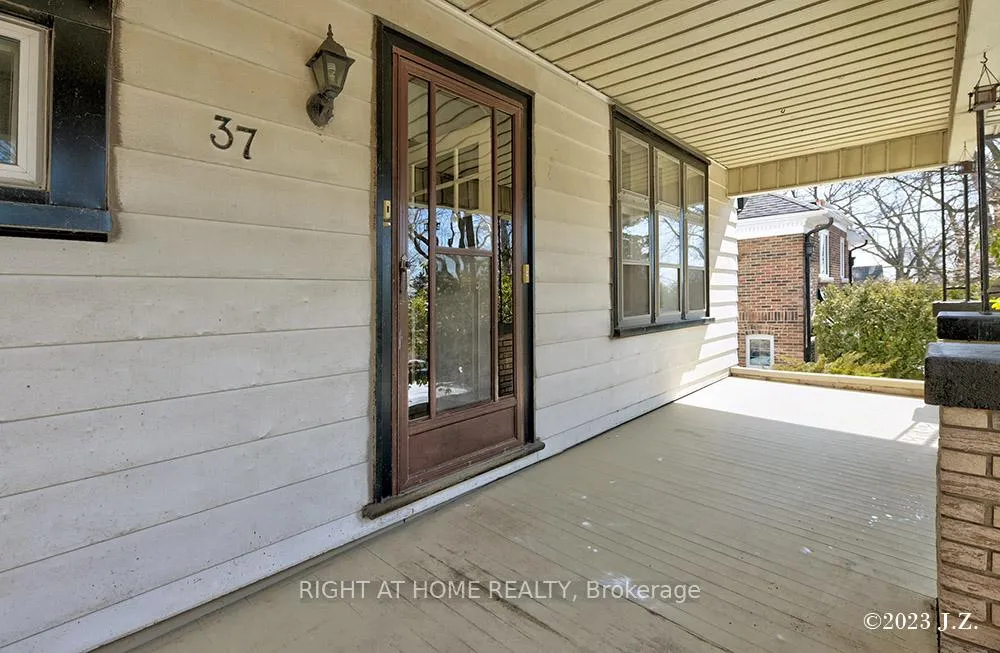
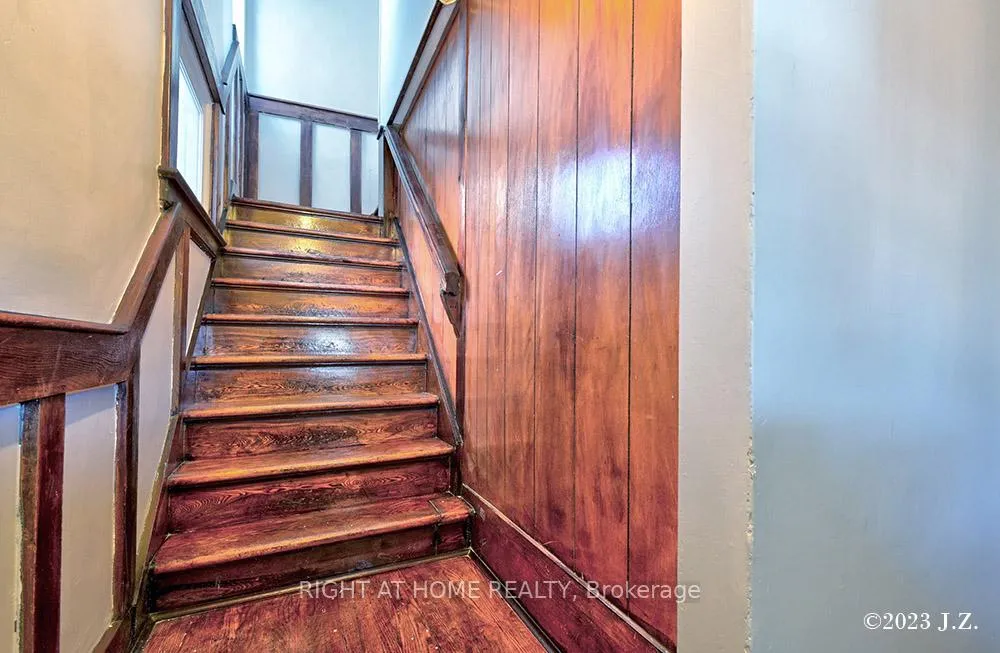
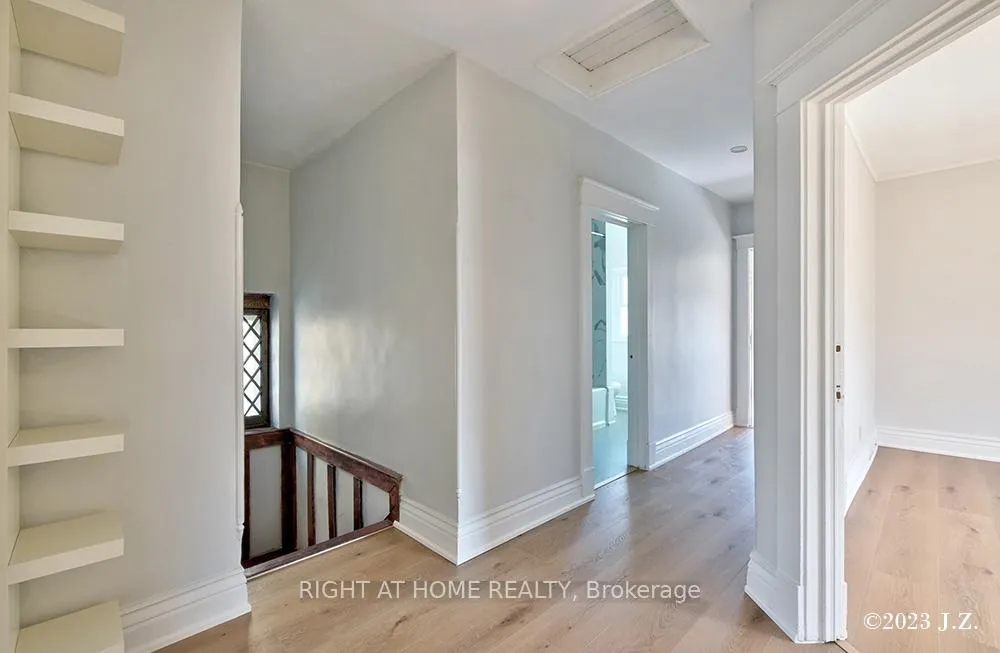
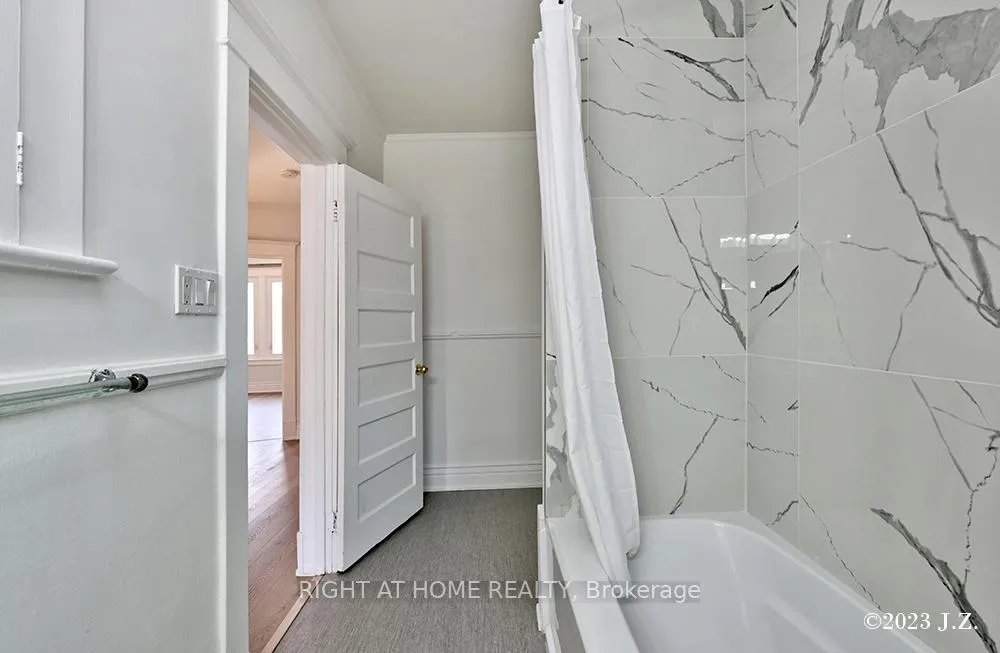 See all 22 photos
2 Bedrooms
1 Bathroom
0 Garage
<700 sq.ft
2nd Floor
— Unit
Property history
- $2,495ExpiredList: 2025-10-17|End: 2026-03-01|135 daysE12469260
Facts and features
- BasementFinished
- Lease term12 months
- FurnishedUnfurnished
- LaundryShared
The homeDetached, 2-storey, Under 700 sq ft
- Type: Detached
- Style: 2-storey
- Living space: Under 700 sq ft
- Basement: Finished
InsideCeramic, Shared, Rooms above ground 4
- Flooring: Ceramic
- Laundry: Shared
- Rooms above ground: 4
- Bedrooms: 2
- Bathrooms: 1
- Kitchens: 1
Outside and lotAluminum siding, Asphalt shingle, Block
- Exterior: Aluminum siding
- Roof: Asphalt shingle
- Foundation: Block
Parking1 Parking, Private
- Spaces: 1 Parking
- Driveway: Private
Heating, water and powerForced air, gas, Municipal water, Municipal sewer
- Heating: Forced air, gas
- Water: Municipal water
- Sewer: Municipal sewer
Rent and termsRent $2,495 a month, 2nd floor, Unfurnished
- Rent: $2,495 a month
- Space for rent: 2nd floor
- Furnished: Unfurnished
- Lease: 12 months
- Rent includes: All inclusive
IncludedAll utilities
- Included: All utilities
Listing detailsE12469260, Expired, Oct 17, 2025
- MLS® number: E12469260
- Status: Expired
- Listed on: Oct 17, 2025
- Days on market: 135
- Updated: Mar 1, 2026
- Possession: 2026-01-01 / 60-89 days
- Occupied by: Owner+tenant
- Listing brokerage: RIGHT AT HOME REALTY
About this home
37 Kingswood Road, Toronto (The Beaches), ON M4E 3N4
Unbelievable Location! Right In The Heart Of The Beautiful Beaches Neighborhood! 2 Bedroom Upper Floor Flat In A Detached Home. Recently Updated New Flooring And Updated Washroom, Clean And Bright With Completely Separate Entrance. One Car Parking Included And Use Of Storage Shed In The Rear. Steps To Queen Street Shops, Restaurants, Parks, And The Beaches. Ready For Occupancy!
Read more
Ask about this home
A HOMEH agent will answer your questions about this home.
Ask a question
Around this home
Queen And Kingswood
Errands
Transit
Parks
Schools
Daily convenience, out of 100, from the distances below
ParkBalmy Beach Park · 5 within 1 km12 min walk724 m
GroceryJack's Corner Mart3 min walk154 m
SchoolThe Cole Academy of Toronto6 min walk340 m
Train stationNeville Park Boulevard3 min walk163 m
PharmacyI.D.A.10 min walk609 m
Cafés & foodAmma Mono House · 15 within 1 km3 min walk162 m
Gym & rec centreTraining Pad3 min walk183 m
LibraryToronto Public Library - Beaches23 min walk1.4 km
WalkDriveStraight-line distance, open map data
Grocery0.2 km
Park0.7 km
Coffee0.4 km
Dining0.2 km
Gym0.2 km
Neville Park Boulevard0.2 km
Schools nearby
School rating, out of 10.
The Cole Academy of Torontoelementary · Private · 0.3 km
—
Claremont School, theelementary · Private · 0.4 km
—
Neil McNeil High Schoolsecondary · Private · 0.4 km
7.7/10Good
Contact agent
Helpful calculators
Rent vs buy
Affordability
Mortgage
Down payment
Stress test
CMHC insurance
Your HOMEH agent

KimHOMEH agent · Toronto
"I would see it this week."
Ask Kim