

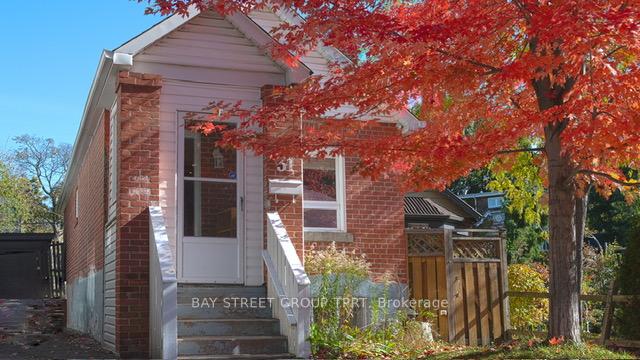
31 West Lynn Avenue
Detached Rented
1/2731 West Lynn Avenue
Detached Rented
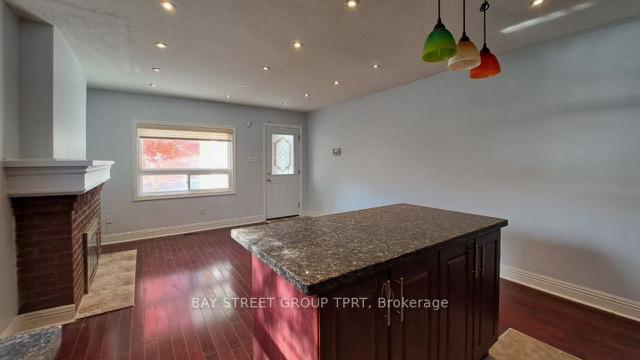
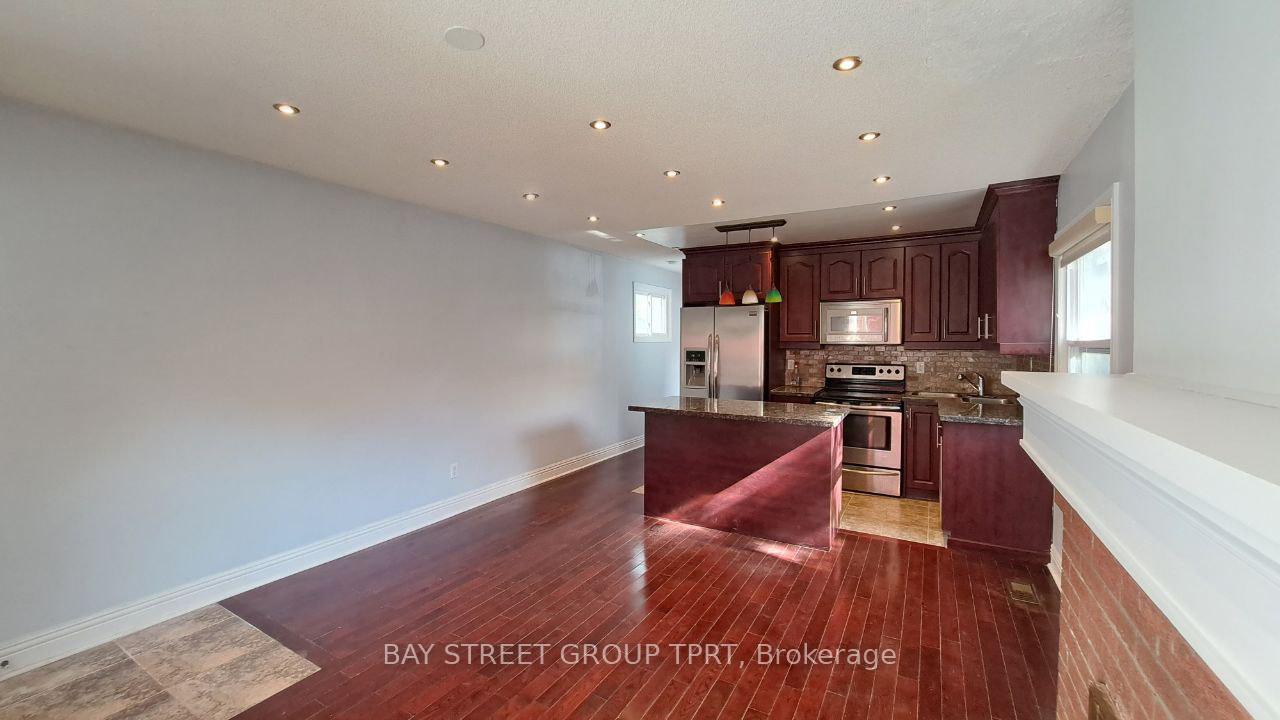
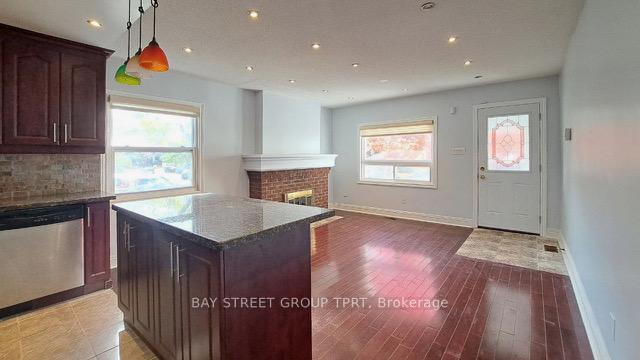
 See all 27 photos
2 Bedrooms
1 Bathroom
0 Garage
700–1.1K sq.ft
Main Floor
— Unit
Property history
Facts and features
- BasementNone
- Lot size22 × 92 ft
- Lease term12 months
- FurnishedUnfurnished
What stands out
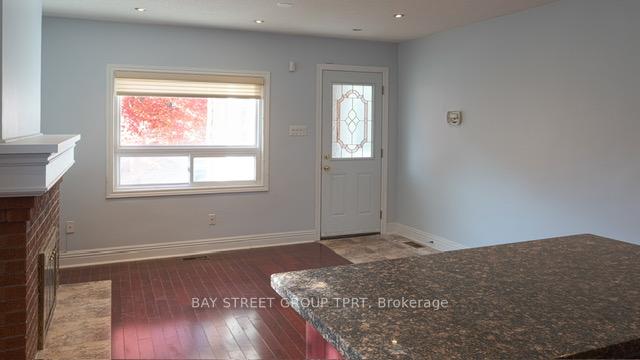
- Hardwood floors
- Fireplace
- Central air
The homeDetached, Bungalow, 700–1,100 sq ft
- Type: Detached
- Style: Bungalow
- Living space: 700–1,100 sq ft
- Basement: None
- Special designation: Other
InsideFireplace Yes, Hardwood, Shared, lower level
- Fireplace: Yes
- Flooring: Hardwood
- Laundry: Shared, lower level
- Features: Other
- Rooms above ground: 3
- Bedrooms: 2
- Bathrooms: 1
- Kitchens: 1
Outside and lotBrick, Asphalt shingle, Other
Outside
- Exterior: Brick
- Roof: Asphalt shingle
- Foundation: Other
- Size: 21.5 × 92 ft
Heating, water and powerForced air, gas, Central air, Municipal water
- Heating: Forced air, gas
- Cooling: Central air
- Water: Municipal water
- Sewer: Municipal sewer
Rent and termsRent $2,500 a month, Main, Unfurnished
- Rent: $2,500 a month
- Space for rent: Main
- Furnished: Unfurnished
- Lease: 12 months
- Paid: Monthly
- Rent includes: Other
- Deposit: Required
- Credit check: Required
- Employment letter: Required
- Rental application: Required
- References: Required
IncludedFridge, stove, dishwasher
- Included: Fridge, stove, dishwasher
Listing detailsE12438974, Rented, Oct 1, 2025
- MLS® number: E12438974
- Status: Rented
- Listed on: Oct 1, 2025
- Days on market: 14
- Updated: Oct 15, 2025
- Possession: 2025-10-01 / Immediate
- Occupied by: Vacant
- Listing brokerage: BAY STREET GROUP TPRT
About this home
31 West Lynn Avenue, Toronto (Woodbine Corridor), ON M4C 3V9
Other
Location!!! 20 minutes to Downtown and The Beaches. Steps to Woodbine subway, restaurants, cafe, shopping, grocery, bus and school, The laundry facilities are shared.Showing Anytime! Pls Include Rental Application. Employment Letter, Recent three Pay-Stubs, Full Credit Report With Offer. Deposit To Be Certified Or Bank Draft, $300 Deposit For Keys.Tenant pay 2/3 of the utilities.
Read more
Ask about this home
A HOMEH agent will answer your questions about this home.
Ask a question
Around this home
Danforth/West Of Woodbine
Errands
Transit
Parks
Schools
Daily convenience, out of 100, from the distances below
ParkMerrill Bridge Road Park · 15 within 1 km1 min walk79 m
GroceryYes Food Fair6 min walk350 m
SchoolEarl Haig Public School8 min walk470 m
Train stationKingsmount Park Road5 min walk306 m
PharmacyI.D.A.6 min walk345 m
Cafés & foodFresh Art Studio & Cafe · 15 within 1 km6 min walk348 m
Gym & rec centreThe Pink Studio7 min walk418 m
LibraryToronto Public Library - Danforth/Coxwell9 min walk524 m
WalkDriveStraight-line distance, open map data
Grocery0.3 km
Park0.1 km
Coffee0.3 km
Dining0.4 km
Gym0.4 km
Kingsmount Park Road0.3 km
Schools nearby
School rating, out of 10.
Earl Haig Public Schoolelementary · Public · 0.5 km
6.8/10Good
ÉÉC Georges-Étienne-Cartierelementary · Private · 0.5 km
7.4/10Good
Bowmore Road Junior and Senior Public Schoolelementary · Public · 0.6 km
5.9/10Fair
Contact agent
Helpful calculators
Rent vs buy
Affordability
Mortgage
Down payment
Stress test
CMHC insurance
Your HOMEH agent

KimHOMEH agent · Toronto
"I would see it this week."
Ask Kim