

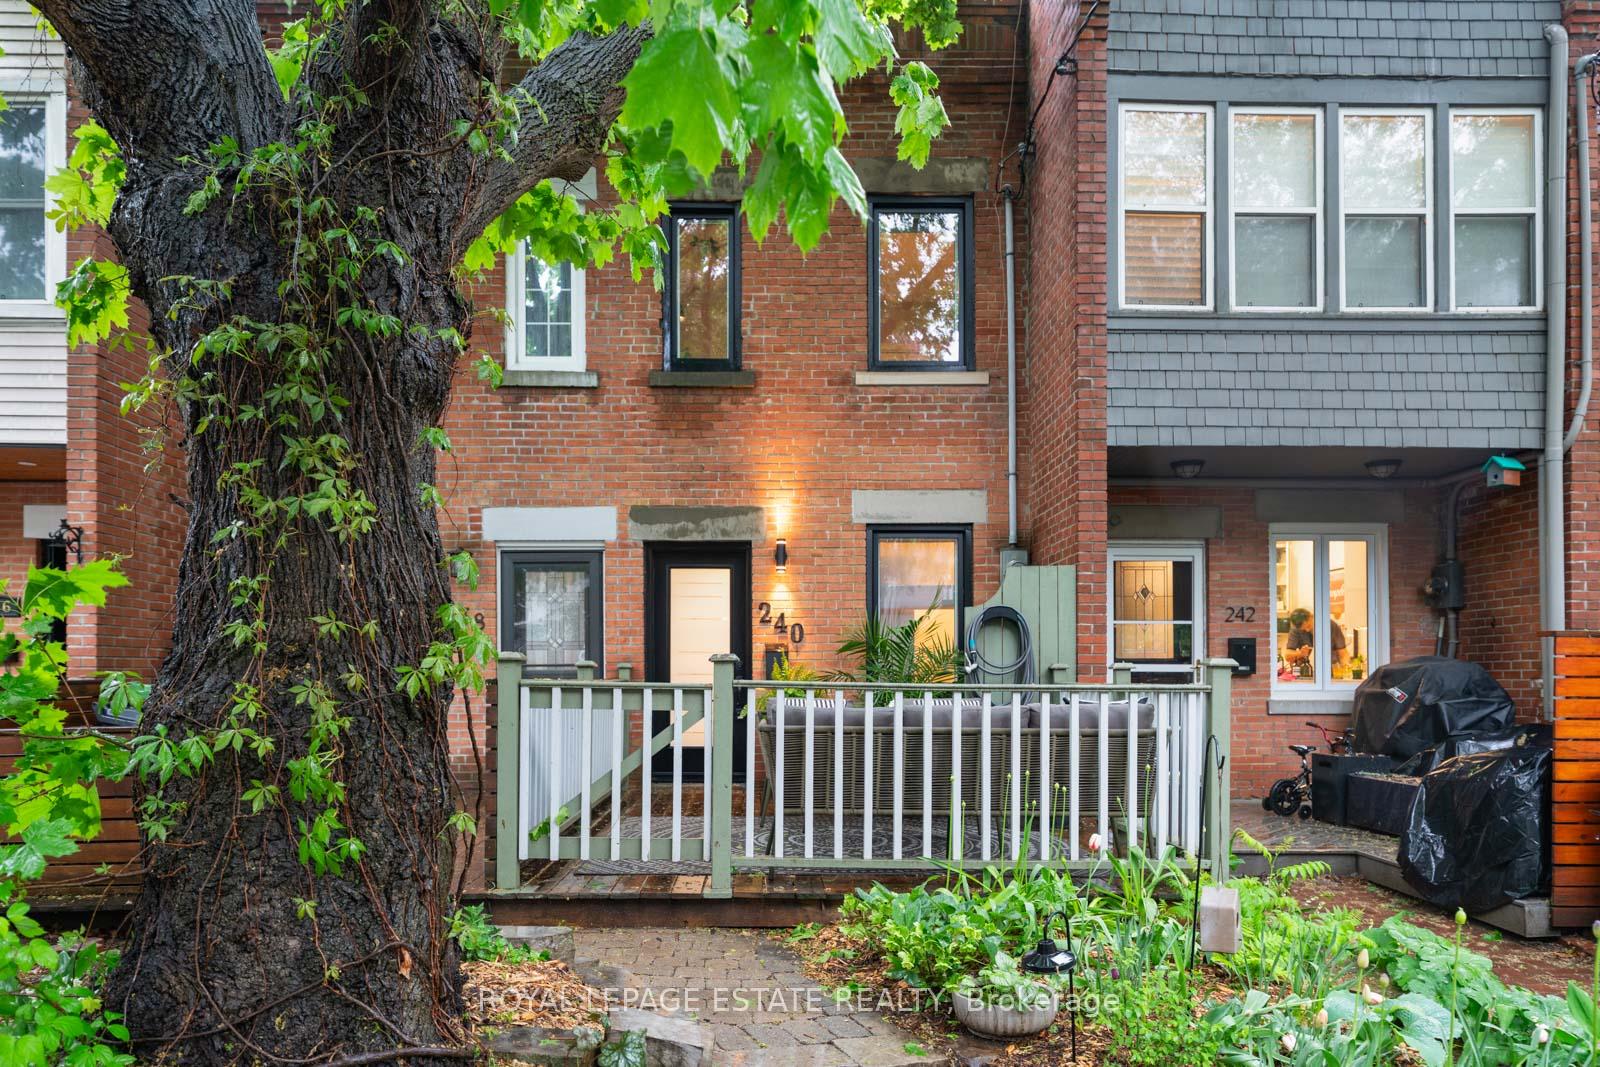
240 Waverley Road
240 Waverley Road
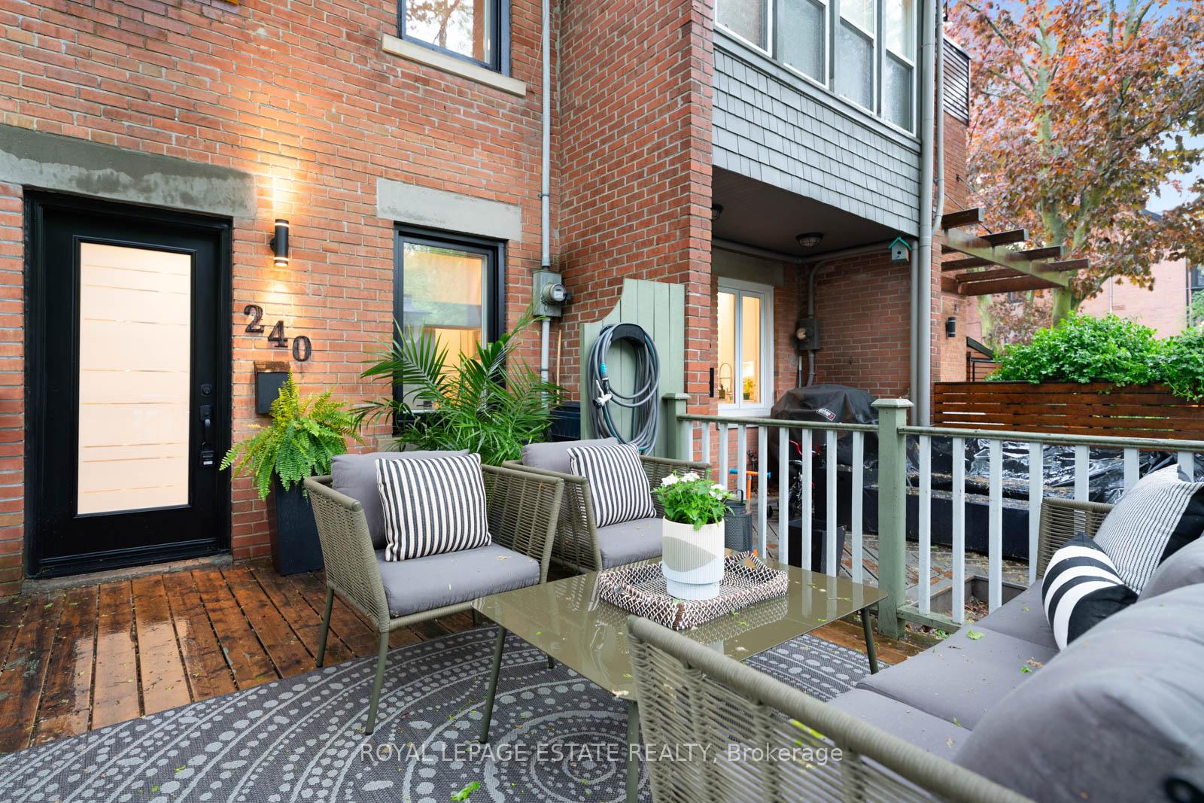
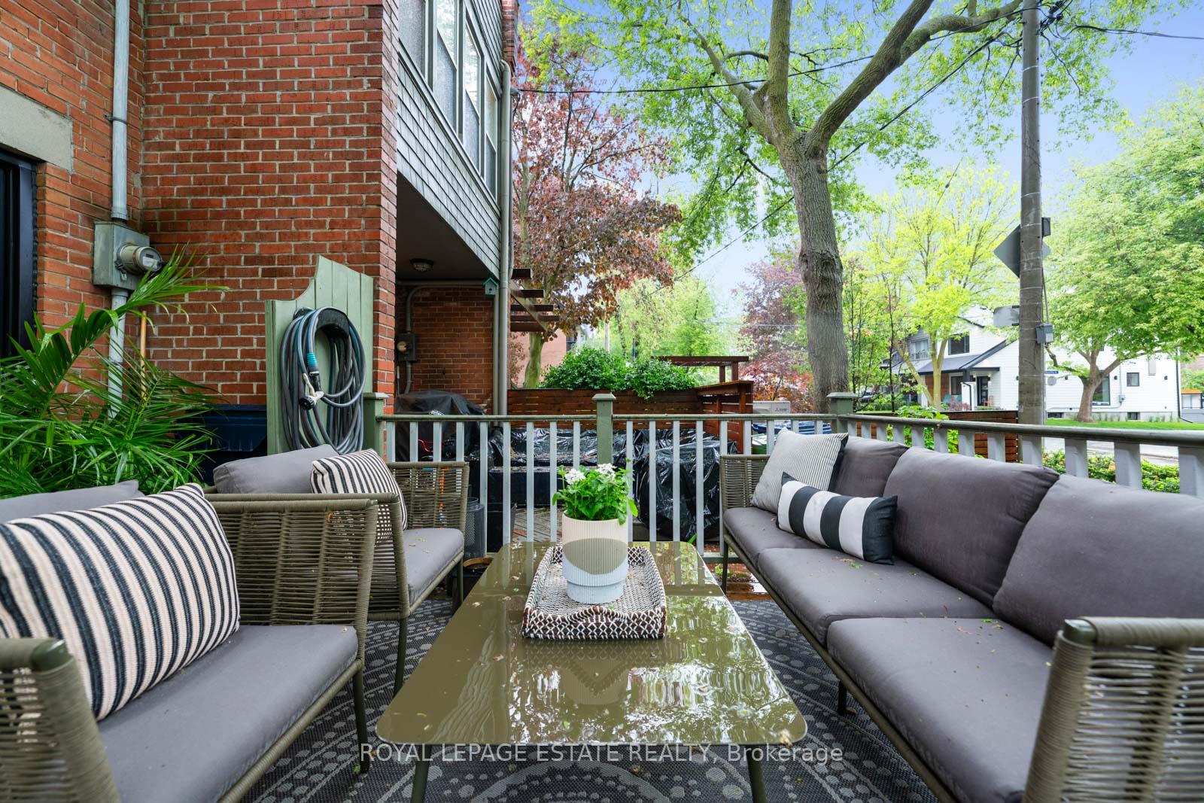
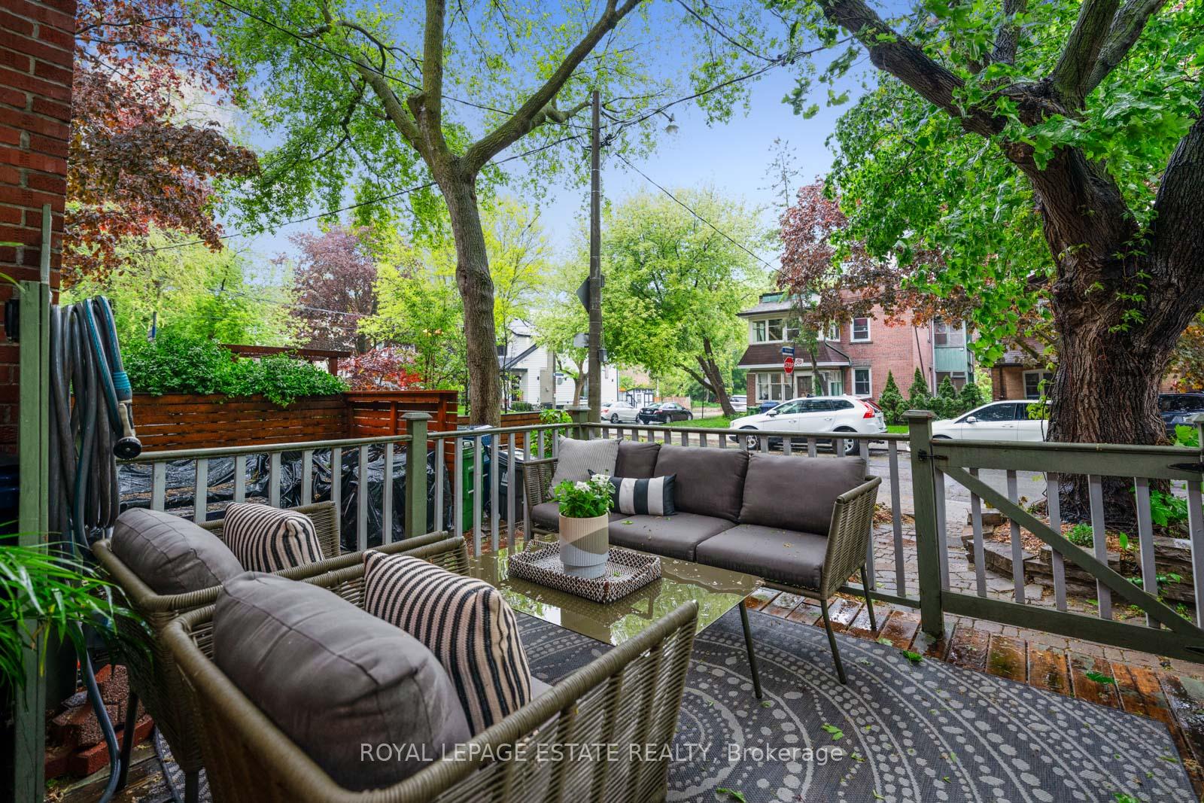
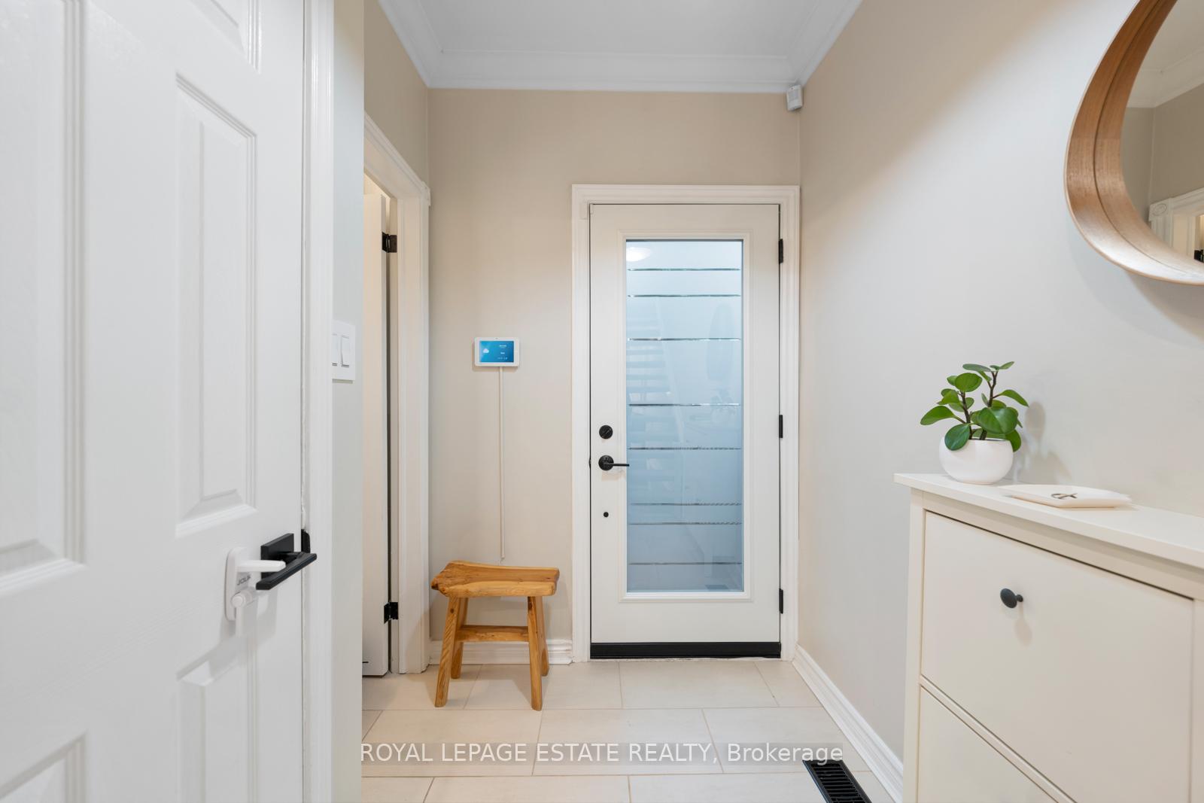 See all 34 photos
Property history
Facts and features
- BasementWalk-out
- Water, sewerMunicipal
- HeatingForced air
- CoolingCentral air
- Fireplace
- Central air
The homeFreehold Townhouse, 2-storey, 700–1,100 sq ft
- Type: Freehold Townhouse
- Style: 2-storey
- Living space: 700–1,100 sq ft
- Basement: Finished with walk-out
InsideFireplace Yes, Built-in oven, Rooms above ground 5
- Fireplace: Yes
- Features: Built-in oven
- Rooms above ground: 5
- Rooms in the basement: 2
- Bedrooms: 2 + 1 in the basement
- Bathrooms: 2
- Kitchens: 1
Outside and lotBrick, Membrane, Poured concrete
- Exterior: Brick
- Roof: Membrane
- Foundation: Poured concrete
- Size: 8.44 × 33.04 ft
Parking1 Parking, Right of way, mutual
- Spaces: 1 Parking
- Driveway: Right of way, mutual
Heating, water and powerForced air, gas, Central air, Municipal water
- Heating: Forced air, gas
- Cooling: Central air
- Water: Municipal water
- Sewer: Municipal sewer
Costs and taxesTaxes $4,170 a year, HST included in the price, Please see schedule b
- Taxes, 2024: $4,170 a year
- HST: HST included in the price
- Rental items: Please see schedule b
Included in the salePlease see schedule b, Please see schedule b
- Included: Please see schedule b
- Not included: Please see schedule b
Listing detailsE12166572, Sold, May 22, 2025
- MLS® number: E12166572
- Status: Sold
- Listed on: May 22, 2025
- Days on market: 4
- Updated: May 26, 2025
- Possession: 60-89 days
- Occupied by: Owner
- Listing brokerage: ROYAL LEPAGE ESTATE REALTY
About this home
240 Waverley Road, Toronto (The Beaches), ON M4L 3T3
Prepare To Be Wowed For Waverley. The Sweetest Home In An Urban Setting With Outdoor Spaces That Foster A Calm Ambiance Like Being On Holiday. This Darling Saw A Major Facelift in 2021/2023 That Included A STUNNING Kitchen (And Its Move To The Main Level) Gorgeous Floors, New Windows And Doors, New Bathroom On Main Level, Updated Electrical, Lower-Level Re-Work, Back Flow Installed And Clay Pipes Removed. Oversized Windows And Skylight Make For A Bright And Airy Vibe. The Lower Level Is Ideal For Cozy Movie Nights Or Dinner After A Long Week. Two Amazing Walkouts. PARKING! And Neighbours That Look Out For Each Other And Often Share Shovelling! Storage Is Maximized And Built-Ins Are Plentiful. Kew Beach School. Steps To Queen And The Lake! Location. Location. Location.
Ask about this home
A HOMEH agent will answer your questions about this home.
Around this home
Daily convenience, out of 100, from the distances below
Schools nearby
School rating, out of 10.
Helpful calculators
Your HOMEH agent

"I would see it this week."