

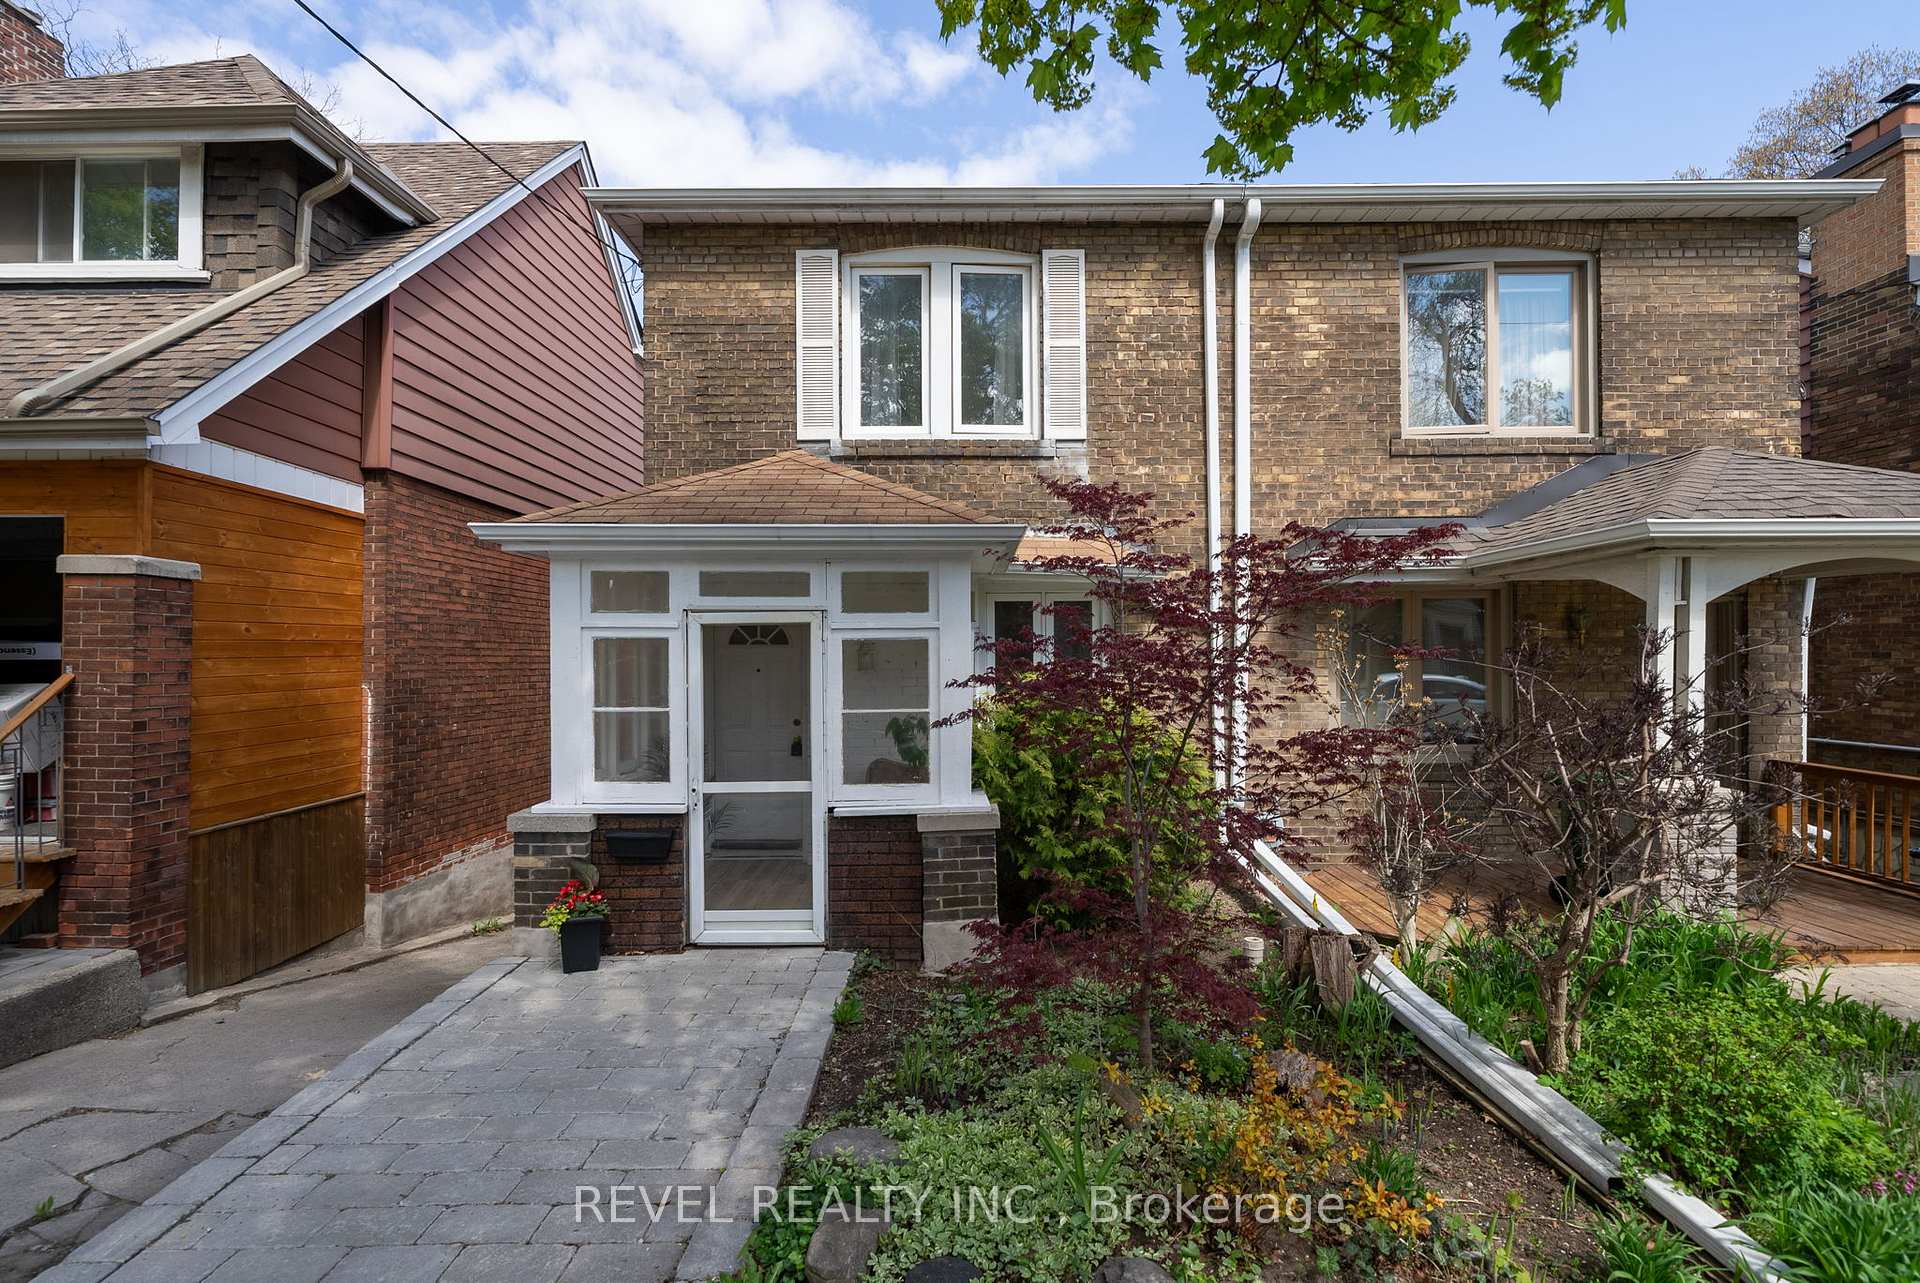
21 Aldridge Avenue
21 Aldridge Avenue
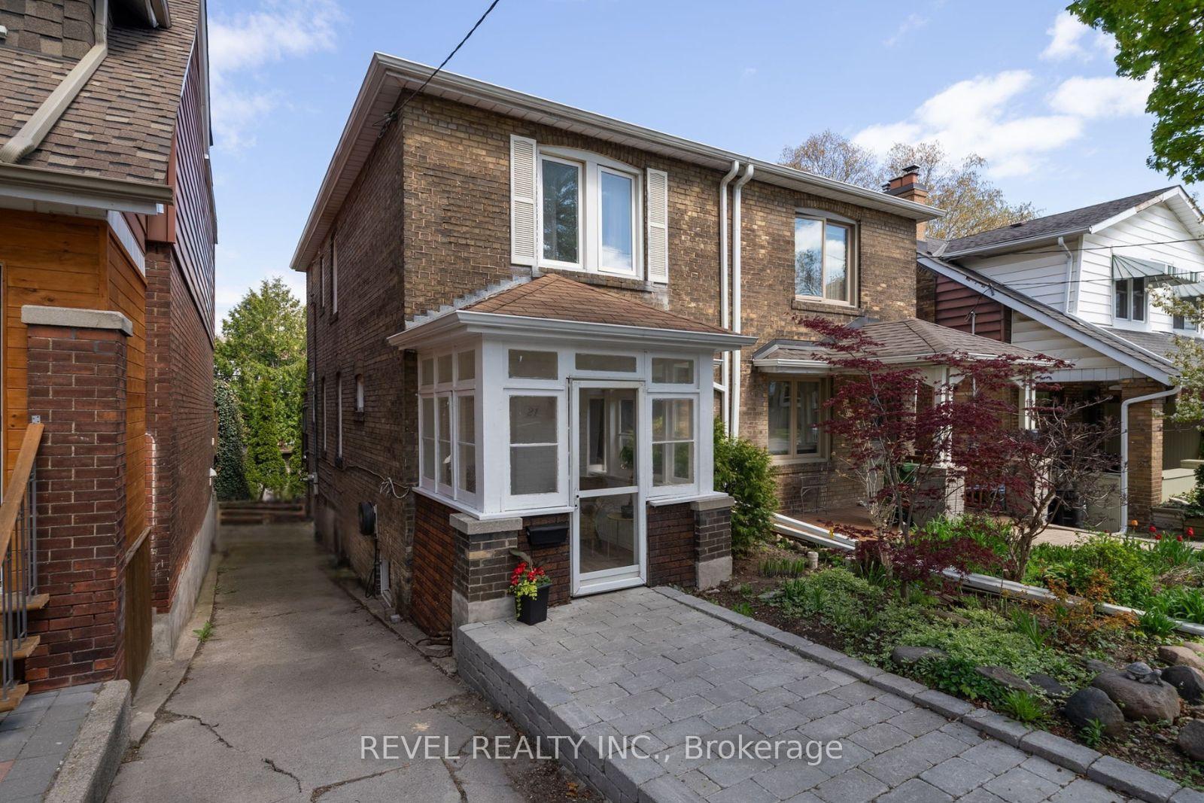
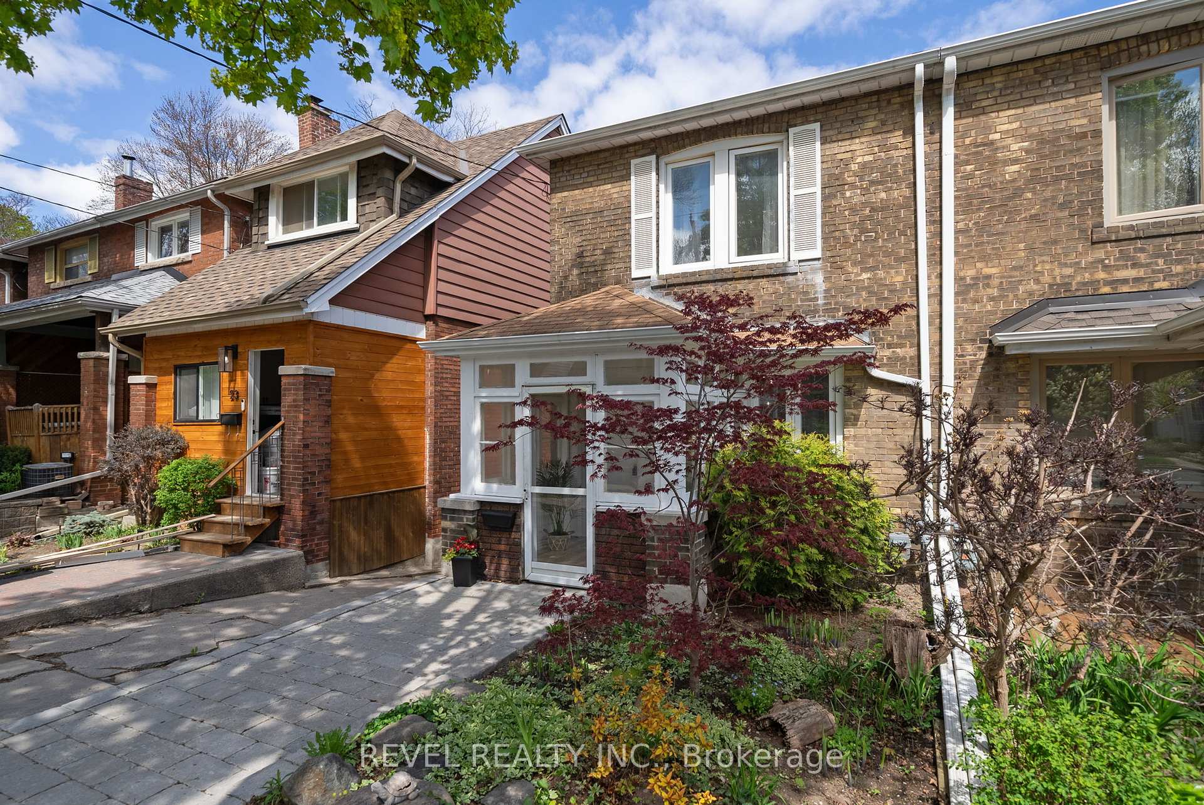
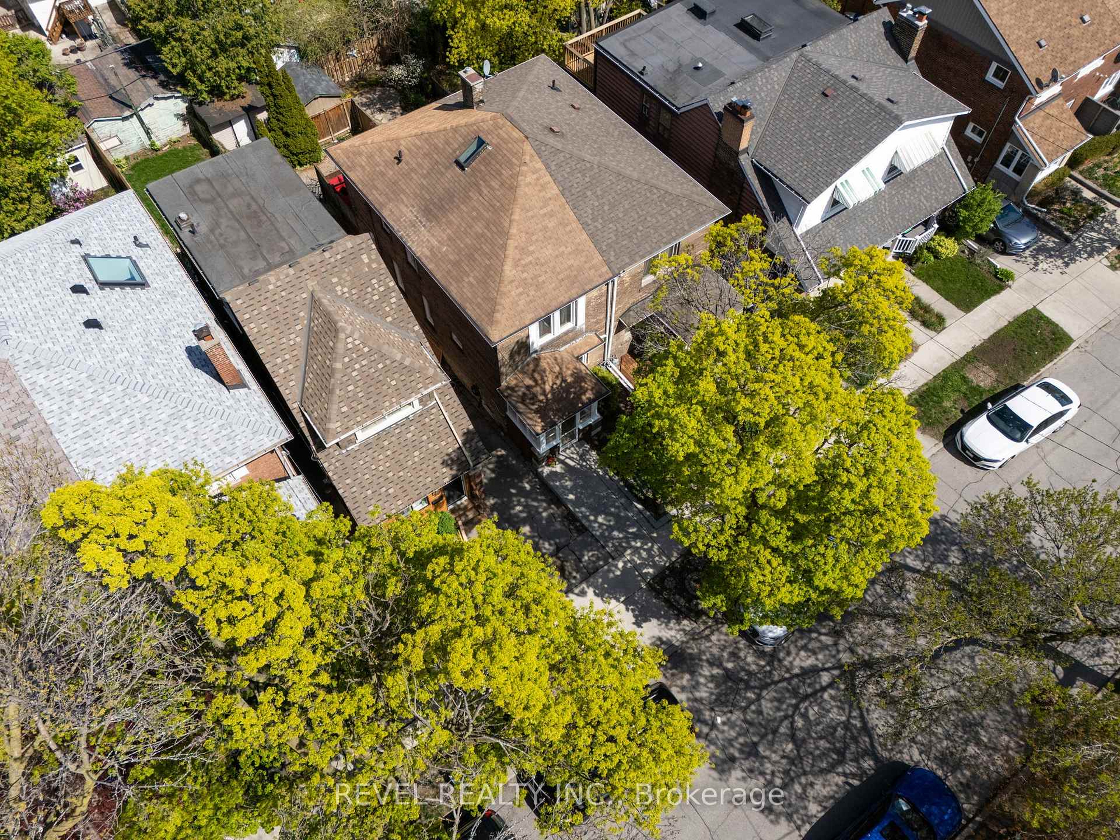
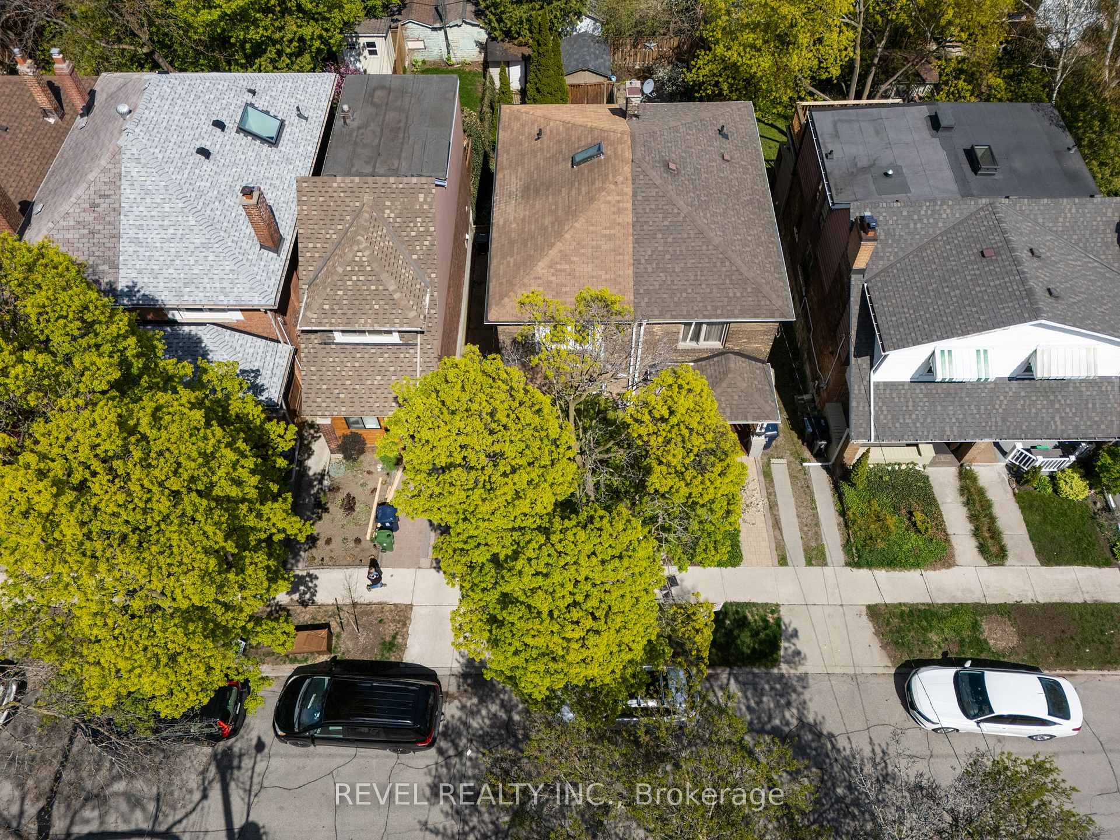 See all 48 photos
Property history
Facts and features
- BasementFinished
- Water, sewerMunicipal
- HeatingForced air
- CoolingCentral air
- Separate entrance
- Central air
The homeSemi-Detached, 2-storey, 1,100–1,500 sq ft
- Type: Semi-Detached
- Style: 2-storey
- Living space: 1,100–1,500 sq ft
- Basement: Separate entrance, finished
InsideCarpet free, Rooms above ground 7, Rooms in the basement 2
- Features: Carpet free
- Rooms above ground: 7
- Rooms in the basement: 2
- Bedrooms: 3
- Bathrooms: 2
- Kitchens: 1
Outside and lotBrick, Asphalt shingle, Concrete block
- Exterior: Brick
- Roof: Asphalt shingle
- Foundation: Concrete block
- Size: 22.67 × 91.5 ft
- Zoning: R(d0.6*736)
Parking1 Parking, Available
- Spaces: 1 Parking
- Driveway: Available
Heating, water and powerForced air, gas, Central air, Municipal water
- Heating: Forced air, gas
- Cooling: Central air
- Water: Municipal water
- Sewer: Municipal sewer
Costs and taxesTaxes $4,928 a year, HST included in the price, Hwt is $26.19
- Taxes, 2024: $4,928 a year
- HST: HST included in the price
- Rental items: Hwt is $26.19
Included in the saleFridge, stove, dishwasher, range hood, washer, dryer, closet in 2nd bedroom, all existing light fixtures, shed(as-is), Freezer
- Included: Fridge, stove, dishwasher, range hood, washer, dryer, closet in 2nd bedroom, all existing light fixtures, shed(as-is)
- Not included: Freezer
NearbyPark, beach, public transit, school
- Close to: Park, beach, public transit, school
Listing detailsE12145866, Sold, May 13, 2025
- MLS® number: E12145866
- Status: Sold
- Listed on: May 13, 2025
- Days on market: 9
- Updated: May 22, 2025
- Possession: 2025-08-13 / 60-89 days
- Occupied by: Owner
- Listing brokerage: REVEL REALTY INC.
About this home
21 Aldridge Avenue, Toronto (Woodbine Corridor), ON M4C 3W3
Have you been searching for the perfect family home? Look no further as we Welcome you to 21 Aldridge Avenue. Where charm meets modern living in Toronto's vibrant East End! This delightful 3-bedroom home boasts a beautifully renovated open-concept kitchen with granite countertops, soft-close cabinets, and stainless steel appliances. Step out from the kitchen to your private deck and backyard oasis. Perfect for entertaining or enjoying a quiet morning coffee.The upper-level 4-piece washroom features heated floors, adding a touch of luxury to your daily routine. Discover a hidden loft space in the attic. A perfect hideaway for kids, a creative studio, or extra storage. The finished basement has a separate entrance, so for the investor or multi-generational family there's potential for an in-law suite, offering flexibility for extended family or rental opportunities.Located near top-rated public schools, Merrill Dog Park, and both subway and GO stations, 21 Aldridge Avenue isn't just a home, it's a lifestyle waiting to be embraced. And let's not forget the close proximity to The Beach, just a short drive away.
Ask about this home
A HOMEH agent will answer your questions about this home.
Around this home
Daily convenience, out of 100, from the distances below
Schools nearby
School rating, out of 10.
Helpful calculators
Your HOMEH agent

"I would see it this week."