

44 Burgess Avenue
44 Burgess Avenue
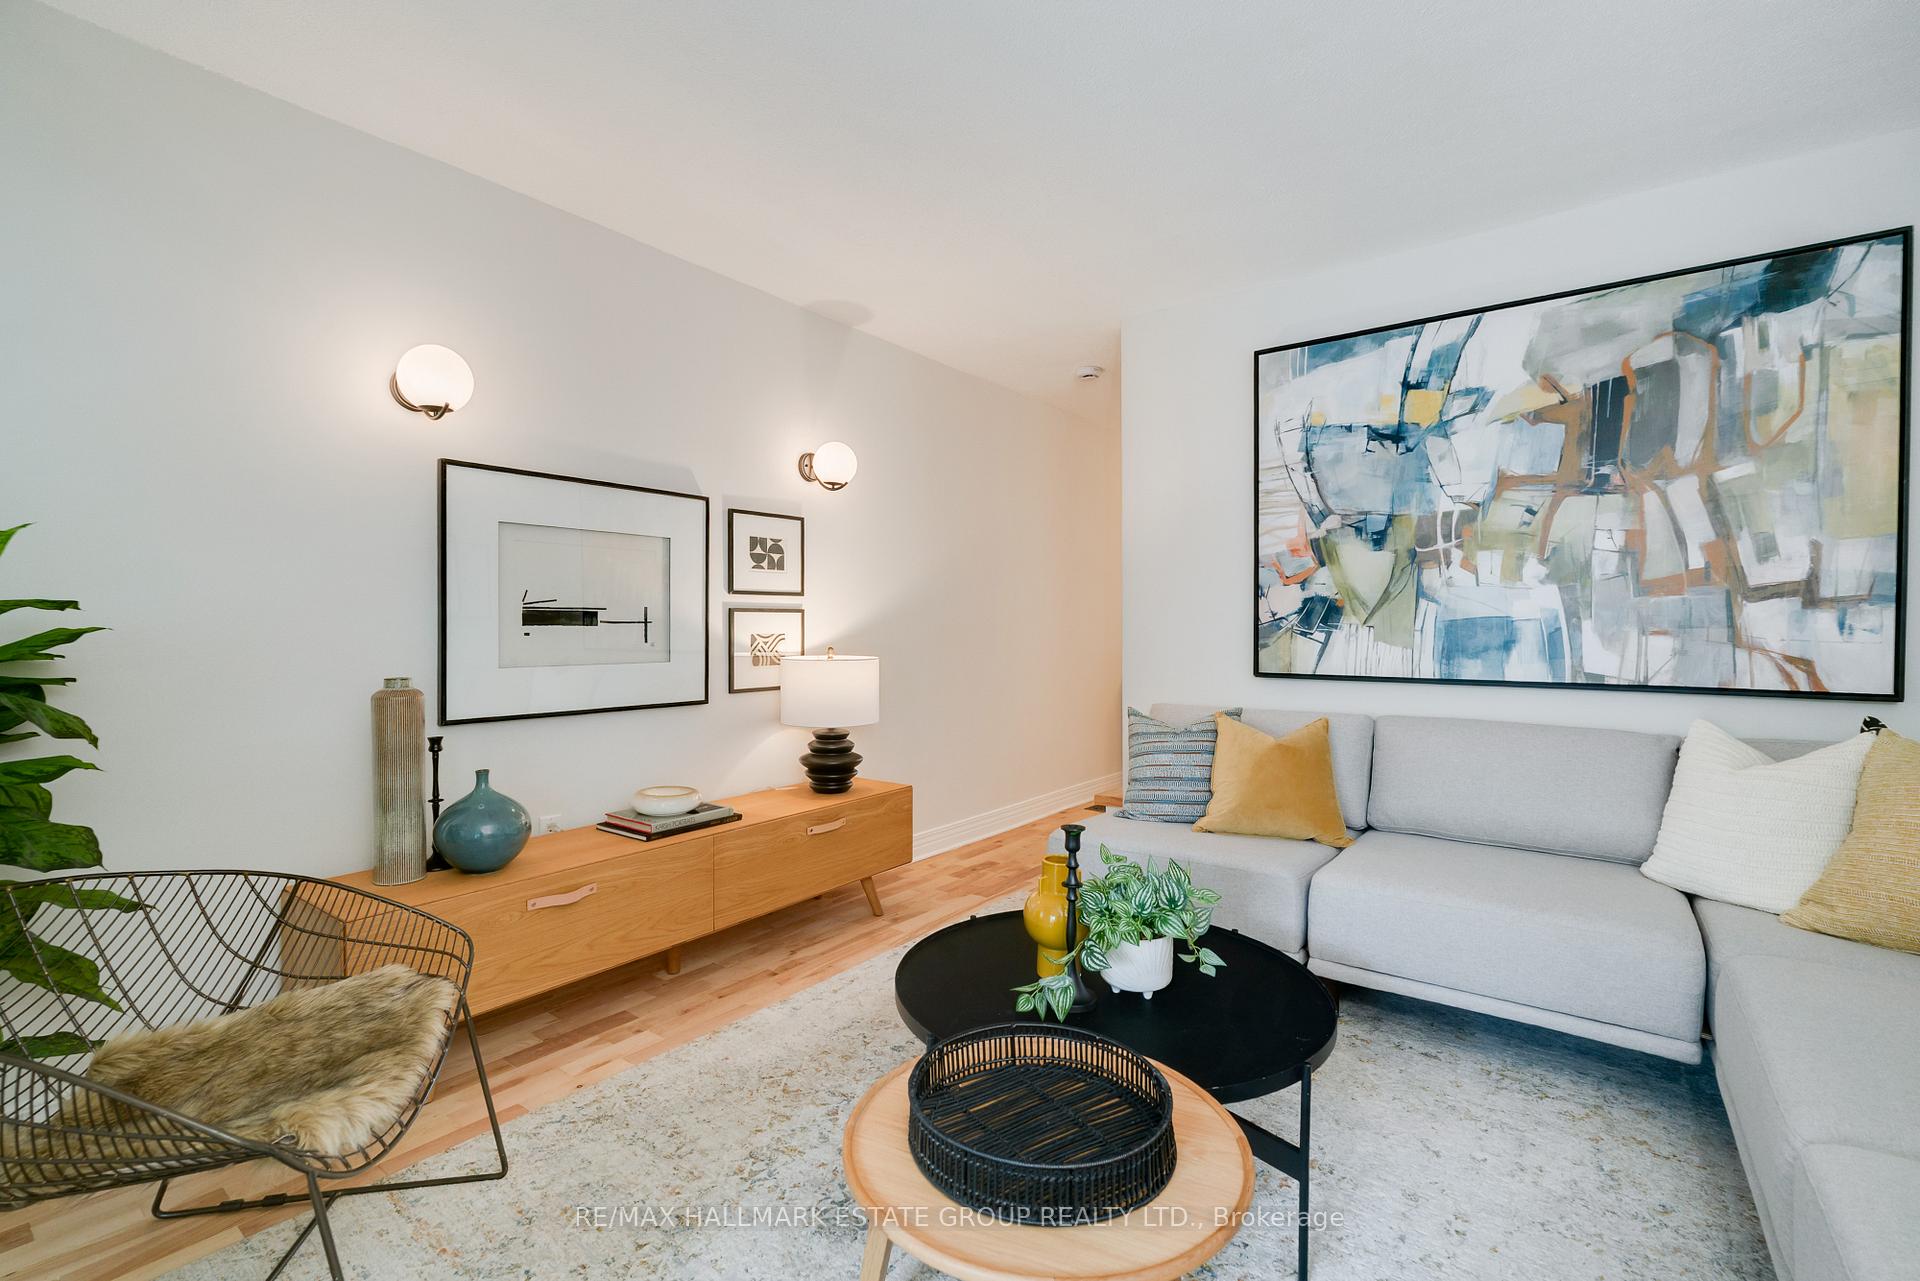 See all 44 photos
Property history
Facts and features
- BasementFinished
- Water, sewerMunicipal
- HeatingForced air
- CoolingCentral air
- Hardwood floors
- Central air
The homeSemi-Detached, 2-storey, 700–1,100 sq ft
- Type: Semi-Detached
- Style: 2-storey
- Living space: 700–1,100 sq ft
- Basement: Finished
InsideHardwood, Lower level, Storage
- Flooring: Hardwood
- Laundry: Lower level
- Features: Storage
- Rooms above ground: 5
- Rooms in the basement: 2
- Bedrooms: 2
- Bathrooms: 2
- Kitchens: 1
Outside and lotBrick, vinyl siding, Membrane, shingles, Brick
- Exterior: Brick, vinyl siding
- Roof: Membrane, shingles
- Foundation: Brick
- Size: 14.92 × 130 ft
Parking1 Garage, Detached
- Spaces: 1 Garage
- Garage: Detached
Heating, water and powerForced air, gas, Central air, Municipal water
- Heating: Forced air, gas
- Cooling: Central air
- Water: Municipal water
- Sewer: Municipal sewer
Costs and taxesTaxes $4,227 a year, HST included in the price, Hot water tank @ $28.51/mth (enercare)
- Taxes, 2024: $4,227 a year
- HST: HST included in the price
- Rental items: Hot water tank @ $28.51/mth (enercare)
Included in the saleFridge, stove, dishwasher, microwave, washer & dryer, window blinds, all electric light fixtures. furnace & ac heat pump ('24) front roof( '25) 200amp service, All curtains, all floating shelves, dining rm light fixture
- Included: Fridge, stove, dishwasher, microwave, washer & dryer, window blinds, all electric light fixtures. furnace & ac heat pump ('24) front roof( '25) 200amp service
- Not included: All curtains, all floating shelves, dining rm light fixture
NearbyLibrary, park, public transit, rec./commun.centre, school, fenced yard
- Close to: Library, park, public transit, rec./commun.centre, school, fenced yard
Listing detailsE12147204, Sold, May 14, 2025
- MLS® number: E12147204
- Status: Sold
- Listed on: May 14, 2025
- Days on market: 7
- Updated: May 21, 2025
- Possession: Flexible
- Occupied by: Vacant
- Listing brokerage: RE/MAX HALLMARK ESTATE GROUP REALTY LTD.
About this home
44 Burgess Avenue, Toronto (East End-Danforth), ON M4E 1W7
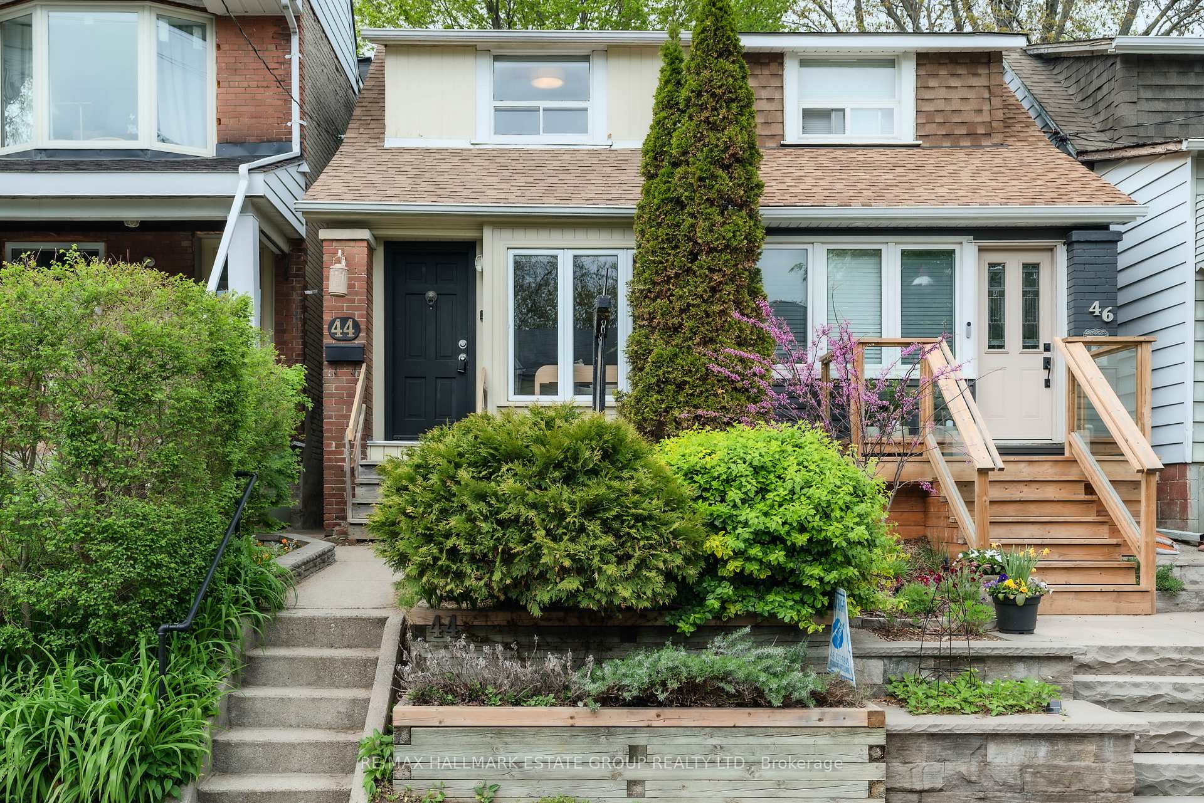
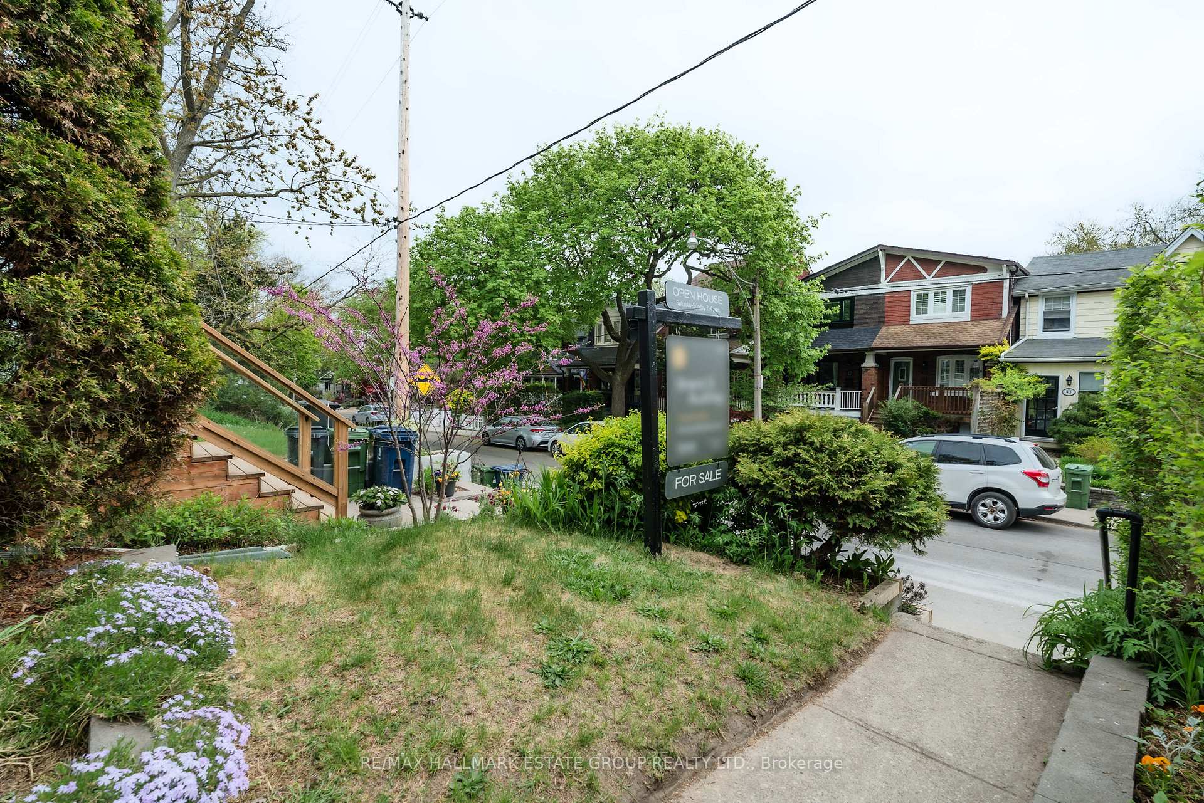
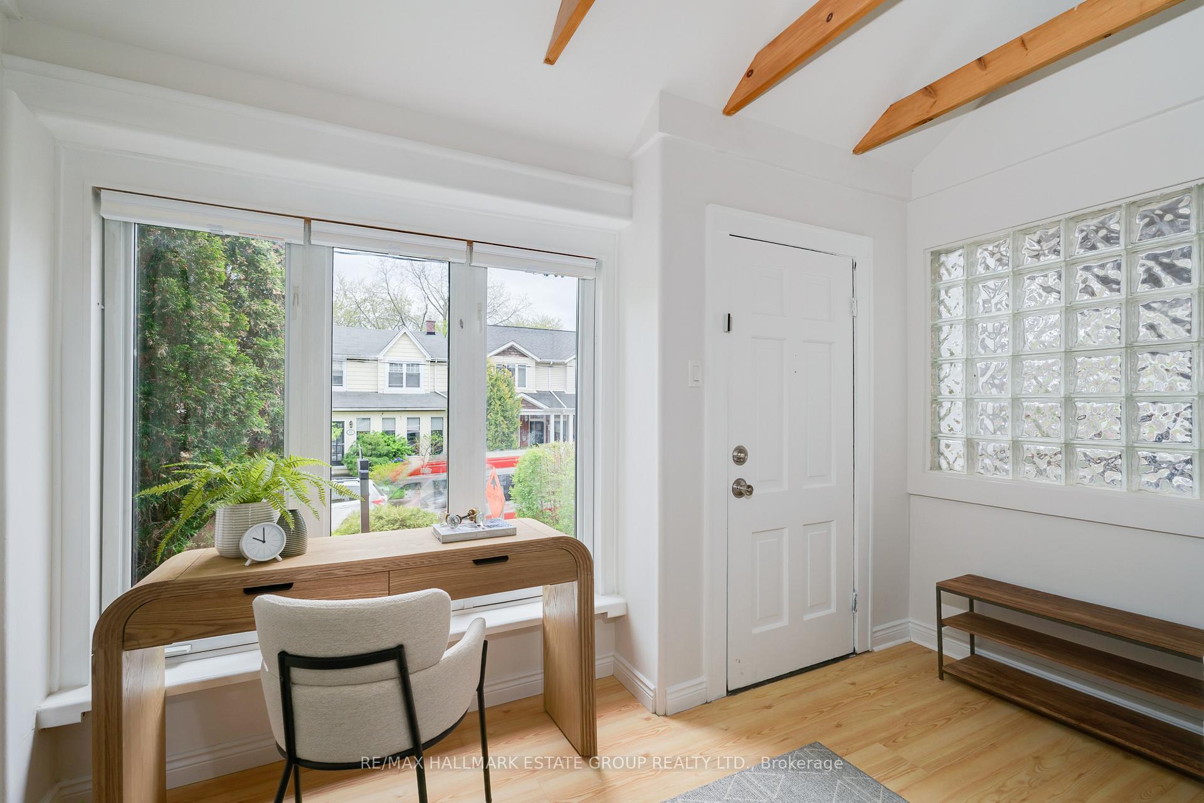
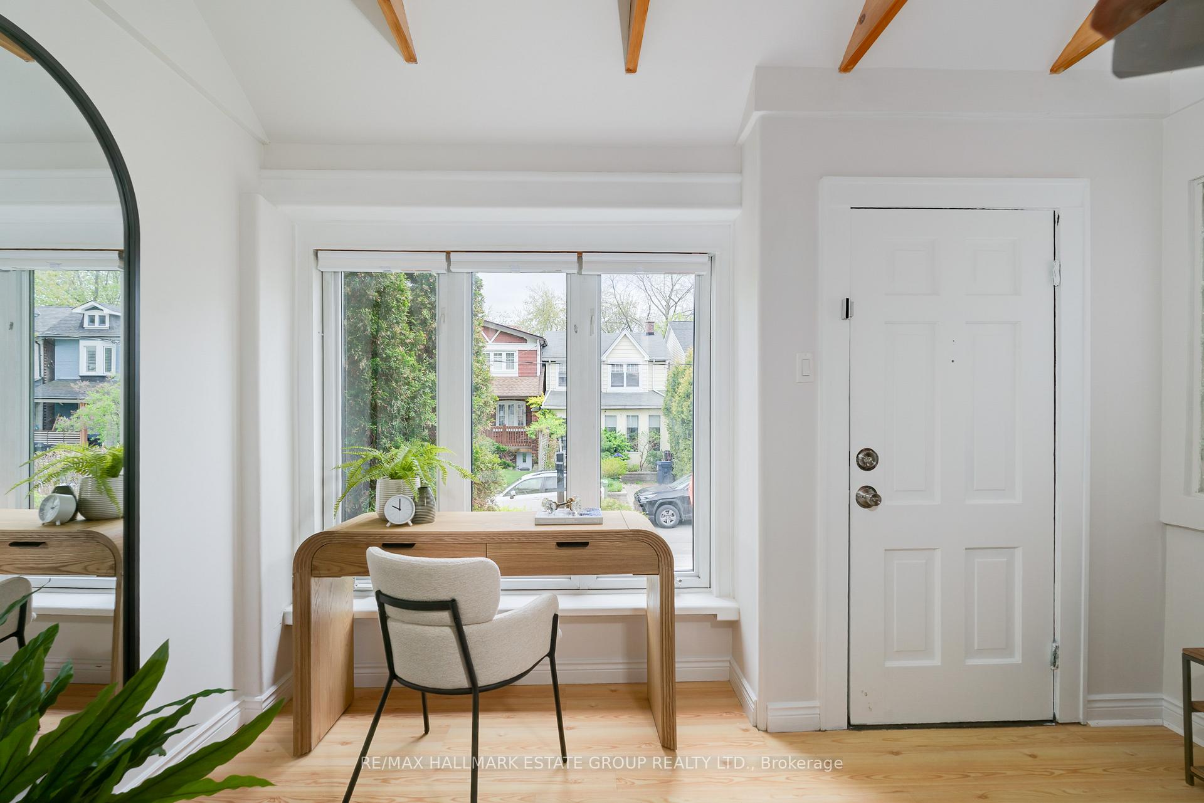
Fall in love with this lovely semi-detached home in the Upper Beach with an oversized garage that easily fits a seven-seater minivan while still leaving room for extra storage! Wonderful entrance with vaulted ceilings, plenty of space for coats and shoes, and a charming work-from-home nook that overlooks the front garden. Spacious living room with room for a sectional perfect for lounging after a long day! Throughout the house, gorgeous blonde hardwood floors add warmth and character. The pretty updated kitchen is both stylish and functional, featuring a walkout to a large landscaped garden (130ft deep lot) and deck, perfect for relaxing or entertaining. The sweet and updated four-piece bath includes a classic clawfoot tub, creating a spa-like retreat. The finished basement offers even more space, complete with a cozy recreation room, pot lights, a laundry room, and a convenient two-piece bath. Located in an amazing neighborhood, this home is just a short walk to the beach, the Danforth, Cassels park, shops, transit options, subway and excellent schools including Norway PS, Bowmore JR & SR PS, and Monarch Park CI.
Ask about this home
A HOMEH agent will answer your questions about this home.
Around this home
Daily convenience, out of 100, from the distances below
Schools nearby
School rating, out of 10.
Helpful calculators
Your HOMEH agent

"I would see it this week."